





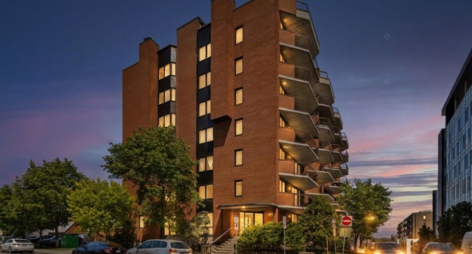
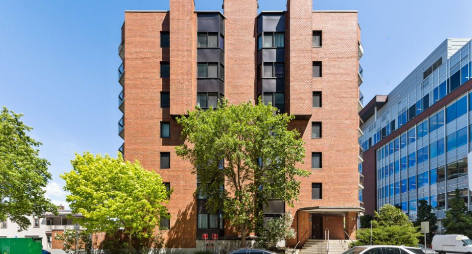
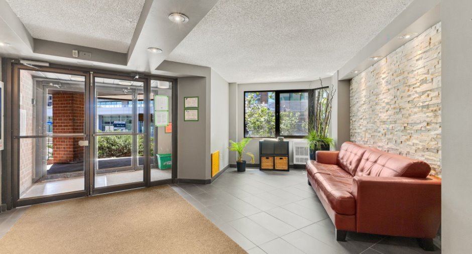
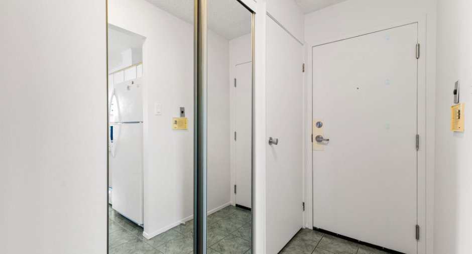
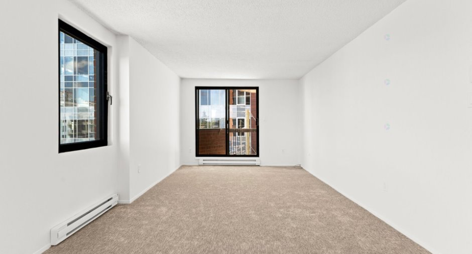
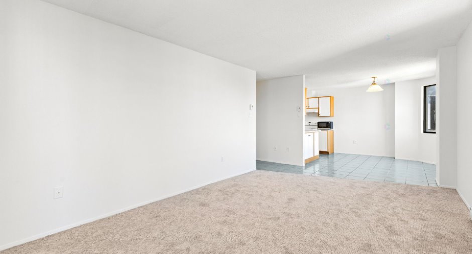
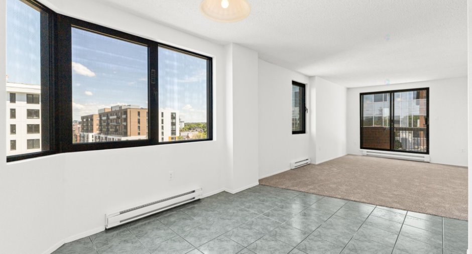
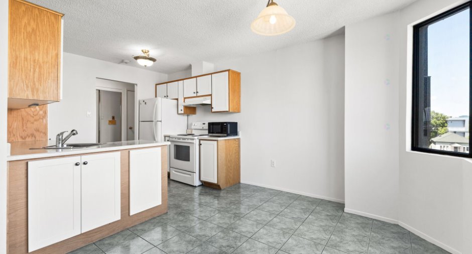
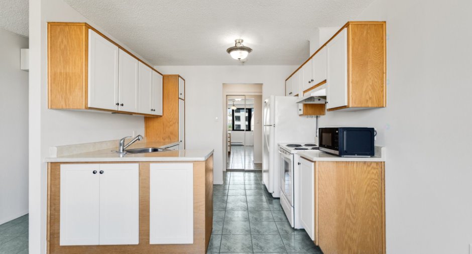
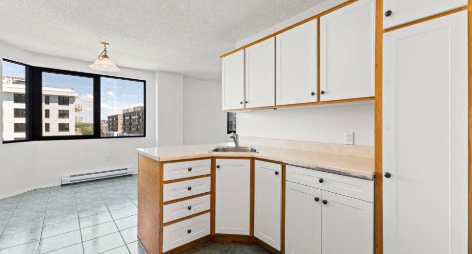
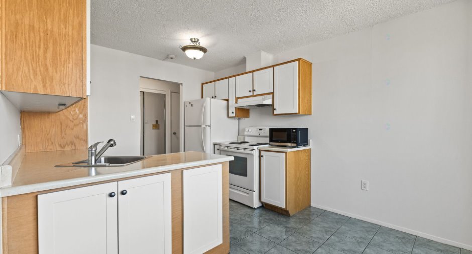
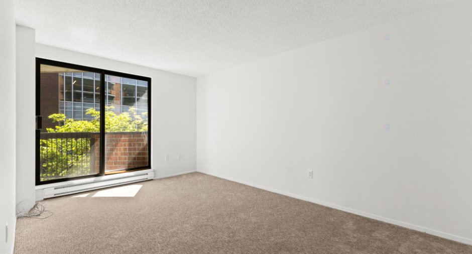
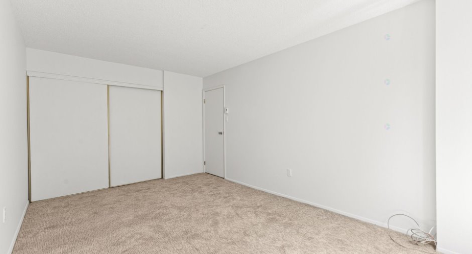
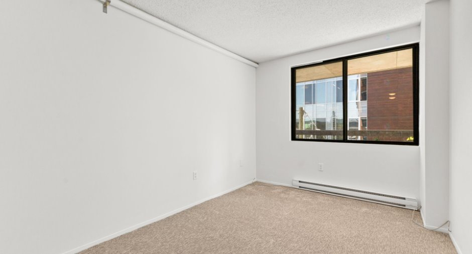
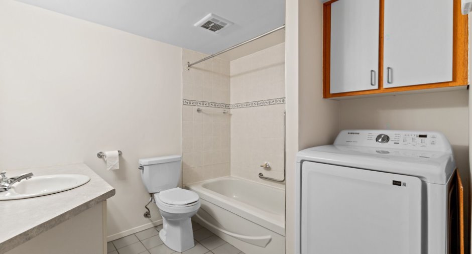
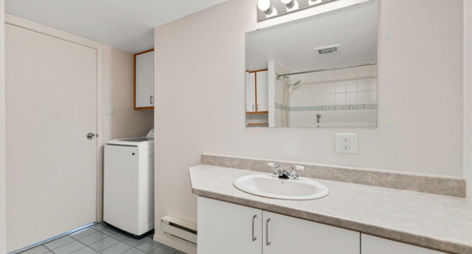
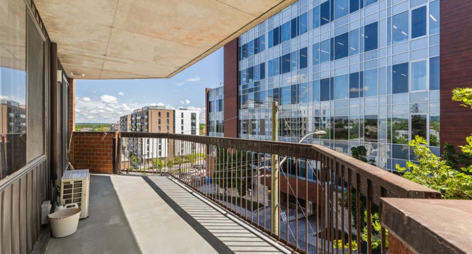
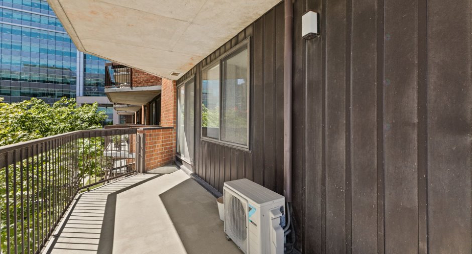
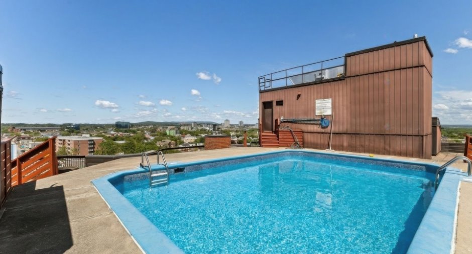
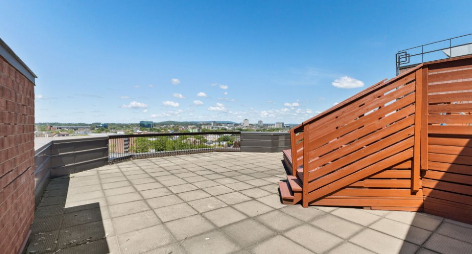
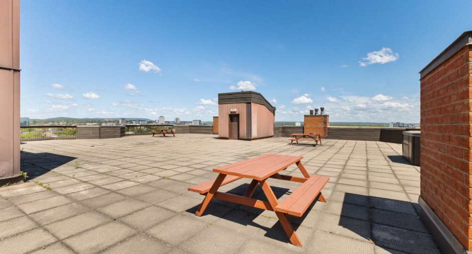
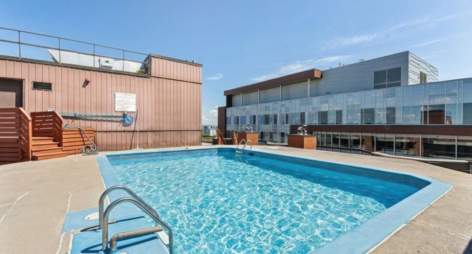
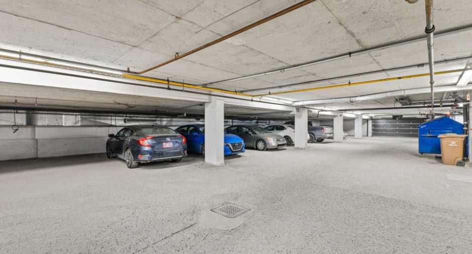
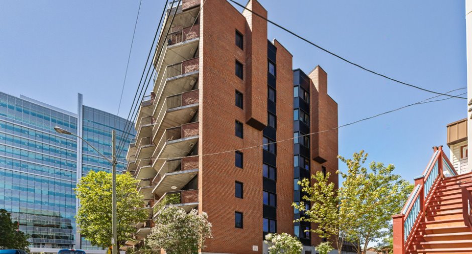
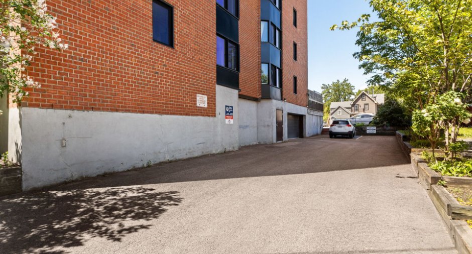
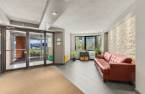
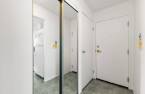
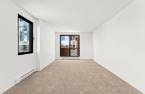
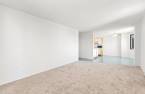
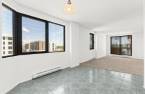
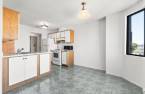
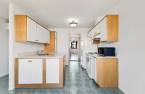
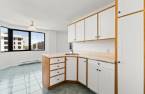
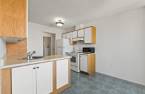
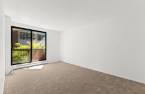
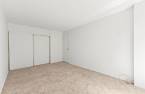
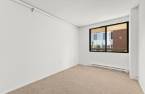
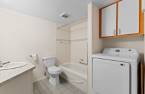
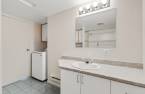
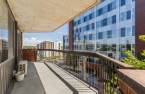
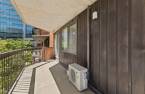
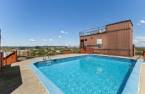
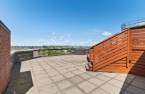
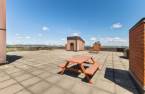
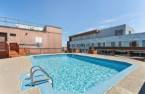
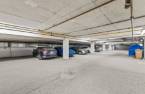
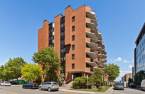
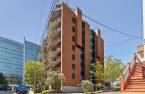
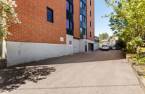
Beautiful vacant 2-bedroom condo offering abundant natural light. This unit features a spacious balcony with two access points, perfect for enjoying the outdoors. Relax on the spectacular rooftop communal terrace with an in-ground pool and admire the panoramic city views. The condo also includes parking and an indoor storage unit. Located in the heart of Hull Island, within walking distance of amenities, bike paths, parks, and services, it boasts a prime location just minutes from downtown Ottawa. An opportunity not to be missed!
Create an account
CREATING AN ACCOUNT ALLOWS:
-
 Add favorites
-
 Save your searches
-
 Personalize your visits to viacapitalesells.com
-
 Activity on your properties

2

1

80m²


I AM INTERESTED IN THIS PROPERTY

Pierre Alain
Residential and Commercial Real Estate Broker
Via Capitale Diamant
Real estate agency
I offer
 *
*
*
Certain conditions apply
Presentation
Beautiful vacant 2-bedroom condo offering abundant natural light. This unit features a spacious balcony with two access points, perfect for enjoying the outdoors. Relax on the spectacular rooftop communal terrace with an in-ground pool and admire the panoramic city views. The condo also includes parking and an indoor storage unit. Located in the heart of Hull Island, within walking distance of amenities, bike paths, parks, and services, it boasts a prime location just minutes from downtown Ottawa. An opportunity not to be missed!
Addendum
-Vacant Condo (Available Immediately)!!
-Ideal for owner-occupant or investor.
-Wall-mounted A/C (2025)
-Electric baseboard heating (2025)
-Inground pool on the terrace
-New carpeting (2025)
-4 appliances included
Located in the heart of downtown Hull, just steps from government buildings, Place du Portage, the Canadian Museum of History, and 5 minutes from downtown Ottawa.
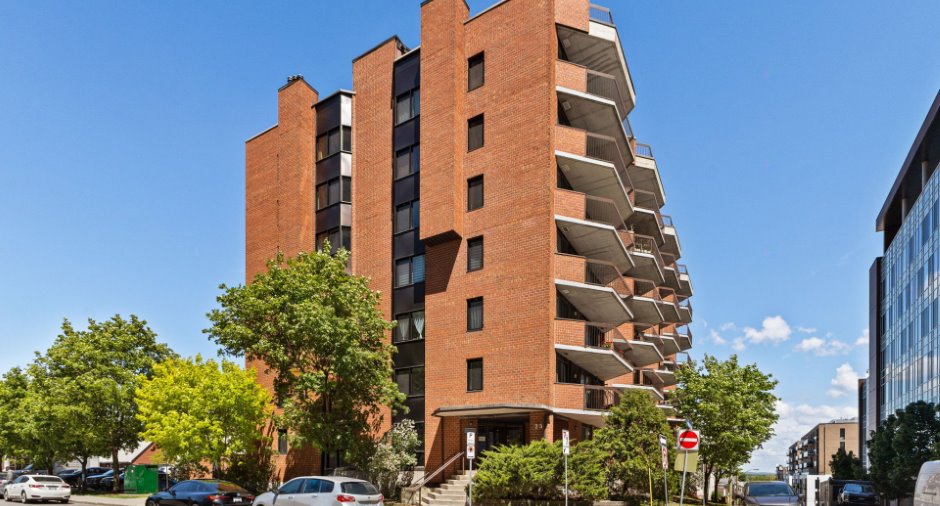
The La Tourelle du Centre-ville building is known for its tranquility, security, and exemplary management. It is professionally maintained and efficiently managed by a board of co-owners. The reserve, insurance, and maintenance funds far exceed provincial standards.
See More ...
Building and interior
Year of construction
1985
Level
4th floor
Heating system
Electric baseboard units (1)
Heating energy
Electricity (1)
Land and exterior
Garage
Heated (1)
Parking (total)
Garage (1)
Pool
Inground (1)
Water supply
Municipality (1)
Sewage system
Municipal sewer (1)
View
City (1)
Proximity
Highway (1), Cegep (1), Daycare centre (1), Bicycle path (1), Elementary school (1), High school (1), Public transport (1), University (1)
Dimensions
Land area
54.92 m²
Private portion
80 m²
Room details
| Room | Level | Dimensions | Ground Cover |
|---|---|---|---|
| Hallway | Ground floor | 6' x 3' 5" pi | Ceramic tiles |
| Living room | Ground floor | 16' 8" x 10' 5" pi | Carpet |
| Dining room | Ground floor | 12' x 9' pi | Ceramic tiles |
| Kitchen | Ground floor | 10' x 8' pi | Ceramic tiles |
| Bathroom | Ground floor | 10' 9" x 8' 5" pi | Ceramic tiles |
| Primary bedroom | Ground floor | 16' 4" x 10' 6" pi | Carpet |
| Bedroom | Ground floor | 12' 7" x 9' pi | Carpet |
| Storage | Ground floor | 10' x 3' pi | Concrete |
Inclusions
Water heater, wall-mounted air conditioner (2025), microwave oven, washer, dryer, stove, refrigerator.
Taxes and costs
Municipal Taxes (2026)
2756 $
School taxes (2026)
210 $
Total
2966 $
Monthly fees
Co-ownership fees
598 $
Evaluations (2022)
Building
230 400 $
Land
82 400 $
Total
312 800 $
Additional features
Occupation
30 days
Zoning
Residential (1)
