





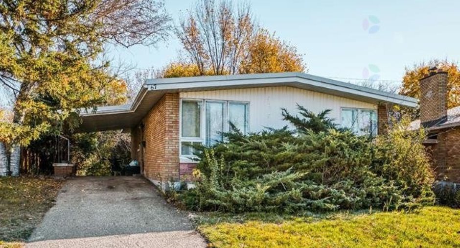
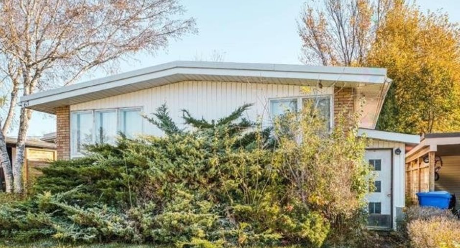
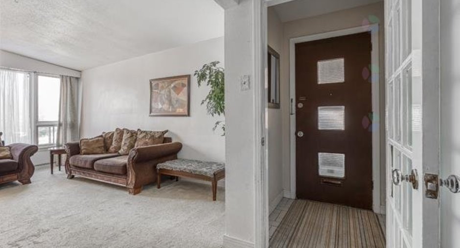
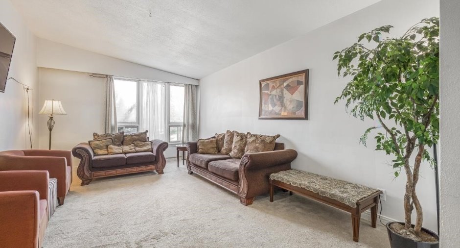
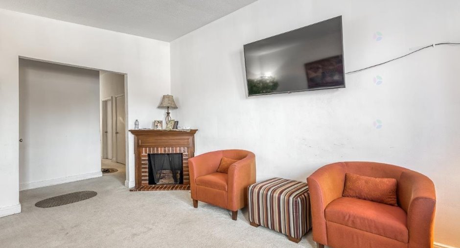
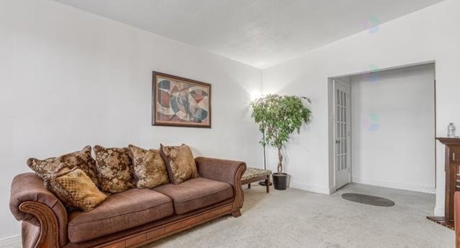
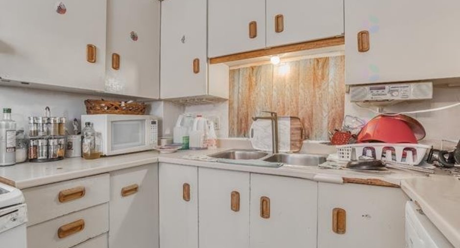
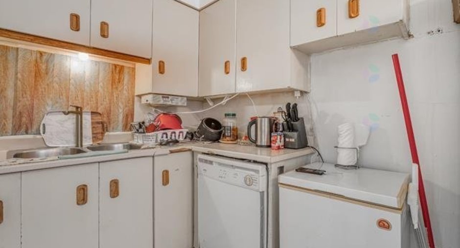
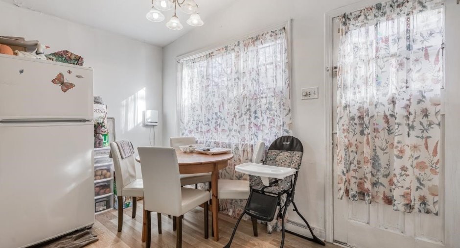
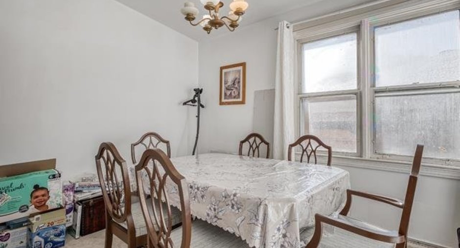
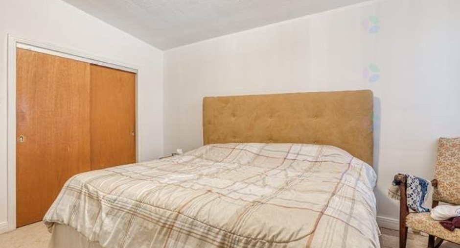
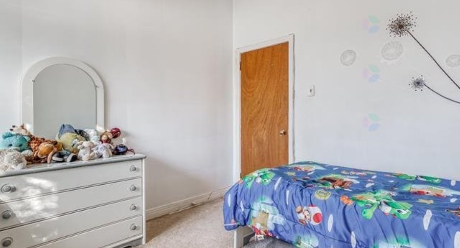
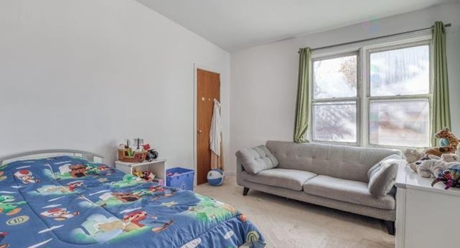
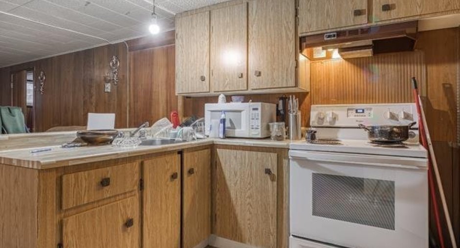
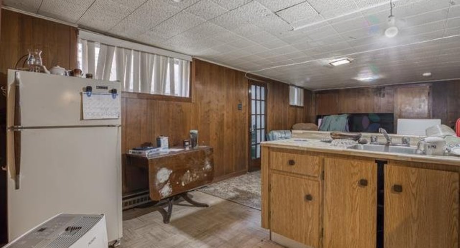
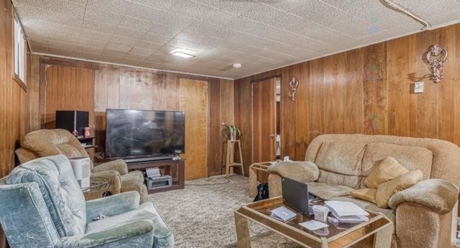
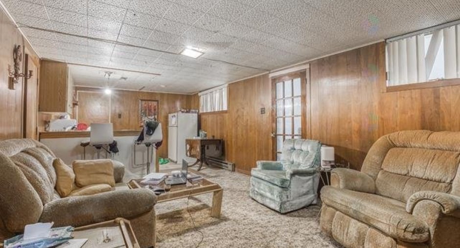
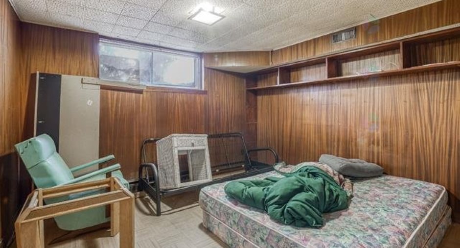
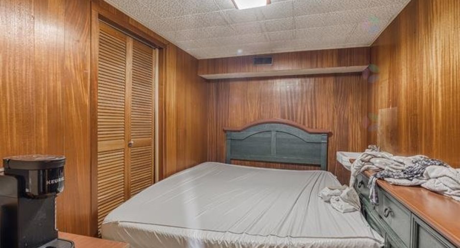
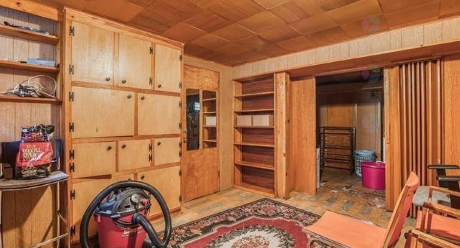
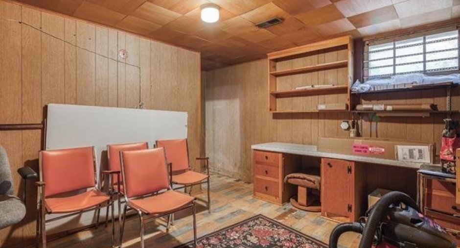
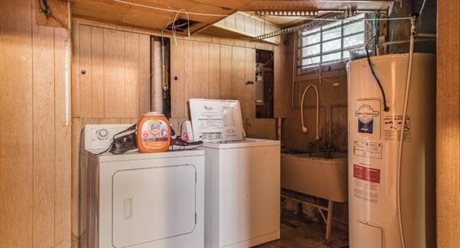
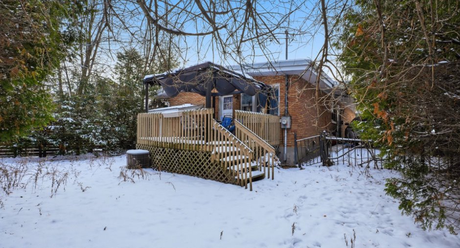
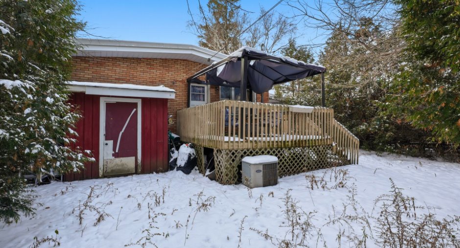
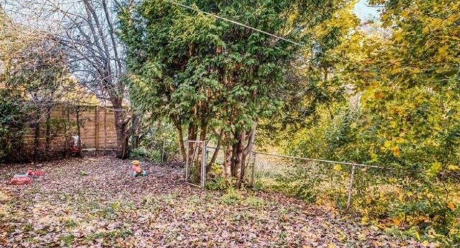
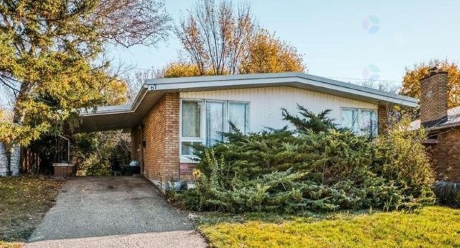
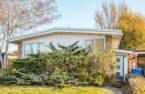
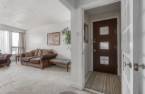
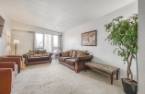
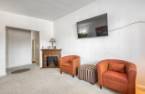
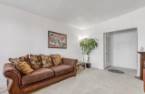
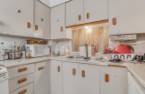
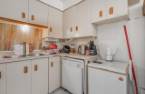
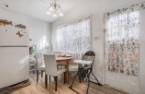
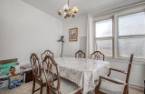
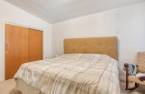
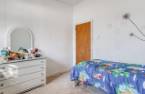
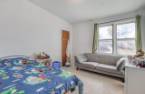
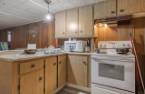
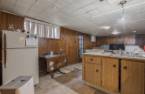
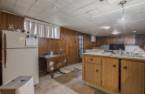
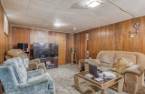
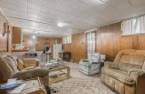
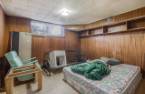
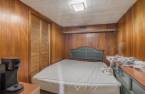
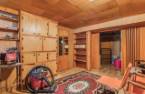
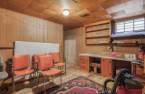
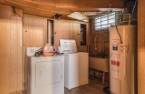
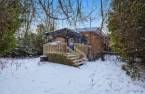
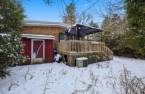
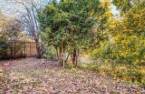
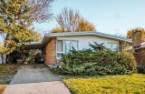
$87,000 under the municipal assessment! Location +++ Val-Tétreau sector 2 minutes from the university, intergenerational house with two independent entrances. Ground floor appartment 3 bedrooms and basement appartment 2 bedrooms. Lots of potential for an handyman DIY. Occupancy June 30, 2027 and visits during the week between 11:30 a.m. and 2:30 p.m.
Create an account
CREATING AN ACCOUNT ALLOWS:
-
 Add favorites
-
 Save your searches
-
 Personalize your visits to viacapitalesells.com
-
 Activity on your properties
No: 23882131

3

2

1148.4pi²


I AM INTERESTED IN THIS PROPERTY

Michel Lafleur
Certified Residential and Commercial Real Estate Broker AEO
Via Capitale Diamant
Real estate agency
I offer
 *
*
*

Samuel Lafleur
Residential and Commercial Real Estate Broker
Via Capitale Diamant
Real estate agency
I offer
*
*

Marc Junior Lafleur
Residential and Commercial Real Estate Broker
Via Capitale Diamant
Real estate agency
I offer
*
*
Certain conditions apply
Presentation
$87,000 under the municipal assessment! Location +++ Val-Tétreau sector 2 minutes from the university, intergenerational house with two independent entrances. Ground floor appartment 3 bedrooms and basement appartment 2 bedrooms. Lots of potential for an handyman DIY. Occupancy June 30, 2027 and visits during the week between 11:30 a.m. and 2:30 p.m.
Building and interior
Year of construction
1958
Equipment available
Central heat pump (1)
Heating system
Air circulation (1)
Heating energy
Electricity (1)
Basement
6 feet and over (1), Finished basement (1), Separate entrance (1)
Roofing
Asphalt shingles (1)
Land and exterior
Foundation
Concrete block (1)
Siding
Brick (1), Stone (1), Vinyl (1)
Garage
Attached (1)
Carport
Attached (1)
Driveway
Asphalt (1)
Parking (total)
Outdoor (3), Exterior electric outlet (1)
Water supply
Municipality (1)
Sewage system
Municipal sewer (1)
Topography
Flat (1)
Proximity
Highway (1), Daycare centre (1), Hospital (1), Park - green area (1), Bicycle path (1), Elementary school (1), Public transport (1), University (1)
Dimensions
Size of building
13.42 m
Depth of land
33.53 m
Depth of building
7.95 m
Land area
511 m²
Frontage land
15.24 m
Private portion
1148.4 pi²
Room details
Unité 1
Unité 2
| Room | Level | Dimensions | Ground Cover |
|---|---|---|---|
| Hallway | Ground floor | 4' x 4' pi | Carpet |
| Living room | Ground floor | 11' 1" x 17' 8" pi | Carpet |
| Kitchen | Ground floor | 7' x 8' 5" pi | |
| Dining room | Ground floor | 6' 1" x 11' 1" pi | Floating floor |
| Bathroom | Ground floor | 4' 1" x 8' 5" pi | Ceramic tiles |
| Primary bedroom | Ground floor | 11' 1" x 16' 5" pi | Carpet |
| Bedroom | Ground floor | 8' 3" x 11' pi | Carpet |
| Bedroom | Ground floor | 10' 5" x 11' 1" pi | Carpet |
| Room | Level | Dimensions | Ground Cover |
|---|---|---|---|
| Living room | Basement | 11' 7" x 16' 1" pi | Carpet |
| Kitchen | Basement | 7' 5" x 11' 7" pi | |
| Bedroom | Basement | 10' 8" x 11' 9" pi | |
| Office | Basement | 7' 1" x 11' 6" pi | |
| Bathroom | Basement | 3' 7" x 7' 1" pi | |
| Laundry room | Basement | 9' 5" x 13' pi |
Exclusions
Tenant's personal effects, hot water tank.
Taxes and costs
Municipal Taxes (2025)
4137 $
School taxes (2025)
348 $
Total
4485 $
Evaluations (2024)
Building
267 900 $
Land
238 700 $
Total
506 600 $
Additional features
Distinctive features
No neighbours in the back (1)
Occupation
2027-06-30
