





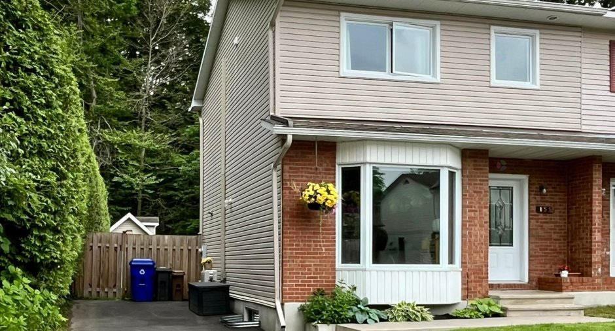
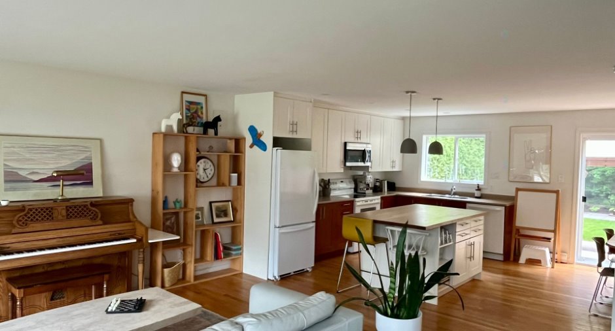
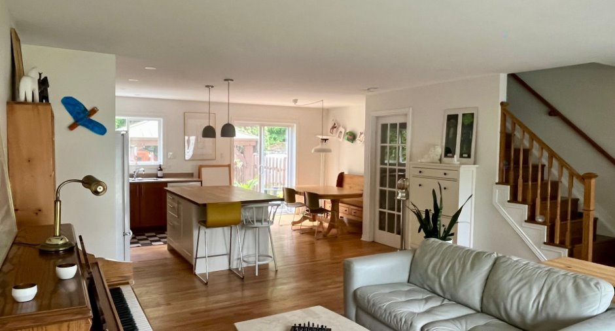
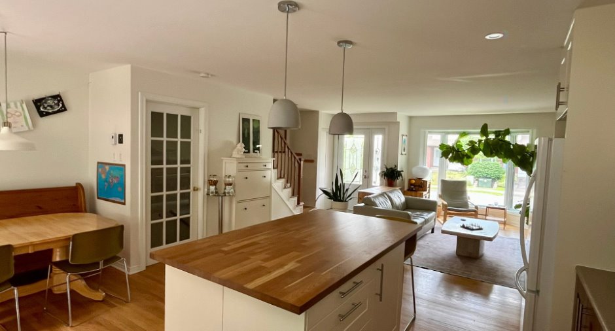
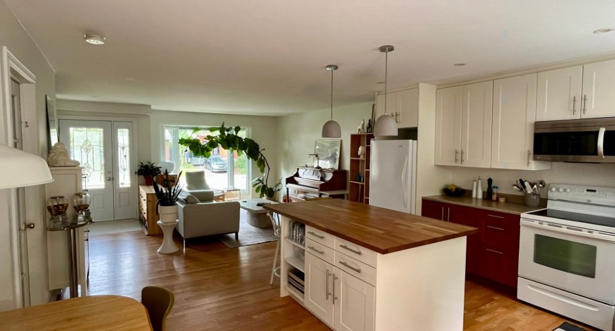
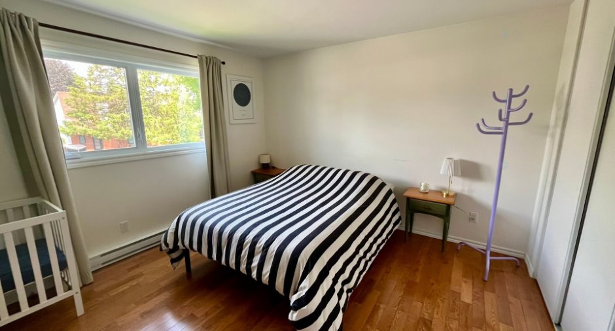
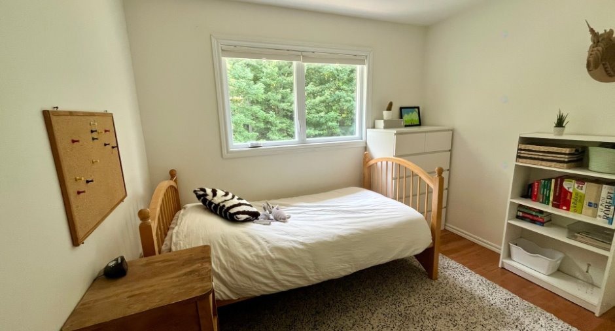
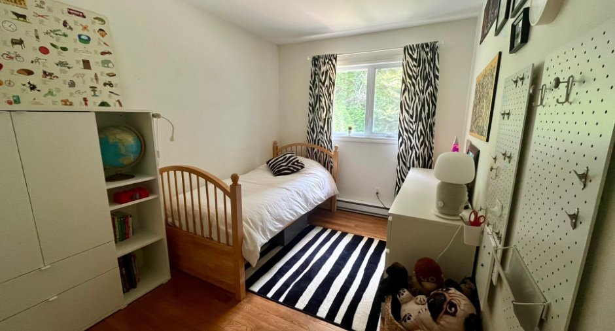
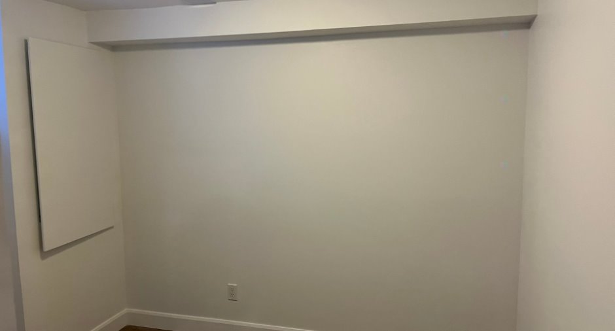
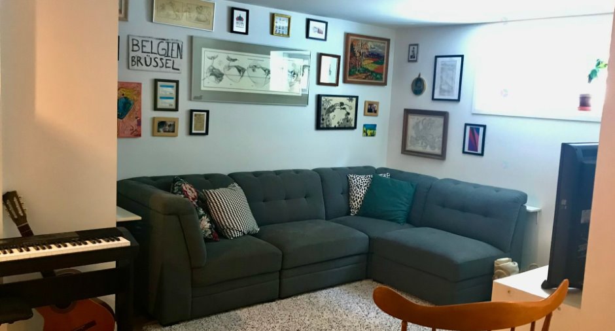
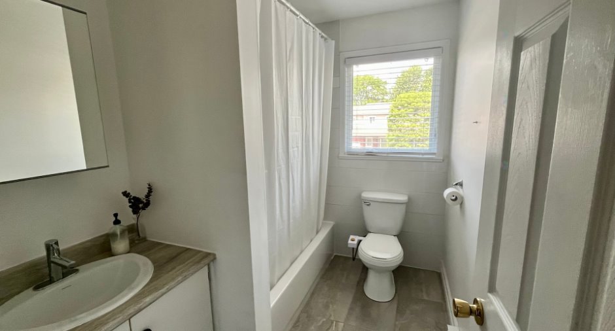
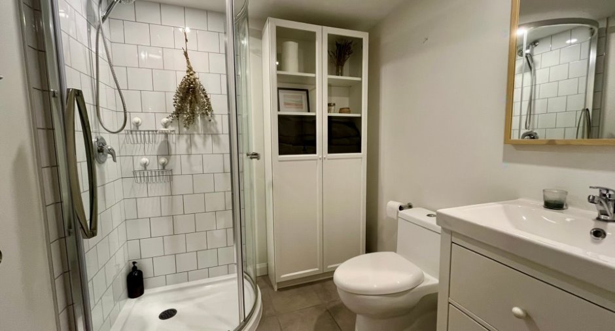
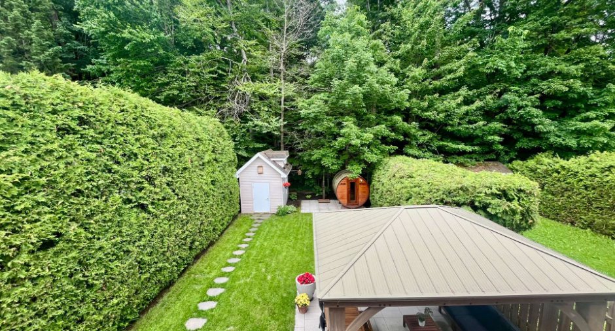
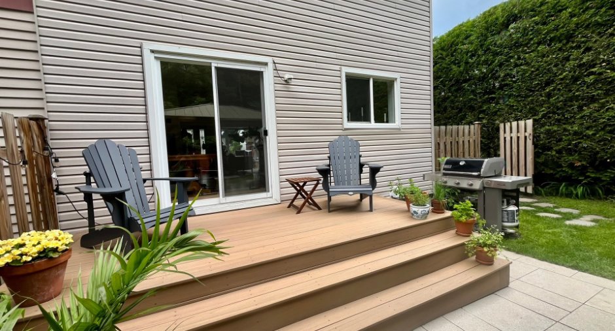
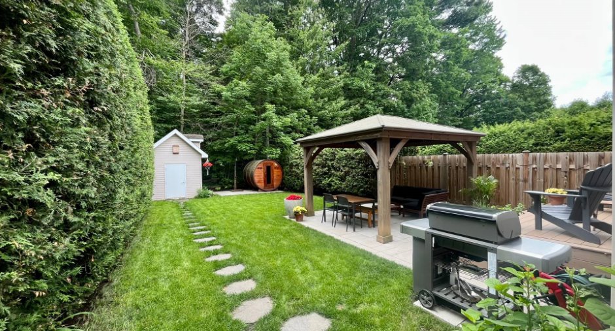
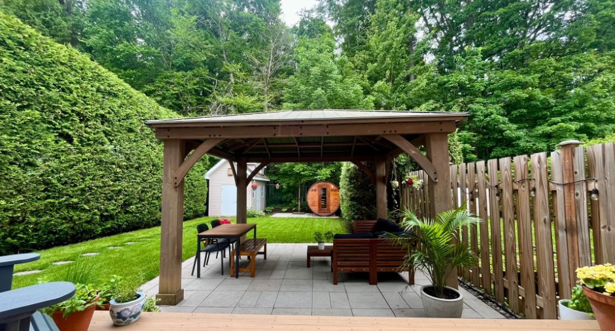
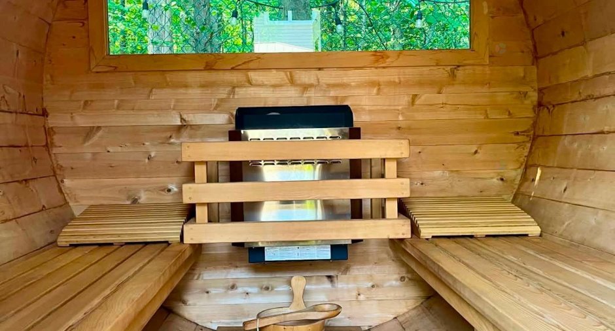
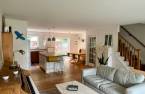
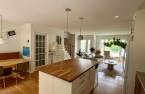
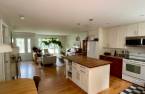
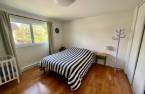
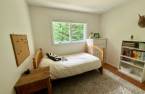
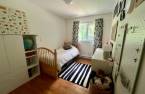
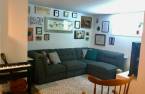
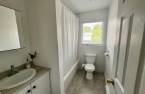
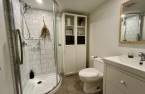
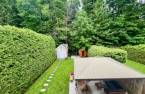
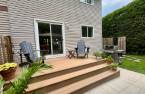
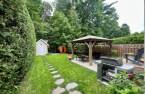
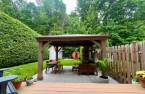
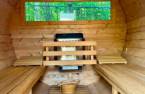
Beautiful, meticulously maintained and fully renovated home featuring bright, inviting living spaces, a functional layout, and high-quality finishes throughout. Numerous professional renovations have been completed, enhancing both the home's aesthetic appeal and its energy efficiency. Enjoy the spacious, landscaped backyard with no rear neighbours, offering exceptional privacy and tranquility. A dry sauna completes this relaxing outdoor retreat. This turnkey property perfectly combines comfort, quality, and peace of mind. A visit will convince you!
Create an account
CREATING AN ACCOUNT ALLOWS:
-
 Add favorites
-
 Save your searches
-
 Personalize your visits to viacapitalesells.com
-
 Activity on your properties

4

2

n/a


I AM INTERESTED IN THIS PROPERTY

Jean-Pierre Frégeau
Residential and Commercial Real Estate Broker
Via Capitale Expertise
Real estate agency
Presentation
Beautiful, meticulously maintained and fully renovated home featuring bright, inviting living spaces, a functional layout, and high-quality finishes throughout. Numerous professional renovations have been completed, enhancing both the home's aesthetic appeal and its energy efficiency. Enjoy the spacious, landscaped backyard with no rear neighbours, offering exceptional privacy and tranquility. A dry sauna completes this relaxing outdoor retreat. This turnkey property perfectly combines comfort, quality, and peace of mind. A visit will convince you!
Building and interior
Year of construction
1984
Equipment available
Wall-mounted air conditioning (1), Private yard (1), Sauna (1), Wall-mounted heat pump (1)
Bathroom / Washroom
Separate shower (1)
Heating system
Electric baseboard units (1)
Heating energy
Electricity (1)
Basement
Finished basement (1)
Cupboard
Land and exterior
Foundation
Poured concrete (1)
Siding
, Vinyl (1)
Driveway
Asphalt (1)
Parking (total)
Outdoor (2)
Landscaping
Landscape (1)
Water supply
Municipality (1)
Sewage system
Municipal sewer (1)
Topography
Flat (1)
Proximity
Highway (1), Cegep (1), Daycare centre (1), Golf (1), Hospital (1), Park - green area (1), Bicycle path (1), Elementary school (1), High school (1), University (1)
Available services
Fire detector (1)
Dimensions
Size of building
6 m
Frontage land
9.45
Depth of building
9.36 m
Land area
316 m²
Building area
56.16 m²
Room details
| Room | Level | Dimensions | Ground Cover |
|---|---|---|---|
| Living room | Ground floor |
15' 9" x 18' 7" pi
Irregular
|
Wood |
| Kitchen | Ground floor |
13' 3" x 18' 7" pi
Irregular
|
Wood |
| Bathroom | 2nd floor |
6' x 8' 2" pi
Irregular
|
Ceramic tiles |
| Primary bedroom | 2nd floor |
12' 6" x 14' 2" pi
Irregular
|
Wood |
| Bedroom | 2nd floor |
8' 3" x 13' 3" pi
Irregular
|
Wood |
| Bedroom | 2nd floor |
9' 1" x 10' 2" pi
Irregular
|
Wood |
| Family room | Basement |
10' 1" x 14' 9" pi
Irregular
|
Floating floor |
| Laundry room | Basement |
7' 1" x 11' 4" pi
Irregular
|
Concrete |
| Bathroom | Basement |
6' 4" x 7' 2" pi
Irregular
|
Ceramic tiles |
| Bedroom | Basement |
9' 1" x 11' 8" pi
Irregular
|
Floating floor |
Inclusions
Luminaires, rideaux, tringles, stores, vanité (salle de bain à l'étage), meuble de rangement mural IKEA/Hemmes (entrée), réfrigérateur, poêle, four micro-onde, lave-vaisselle, laveuse, sécheuse, congélateur vertical, meuble de rangement IKEA/Pax (salle familiale), miroir mural (salle familiale), tablette (salle familiale), meuble de rangement IKEA/Billy (salle de bain du sous-sol), tablettes (salle de lavage), Gazébo, Sauna sec électrique en électrique en cèdre, avec contôle à distance (6 places
Taxes and costs
Municipal Taxes (2026)
3518 $
School taxes (2026)
302 $
Total
3820 $
Evaluations (2026)
Building
287 500 $
Land
159 300 $
Total
446 800 $
Additional features
Distinctive features
No neighbours in the back (1)
Occupation
30 days
