





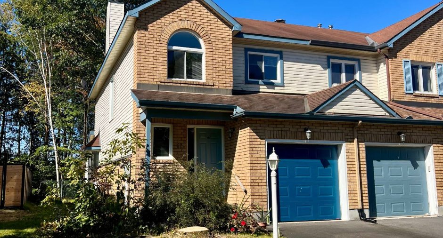
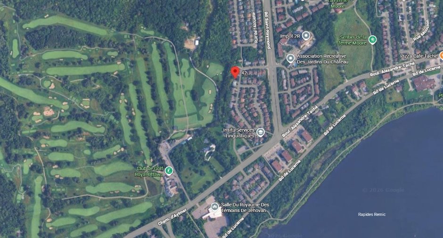
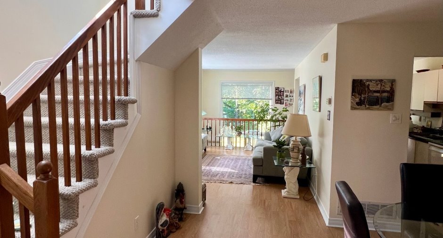
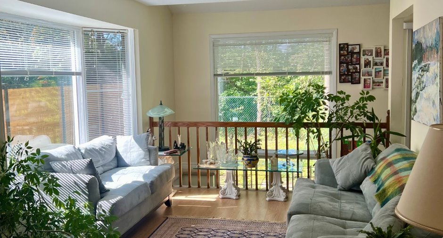
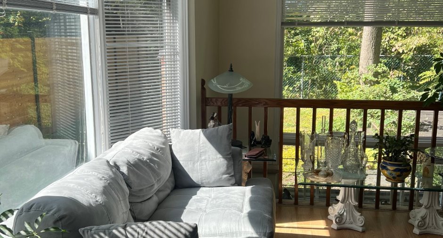
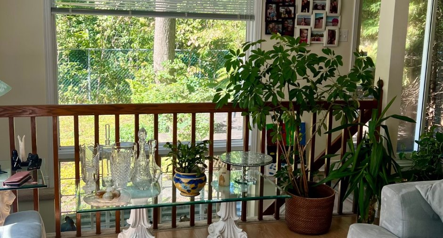
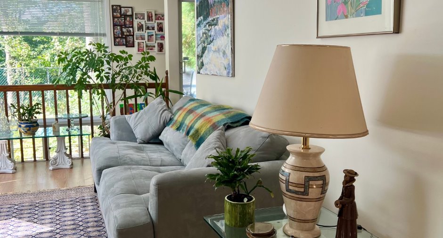
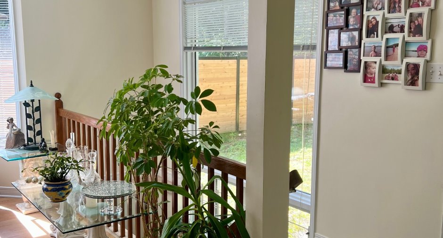
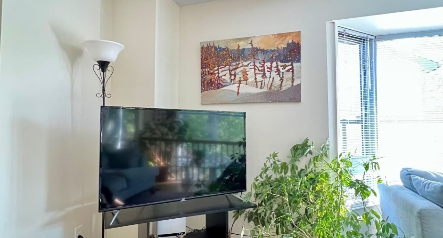
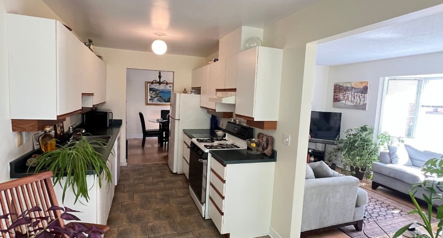
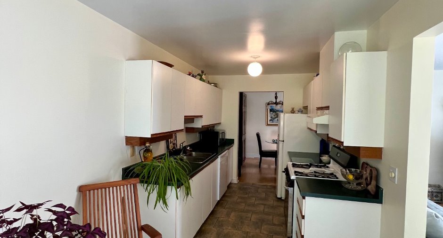
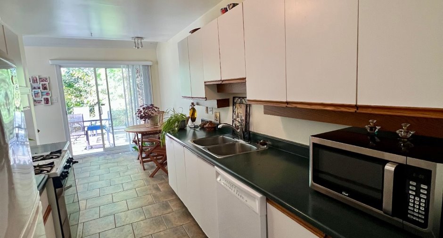
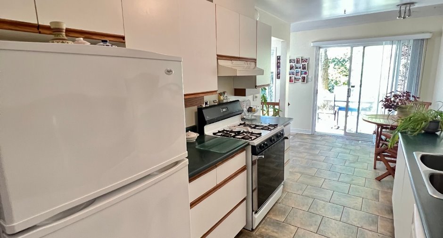
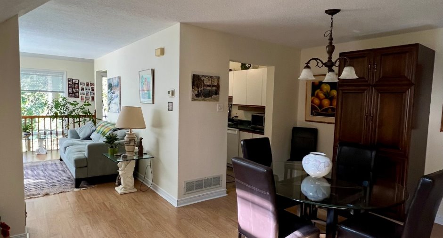
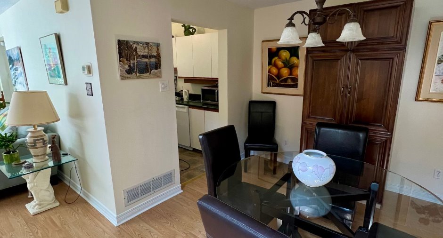
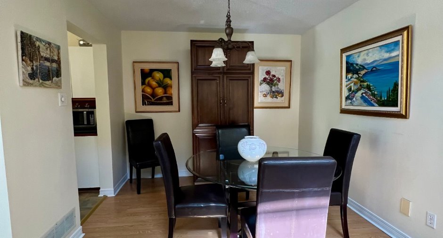
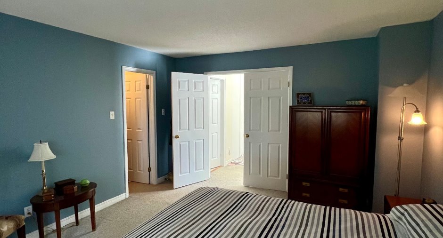
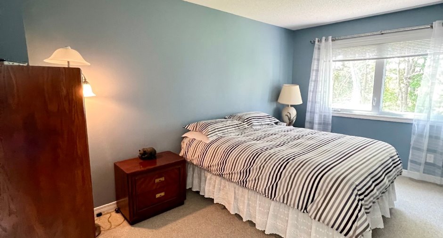
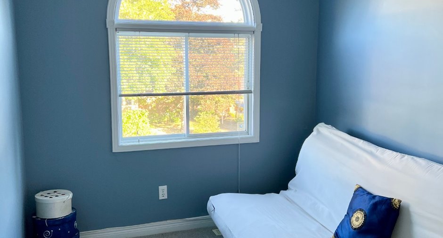
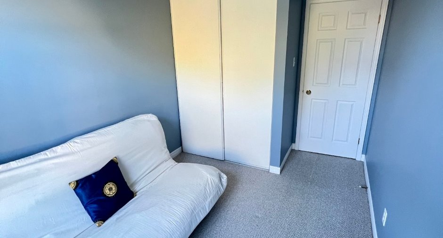
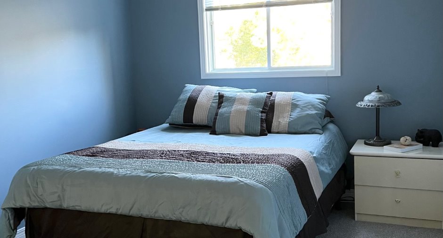
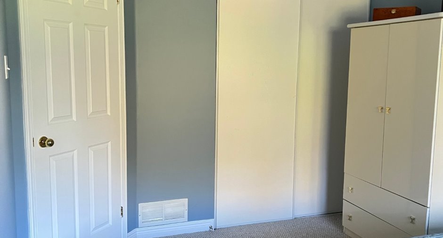
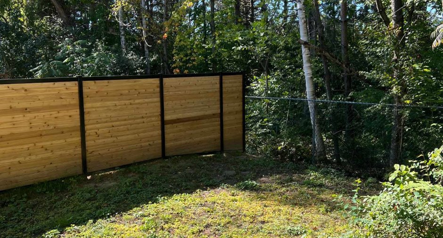
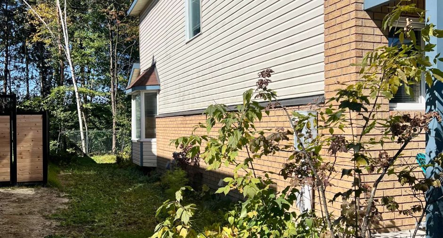
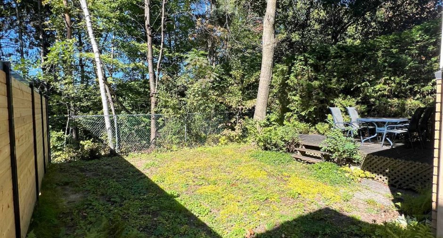
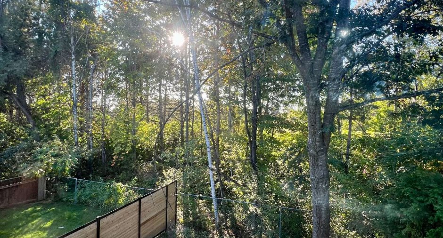
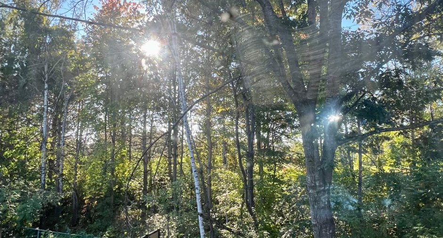
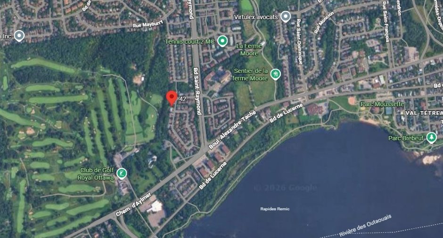
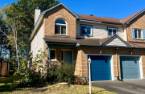
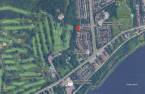
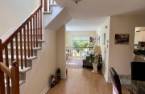
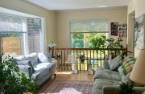
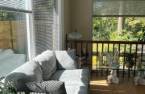
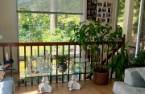
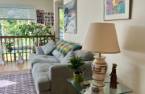
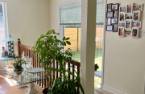
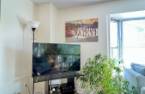
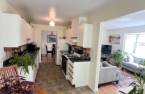
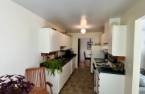
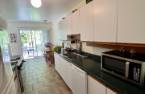
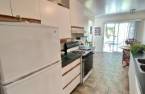
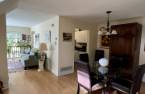
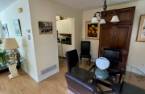
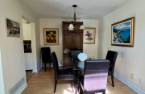
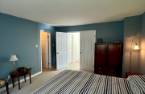
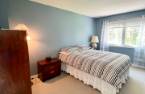
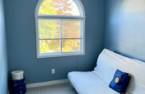
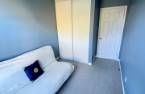
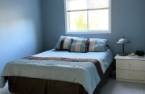
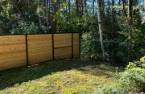
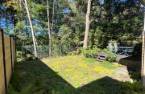
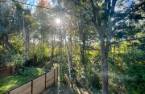
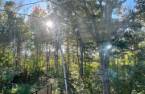
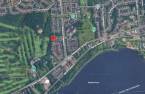
Semi-detached corner unit! Backing onto the prestigious Royal Ottawa Golf Club, offering views of the golf course. The upper floor features 3 spacious bedrooms and 2 full bathrooms. The unfinished basement provides an open-concept space, ideal for realizing your projects according to your needs. Prime location just 5 minutes from the Champlain Bridge. An opportunity not to be missed! Highly sought-after area of Manoir des Trembles! This property requires some updating, offering a perfect opportunity to personalize it to your taste and maximize its potential. An opportunity not to be missed!
Create an account
CREATING AN ACCOUNT ALLOWS:
-
 Add favorites
-
 Save your searches
-
 Personalize your visits to viacapitalesells.com
-
 Activity on your properties

3

2
+ 1

1450pi²


I AM INTERESTED IN THIS PROPERTY

Isabelle Désamoré
Residential and Commercial Real Estate Broker
Via Capitale Diamant
Real estate agency

Alain Dussault
Certified Residential and Commercial Real Estate Broker AEO
Via Capitale Diamant
Real estate agency
I offer
 *
*
*
Certain conditions apply
Presentation
Semi-detached corner unit! Backing onto the prestigious Royal Ottawa Golf Club, offering views of the golf course. The upper floor features 3 spacious bedrooms and 2 full bathrooms. The unfinished basement provides an open-concept space, ideal for realizing your projects according to your needs. Prime location just 5 minutes from the Champlain Bridge. An opportunity not to be missed! Highly sought-after area of Manoir des Trembles! This property requires some updating, offering a perfect opportunity to personalize it to your taste and maximize its potential. An opportunity not to be missed!
Building and interior
Year of construction
1993
Equipment available
Electric garage door (1)
Heating system
Air circulation (1)
Heating energy
Natural gas (1)
Basement
6 feet and over (1), Unfinished (1)
Windows
PVC (1)
Rental appliances
Heating appliances (1), Water heater (1)
Roofing
Asphalt shingles (1)
Land and exterior
Foundation
Poured concrete (1)
Siding
Brick (1), Vinyl (1)
Garage
Attached (1)
Driveway
Asphalt (1)
Parking (total)
Outdoor (1), Garage (1)
Water supply
Municipality (1)
Sewage system
Municipal sewer (1)
Topography
Flat (1)
View
Golf
Proximity
Highway (1), Daycare centre (1), Golf (1), Hospital (1), Park - green area (1), Bicycle path (1), Elementary school (1), High school (1), Public transport (1), University (1)
Dimensions
Size of building
40 pi
Depth of land
110
Depth of building
18 pi
Land area
2906 pi²
Building area
725 pi²
Private portion
1450 pi²
Frontage land
26
Room details
| Room | Level | Dimensions | Ground Cover |
|---|---|---|---|
| Hallway | Ground floor | 4' 9" x 13' pi | Ceramic tiles |
| Living room | Ground floor | 10' x 19' pi | Floating floor |
| Dining room | Ground floor | 10' x 11' pi | Floating floor |
| Kitchen | Ground floor | 8' x 10' pi | Ceramic tiles |
| Dinette | Ground floor | 8' x 9' pi | Ceramic tiles |
| Washroom | Ground floor | 3' 1" x 7' 8" pi | Ceramic tiles |
| Primary bedroom | 2nd floor | 13' x 15' pi | Carpet |
| Bathroom | 2nd floor | 4' 1" x 7' pi | Ceramic tiles |
| Walk-in closet | 2nd floor | 4' 1" x 5' pi | Carpet |
| Bedroom | 2nd floor | 9' 7" x 13' 8" pi | Carpet |
| Bedroom | 2nd floor | 8' 3" x 13' pi | Carpet |
| Bathroom | 2nd floor |
7' x 7' 8" pi
Irregular
|
Inclusions
Refrigerator, gas stove, dishwasher, washer, dryer, futon, patio set and chairs (outdoor) all given as is
Exclusions
Hot water tank and furnace rented
Taxes and costs
Municipal Taxes (2026)
3417 $
School taxes (2026)
317 $
Total
3734 $
Monthly fees
Energy cost
166 $
Evaluations (2026)
Building
267 800 $
Land
159 000 $
Total
426 800 $
Additional features
Occupation
2026-11-15
Zoning
Residential (1)
