





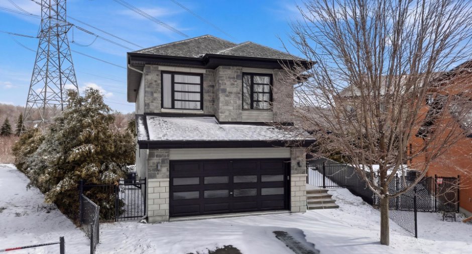
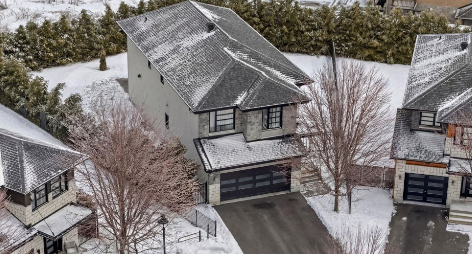
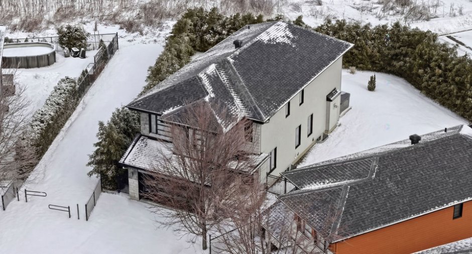
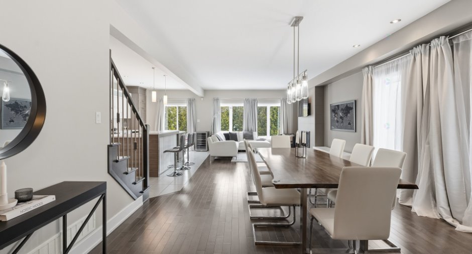
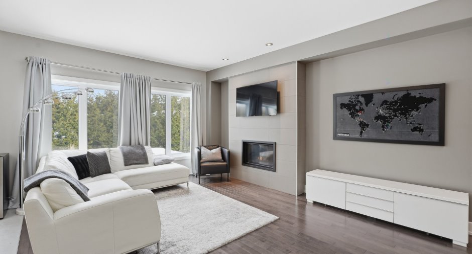
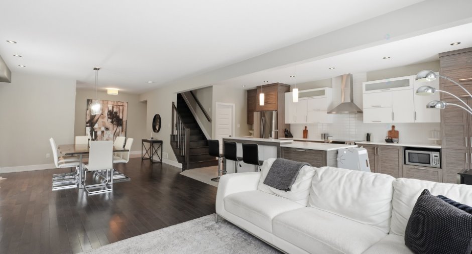
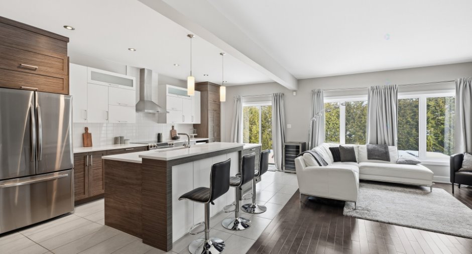
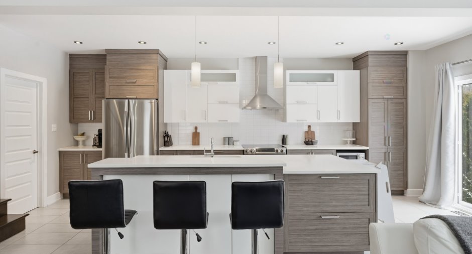
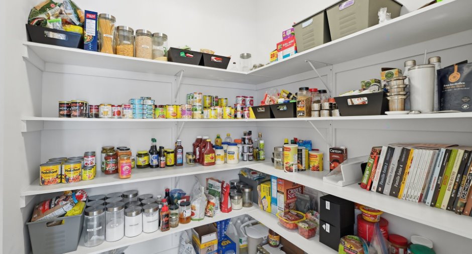
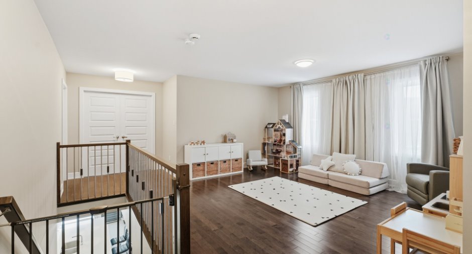
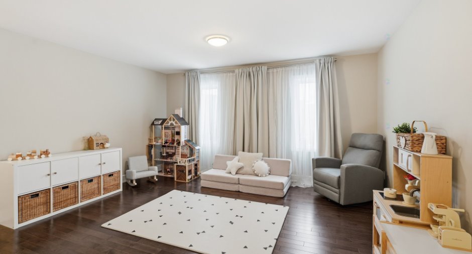
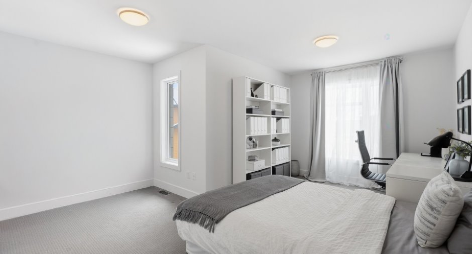
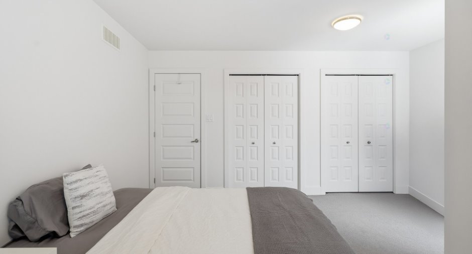
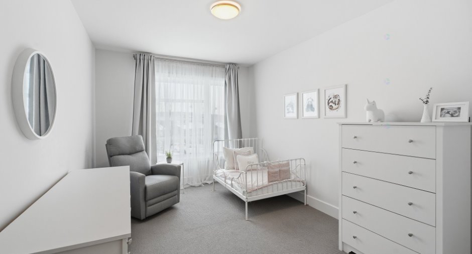
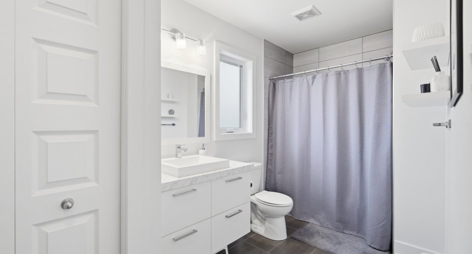
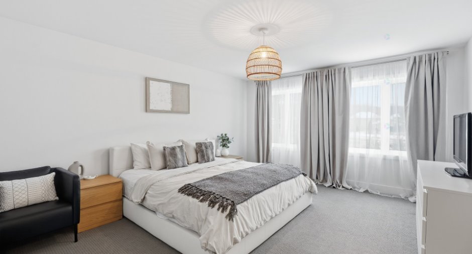
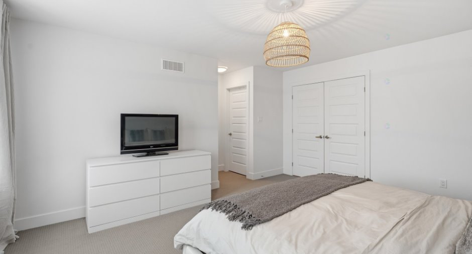
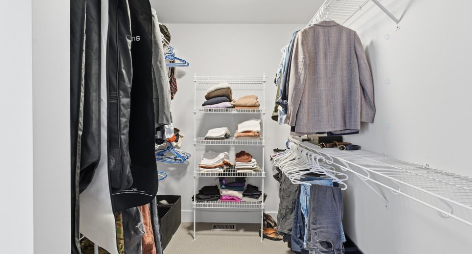
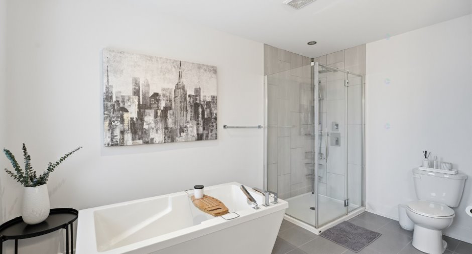
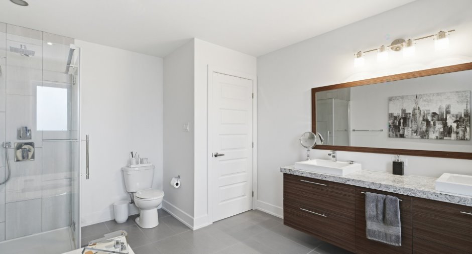
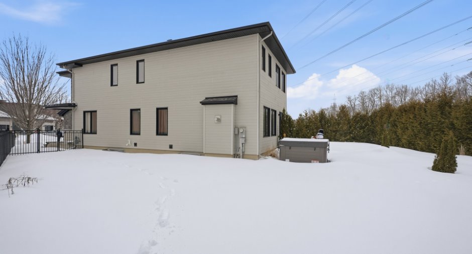
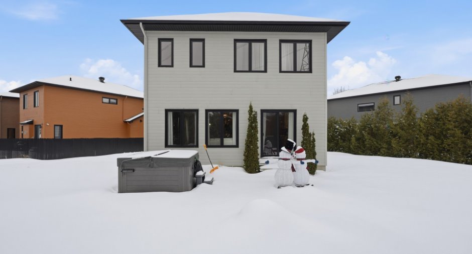
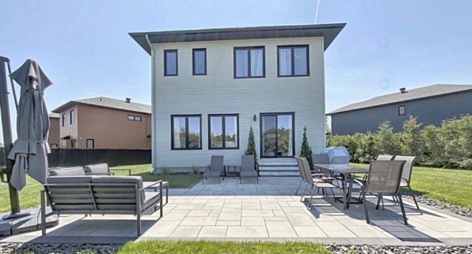
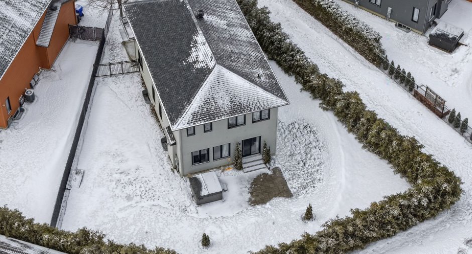
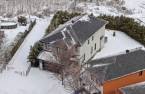
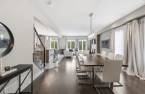
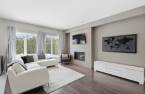
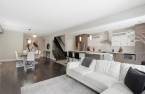
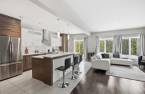
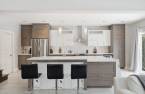
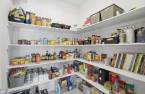
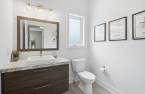
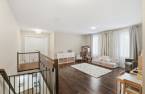
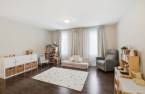
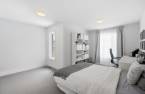
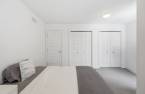
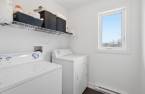
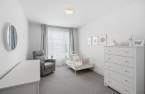
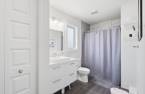
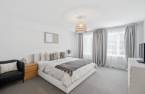
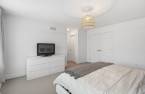
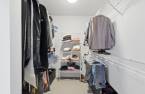
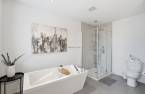
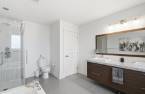
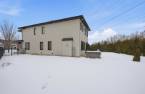
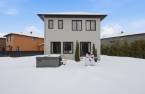
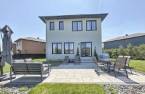
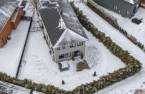
Turnkey gem in the heart of Plateau de la Capitale! This bright, open-concept home is move-in ready, featuring a functional kitchen with a large pantry and ample storage. Upstairs, discover a spacious primary suite with a walk-in closet and private ensuite, plus two additional bedrooms. The versatile family room can easily be converted into a 4th bedroom. Enjoy ultimate privacy on a premium lot adjacent to a bike path with no side neighbors and mature cedars. Only a short walk to Gatineau Park and 10 minutes from Ottawa. Includes a double integrated garage and meticulous maintenance throughout. The perfect, quiet family retreat!
Create an account
CREATING AN ACCOUNT ALLOWS:
-
 Add favorites
-
 Save your searches
-
 Personalize your visits to viacapitalesells.com
-
 Activity on your properties

3

2
+ 1

2342pi²


I AM INTERESTED IN THIS PROPERTY

Presentation
Turnkey gem in the heart of Plateau de la Capitale! This bright, open-concept home is move-in ready, featuring a functional kitchen with a large pantry and ample storage. Upstairs, discover a spacious primary suite with a walk-in closet and private ensuite, plus two additional bedrooms. The versatile family room can easily be converted into a 4th bedroom. Enjoy ultimate privacy on a premium lot adjacent to a bike path with no side neighbors and mature cedars. Only a short walk to Gatineau Park and 10 minutes from Ottawa. Includes a double integrated garage and meticulous maintenance throughout. The perfect, quiet family retreat!
Building and interior
Year of construction
2016
Heating system
Air circulation (1)
Heating energy
Natural gas (1)
Basement
Unfinished (1)
Land and exterior
Foundation
Poured concrete (1)
Garage
Attached (1)
Parking (total)
Garage (2)
Water supply
Municipality (1)
Sewage system
Municipal sewer (1)
Dimensions
Size of building
25.7 pi
Land area
7302 pi²
Depth of building
59.1 pi
Private portion
2342 pi²
Room details
| Room | Level | Dimensions | Ground Cover |
|---|---|---|---|
| Hallway | Ground floor | 4' x 13' pi | Ceramic tiles |
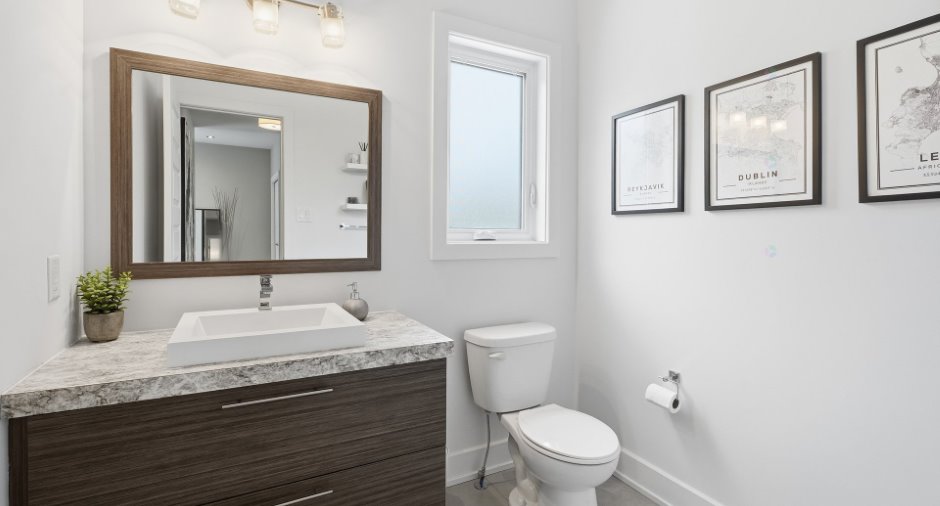
| Washroom | Ground floor | 6' x 5' pi | Ceramic tiles |
| Dining room | Ground floor | 14' x 14' pi | Wood |
| Living room | Ground floor | 14' x 11' pi | Wood |
| Kitchen | Ground floor | 10' x 22' pi | Wood |
| Other | Ground floor | 6' x 6' pi | Ceramic tiles |
| Primary bedroom | 2nd floor | 13' x 17' pi | Carpet |
| Bathroom | 2nd floor | 10' x 9' pi | Ceramic tiles |
| Walk-in closet | 2nd floor | 10' x 6' pi | Carpet |
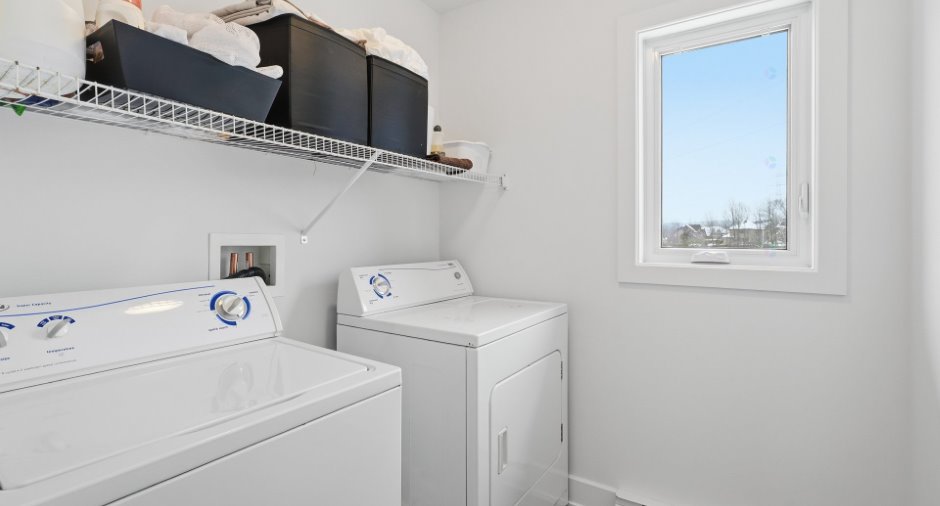
| Laundry room | 2nd floor | 6' x 6' pi | Ceramic tiles |
| Living room | 2nd floor | 14' x 15' pi | Wood |
| Bathroom | 2nd floor | 6' x 9' pi | Ceramic tiles |
| Bedroom | 2nd floor | 9' x 16' pi | Carpet |
| Bedroom | 2nd floor | 9' x 13' pi | Carpet |
Inclusions
All curtain rods, all curtains except those in the primary bedroom, all ceiling light fixtures except the one in the primary bedroom, air conditioning (AC), air exchanger, spa, stove, refrigerator, dishwasher, washer and dryer.
Exclusions
Curtains in the primary bedroom, light fixture in the primary bedroom, furnace (rented), hot water tank (rented), sellers' personal effects and sellers' furniture.
Taxes and costs
Municipal Taxes (2025)
6447 $
School taxes (2025)
594 $
Total
7041 $
Evaluations (2022)
Building
545 700 $
Land
284 200 $
Total
829 900 $
Additional features
Occupation
2026-08-15
