





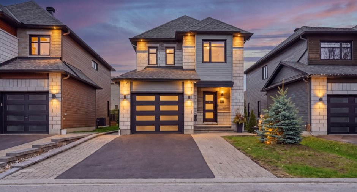
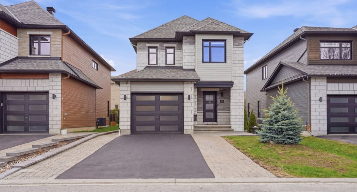
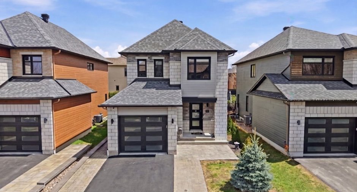
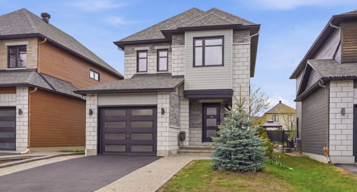
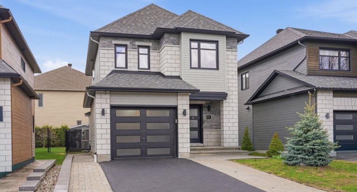
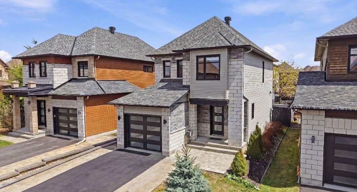
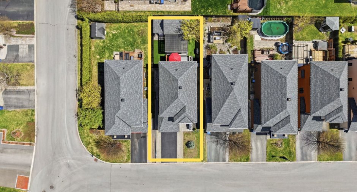
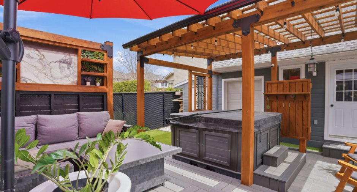
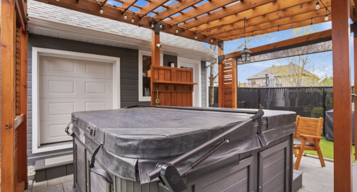
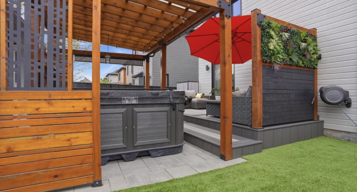
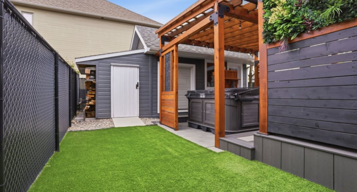
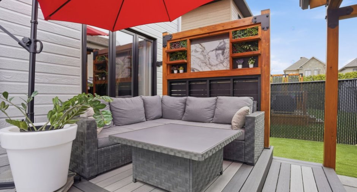
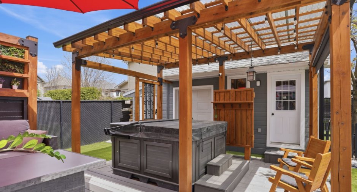
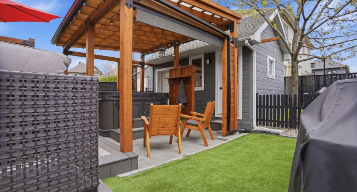
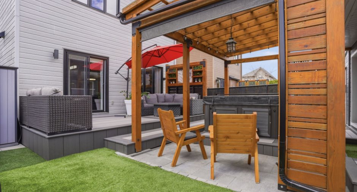
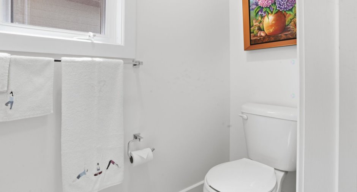
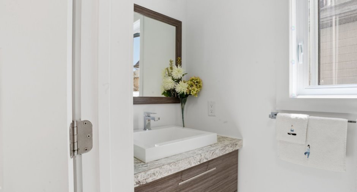
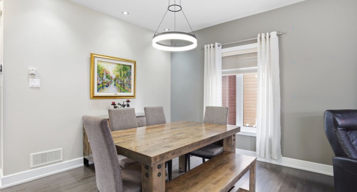
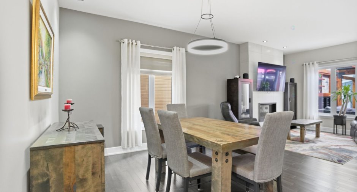
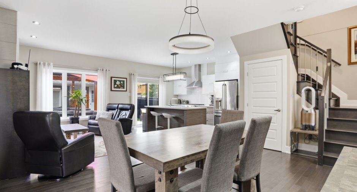
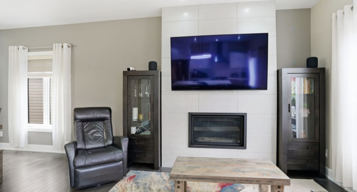
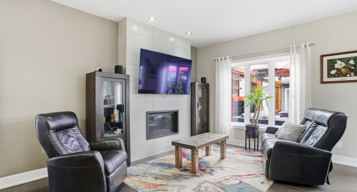
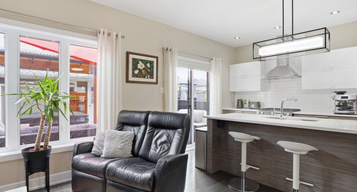
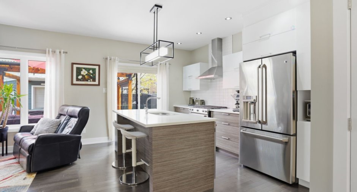
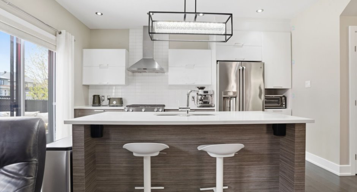
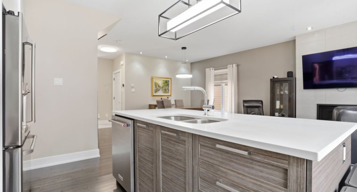
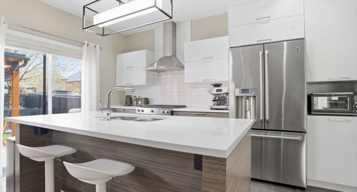
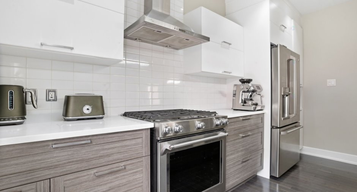
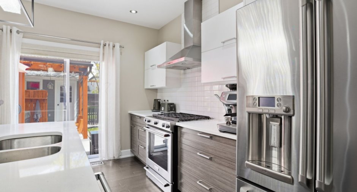
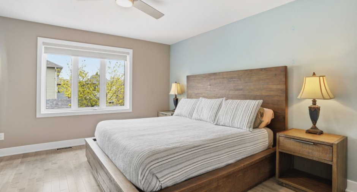
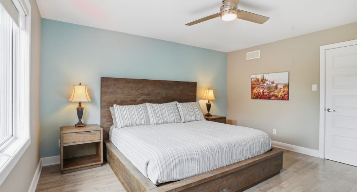
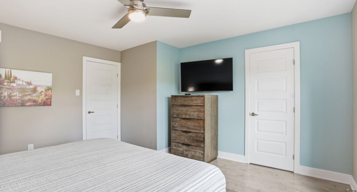
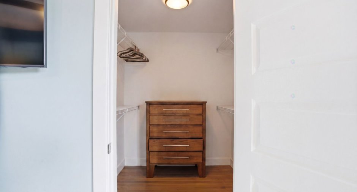
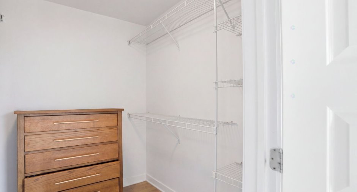
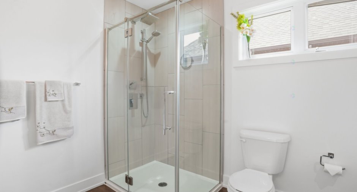
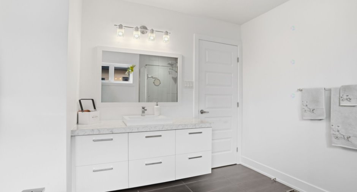
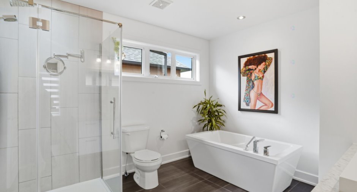
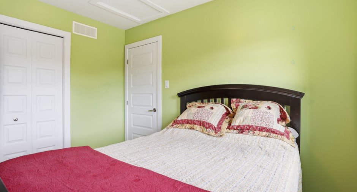
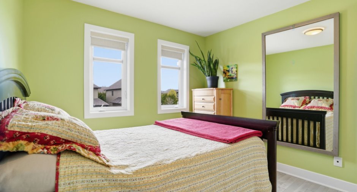
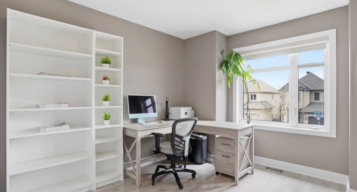
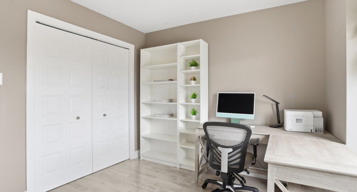
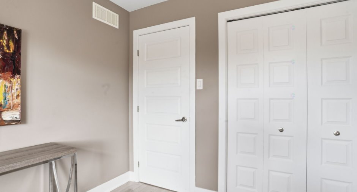
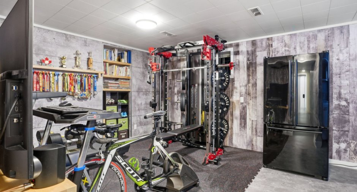
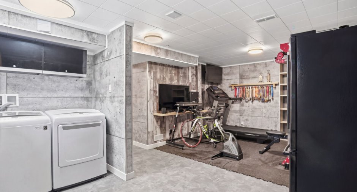
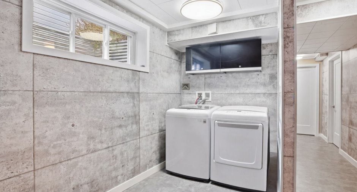
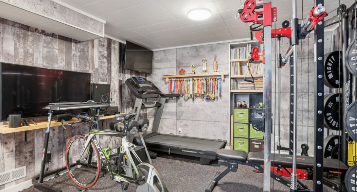
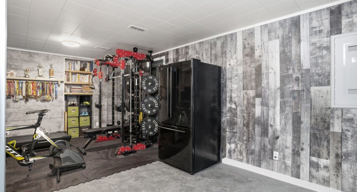
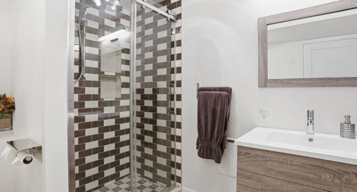
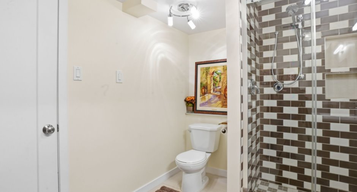
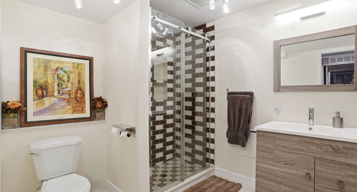
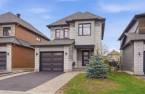
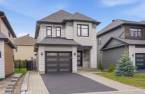
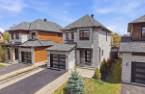
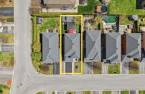
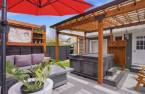
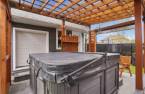
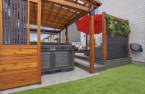
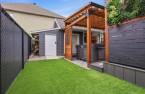
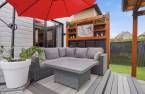
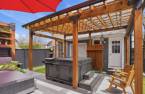
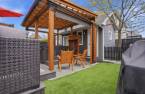
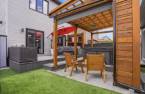
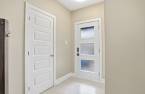
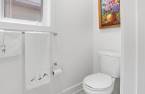
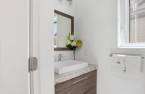
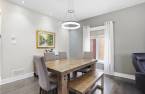
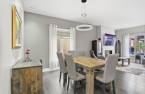
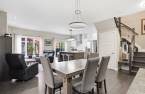
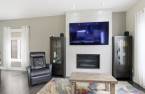
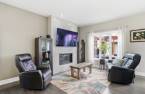
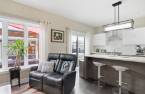
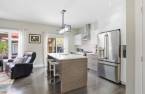
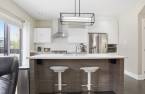
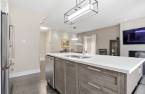
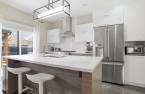
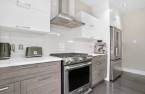
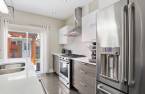
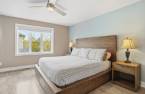
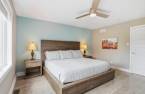
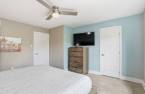
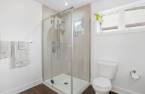
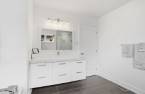
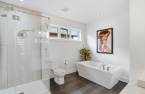
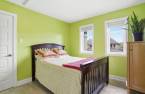
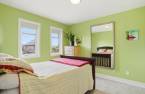
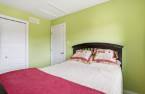
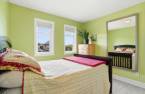
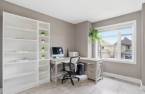
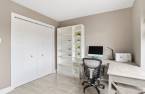
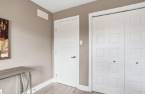
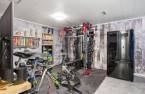
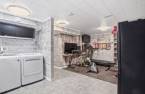
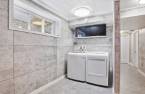
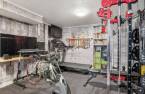
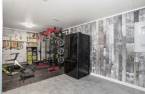
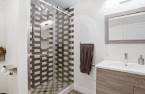
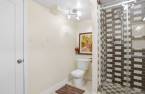
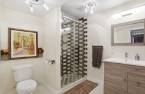
A rare find just 10 min from Ottawa and walking distance to Gatineau Park. This 1,430 sq. ft. detached home offers a sleek modern design built to high standards. Chef's kitchen with quartz countertops, smooth ceilings, and hardwood stairs. Dream backyard: Fiberon composite deck, cedar pergola, and saltwater Arctic Spa. Tech-ready heated garage with 50A EV charging outlet and WiFi opener. Finished basement featuring a custom shower and reverse osmosis water system. The ultimate location!
Create an account
CREATING AN ACCOUNT ALLOWS:
-
 Add favorites
-
 Save your searches
-
 Personalize your visits to viacapitalesells.com
-
 Activity on your properties

3

2
+ 1

1430pi²


I AM INTERESTED IN THIS PROPERTY

Presentation
A rare find just 10 min from Ottawa and walking distance to Gatineau Park. This 1,430 sq. ft. detached home offers a sleek modern design built to high standards. Chef's kitchen with quartz countertops, smooth ceilings, and hardwood stairs. Dream backyard: Fiberon composite deck, cedar pergola, and saltwater Arctic Spa. Tech-ready heated garage with 50A EV charging outlet and WiFi opener. Finished basement featuring a custom shower and reverse osmosis water system. The ultimate location!
Building and interior
Year of construction
2015
Heating energy
Natural gas (1)
Basement
Finished basement (1)
Land and exterior
Foundation
Poured concrete (1)
Garage
Attached (1)
Parking (total)
Outdoor (2), Garage (1)
Water supply
Municipality (1)
Sewage system
Municipal sewer (1)
Dimensions
Size of building
6.72 m
Land area
307.5 m²
Depth of building
10.28 m
Private portion
1430 pi²
Room details
| Room | Level | Dimensions | Ground Cover |
|---|---|---|---|
| Hallway | Ground floor | 7' x 8' pi | |
| Dining room | Ground floor | 16' x 9' pi | |
| Living room | Ground floor | 10' x 12' pi | |
| Kitchen | Ground floor | 9' x 14' pi | |
| Washroom | Ground floor | 3' x 8' pi | |
| Primary bedroom | 2nd floor | 13' x 14' pi | |
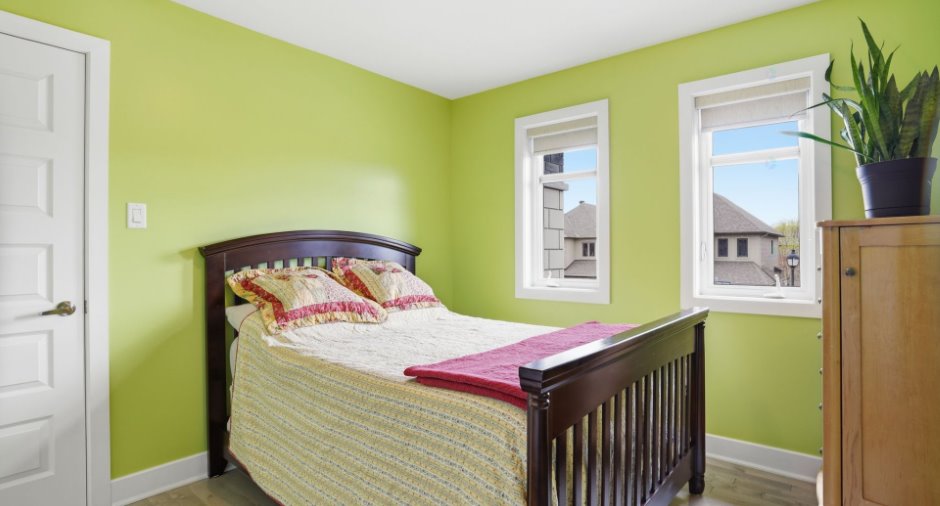
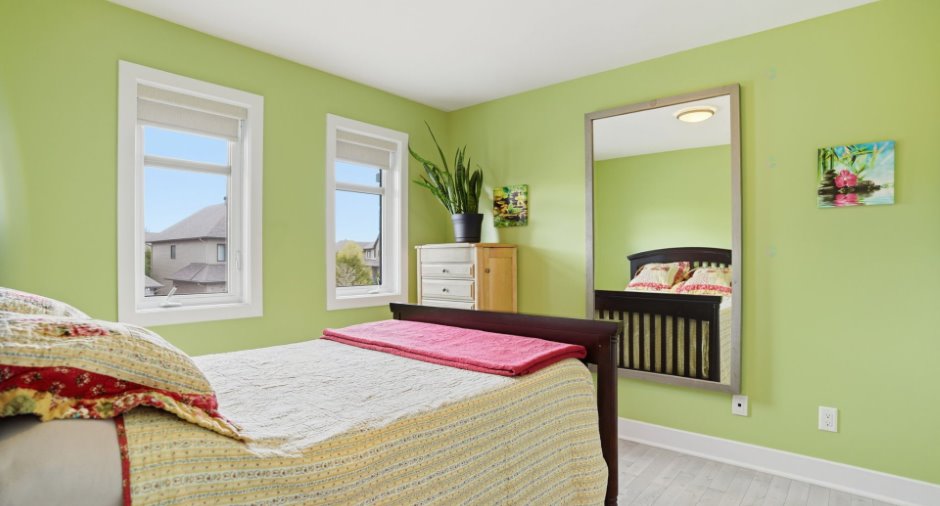
| Bedroom | 2nd floor | 11' x 9' pi | |
| Bedroom | 2nd floor | 9' x 11' pi | |
| Bathroom | 2nd floor | 9' x 8' pi | |
| Bathroom | Basement | 9' x 7' pi | |
| Family room | Basement | 9' x 13' pi |
Inclusions
Spa (Arctic Spa Cub) and saltwater accessories , refrigerator, gas range, dishwasher, all TV wall mounts (living room, primary bedroom, and basement) , central vacuum and accessories , garage door opener and remotes , two garden hoses, custom Western Red Cedar pergola , reverse osmosis water system, all window blinds and curtains. (All inclusions are sold without legal warranty of quality, at the buyer's own risk.)
Exclusions
Eufy camera system, Milwaukee Packout wall-mounted tool system and accessories, all tools, BBQ and patio furniture, basement refrigerator and freezer, washer and dryer, air filtration system in the garage, all furniture and personal belongings of the seller.
Taxes and costs
Municipal Taxes (2026)
5667 $
School taxes (2026)
489 $
Total
6156 $
Evaluations (2026)
Building
554 600 $
Land
163 000 $
Total
717 600 $
Additional features
Occupation
30 days
