





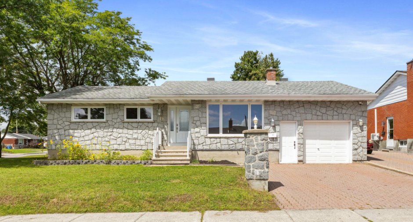
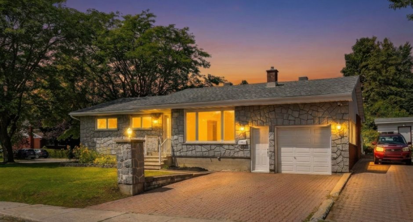
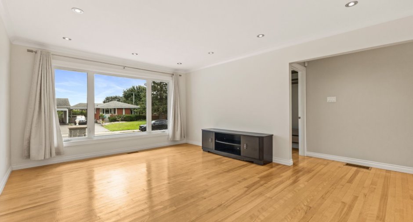
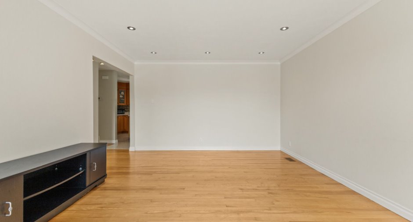
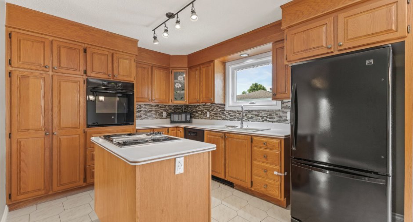
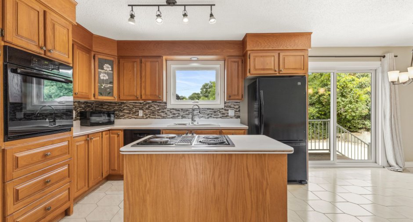
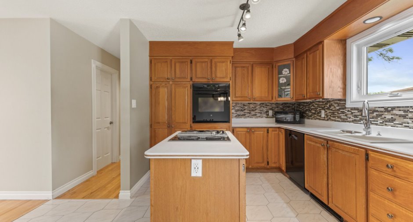
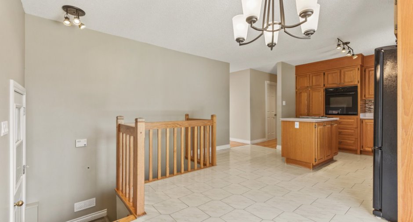
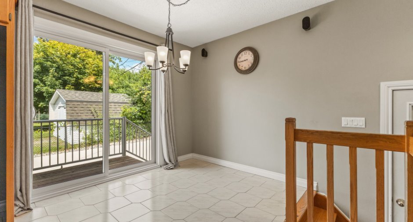
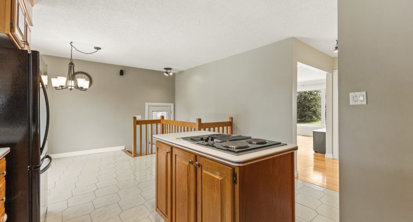
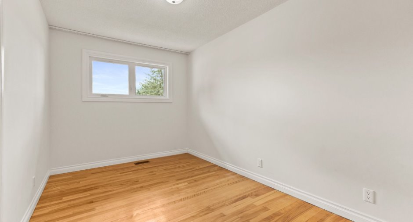
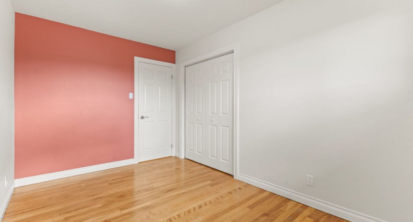
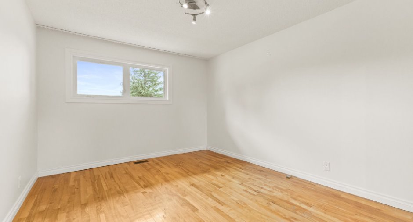
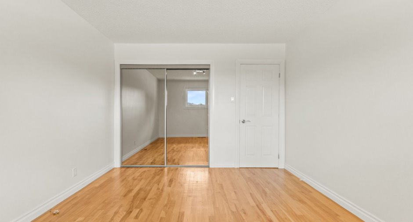
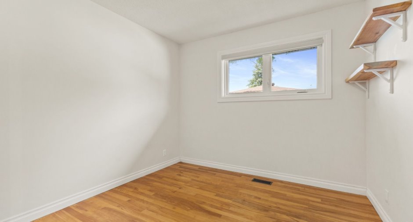
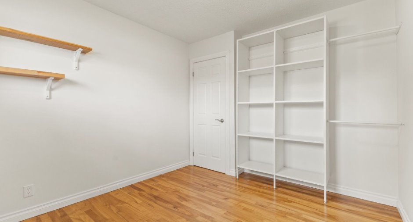
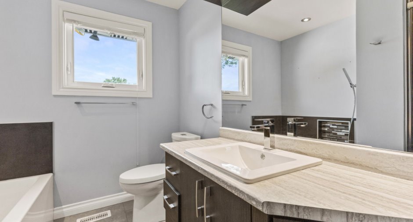
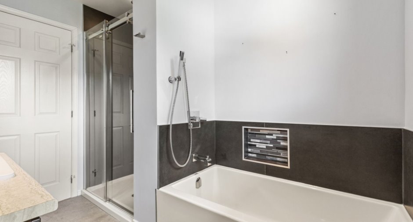
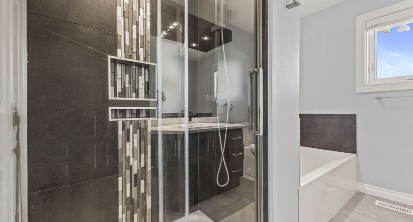
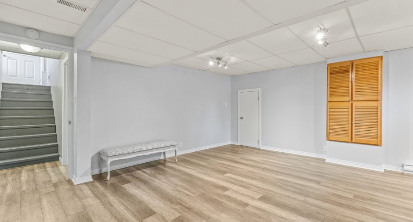
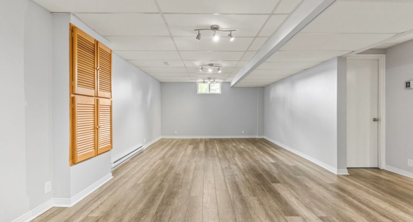
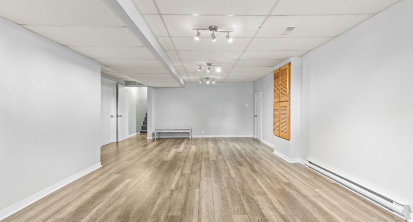
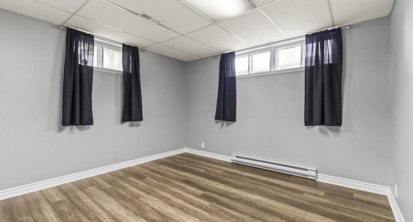
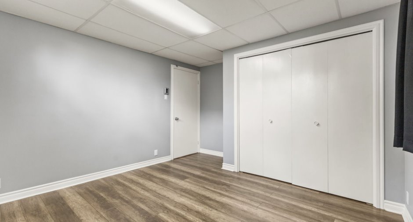
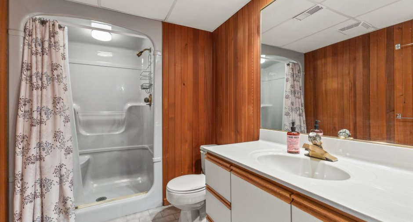
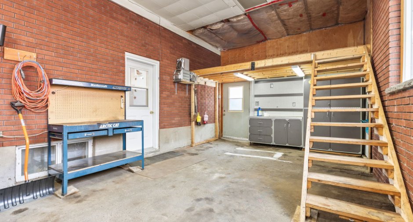
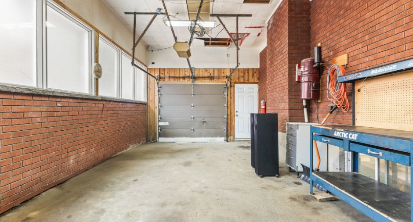
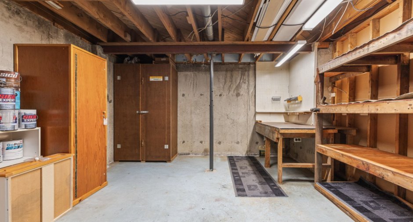
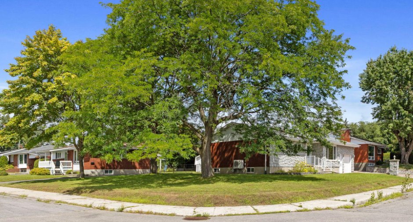
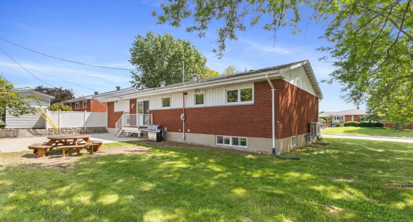
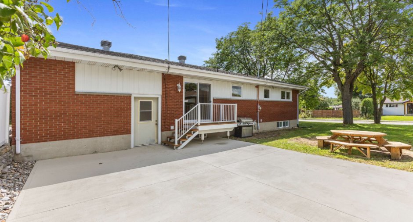
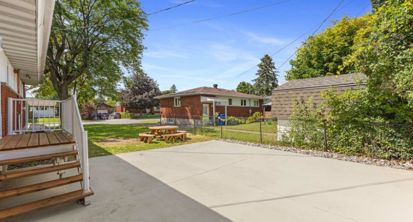
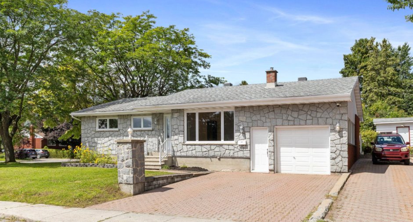
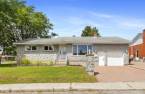
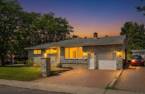
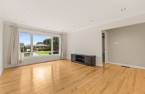
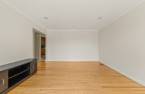
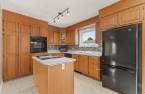
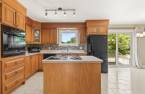
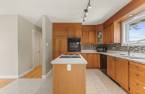
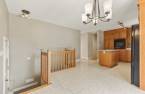
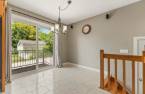
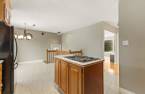
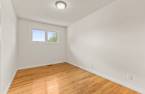
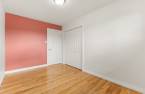
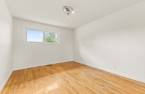
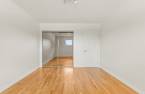
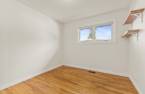
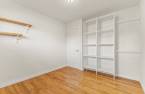
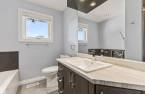
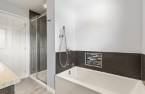
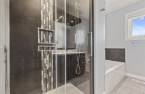
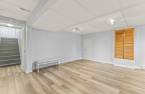
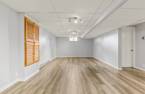
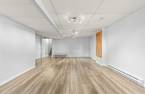
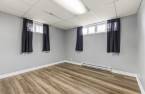
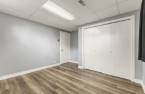
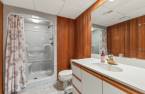
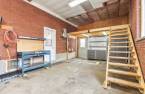
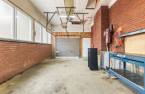
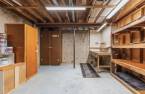
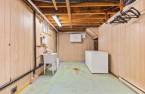
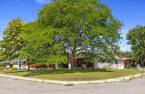
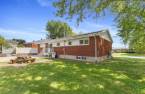
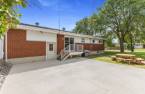
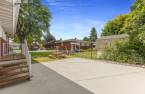
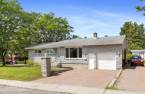
Discover this magnificent 1,228-sq-ft bungalow with exceptional character, situated on a 7,751-sq-ft corner lot in one of the most sought-after neighborhoods, close to all amenities. It features 3 bedrooms plus an additional bedroom in the basement, 2 full bathrooms (one of which has been completely renovated), and a huge family room ideal for the whole family. You'll also enjoy plenty of storage space and a massive 400-sq-ft garage--perfect for those who love space and DIY projects. Its vast lot and spectacular charm make this a one-of-a-kind property that's sure to charm you from the very first visit!
Create an account
CREATING AN ACCOUNT ALLOWS:
-
 Add favorites
-
 Save your searches
-
 Personalize your visits to viacapitalesells.com
-
 Activity on your properties

4

2

1228pi²


I AM INTERESTED IN THIS PROPERTY

Chadi Chamouri
Residential and Commercial Real Estate Broker
Via Capitale Diamant
Real estate agency
I offer
 *
*
*
Certain conditions apply
Presentation
Discover this magnificent 1,228-sq-ft bungalow with exceptional character, situated on a 7,751-sq-ft corner lot in one of the most sought-after neighborhoods, close to all amenities. It features 3 bedrooms plus an additional bedroom in the basement, 2 full bathrooms (one of which has been completely renovated), and a huge family room ideal for the whole family. You'll also enjoy plenty of storage space and a massive 400-sq-ft garage--perfect for those who love space and DIY projects. Its vast lot and spectacular charm make this a one-of-a-kind property that's sure to charm you from the very first visit!
Addendum
+ Located in one of the most sought-after neighborhoods
+ 1,228 sq. ft. of living space
+ 3+1 bedrooms
+ 2 full bathrooms
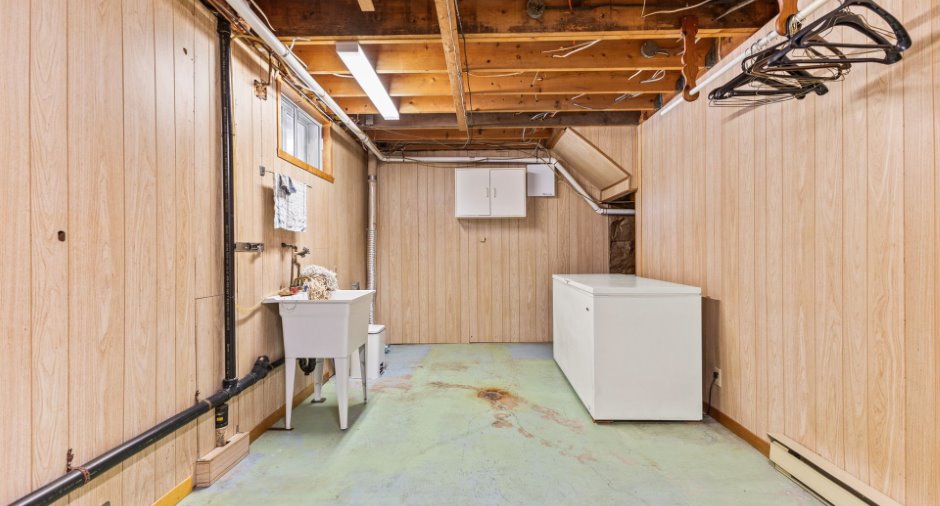
+ Plenty of storage
+ 400 sq. ft. garage
+ 7,751-square-foot corner lot
+ Numerous upgrades (windows, roof, furnace, heat pump, concrete slab, electrical panel, etc.)
+ An opportunity not to be missed!
Building and interior
Year of construction
1960
Equipment available
Central air conditioning (1), Electric garage door (1)
Bathroom / Washroom
Separate shower (1)
Heating system
Air circulation (1), Electric baseboard units (1)
Heating energy
Electricity (1), Natural gas (1)
Basement
6 feet and over (1), Finished basement (1)
Cupboard
Wood (1)
Window type
Sliding (1), Crank handle (1)
Windows
PVC (1)
Roofing
Asphalt shingles (1)
Land and exterior
Foundation
Poured concrete (1)
Siding
Aluminum (1), Brick (1), Stone (1)
Garage
Attached (1), Heated (1), Single width (1)
Driveway
Plain paving stone (1)
Parking (total)
Outdoor (2), Garage (1)
Landscaping
Landscape (1)
Water supply
Municipality (1)
Sewage system
Municipal sewer (1)
Topography
Flat (1)
Proximity
Highway (1), Cegep (1), Daycare centre (1), Golf (1), Hospital (1), Park - green area (1), Bicycle path (1), Elementary school (1), High school (1), Cross-country skiing (1), Public transport (1)
Available services
Fire detector (1)
Dimensions
Size of building
16.89 m
Land area
7751 pi²
Depth of building
8.73 m
Private portion
1228 pi²
Room details
| Room | Level | Dimensions | Ground Cover |
|---|---|---|---|
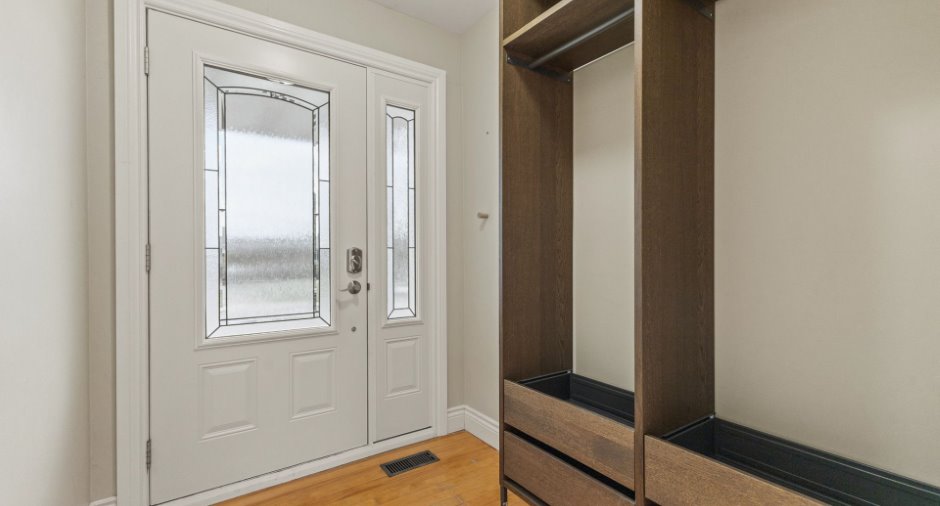
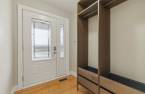
| Hallway | Ground floor | 5' 6" x 8' 8" pi | |
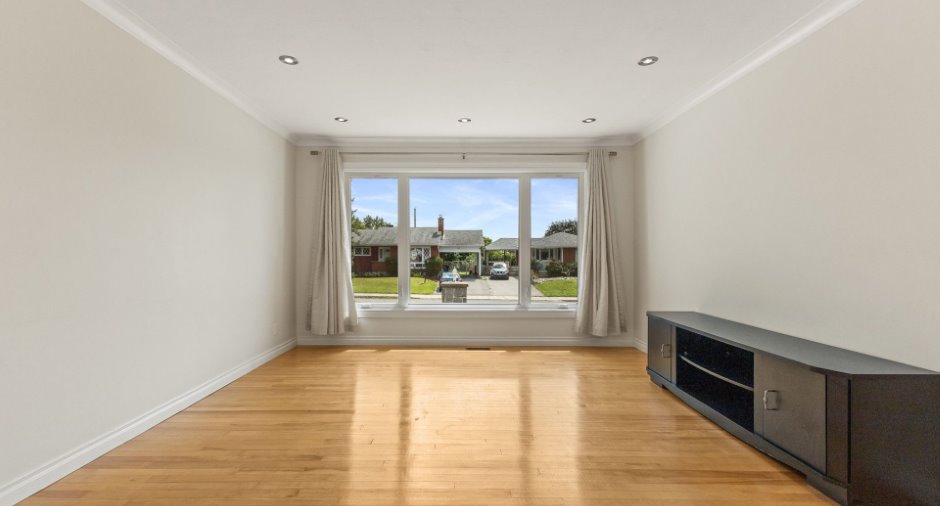
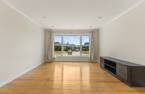
| Living room | Ground floor | 17' 4" x 13' 1" pi | |
| Kitchen | Ground floor | 10' 2" x 12' 7" pi | |
| Dining room | Ground floor | 10' 3" x 8' 3" pi | |
| Bedroom | Ground floor | 13' 3" x 8' 4" pi | |
| Bathroom | Ground floor | 10' x 7' pi | |
| Primary bedroom | Ground floor | 13' 3" x 11' pi | |
| Bedroom | Ground floor | 11' x 9' 7" pi | |
| Family room | Basement | 24' 7" x 13' 2" pi | |
| Bathroom | Basement | 6' 5" x 6' 1" pi | |
| Bedroom | Basement | 10' 5" x 11' 6" pi | |
| Laundry room | Basement | 20' 1" x 9' 6" pi | |
| Storage | Basement | 17' 8" x 14' 3" pi |
Inclusions
Dishwasher, refrigerator, built-in oven, built-in stove, microwave, curtains, water heater, furnace, heat pump, picnic table, freezer, central vacuum
Taxes and costs
Municipal Taxes (2026)
4058 $
School taxes (2026)
378 $
Total
4436 $
Evaluations (2026)
Building
223 100 $
Land
280 500 $
Total
503 600 $
Additional features
Distinctive features
Street corner (1)
Occupation
15 days
Zoning
Residential (1)
