





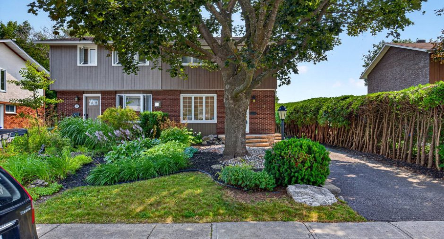
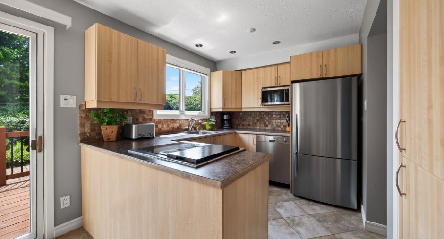
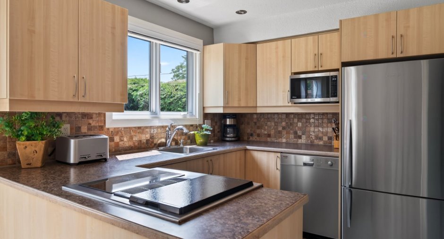
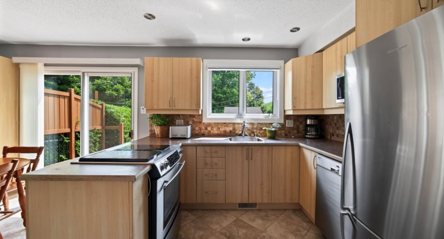
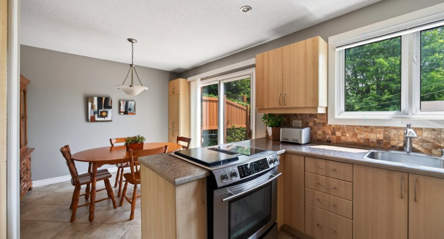
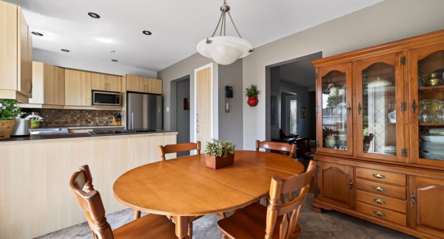
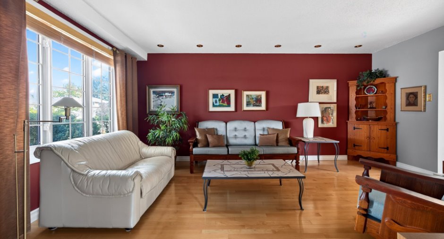
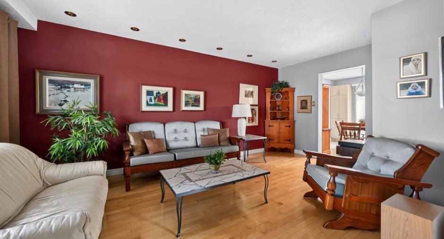
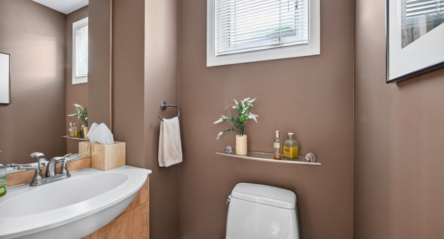
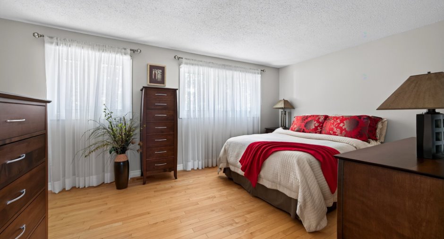
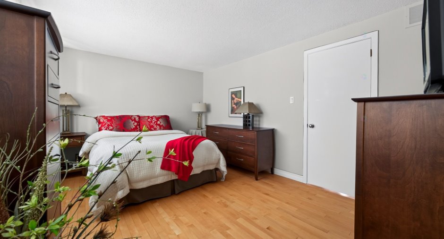
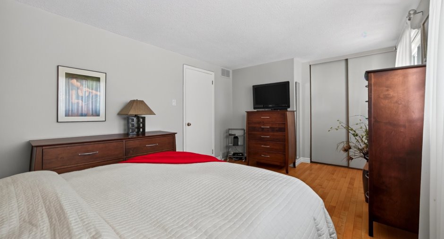
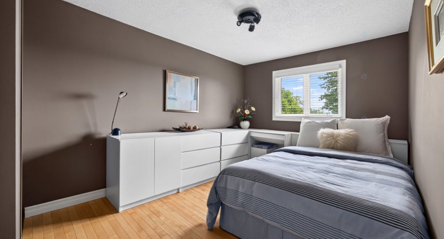
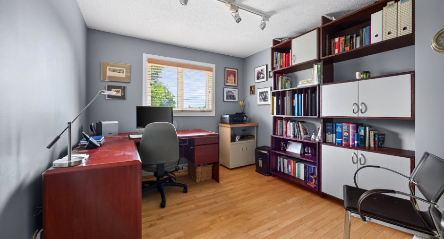
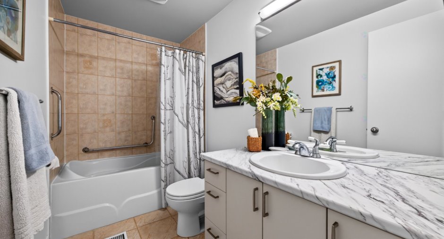
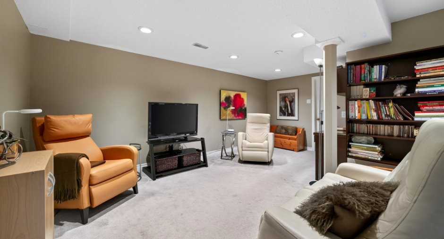
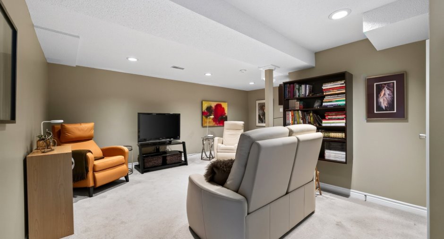
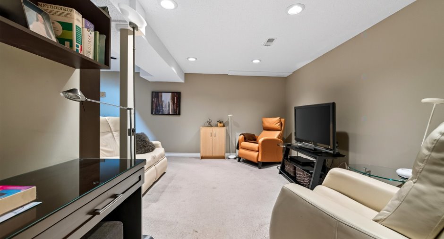
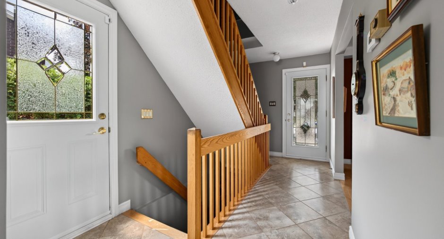
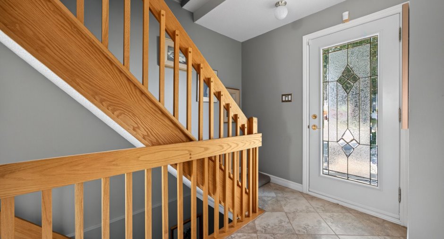
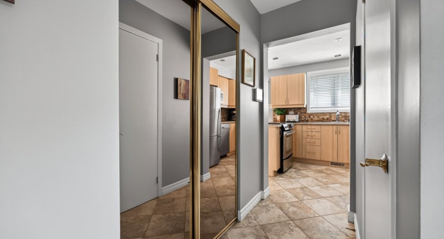
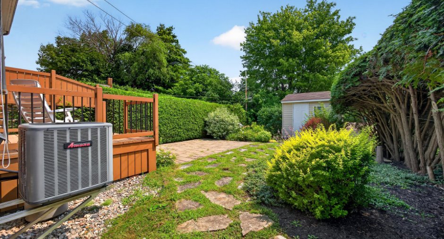
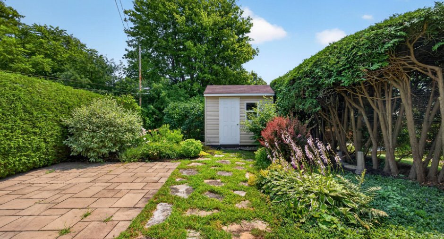
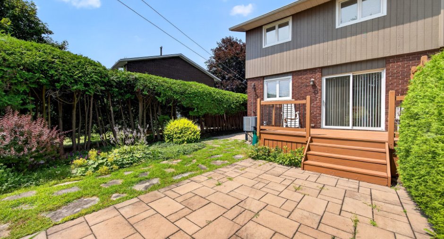
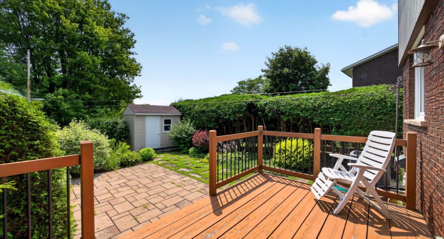
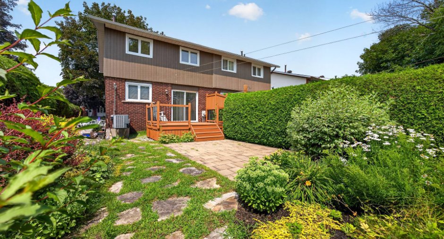
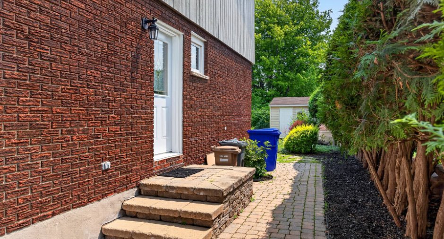
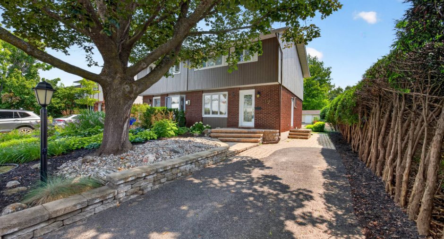
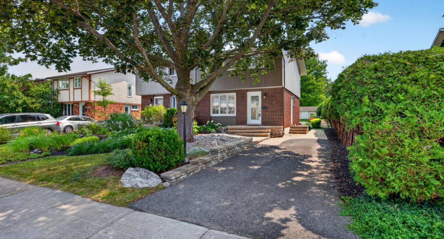
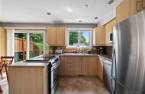
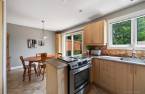
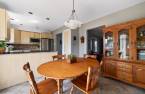
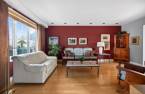
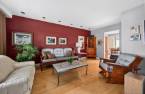
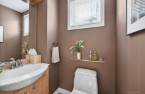
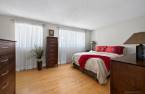
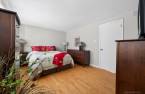
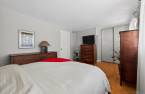
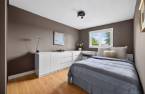
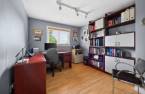
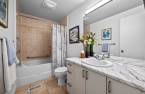
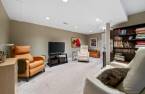
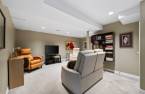
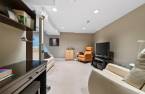
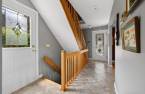
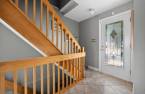
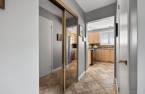
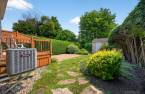
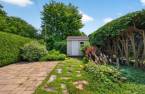
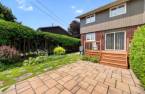
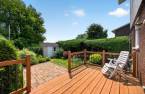
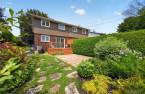
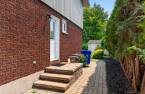
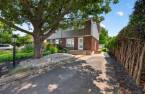
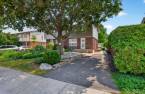
The property enjoys a strategic location, offering quick access to the highway for all your travels. Just minutes away from elementary and high schools, a CEGEP, grocery stores, pharmacies, and a hospital, as well as Gatineau Park for relaxing moments and crosscountry ski trails in winter. This home has been well maintained and updated over the years (windows, kitchen, bathroom, hardwood flooring, central air conditioning). The basement features a finished family room, a quiet street, and a private backyard. Act quickly -- a perfect balance of comfort, location, and quality of life.
Create an account
CREATING AN ACCOUNT ALLOWS:
-
 Add favorites
-
 Save your searches
-
 Personalize your visits to viacapitalesells.com
-
 Activity on your properties

3

1
+ 1

111.78m²


I AM INTERESTED IN THIS PROPERTY

Alain Dussault
Certified Residential and Commercial Real Estate Broker AEO
Via Capitale Diamant
Real estate agency
I offer
 *
*
*

Isabelle Désamoré
Residential and Commercial Real Estate Broker
Via Capitale Diamant
Real estate agency
Certain conditions apply
Presentation
The property enjoys a strategic location, offering quick access to the highway for all your travels. Just minutes away from elementary and high schools, a CEGEP, grocery stores, pharmacies, and a hospital, as well as Gatineau Park for relaxing moments and crosscountry ski trails in winter. This home has been well maintained and updated over the years (windows, kitchen, bathroom, hardwood flooring, central air conditioning). The basement features a finished family room, a quiet street, and a private backyard. Act quickly -- a perfect balance of comfort, location, and quality of life.
Building and interior
Year of construction
1974
Heating system
Air circulation (1)
Heating energy
Natural gas (1)
Basement
Partially finished (1)
Window type
Crank handle (1)
Windows
PVC (1)
Roofing
Asphalt shingles (1)
Land and exterior
Foundation
Poured concrete (1)
Siding
Brick (1), Pressed fibre (1)
Driveway
Asphalt (1)
Parking (total)
Outdoor (2)
Landscaping
Landscape (1)
Water supply
Municipality (1)
Sewage system
Municipal sewer (1)
Topography
Flat (1)
Proximity
Highway (1), Cegep (1), Daycare centre (1), Hospital (1), Park - green area (1), Bicycle path (1), Elementary school (1), High school (1), Public transport (1)
Dimensions
Size of building
6.01 m
Depth of land
32.77
Depth of building
9.13 m
Land area
294.9 m²
Building area
54.96 m²
Private portion
111.78 m²
Frontage land
9.14
Room details
| Room | Level | Dimensions | Ground Cover |
|---|---|---|---|
| Hallway | Ground floor | 3' x 7' pi | Ceramic tiles |
| Kitchen | Ground floor | 8' 3" x 9' 4" pi | Ceramic tiles |
| Dining room | Ground floor | 9' 3" x 10' 5" pi | Ceramic tiles |
| Living room | Ground floor | 11' x 17' 3" pi | Wood |
| Washroom | Ground floor | 3' 5" x 4' 9" pi | Ceramic tiles |
| Bedroom | 2nd floor | 9' 3" x 10' 4" pi | Wood |
| Bedroom | 2nd floor | 9' 4" x 11' 9" pi | Wood |
| Primary bedroom | 2nd floor | 10' 9" x 15' pi | Wood |
| Bathroom | 2nd floor | 4' 1" x 9' 3" pi | Ceramic tiles |
| Family room | Basement |
13' x 14' 8" pi
Irregular
|
Carpet |
| Laundry room | Basement | 6' 8" x 8' pi | Concrete |
| Storage | Basement | 9' x 10' pi | Concrete |
Inclusions
Refrigerator, stove, dishwasher, washer, dryer, central air conditioning, blinds, curtains, curtain rods
Exclusions
Hot water tank rented
Taxes and costs
Municipal Taxes (2026)
3161 $
School taxes (2026)
286 $
Total
3447 $
Monthly fees
Energy cost
158 $
Energy cost
45 $
Total
203 $
Evaluations (2026)
Building
228 200 $
Land
159 000 $
Total
387 200 $
Additional features
Occupation
2026-10-01
Zoning
Residential (1)
