





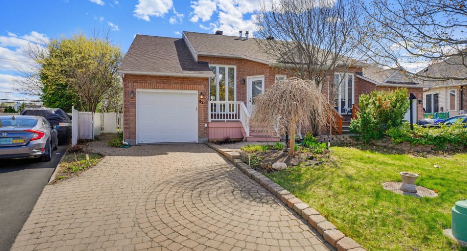
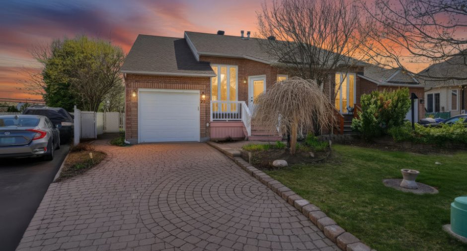
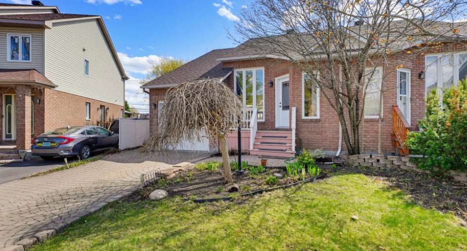
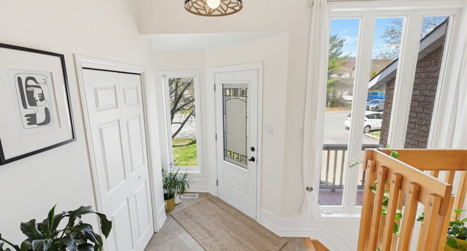
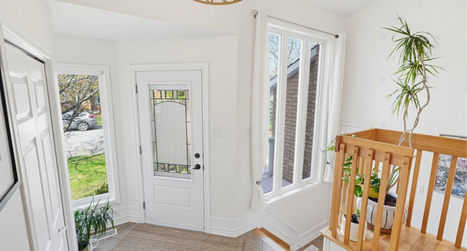
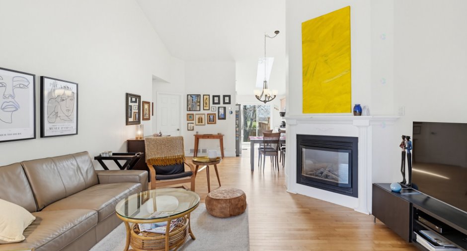
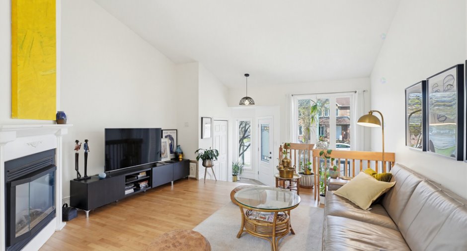
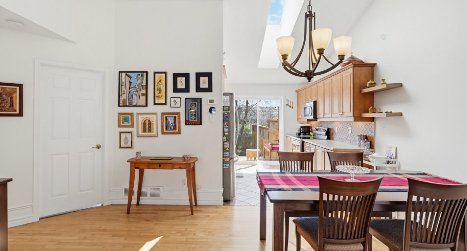
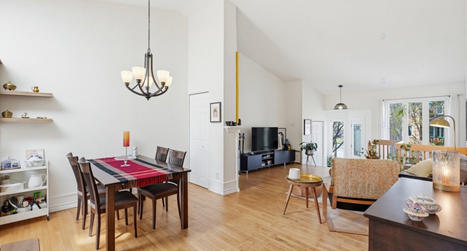
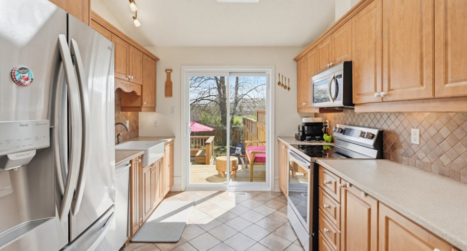
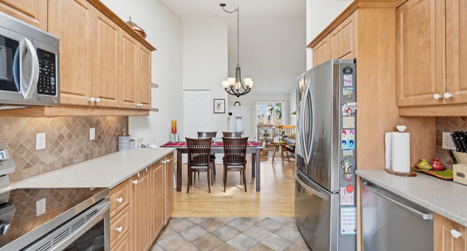
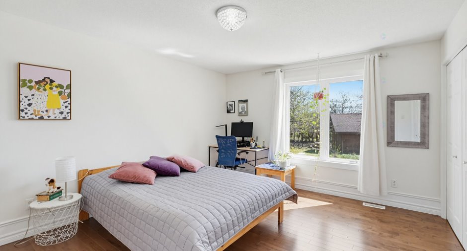
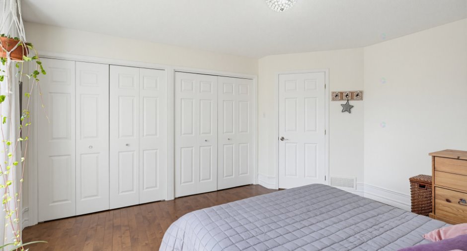
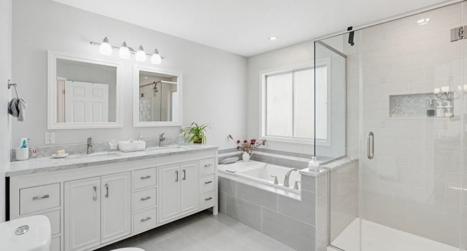
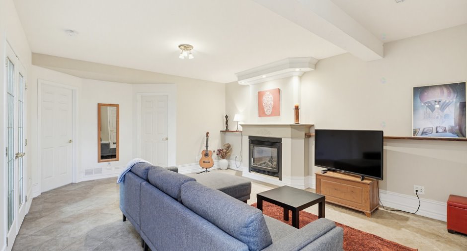
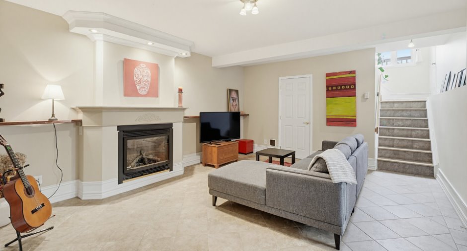
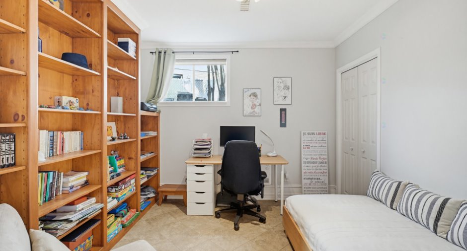
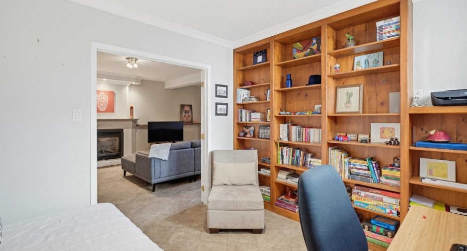
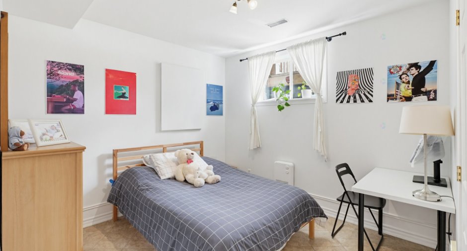
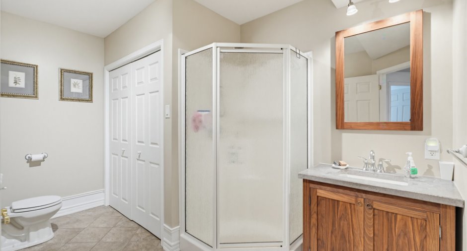
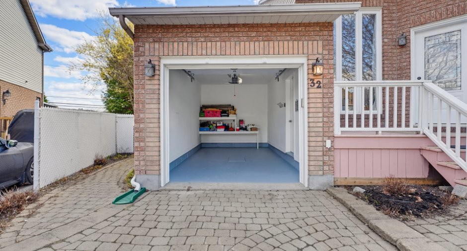


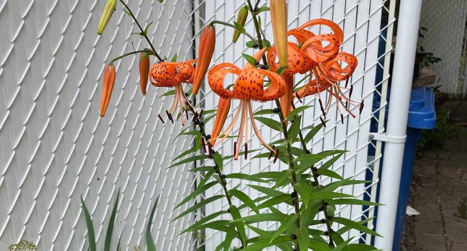
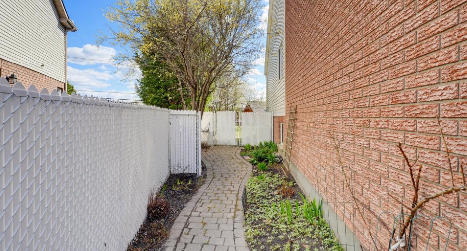
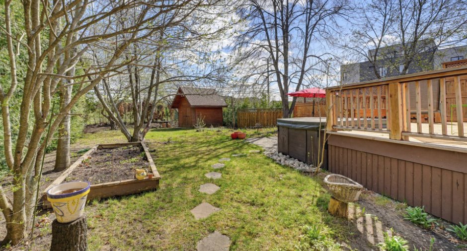
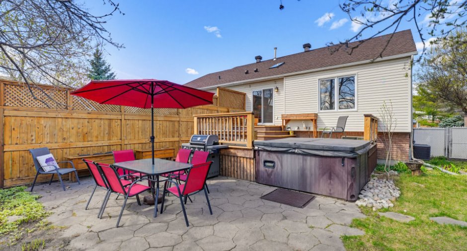
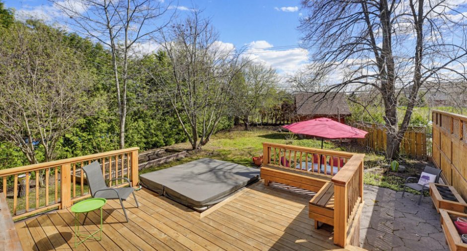
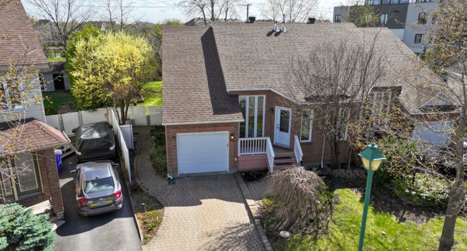
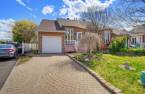
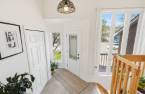
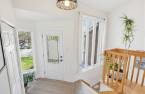
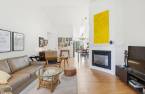
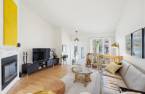
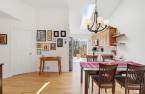
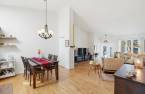
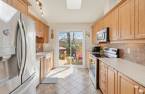
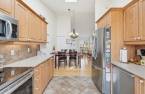
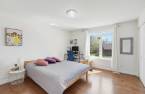
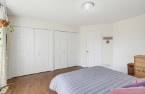
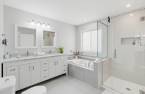
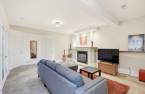
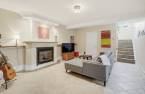
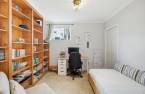
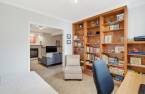
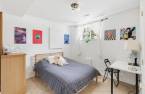
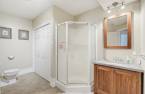
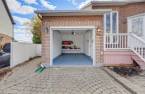
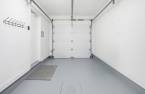





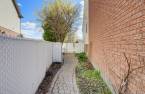
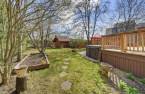
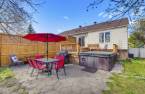
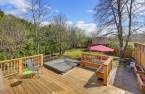
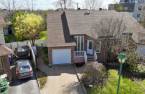
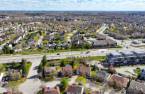
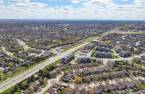
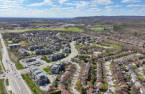
Stunning split-level home offering 3 bedrooms, 2 bathrooms (one recently renovated), and a garage with direct access. This meticulously maintained property is immaculate inside and out. Upon entering, a spacious foyer with a cathedral ceiling creates a bright and welcoming atmosphere. The kitchen, bathed in natural light thanks to its skylight and patio door, opens onto a wooden deck and a large, private garden. The property is bordered by a hedge and fenced, and features mature trees (including lilacs), as well as a cedar cabin. Two gas fireplaces add comfort and ambiance. A visit will charm you!
Create an account
CREATING AN ACCOUNT ALLOWS:
-
 Add favorites
-
 Save your searches
-
 Personalize your visits to viacapitalesells.com
-
 Activity on your properties

3

2

1000pi²


I AM INTERESTED IN THIS PROPERTY


Certain conditions apply
Presentation
Stunning split-level home offering 3 bedrooms, 2 bathrooms (one recently renovated), and a garage with direct access. This meticulously maintained property is immaculate inside and out. Upon entering, a spacious foyer with a cathedral ceiling creates a bright and welcoming atmosphere. The kitchen, bathed in natural light thanks to its skylight and patio door, opens onto a wooden deck and a large, private garden. The property is bordered by a hedge and fenced, and features mature trees (including lilacs), as well as a cedar cabin. Two gas fireplaces add comfort and ambiance. A visit will charm you!
Addendum
Large lot of over 6,200 sq ft
- Meticulously maintained property
- 3 bedrooms
- 2 bathrooms, one renovated
- Fully finished basement
- Cathedral ceiling and abundant natural light
- Skylight in the kitchen
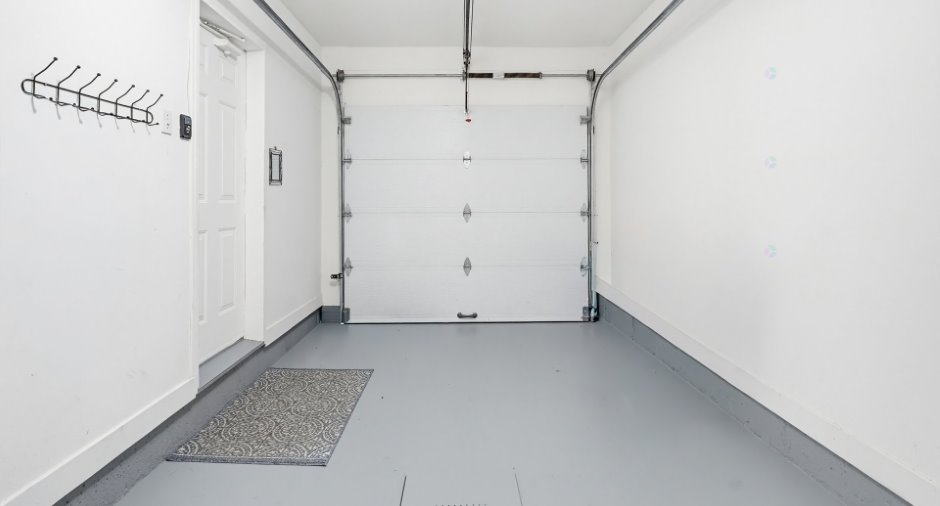
- Direct access to the attached garage
- Two gas fireplaces
- Private, hedged, and fenced backyard
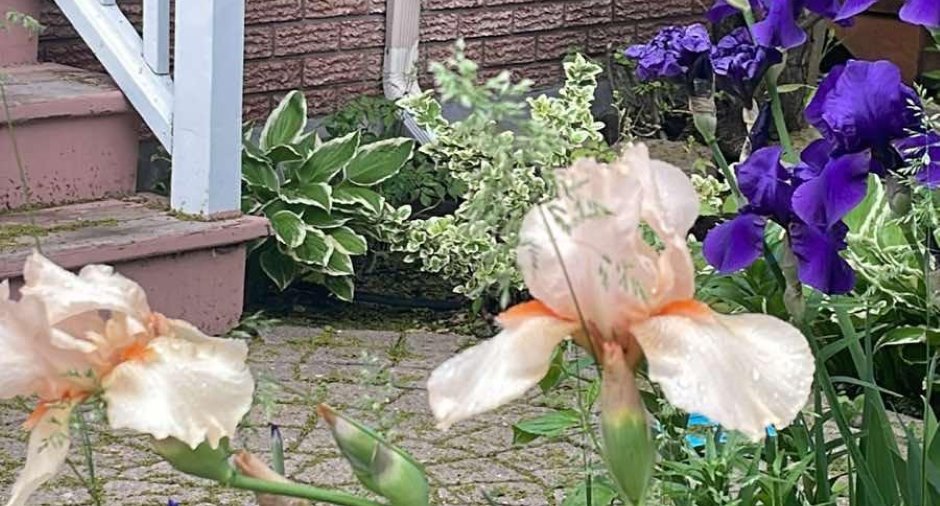
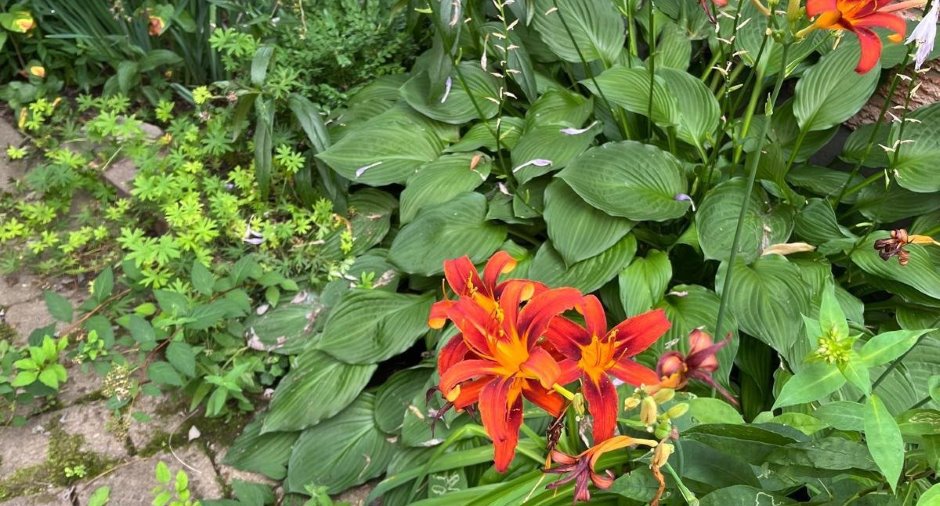
- Landscaped grounds with perennials and mature trees
- Cedar wood shed
- Close to bus stops
- 5-minute walk to Gatineau Park (Chemin de la Montagne)
- 10 minutes to Chelsea for enjoying beautiful summer days
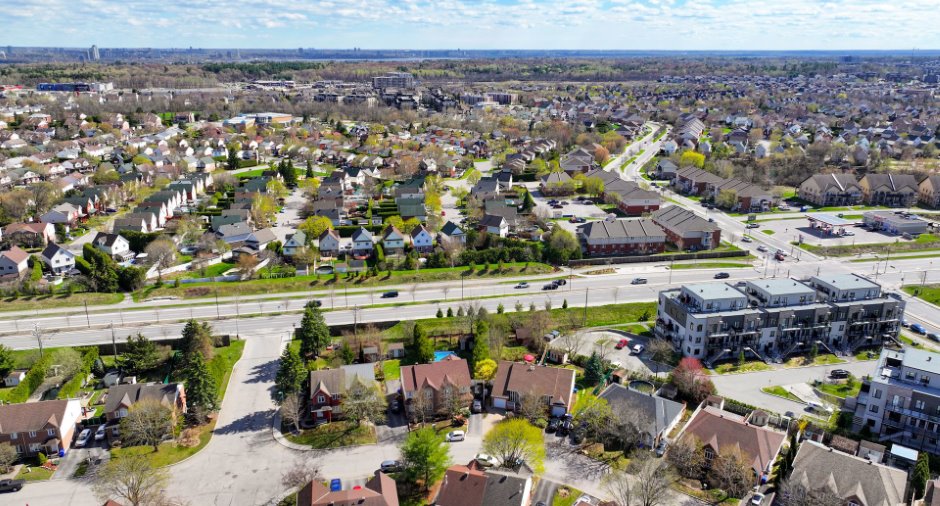
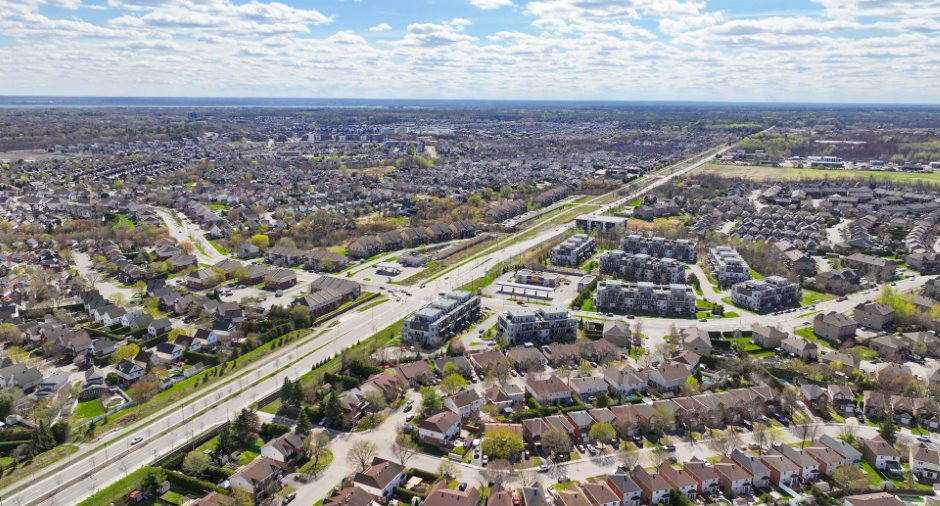
- Sought-after area, close to services, schools, and parks
Building and interior
Year of construction
1994
Equipment available
Central vacuum cleaner system installation (1), Private balcony (1), Central air conditioning (1), Private yard (1), Electric garage door (1), Shed (1), Sauna (1)
Bathroom / Washroom
Separate shower (1)
Heating system
Air circulation (1), Space heating baseboards (1)
Heating energy
Natural gas (1)
Basement
6 feet and over (1), Finished basement (1)
Cupboard
Thermoplastic (1)
Roofing
Asphalt shingles (1)
Land and exterior
Foundation
Poured concrete (1)
Siding
Brick (1), Vinyl (1)
Garage
Attached (1)
Driveway
Plain paving stone (1)
Parking (total)
Outdoor (3), Garage (1)
Water supply
Municipality (1)
Sewage system
Municipal sewer (1)
Topography
Flat (1)
Proximity
Highway (1), Cegep (1), Daycare centre (1), Golf (1), Park - green area (1), Bicycle path (1), Elementary school (1), High school (1), Public transport (1)
Dimensions
Size of building
7.95 m
Depth of land
70.12
Depth of building
13.44 m
Land area
582.49 m²
Building area
108.7 m²
Private portion
1000 pi²
Frontage land
8.31
Room details
| Room | Level | Dimensions | Ground Cover |
|---|---|---|---|
| Hallway | Ground floor | 6' 7" x 6' 2" pi | Ceramic tiles |
| Living room | Ground floor | 14' 4" x 14' 1" pi | Wood |
| Dining room | Ground floor | 14' 5" x 9' 7" pi | Wood |
| Kitchen | Ground floor | 10' 5" x 9' 7" pi | Ceramic tiles |
| Primary bedroom | Ground floor | 14' 6" x 12' 4" pi | Wood |
| Bathroom | Ground floor | 10' x 10' pi | Ceramic tiles |
| Family room | Basement | 19' 7" x 13' 1" pi | Ceramic tiles |
| Bedroom | Basement | 10' 3" x 10' pi | Ceramic tiles |
| Bedroom | Basement | 9' 1" x 10' 4" pi | Ceramic tiles |
| Bathroom | Basement | 12' 3" x 7' 7" pi | Ceramic tiles |
| Storage | Basement | 11' 3" x 6' 1" pi | Concrete |
Inclusions
Two-door refrigerator, stove, dishwasher, microwave hood, washer/dryer, central vacuum, central air conditioning, furnace, patio table with 6 chairs + parasol, wall-mounted bookcase, curtain rods, 2 patio lounge chairs with cushions, heated spa + accessories (given without warranty as to its operation, at the buyer's risk)
Exclusions
Water heater, curtains in the master bedroom.
Taxes and costs
Municipal Taxes (2026)
3746 $
School taxes (2026)
318 $
Total
4064 $
Evaluations (2022)
Building
301 800 $
Land
164 700 $
Total
466 500 $
Additional features
Distinctive features
No neighbours in the back (1)
Occupation
2026-07-20
