





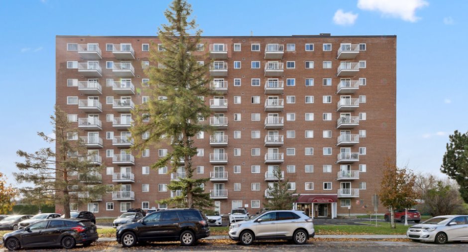
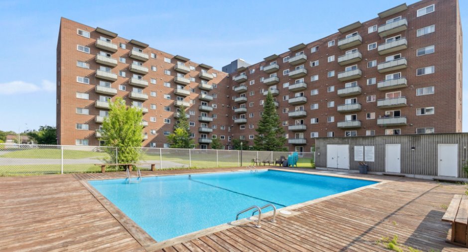
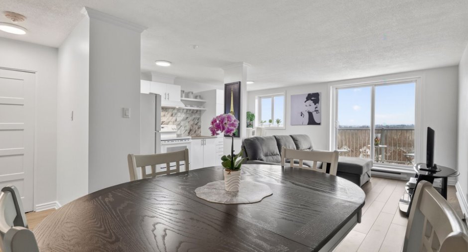
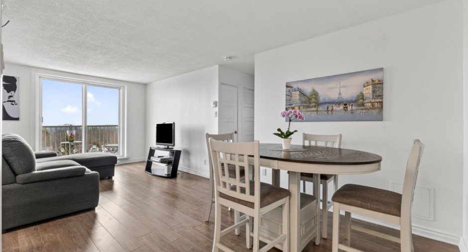
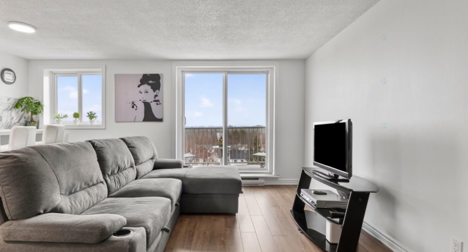
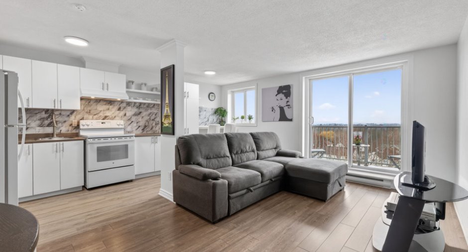
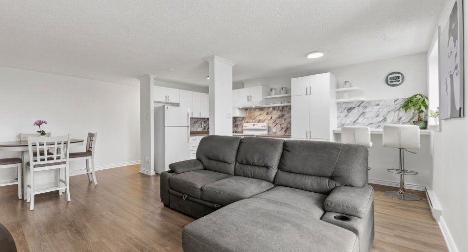
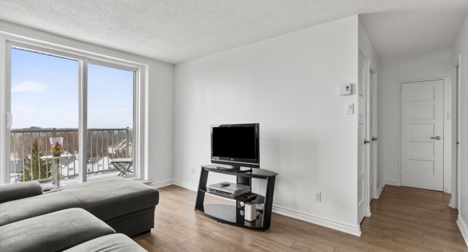
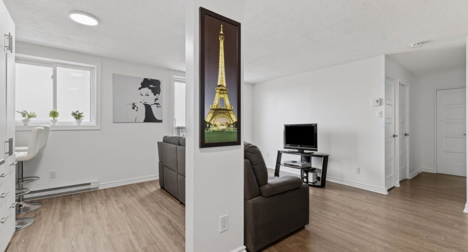
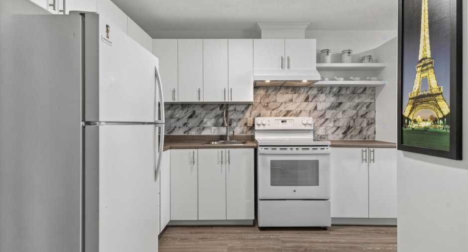
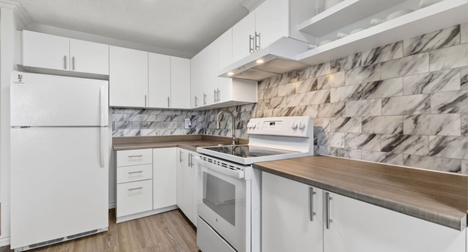
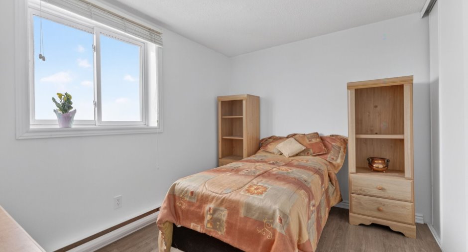
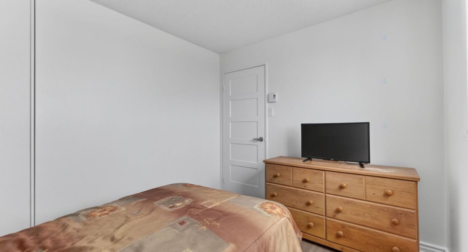
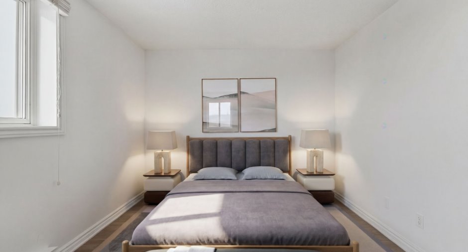
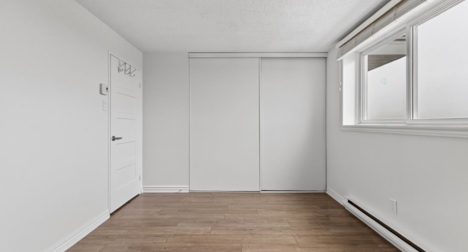
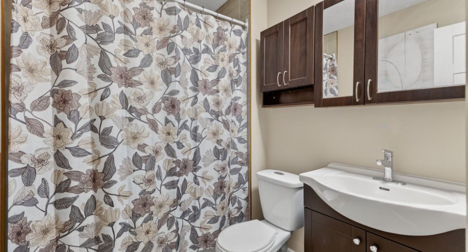
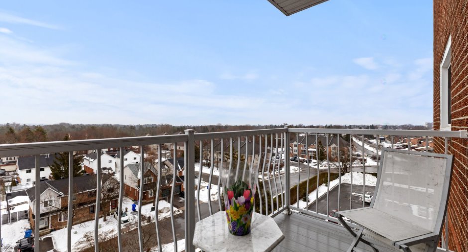
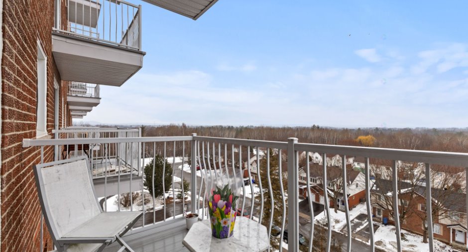
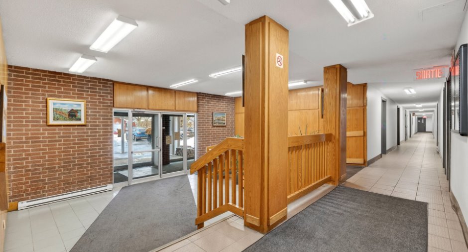
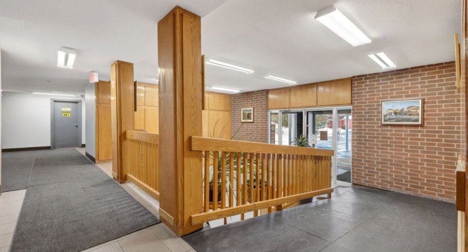
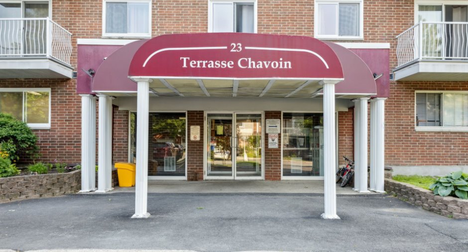
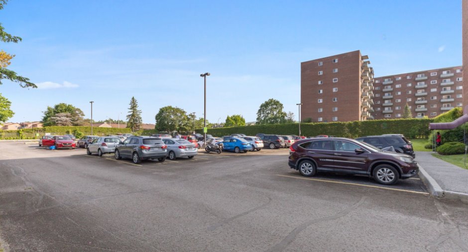
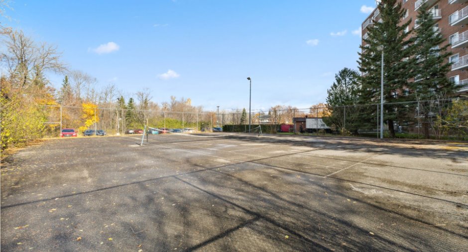
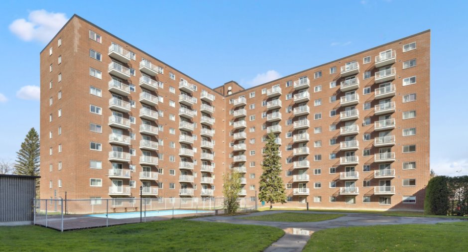
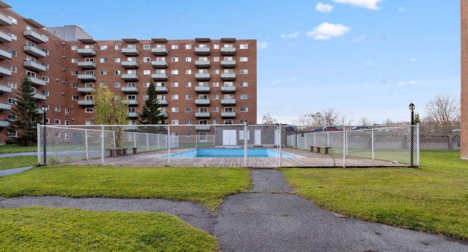
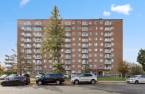
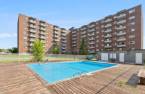
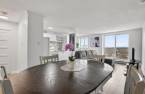
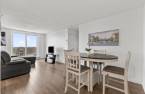
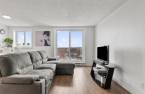
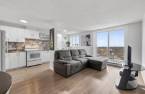
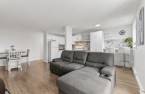
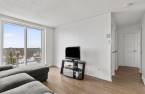
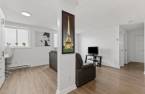
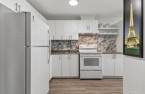
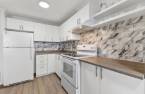
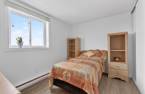
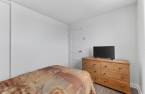
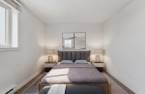
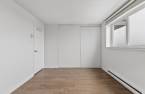
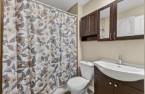
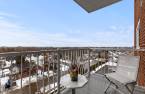
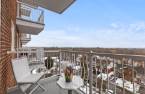
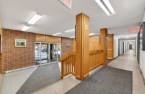
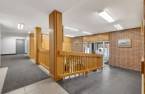
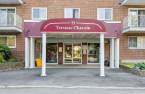
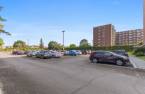
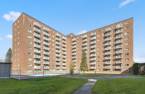
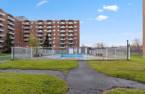
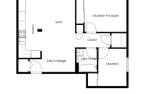
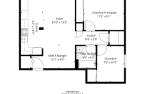


Beautiful fully renovated 2-bedroom condo offering great natural light and open views of the forest. The unit is modern and move-in ready, with well-designed living spaces. Building includes an outdoor pool to enjoy during the summer. Exceptional location directly across from Gatineau Park, ideal for outdoor enthusiasts. Close to shops, services, and just minutes from Ottawa. A rare opportunity combining immediate access to nature with urban convenience.
Create an account
CREATING AN ACCOUNT ALLOWS:
-
 Add favorites
-
 Save your searches
-
 Personalize your visits to viacapitalesells.com
-
 Activity on your properties


I AM INTERESTED IN THIS PROPERTY

Benoit Charron
Residential and Commercial Real Estate Broker
Via Capitale Diamant
Real estate agency
I offer
 *
*
*

Stéphanie Gauvin
Certified Residential and Commercial Real Estate Broker AEO
Via Capitale Diamant
Real estate agency
I offer
*
*
Certain conditions apply
Presentation
Beautiful fully renovated 2-bedroom condo offering great natural light and open views of the forest. The unit is modern and move-in ready, with well-designed living spaces. Building includes an outdoor pool to enjoy during the summer. Exceptional location directly across from Gatineau Park, ideal for outdoor enthusiasts. Close to shops, services, and just minutes from Ottawa. A rare opportunity combining immediate access to nature with urban convenience.
Addendum
Mont-Bleu / Gatineau Park Area
* Exceptional location directly across from Gatineau Park, providing immediate access to an extensive trail network.
* Ideal for hiking, biking, running, cross-country skiing, and snowshoeing.
* Quick access to multiple park sectors and lakes.
* Established area known for its convenience and quality of life.
* Close to the Mont-Bleu, Parc-de-la-Montagne, and Chelsea sectors.
* Near shops, grocery stores, restaurants, pharmacies, and essential services.
* Several nearby schools, daycares, and sports facilities.
* Approximately 10 minutes from Ottawa, making commuting easy.
* Quick access to major roads and public...
See More ...
Building and interior
Year of construction
1975
Level
7th floor
Equipment available
Private balcony (1)
Heating system
Electric baseboard units (1)
Heating energy
Electricity (1)
Roofing
Asphalt and gravel (1)
Land and exterior
Siding
Brick (1)
Driveway
Asphalt (1)
Parking (total)
Outdoor (1)
Pool
Inground (1)
Landscaping
Landscape (1)
Water supply
Municipality (1)
Sewage system
Municipal sewer (1)
Topography
Flat (1)
View
City (1)
Proximity
Highway (1), Cegep (1), Daycare centre (1), Golf (1), Hospital (1), Park - green area (1), Bicycle path (1), Elementary school (1), High school (1), Cross-country skiing (1), Public transport (1), University (1)
Dimensions
Size of building
9.78 m
Land area
71.07 m²
Depth of building
7.9 m
Private portion
68.2 m²
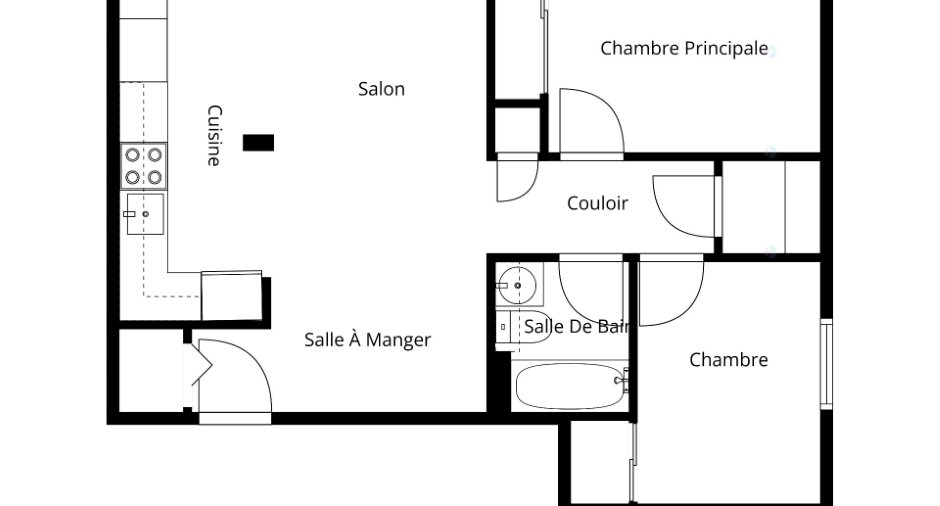
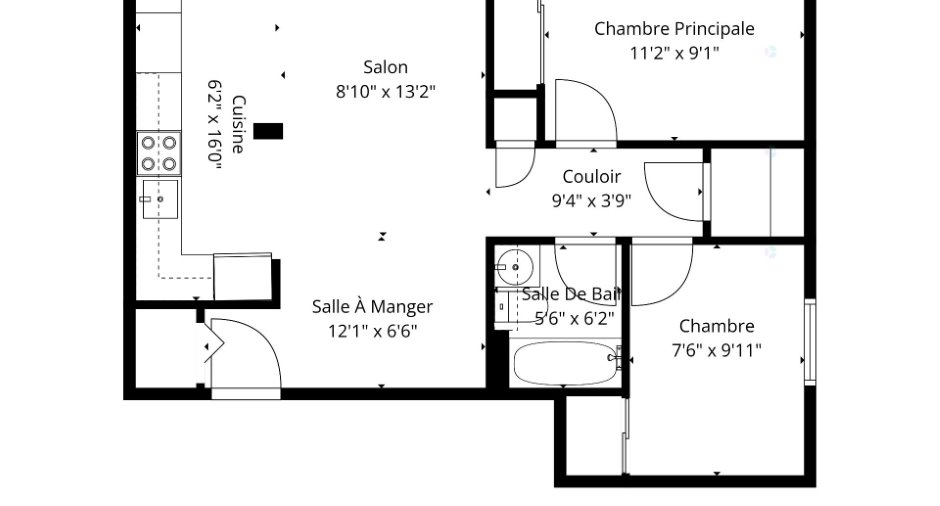
Room details
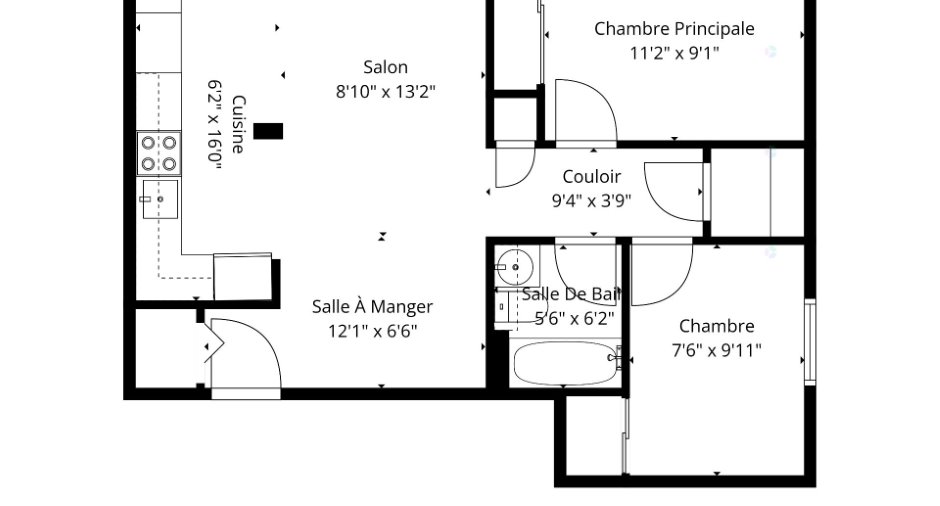
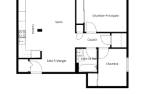
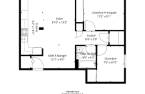
| Room | Level | Dimensions | Ground Cover |
|---|---|---|---|
| Hallway |
Other
7th Floor
|
5' 5" x 3' 8" pi | Floating floor |
| Dining room |
Other
7th Floor
|
9' 7" x 8' pi | Floating floor |
| Kitchen |
Other
7th Floor
|
7' 7" x 17' 7" pi | Floating floor |
| Living room |
Other
7th Floor
|
10' 7" x 9' 9" pi | Floating floor |
| Primary bedroom |
Other
7th Floor
|
10' 3" x 12' 9" pi | Floating floor |
| Bathroom |
Other
7th Floor
|
7' 8" x 5' 7" pi | Floating floor |
| Storage |
Other
7th Floor
|
5' 6" x 3' 9" pi | Floating floor |
| Bedroom |
Other
7th Floor
|
11' 3" x 8' 7" pi | Floating floor |
Inclusions
Stove, refrigerator, light fixtures, blinds.
Taxes and costs
Municipal Taxes (2026)
1648 $
School taxes (2026)
116 $
Total
1764 $
Monthly fees
Co-ownership fees
416 $
Evaluations (2026)
Building
141 100 $
Land
53 300 $
Total
194 400 $
Additional features
Occupation
90 days
