





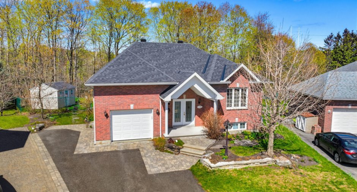
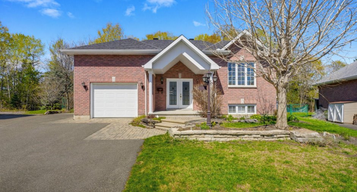
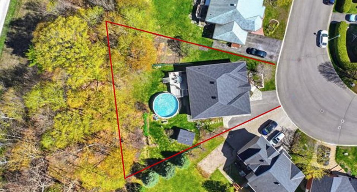
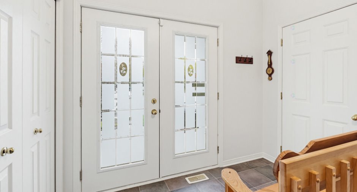
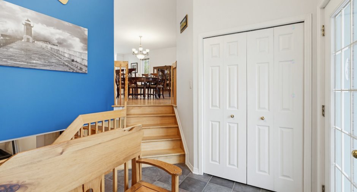
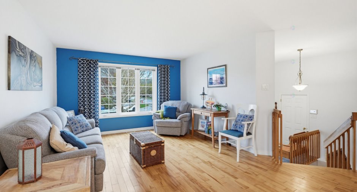
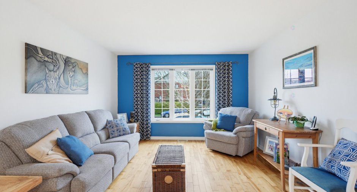
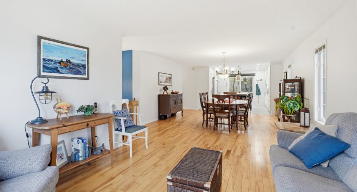
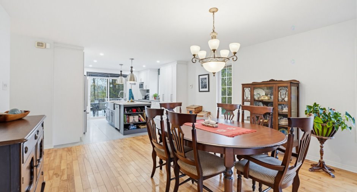
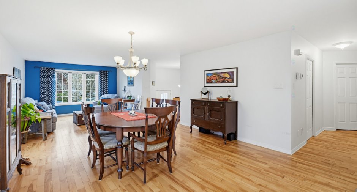
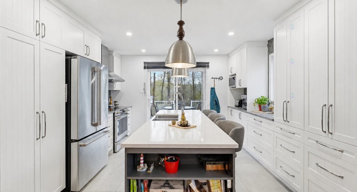
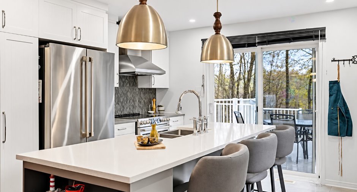
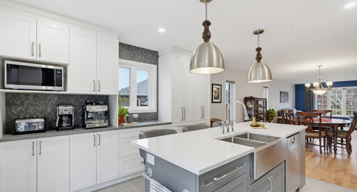
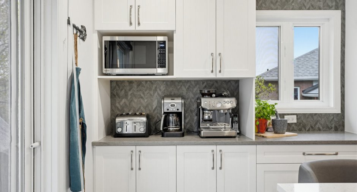
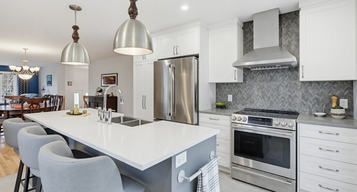
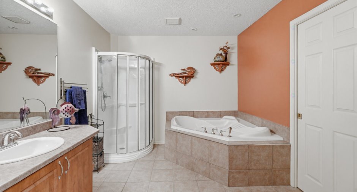
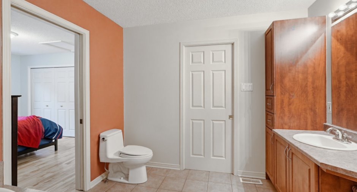
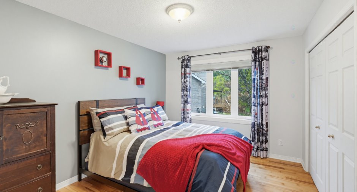
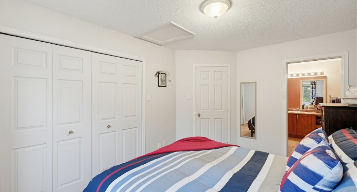
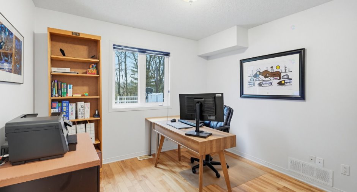
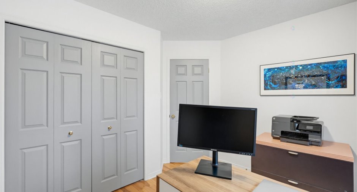
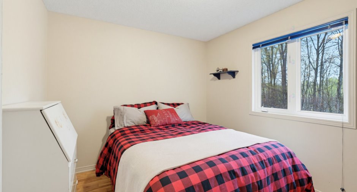
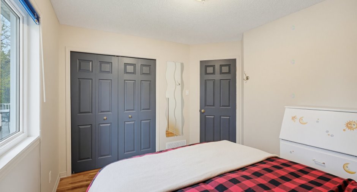
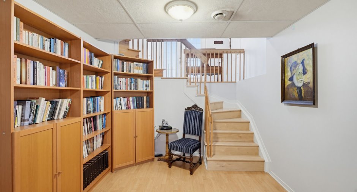
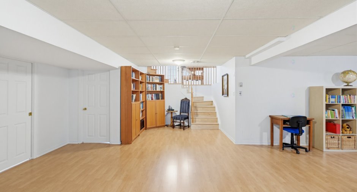
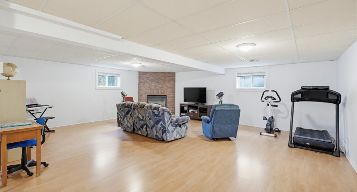
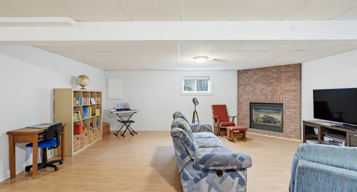
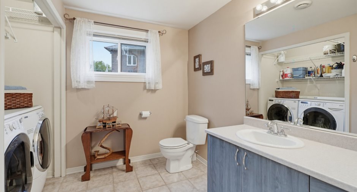
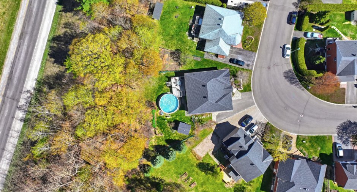
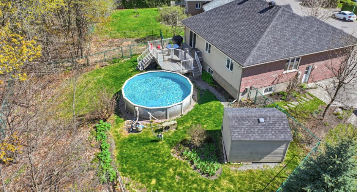
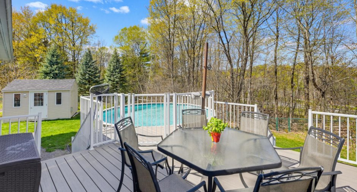
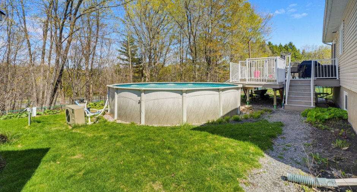
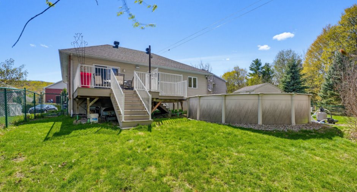
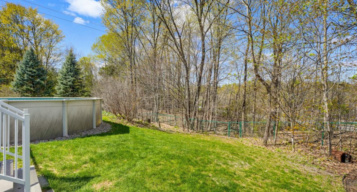
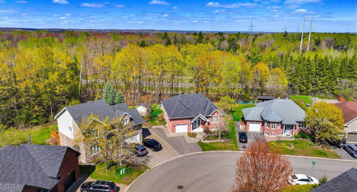
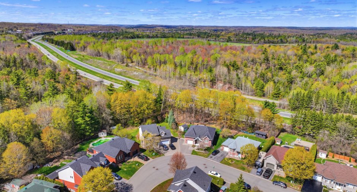
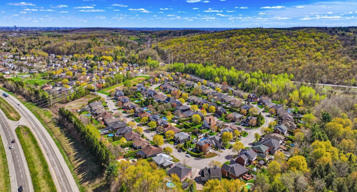
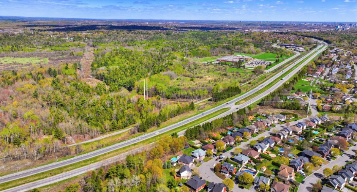
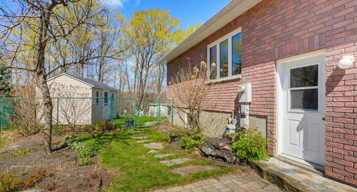
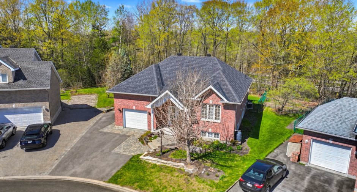
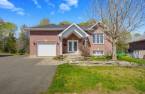
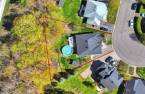
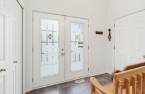
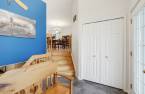
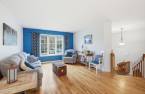
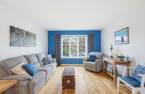
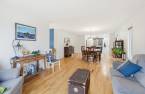
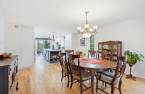
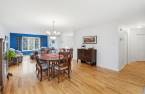
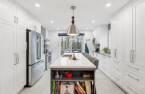
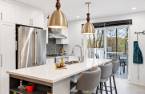
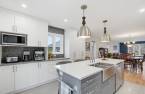
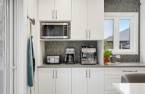
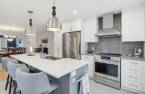
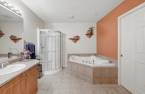
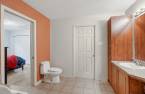
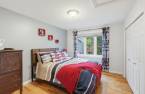
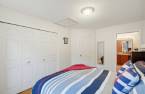
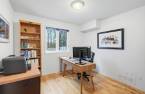
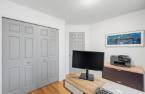
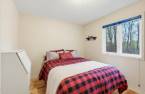
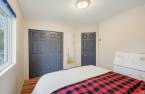
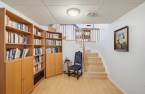
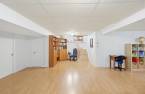
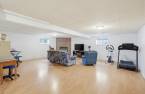
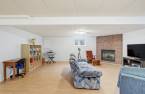
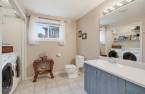
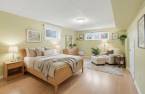
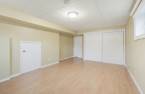
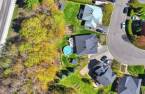
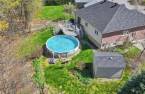
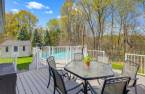
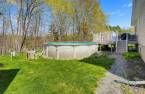
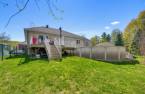
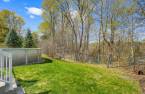
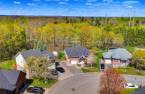
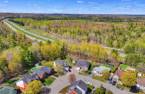
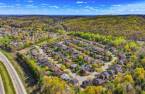
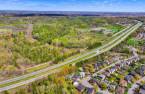
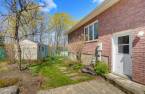
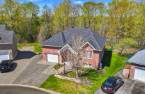
IMPECCABLE! Discover this beautiful bungalow offering 4 bedrooms and 2 full bathrooms. Its open-concept layout and spacious family room create a warm and inviting living space. Built in 2002 and meticulously maintained by its original owner, this property offers the perfect balance between nature and urban convenience. Enjoy a superb fenced backyard featuring an above-ground pool, a garden, and no rear neighbours. Located just steps from Gatineau Park (skiing, hiking, biking, etc.) and strategically situated only 2 minutes from Highway 5 and 15 minutes from downtown Ottawa.
Create an account
CREATING AN ACCOUNT ALLOWS:
-
 Add favorites
-
 Save your searches
-
 Personalize your visits to viacapitalesells.com
-
 Activity on your properties

4

2

1452pi²


I AM INTERESTED IN THIS PROPERTY


Certain conditions apply
Presentation
IMPECCABLE! Discover this beautiful bungalow offering 4 bedrooms and 2 full bathrooms. Its open-concept layout and spacious family room create a warm and inviting living space. Built in 2002 and meticulously maintained by its original owner, this property offers the perfect balance between nature and urban convenience. Enjoy a superb fenced backyard featuring an above-ground pool, a garden, and no rear neighbours. Located just steps from Gatineau Park (skiing, hiking, biking, etc.) and strategically situated only 2 minutes from Highway 5 and 15 minutes from downtown Ottawa.
Addendum
Highly sought-after Hautes-Plaines neighbourhood offering the perfect balance between nature and urban living. Located just steps from Gatineau Park and its many outdoor activities, while remaining close to schools, services, Highway 5, and downtown Ottawa.
Renovations over the years:
2016: New roof
2017: Pool heater and pool liner replaced
2022: New kitchen, interior painting, new ceiling in the open-concept area, installation of hardwood stairs, and replacement of the balcony surface with PVC decking. Installation of new aluminum pool railings compliant with municipal laws.
2024: Replacement of 5 windows
2025: Pool pump replaced
2026: Ope...
See More ...
Building and interior
Year of construction
2002
Heating system
Air circulation (1), Space heating baseboards (1)
Heating energy
Natural gas (1)
Basement
Finished basement (1)
Roofing
Asphalt shingles (1)
Land and exterior
Foundation
Poured concrete (1)
Garage
Attached (1)
Driveway
Asphalt (1)
Parking (total)
Outdoor (2), Garage (1)
Pool
Above-ground (1)
Water supply
Municipality (1)
Sewage system
Municipal sewer (1)
Proximity
Highway (1), Cegep (1), Daycare centre (1), Golf (1), Park - green area (1), Bicycle path (1), Elementary school (1), Alpine skiing (1), High school (1), Cross-country skiing (1), Public transport (1)
Dimensions
Size of building
12.27 m
Depth of land
43.63
Depth of building
43.63 m
Land area
12061 pi²
Frontage land
20
Private portion
1452 pi²
Room details
| Room | Level | Dimensions | Ground Cover |
|---|---|---|---|
| Hallway | Ground floor | 9' x 5' 5" pi | Ceramic tiles |
| Kitchen | Ground floor | 13' x 12' 8" pi | Ceramic tiles |
| Dining room | Ground floor | 14' x 15' 3" pi | Wood |
| Living room | Ground floor | 12' 2" x 12' 1" pi | Wood |
| Primary bedroom | Ground floor | 10' x 13' 7" pi | Wood |
| Bedroom | Ground floor | 9' 6" x 10' 6" pi | Wood |
| Bedroom | Ground floor | 9' 7" x 11' 6" pi | Wood |
| Bathroom | Ground floor | 11' 2" x 9' 2" pi | Ceramic tiles |
| Family room | Basement |
28' x 28' pi
Irregular
|
Floating floor |
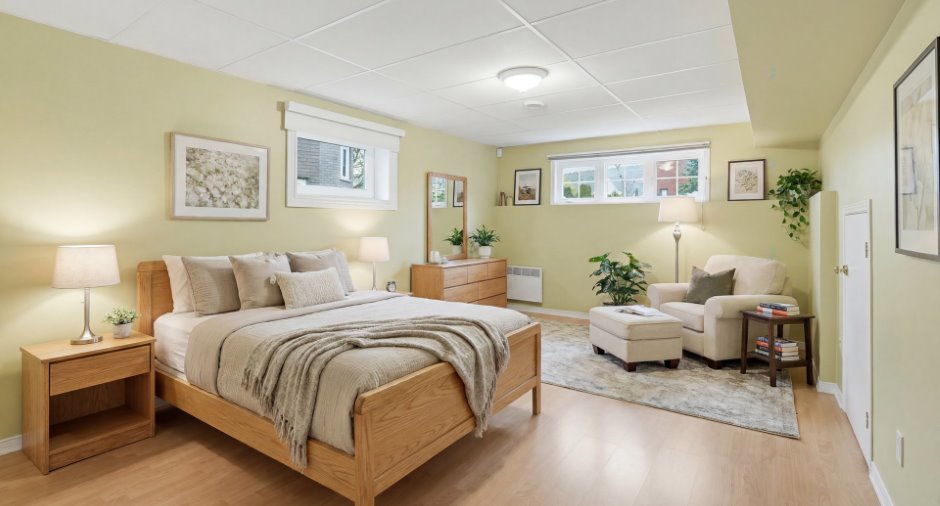
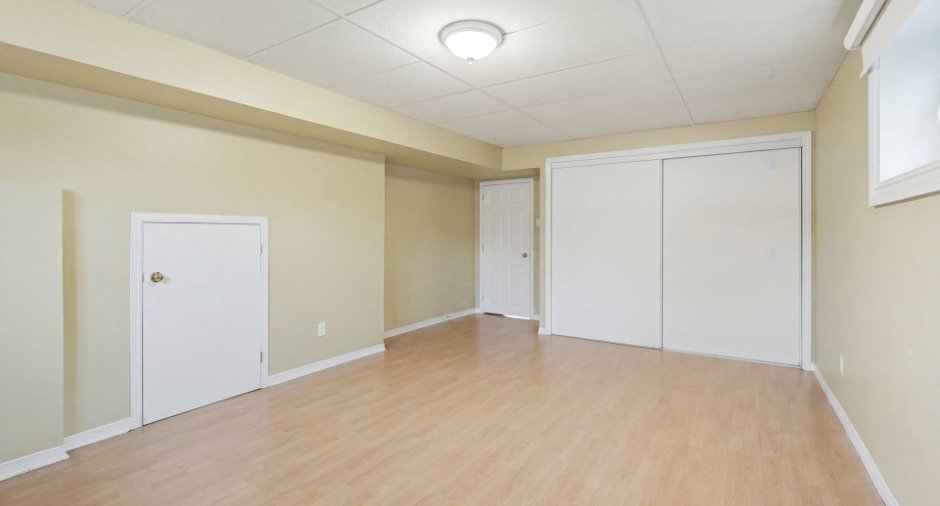
| Primary bedroom | Basement | 20' x 13' pi | Floating floor |
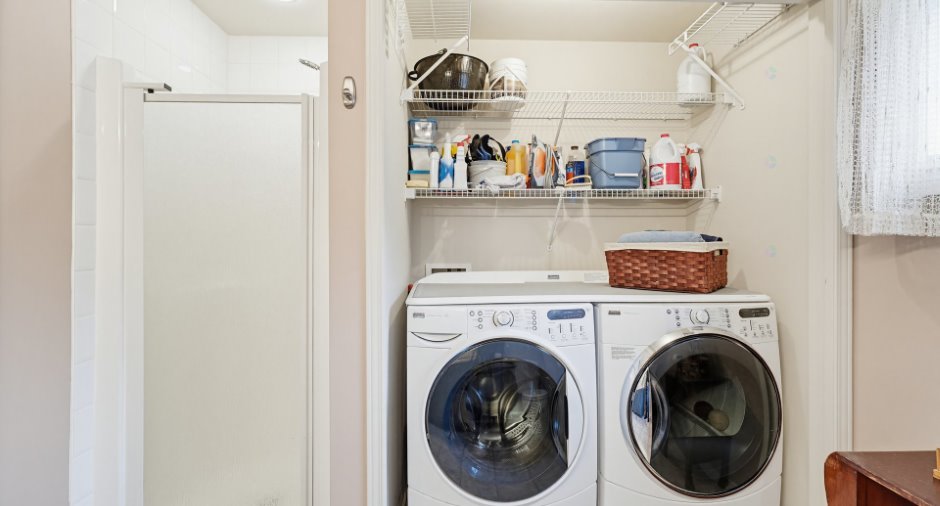
| Bathroom | Basement | 8' 5" x 10' pi | Ceramic tiles |
Inclusions
Light fixtures, blinds, rods and curtains, furnace, pool heater and accessories; shed, dishwasher, gas BBQ, alarm system
Exclusions
Hot Water tank
Taxes and costs
Municipal Taxes (2026)
5718 $
School taxes (2025)
508 $
Total
6226 $
Monthly fees
Energy cost
155 $
Energy cost
82 $
Total
237 $
Evaluations (2022)
Building
400 000 $
Land
338 900 $
Total
738 900 $
Additional features
Occupation
30 days
