





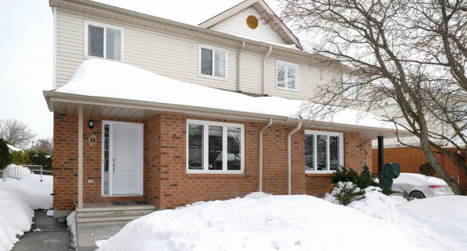
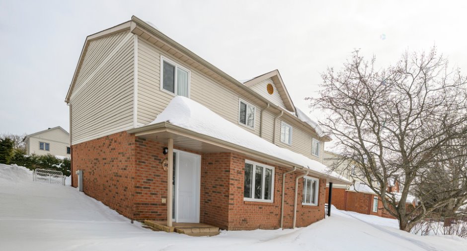
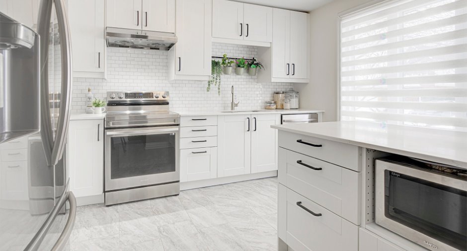
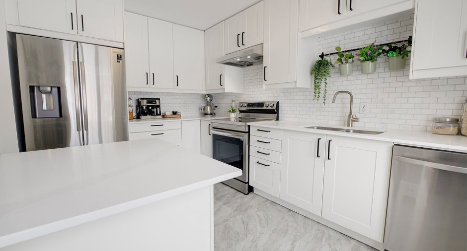
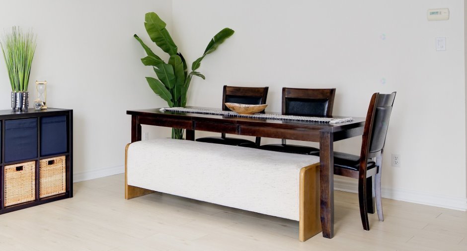
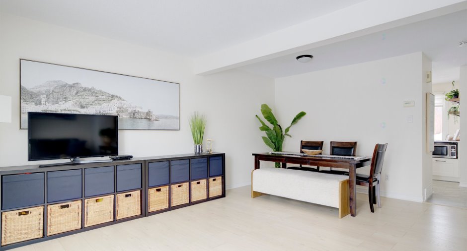
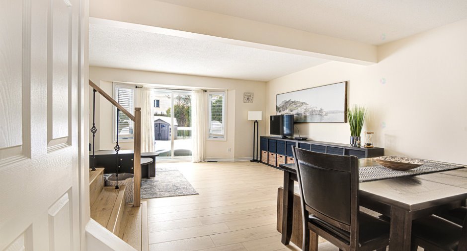
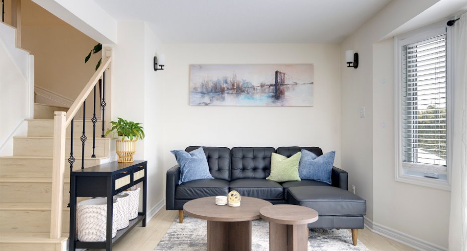
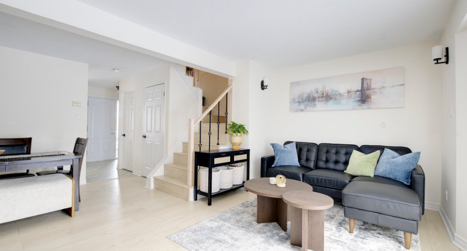
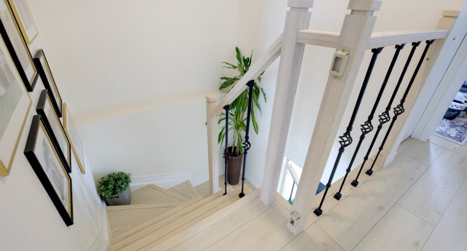
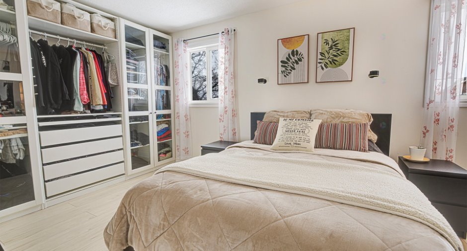
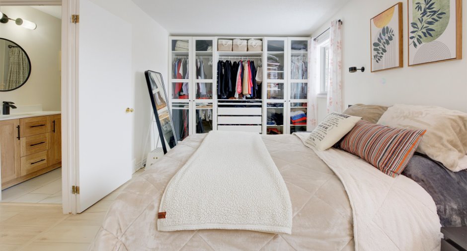
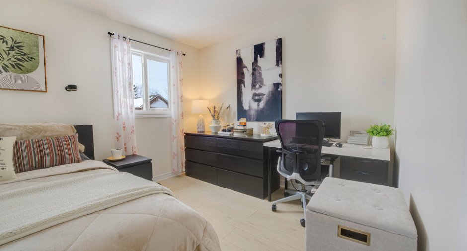
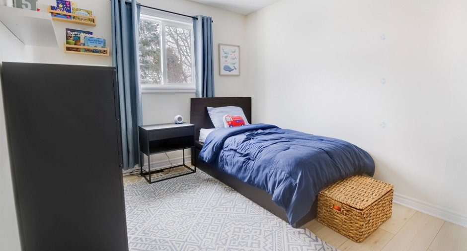
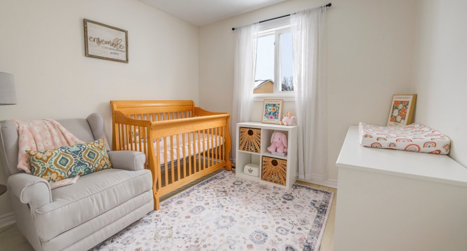
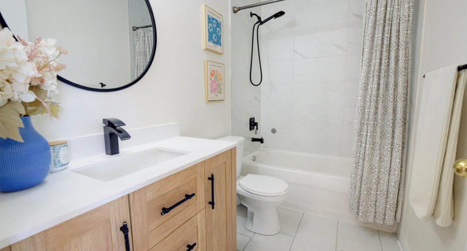
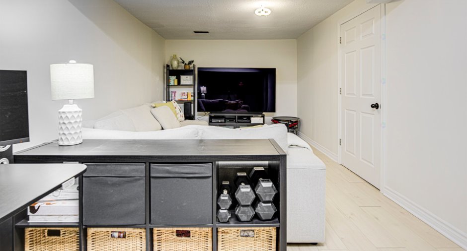
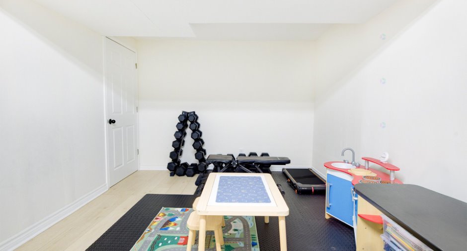
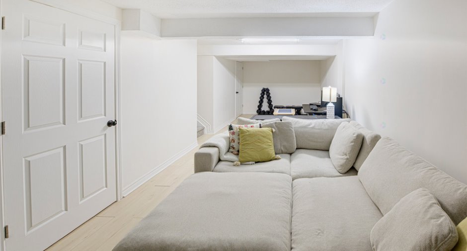
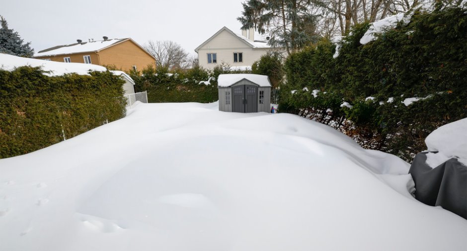
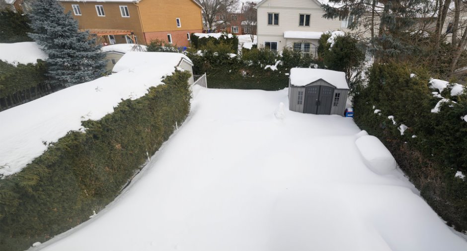
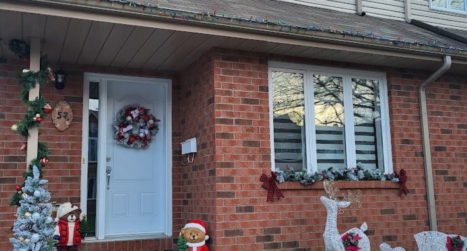
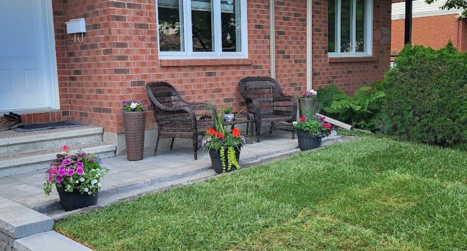
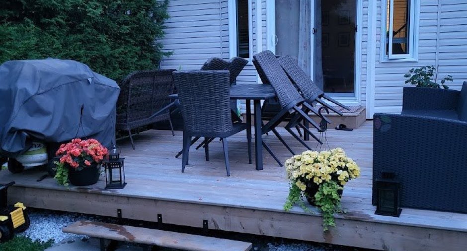
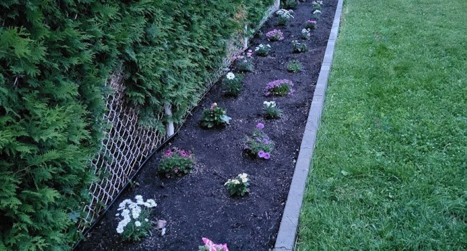
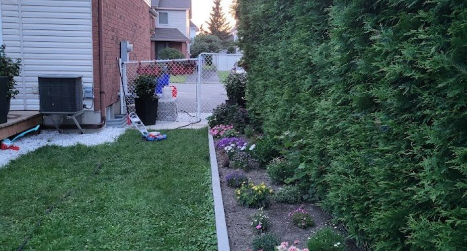
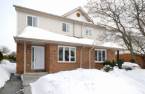
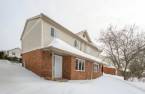
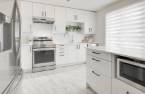
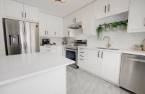
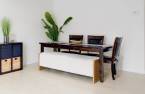
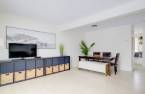
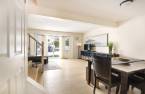
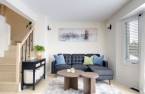
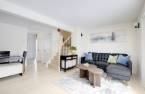
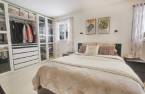
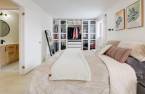
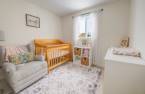
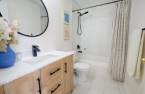
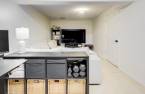
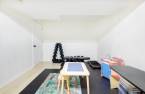
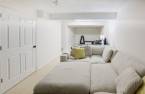
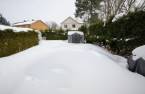
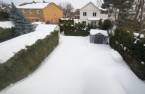
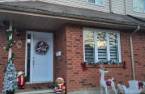
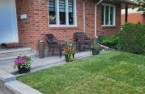
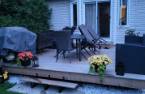
A GEM TO DISCOVER! This beautiful semi-detached home combines modern design with great functionality, making it ideal for families and first-time buyers. It offers a lovely living space with bright rooms, a spacious living room featuring a patio door that opens onto a fenced backyard, and a renovated kitchen with a lunch counter. With its three bedrooms on the upper floor, it provides all the space needed for comfortable living. Located in the sought-after, family-friendly Plateau area, close to schools, parks, and essential services. Don't wait--this gem won't stay on the market for long.
Create an account
CREATING AN ACCOUNT ALLOWS:
-
 Add favorites
-
 Save your searches
-
 Personalize your visits to viacapitalesells.com
-
 Activity on your properties

3

1
+ 1

111.9m²


I AM INTERESTED IN THIS PROPERTY



Certain conditions apply
Presentation
A GEM TO DISCOVER! This beautiful semi-detached home combines modern design with great functionality, making it ideal for families and first-time buyers. It offers a lovely living space with bright rooms, a spacious living room featuring a patio door that opens onto a fenced backyard, and a renovated kitchen with a lunch counter. With its three bedrooms on the upper floor, it provides all the space needed for comfortable living. Located in the sought-after, family-friendly Plateau area, close to schools, parks, and essential services. Don't wait--this gem won't stay on the market for long.
Addendum
IDEAL location in the mature Hull Plateau neighborhood, close to everything! Gatineau Park, bike paths, hiking trails, high schools et elementary schools, daycare, all services including place Agora where you will find restaurants, cafes, bars, and library.
Building and interior
Year of construction
1991
Heating system
Air circulation (1)
Heating energy
Natural gas (1)
Basement
Finished basement (1)
Land and exterior
Foundation
Poured concrete (1)
Siding
Brick (1), Vinyl (1)
Parking (total)
Outdoor (2)
Water supply
Municipality (1)
Sewage system
Municipal sewer (1)
Proximity
Highway (1), Daycare centre (1), Hospital (1), Elementary school (1), High school (1), Public transport (1)
Dimensions
Size of building
6.13 m
Depth of land
30 m
Depth of building
8.51 m
Land area
285 m²
Frontage land
9.5 m
Private portion
111.9 m²
Room details
| Room | Level | Dimensions | Ground Cover |
|---|---|---|---|
| Hallway | Ground floor | 4' 1" x 7' 1" pi | Ceramic tiles |
| Kitchen | Ground floor | 12' 7" x 10' 5" pi | Ceramic tiles |
| Dining room | Ground floor | 7' 6" x 11' 1" pi | Floating floor |
| Living room | Ground floor | 18' 6" x 9' 5" pi | Floating floor |
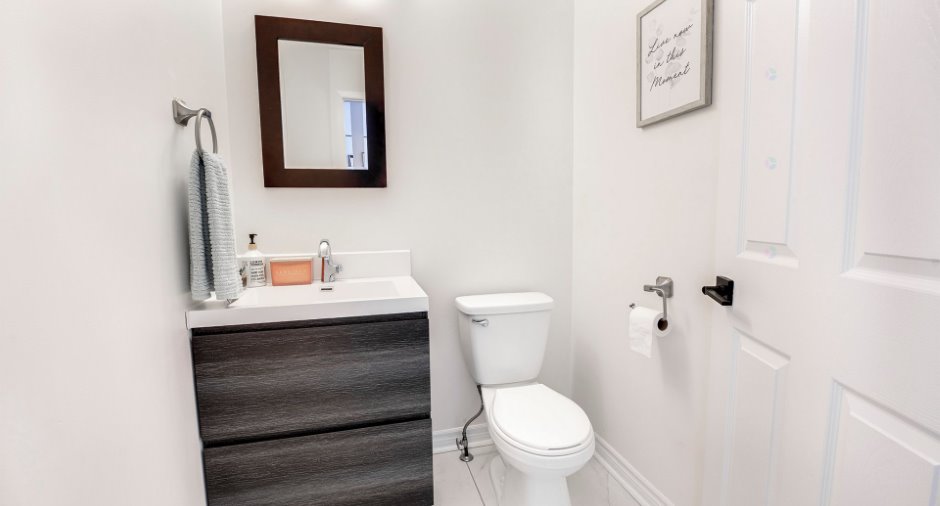
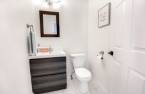
| Washroom | Ground floor | 5' 8" x 4' 1" pi | Floating floor |
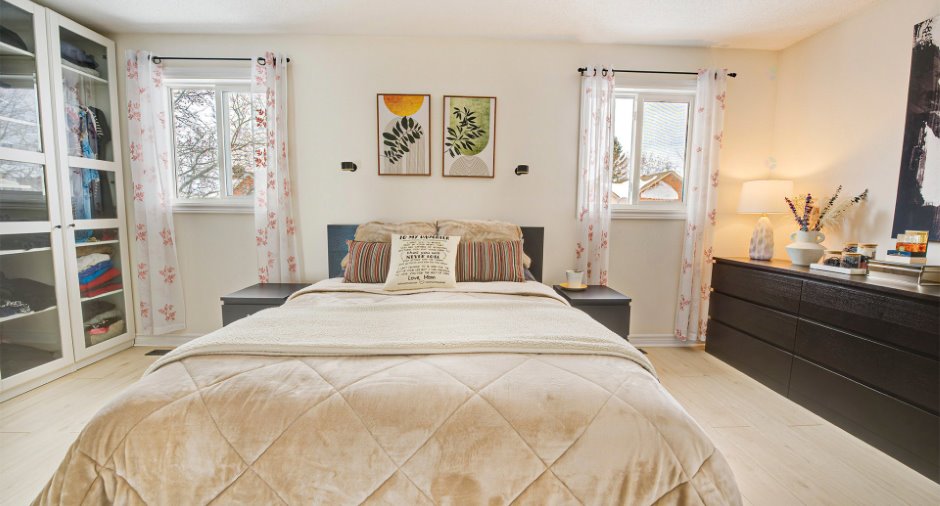
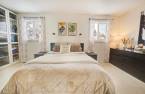
| Primary bedroom | 2nd floor | 9' 1" x 18' 4" pi | Floating floor |
| Bedroom | 2nd floor | 8' 1" x 12' 6" pi | Floating floor |
| Bedroom | 2nd floor | 9' 7" x 9' 1" pi | Floating floor |
| Bathroom | 2nd floor | 4' 1" x 8' 1" pi | Ceramic tiles |
| Family room | Basement | 29' 8" x 10' 1" pi | Floating floor |
| Laundry room | Basement | 7' 9" x 12' 9" pi | Concrete |
| Other | Basement | 8' 2" x 9' 7" pi | Concrete |
Inclusions
Living room and kitchen blinds, refrigerator, basement refrigerator, stove, dishwasher, washer and dryer, microwave, hall closet, wall wardrobe in master bedroom. Furnace
Exclusions
curtain and rods, the basement shelf (in the laundry room) and the basement shelf (in the mecanic room). Hot water tank
Taxes and costs
Municipal Taxes (2026)
3380 $
School taxes (2025)
276 $
Total
3656 $
Monthly fees
Energy cost
145 $
Energy cost
1 $
Energy cost
50 $
Total
196 $
Evaluations (2026)
Building
259 400 $
Land
159 000 $
Total
418 400 $
Additional features
Occupation
2026-07-20
