





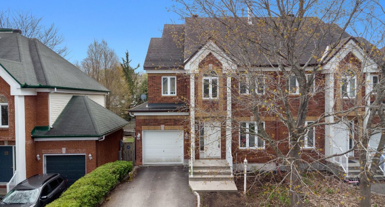
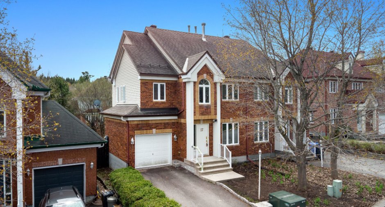
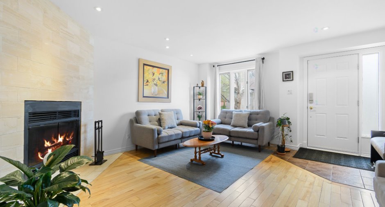
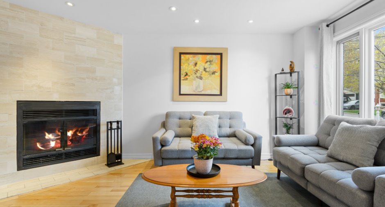
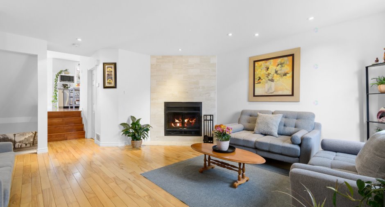
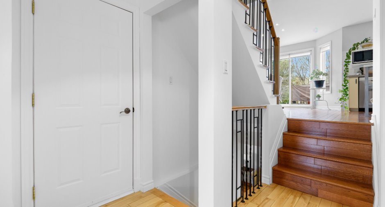
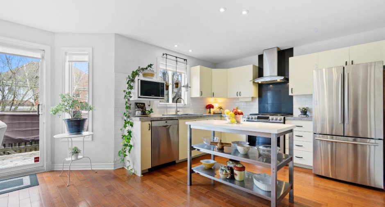
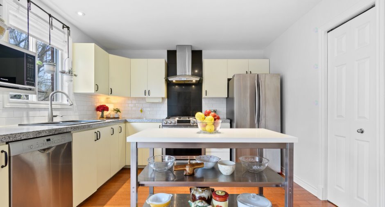
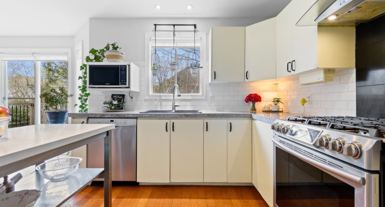
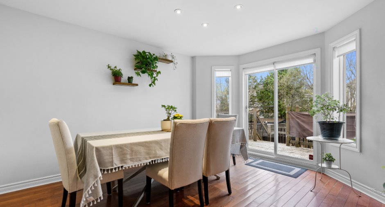
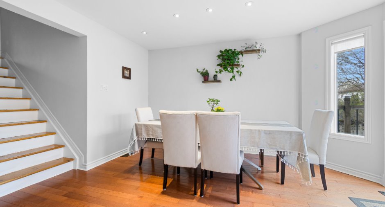
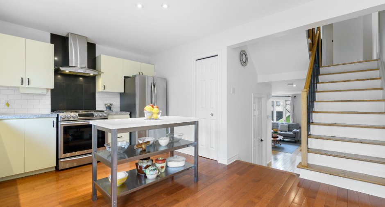
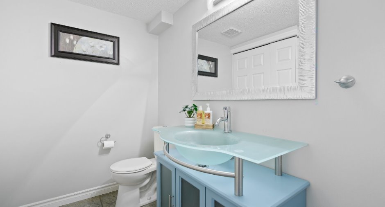
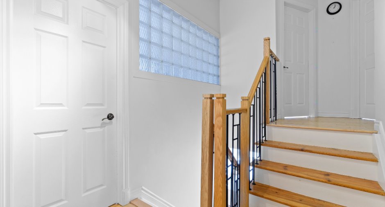
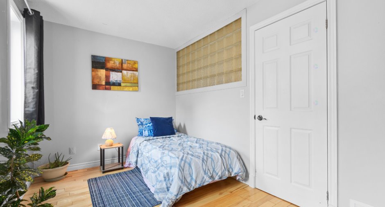
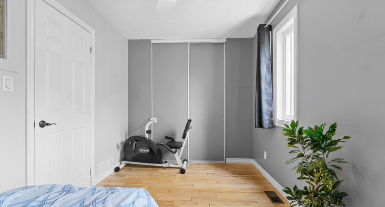
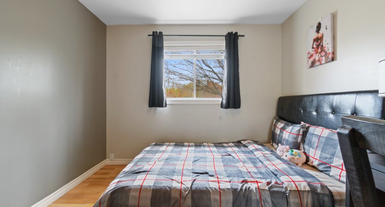
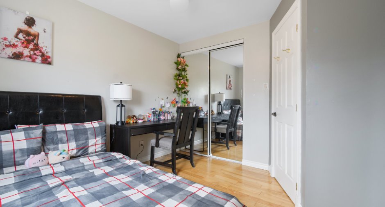
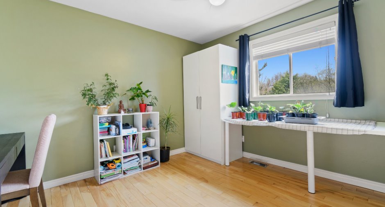
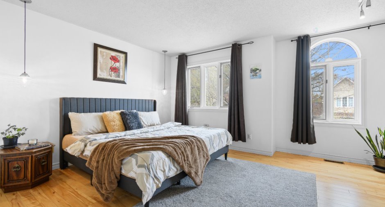
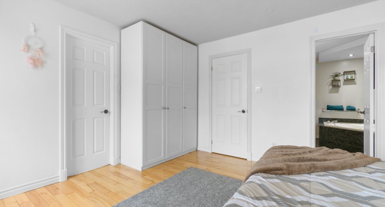
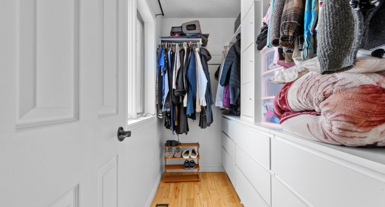
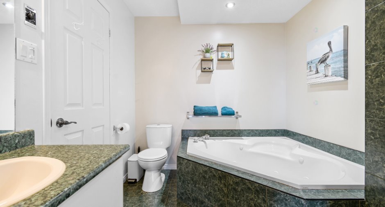
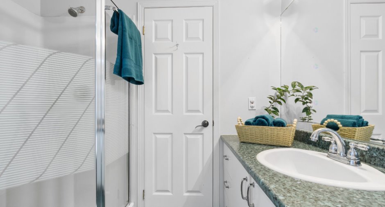
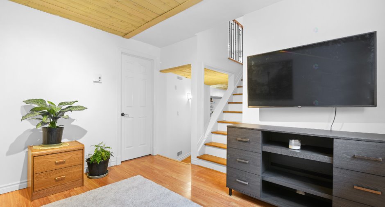
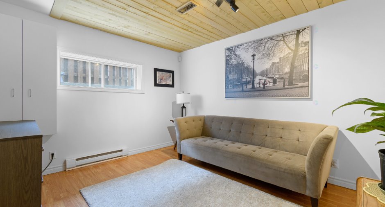
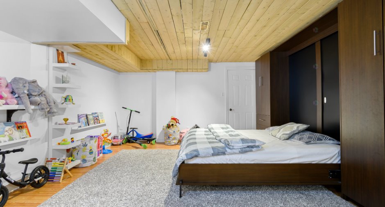
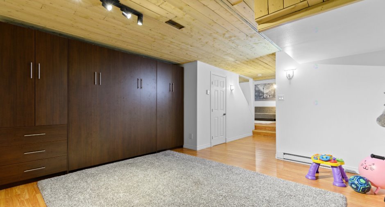
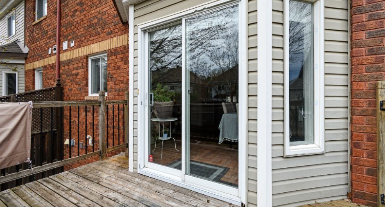
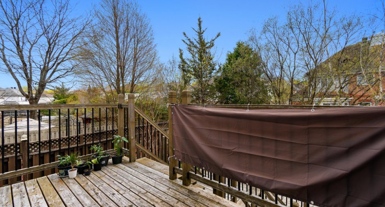
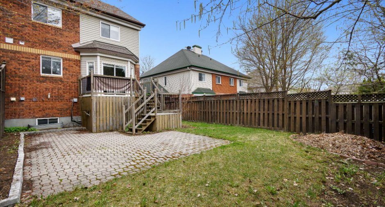
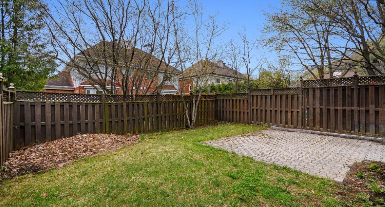
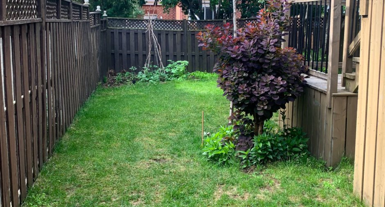
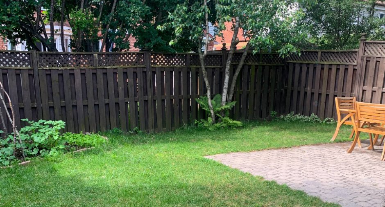
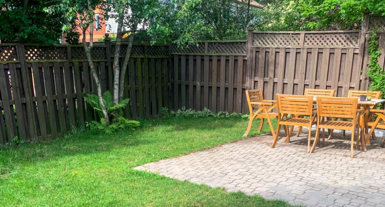
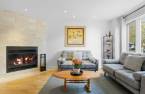
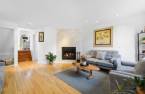
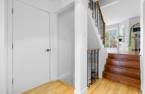
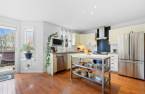
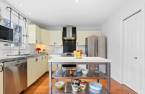
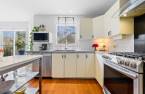
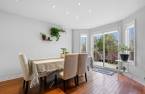
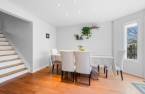
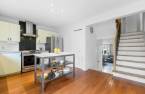
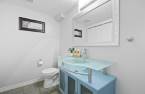
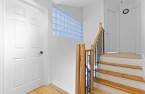
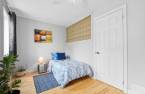
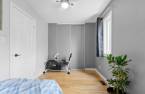
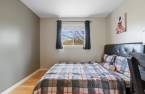
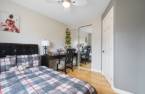
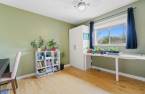
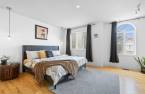
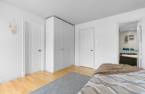
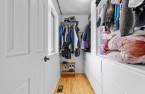
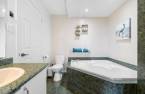
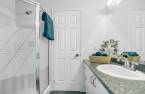
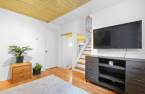
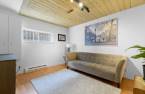
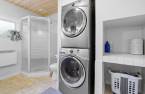
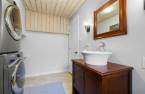
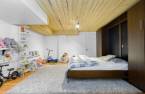
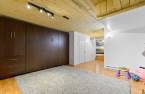
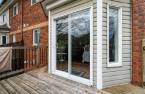
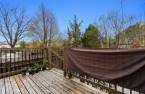
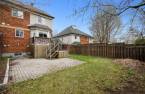
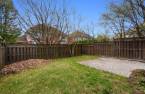
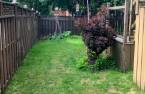
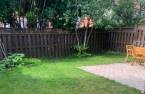
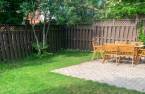
HAUTES-PLAINES! Magnificent and spacious home offering over 1,600 sq. ft, featuring 4 bedrooms and 2.5 bathrooms. The fully finished basement provides exceptional versatility with two inviting family rooms--perfect for entertaining, relaxing, or creating dedicated living spaces. Step outside to a beautifully landscaped and fully fenced yard ideal for outdoor gatherings and peaceful moments. Ideally located in a highly sought-after neighbourhood, this property is perfectly suited for a growing family seeking space, comfort, and tranquility in a welcoming setting.
Create an account
CREATING AN ACCOUNT ALLOWS:
-
 Add favorites
-
 Save your searches
-
 Personalize your visits to viacapitalesells.com
-
 Activity on your properties

4

2
+ 1

1620pi²


I AM INTERESTED IN THIS PROPERTY


Certain conditions apply
Presentation
HAUTES-PLAINES! Magnificent and spacious home offering over 1,600 sq. ft, featuring 4 bedrooms and 2.5 bathrooms. The fully finished basement provides exceptional versatility with two inviting family rooms--perfect for entertaining, relaxing, or creating dedicated living spaces. Step outside to a beautifully landscaped and fully fenced yard ideal for outdoor gatherings and peaceful moments. Ideally located in a highly sought-after neighbourhood, this property is perfectly suited for a growing family seeking space, comfort, and tranquility in a welcoming setting.
Building and interior
Year of construction
1993
Equipment available
Central air conditioning (1)
Bathroom / Washroom
Adjoining to the master bedroom (1)
Heating system
Air circulation (1)
Heating energy
Natural gas (1)
Basement
6 feet and over (1), Finished basement (1)
Roofing
Asphalt shingles (1)
Land and exterior
Foundation
Poured concrete (1)
Siding
Brick (1), Vinyl (1)
Garage
Attached (1)
Driveway
Asphalt (1)
Parking (total)
Garage (1)
Water supply
Municipality (1)
Sewage system
Municipal sewer (1)
Proximity
Cegep (1), Daycare centre (1), Golf (1), Hospital (1), Park - green area (1), Bicycle path (1), Elementary school (1), High school (1), Public transport (1)
Dimensions
Size of building
27.1 pi
Depth of land
98
Depth of building
38.3 pi
Land area
3068 pi²
Building area
1620 pi²
Private portion
1620 pi²
Frontage land
31
Room details
| Room | Level | Dimensions | Ground Cover |
|---|---|---|---|
| Hallway | Ground floor | 6' 1" x 5' 1" pi | Ceramic tiles |
| Living room | Ground floor | 15' 1" x 14' 1" pi | Wood |
| Washroom | Ground floor | 7' 8" x 5' 2" pi | Ceramic tiles |
| Kitchen | Ground floor | 11' 1" x 10' 1" pi | Wood |
| Dining room | Ground floor | 13' 4" x 10' 8" pi | Wood |
| Primary bedroom | 2nd floor | 14' 1" x 11' 1" pi | Wood |
| Bedroom | 2nd floor | 13' 3" x 10' 8" pi | Wood |
| Bedroom | 2nd floor | 11' 1" x 9' 6" pi | Wood |
| Bedroom | 2nd floor | 11' 5" x 10' 8" pi | Wood |
| Bathroom | 2nd floor | 9' 1" x 7' 6" pi | Ceramic tiles |
| Family room | Basement | 12' 1" x 10' 4" pi | Floating floor |
| Family room | 15' x 14' pi | Floating floor | |
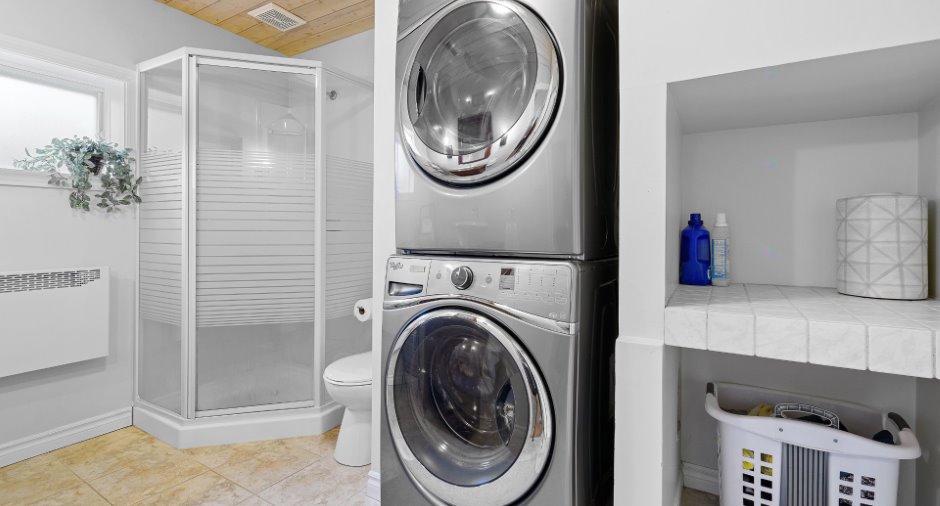
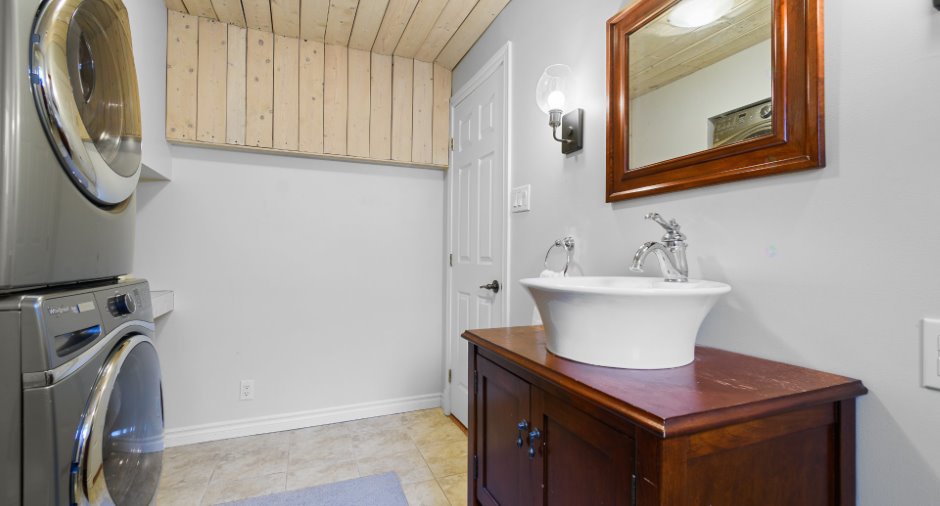
| Bathroom | Basement | 10' 9" x 7' 7" pi | Ceramic tiles |
Inclusions
Refrigerator, stove, washer, dryer, dishwasher, furnace, central vacuum with accessories, master bedroom closet pax, 4th bedroom closet pax and desk, Murphy bed basement, dining room table
Taxes and costs
Municipal Taxes (2026)
4813 $
School taxes (2026)
394 $
Total
5207 $
Evaluations (2022)
Building
432 200 $
Land
159 000 $
Total
591 200 $
Additional features
Occupation
2026-07-27
