





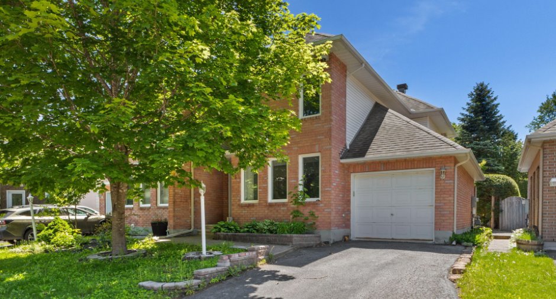
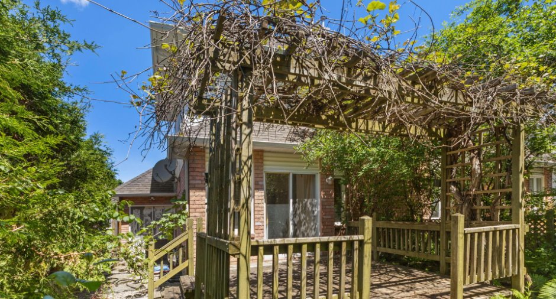
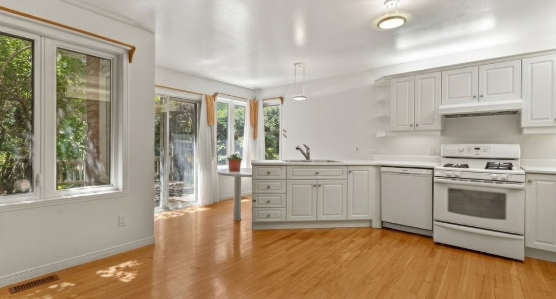
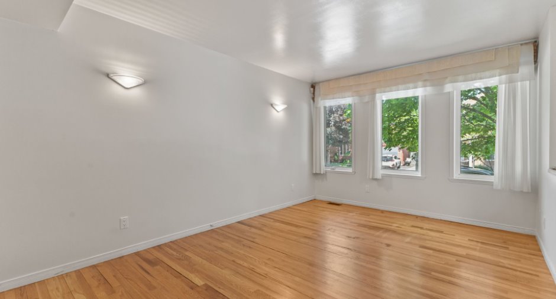

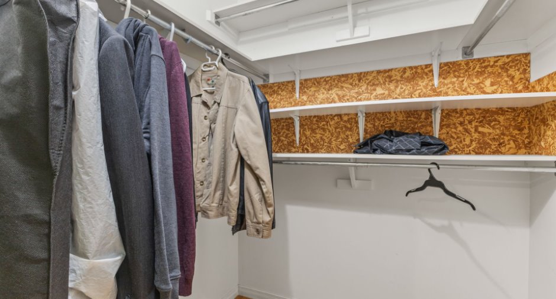
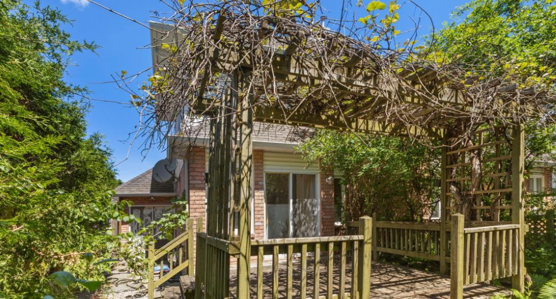
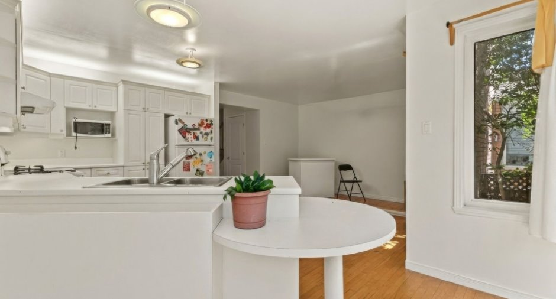
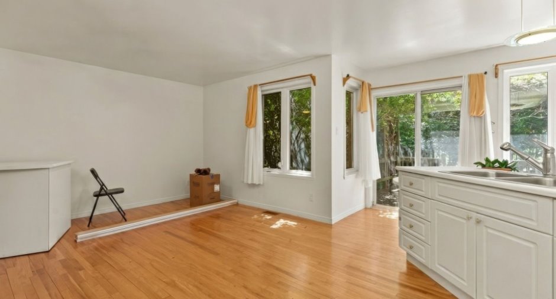
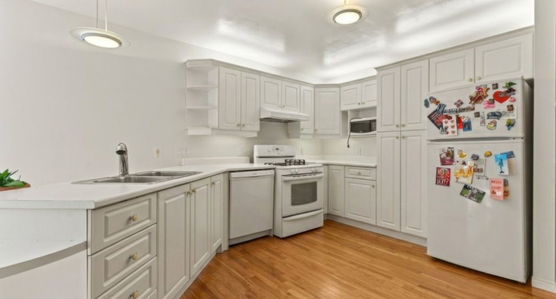
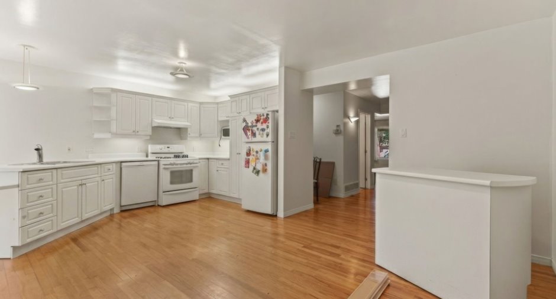
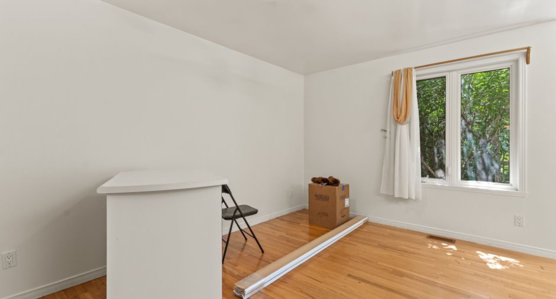
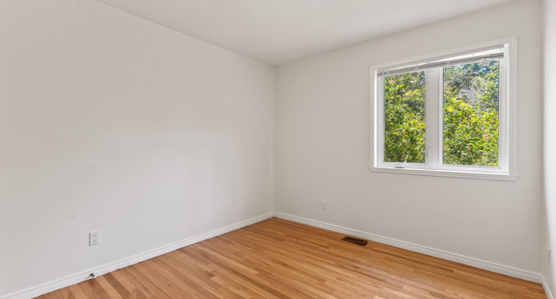
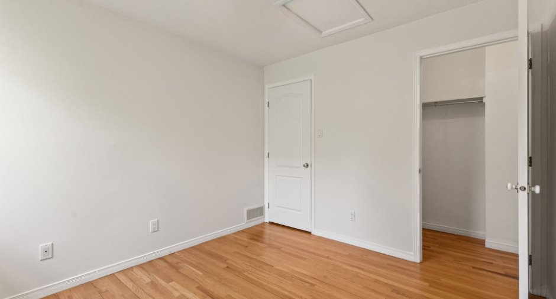
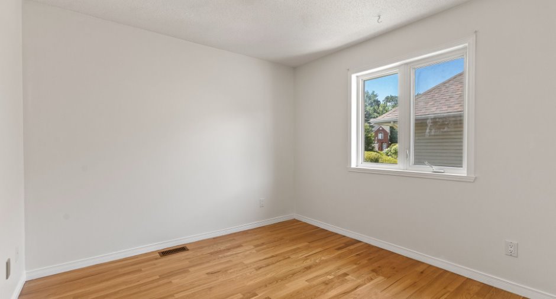
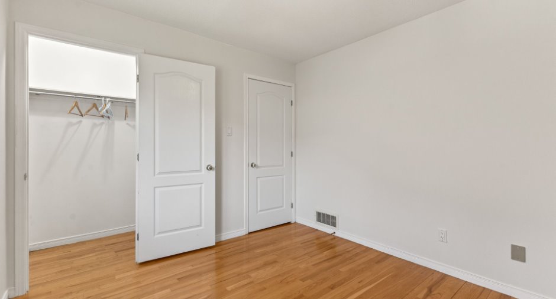
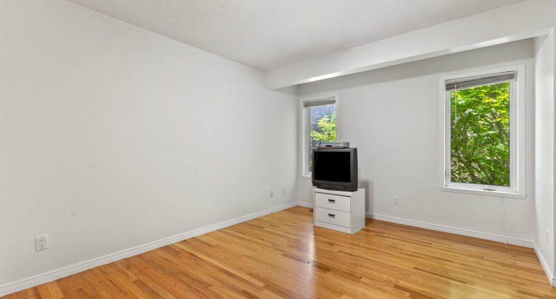
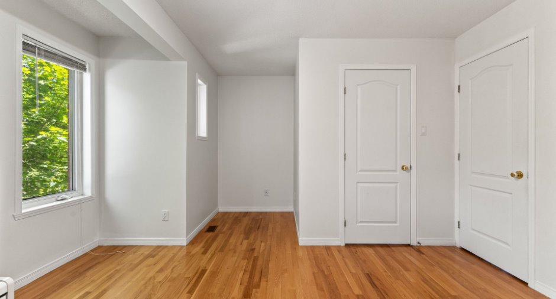
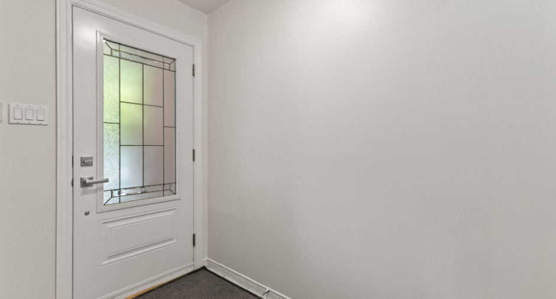
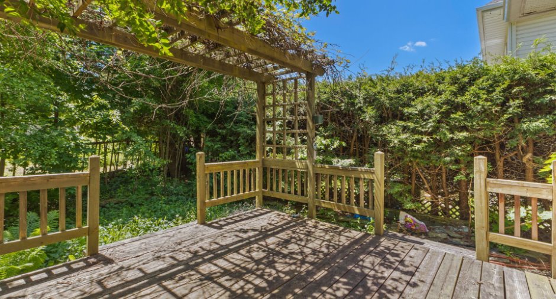
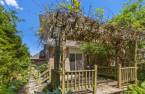
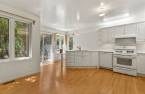
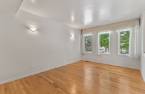
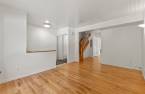
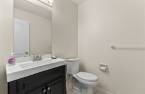
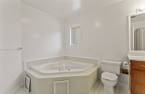
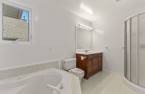
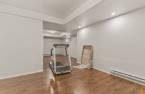
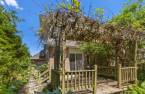
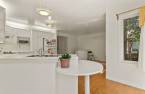
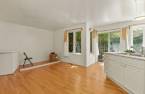
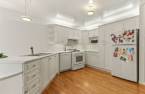
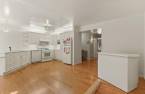
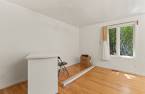
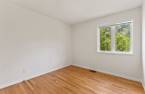
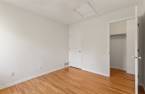
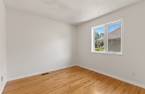
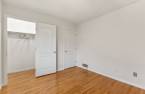
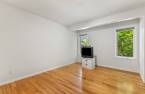
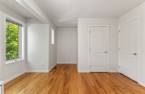
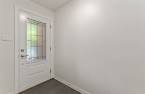
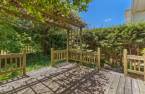
Stunning rental home located in one of the area's most soughtafter neighborhoods, offering a calm, familyfriendly lifestyle. The main floor features a bright openconcept layout with a cozy living room and a practical, welldesigned kitchen perfect for everyday living. Upstairs, three spacious bedrooms provide comfort and flexibility for a family, home office or guest room. The attached garage adds secure storage and convenience. Close to schools, parks, essential services and public transit, this property delivers an unbeatable mix of location, comfort and quality of life.
Create an account
CREATING AN ACCOUNT ALLOWS:
-
 Add favorites
-
 Save your searches
-
 Personalize your visits to viacapitalesells.com
-
 Activity on your properties

3

1
+ 1

n/a


I AM INTERESTED IN THIS PROPERTY

Presentation
Stunning rental home located in one of the area's most soughtafter neighborhoods, offering a calm, familyfriendly lifestyle. The main floor features a bright openconcept layout with a cozy living room and a practical, welldesigned kitchen perfect for everyday living. Upstairs, three spacious bedrooms provide comfort and flexibility for a family, home office or guest room. The attached garage adds secure storage and convenience. Close to schools, parks, essential services and public transit, this property delivers an unbeatable mix of location, comfort and quality of life.
Building and interior
Equipment available
Central air conditioning (1), Private yard (1), Electric garage door (1)
Heating system
Air circulation (1)
Heating energy
Natural gas (1)
Basement
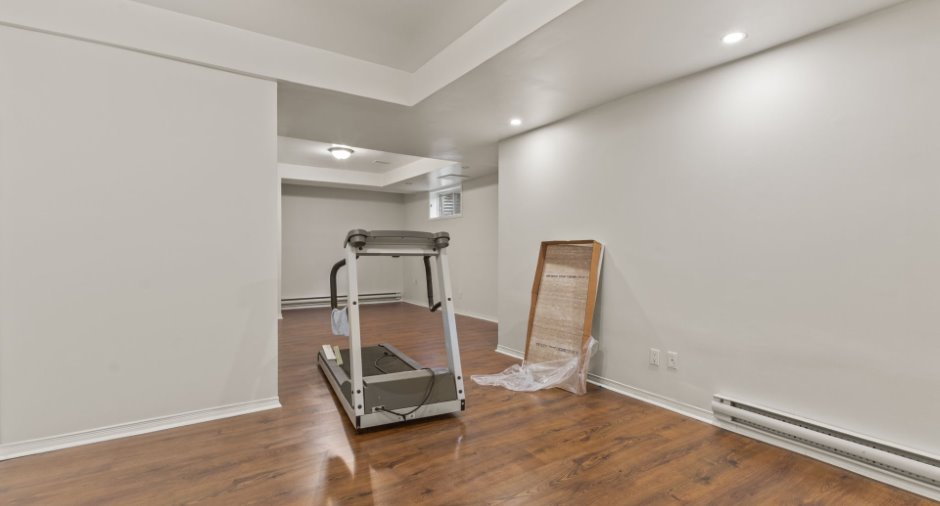
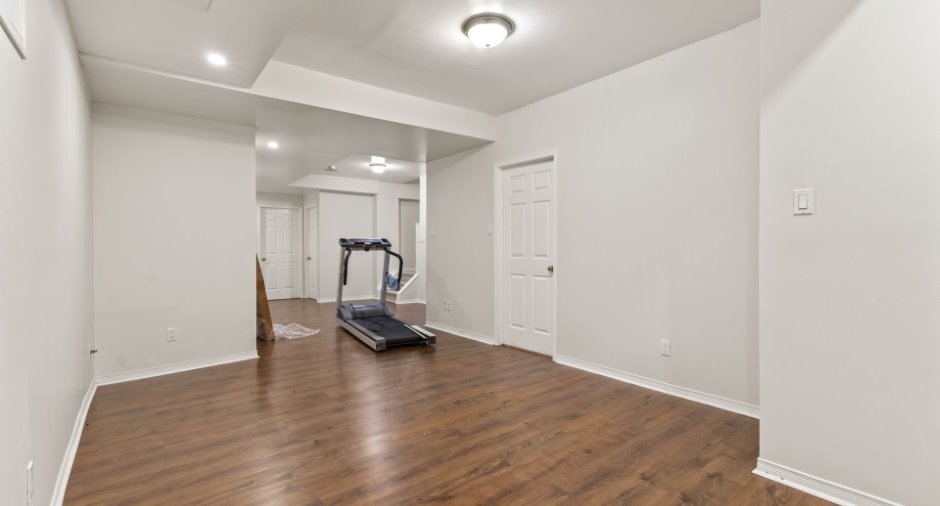
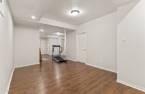
Finished basement (1)
Cupboard
Melamine (1)
Land and exterior
Garage
Attached (1)
Driveway
Asphalt (1)
Parking (total)
Outdoor (2), Garage (1)
Landscaping
Landscape (1)
Water supply
Municipality (1)
Sewage system
Municipal sewer (1)
Topography
Flat (1)
Proximity
Highway (1), Cegep (1), Daycare centre (1), Park - green area (1), Bicycle path (1), Elementary school (1), High school (1), Public transport (1)
Room details
| Room | Level | Dimensions | Ground Cover |
|---|---|---|---|
| Living room | Ground floor | 16' x 11' pi | Wood |
| Kitchen | Ground floor | 10' x 9' pi | Wood |
| Dinette | Ground floor | 8' x 5' pi | Wood |
| Dining room | Ground floor | 14' x 10' pi | Wood |
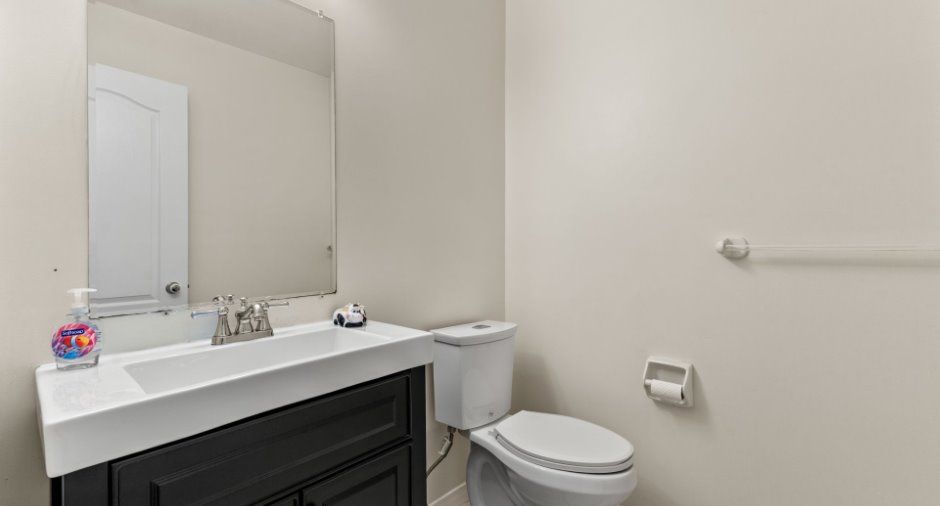
| Washroom | Ground floor | 6' x 4' pi | Ceramic tiles |
| Primary bedroom | 2nd floor | 14' x 11' pi | Wood |
| Bedroom | 2nd floor | 10' x 10' pi | Wood |
| Bedroom | 2nd floor | 10' x 10' pi | Wood |
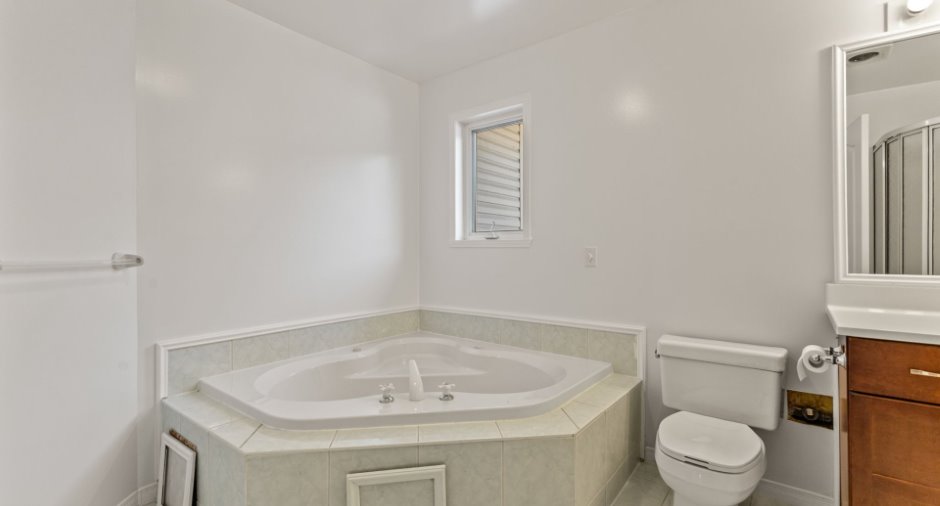
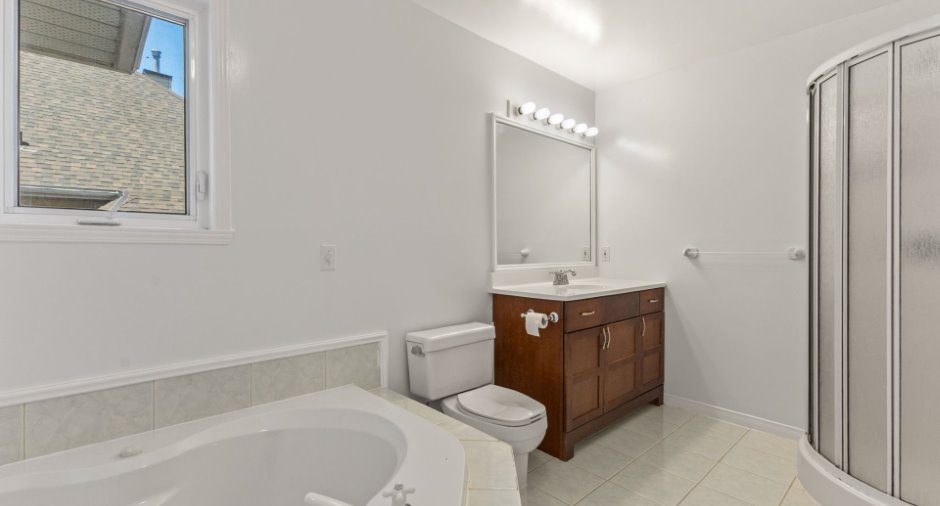
| Bathroom | 2nd floor | 12' x 8' pi | Ceramic tiles |
| Family room | Basement | 17' x 12' pi | Floating floor |
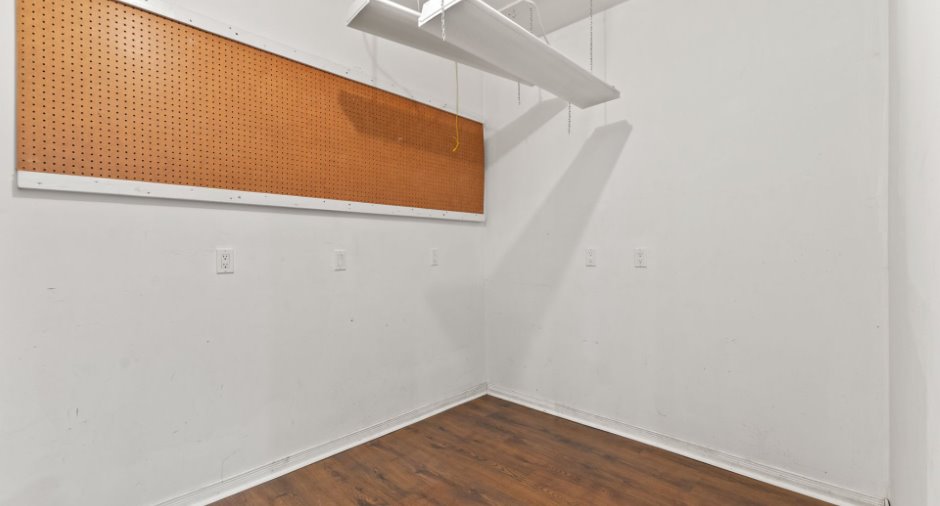
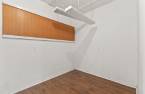
| Office | Basement | 12' x 11' pi | Floating floor |
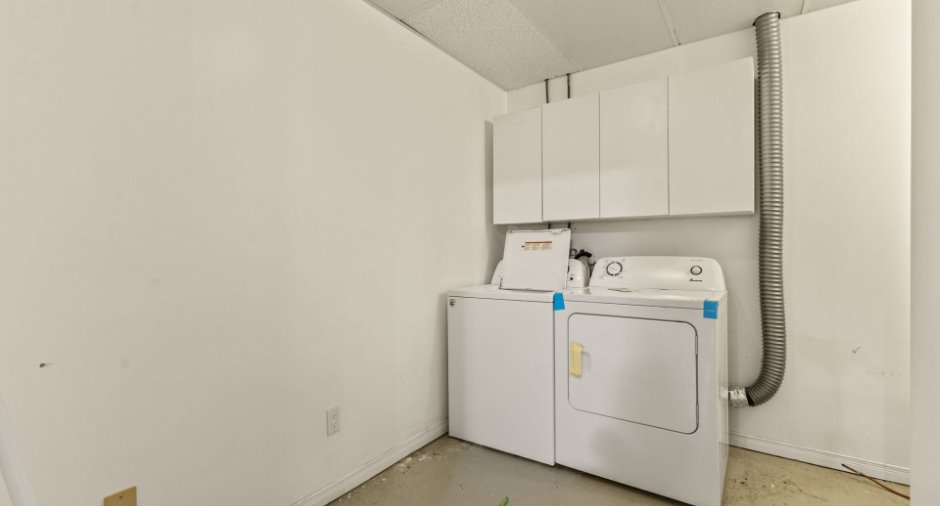
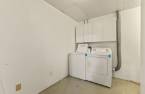
| Laundry room | Basement | 10' x 7' pi | Floating floor |
Inclusions
To be discussed
Additional features
Occupation
5 days
