





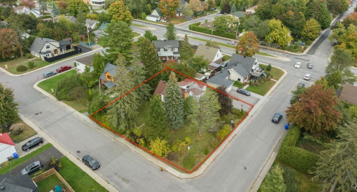
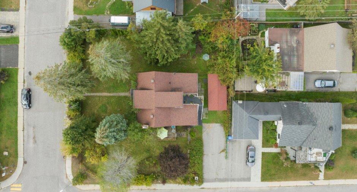
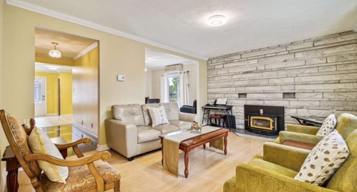
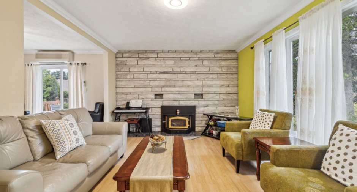
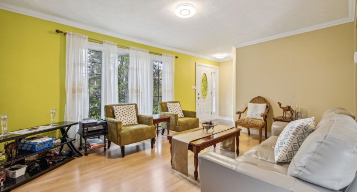
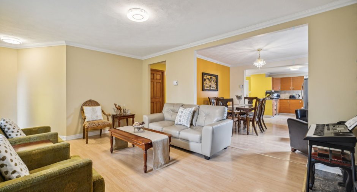
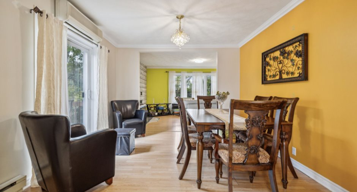
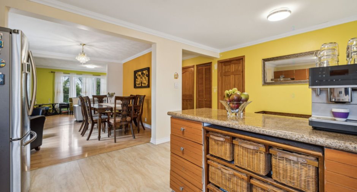
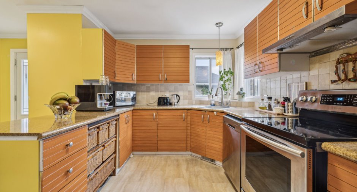
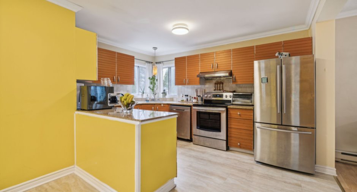
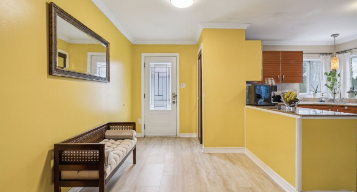
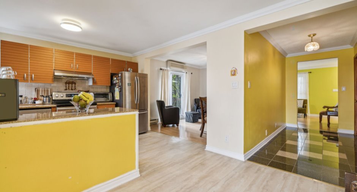
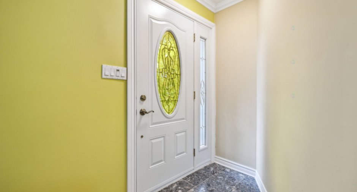
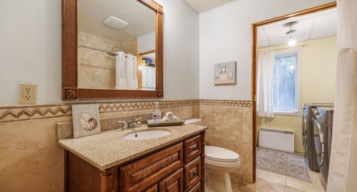
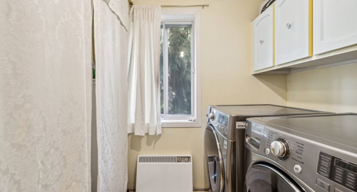
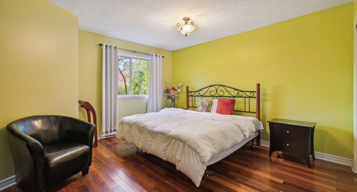
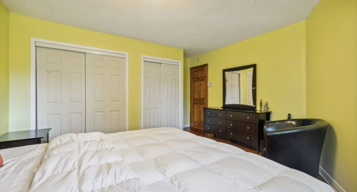
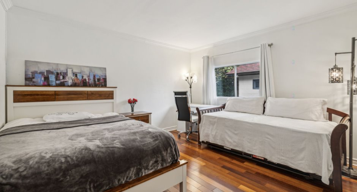
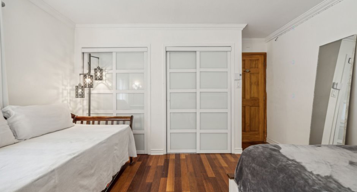
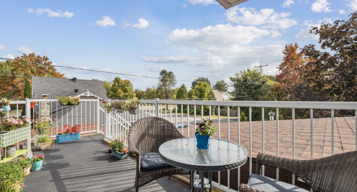
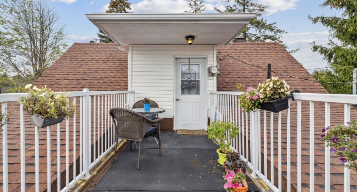
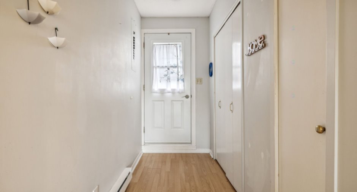
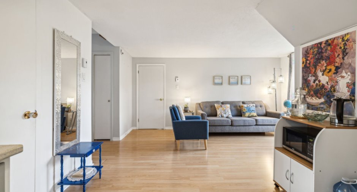
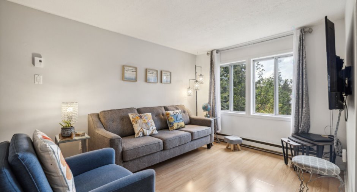
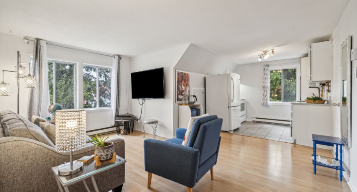
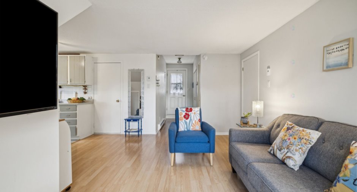
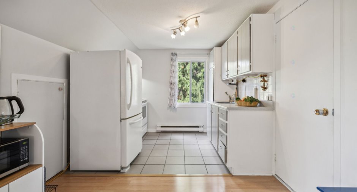
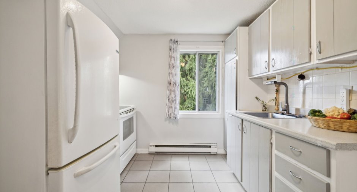
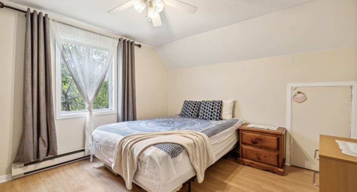
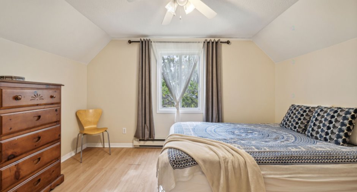
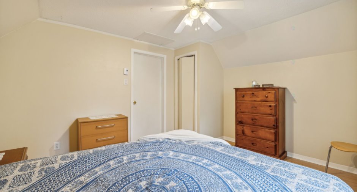
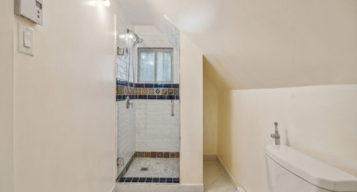
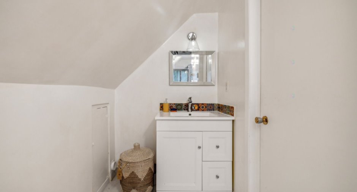
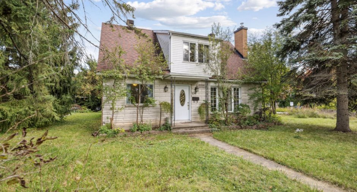
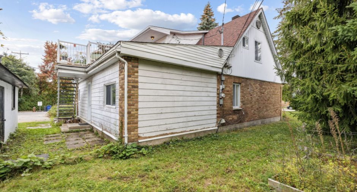
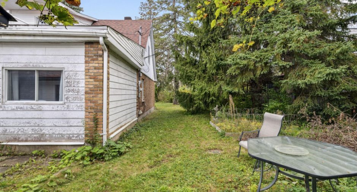
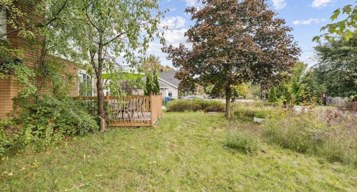
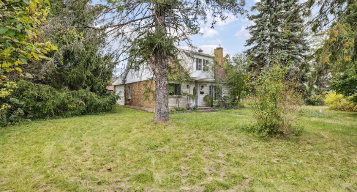
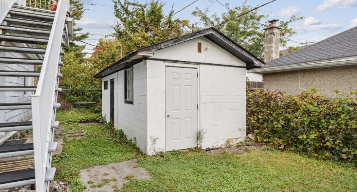
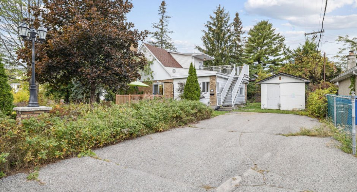
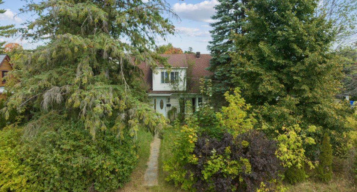
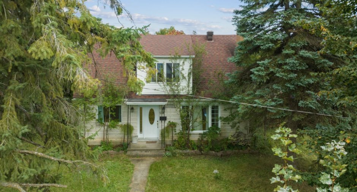
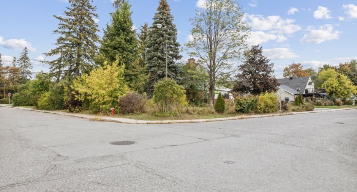
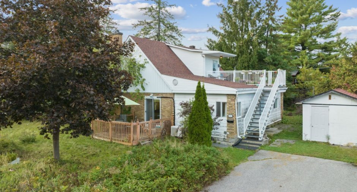
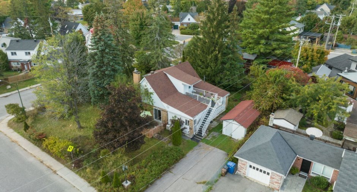
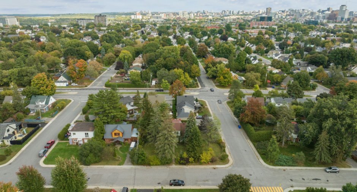
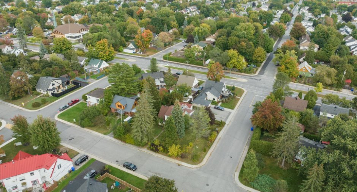
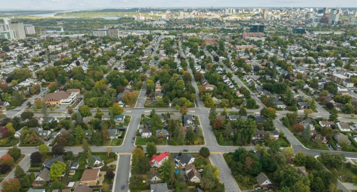
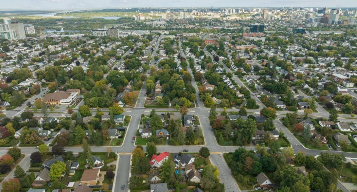
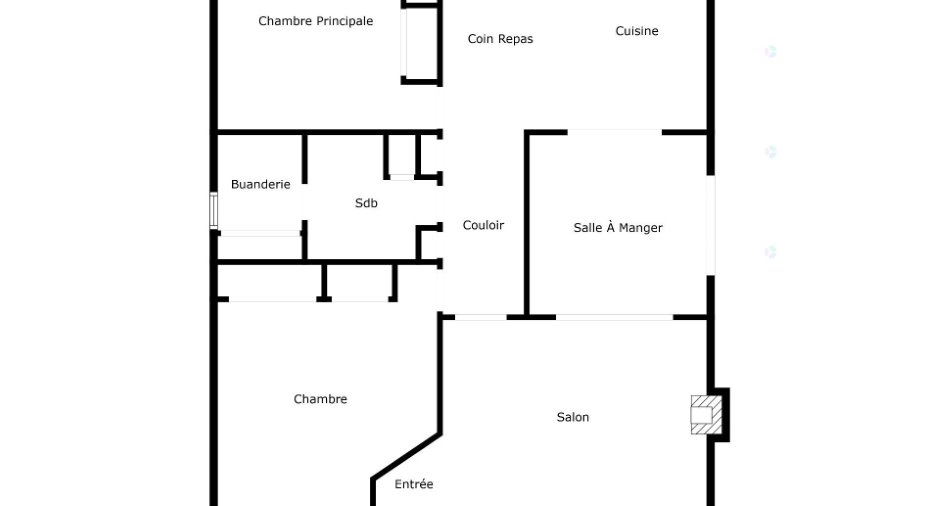
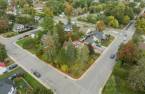
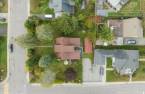
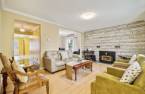
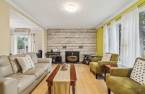
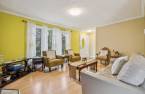
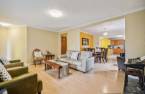
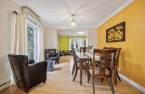
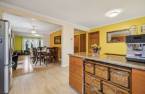
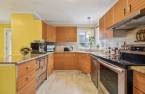
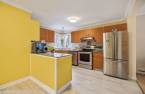
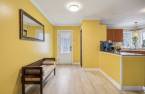
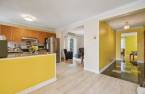
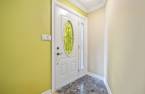
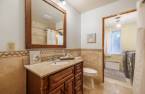
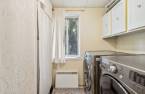
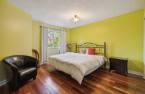
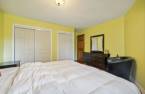
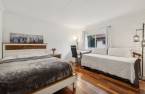
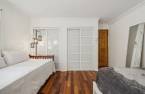
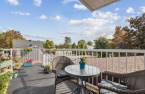
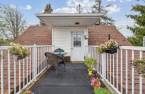
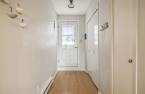
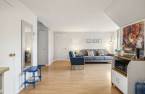
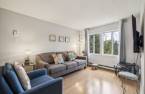
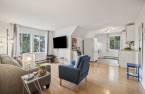
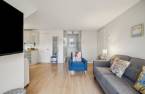
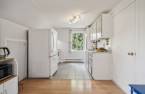
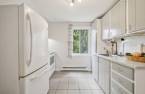
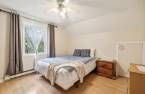
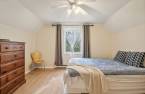
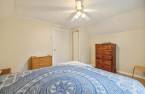
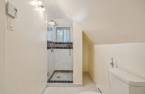
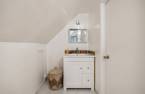
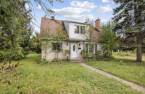
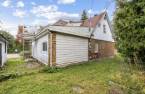
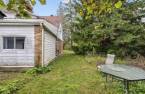
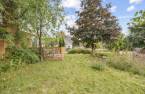
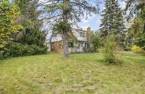
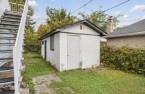
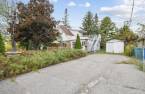
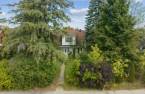
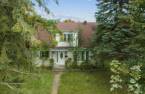
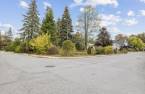
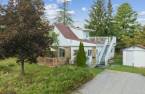
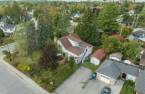
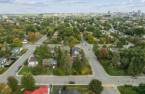
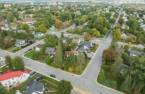
Exceptional opportunity for investors! Take advantage of this large corner lot of 882.6 sqm, located in a sought-after area offering the potential for multi-residential development of 12 to 16 units on 4 floors. The ground floor of this renovated and well-maintained duplex features a 2-bedroom apartment enhanced with a wood stove. Upstairs, discover a one-bedroom apartment with an outdoor terrace. A detached shed adds an extra touch of convenience. Close to all services, this property represents a solid value for any development project or for immediate rental income.
Create an account
CREATING AN ACCOUNT ALLOWS:
-
 Add favorites
-
 Save your searches
-
 Personalize your visits to viacapitalesells.com
-
 Activity on your properties
No: 23036623

2

1

1895pi²


I AM INTERESTED IN THIS PROPERTY

Stéphanie Gauvin
Certified Residential and Commercial Real Estate Broker AEO
Via Capitale Diamant
Real estate agency
I offer
 *
*
*

Benoit Charron
Residential and Commercial Real Estate Broker
Via Capitale Diamant
Real estate agency
I offer
*
*
Certain conditions apply
Presentation
Exceptional opportunity for investors! Take advantage of this large corner lot of 882.6 sqm, located in a sought-after area offering the potential for multi-residential development of 12 to 16 units on 4 floors. The ground floor of this renovated and well-maintained duplex features a 2-bedroom apartment enhanced with a wood stove. Upstairs, discover a one-bedroom apartment with an outdoor terrace. A detached shed adds an extra touch of convenience. Close to all services, this property represents a solid value for any development project or for immediate rental income.
Addendum
Rare investment opportunity with land suitable for a multi-residential construction project that can accommodate 12 to 16 units on 4 floors. Includes a second address, 182 Brodeur Street. Verification with the competent authorities is recommended to clarify development possibilities.
- Installation of new laminate wood flooring in the living room and dining room.
- Replacement of the kitchen cabinet doors.
- Freshly painted kitchen, bathroom and dining room.
- Replacement of the gutters and fascia.
Building and interior
Year of construction
1950
Equipment available
Wall-mounted air conditioning (1)
Heating system
Electric baseboard units (1)
Heating energy
Electricity (1)
Basement
No basement (1)
Basement foundation
Concrete slab on the ground (1)
Roofing
Asphalt shingles (1)
Land and exterior
Siding
Aluminum (1), Wood (1), Stone (1), Vinyl (1)
Driveway
Asphalt (1)
Parking (total)
Outdoor (4)
Water supply
Municipality (1)
Sewage system
Municipal sewer (1)
Topography
Flat (1)
Proximity
Highway (1), Cegep (1), Daycare centre (1), Hospital (1), Park - green area (1), Bicycle path (1), Elementary school (1), High school (1), Public transport (1)
Dimensions
Size of building
40 pi
Depth of land
30.48 m
Depth of building
33 pi
Land area
882.6 m²
Building area
1326 pi²
Private portion
1895 pi²
Frontage land
28.96 m
Room details
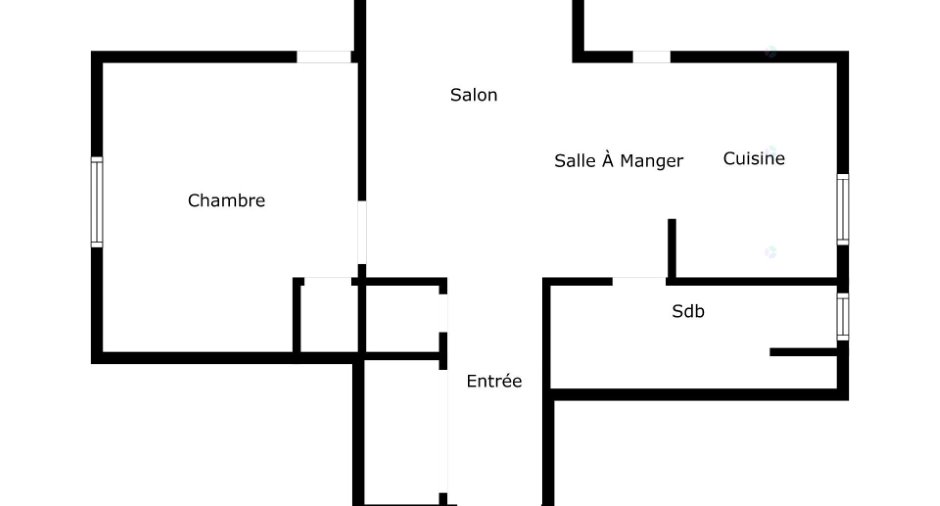
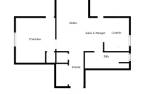
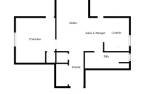
Unité 1
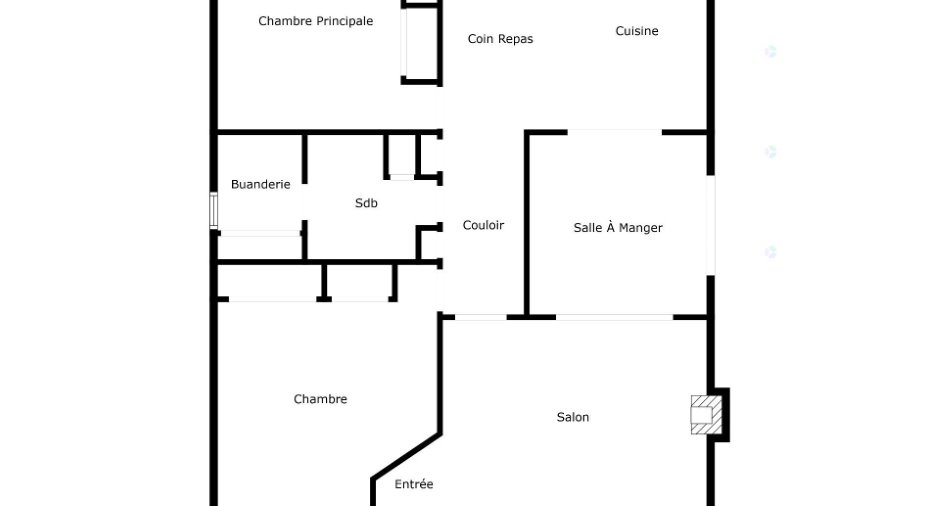
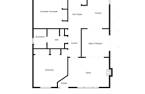
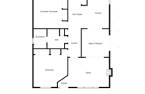
Unité 2
| Room | Level | Dimensions | Ground Cover |
|---|---|---|---|
| Hallway | Ground floor | 4' 9" x 4' 8" pi | Ceramic tiles |
| Living room | Ground floor | 12' x 16' 5" pi | Floating floor |
| Dining room | Ground floor | 11' 5" x 11' 6" pi | Floating floor |
| Kitchen | Ground floor | 13' 3" x 11' 3" pi | |
| Hallway | Ground floor | 3' 7" x 5' 3" pi | |
| Bedroom | Ground floor | 11' 1" x 13' pi | Wood |
| Bathroom | Ground floor | 7' 7" x 8' 5" pi | Ceramic tiles |
| Laundry room | Ground floor | 5' 1" x 7' 7" pi | Ceramic tiles |
| Primary bedroom | Ground floor |
13' 1" x 13' 3" pi
Irregular
|
Wood |
| Room | Level | Dimensions | Ground Cover |
|---|---|---|---|
| Hallway | 2nd floor | 4' 1" x 9' 1" pi | Floating floor |
| Living room | 2nd floor | 15' 4" x 9' 2" pi | Floating floor |
| Dining room | 2nd floor | 6' 1" x 9' 5" pi | Floating floor |
| Kitchen | 2nd floor | 7' 2" x 9' 5" pi | Ceramic tiles |
| Bathroom | 2nd floor | 4' 6" x 12' 4" pi | Ceramic tiles |
| Bedroom | 2nd floor | 10' 1" x 12' 8" pi | Floating floor |
Taxes and costs
Municipal Taxes (2025)
4356 $
School taxes (2025)
345 $
Total
4701 $
Evaluations (2025)
Building
226 400 $
Land
358 300 $
Total
584 700 $
Additional features
Distinctive features
Street corner (1)
Occupation
90 days
