





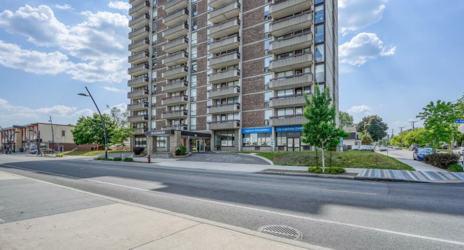
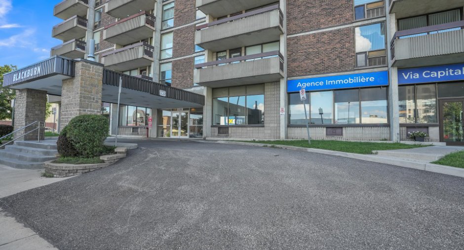
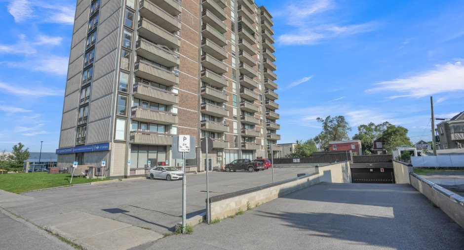
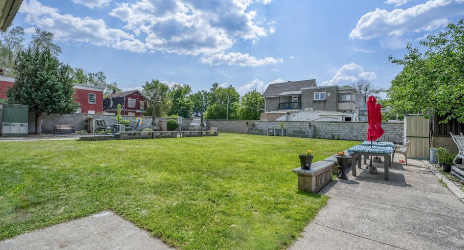
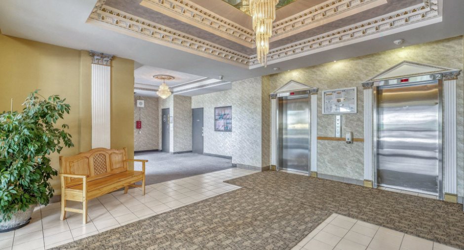
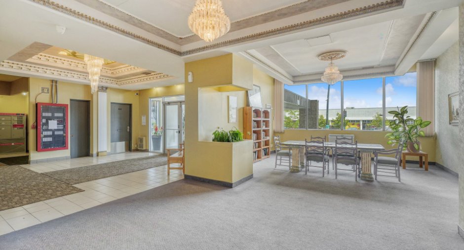
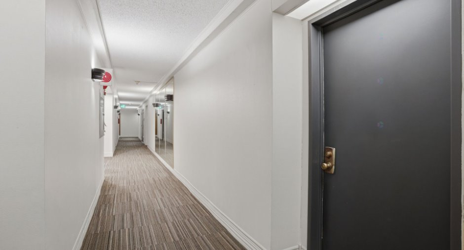
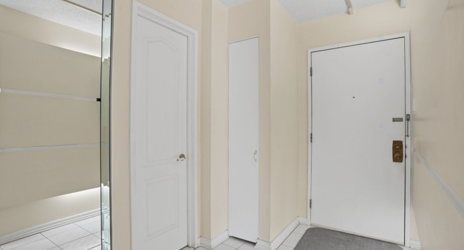
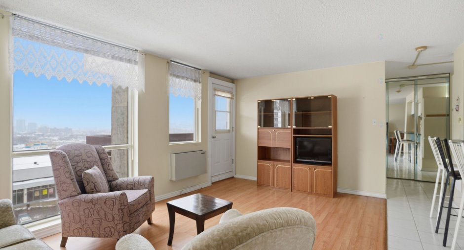
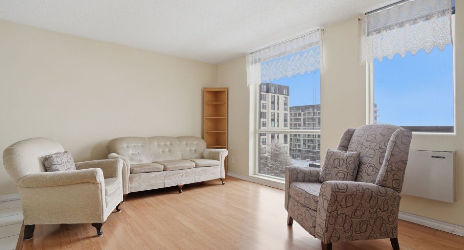
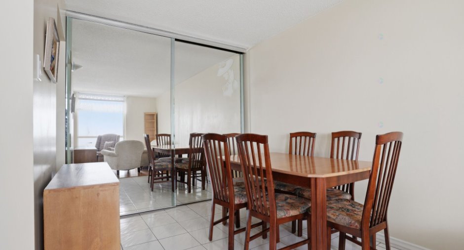
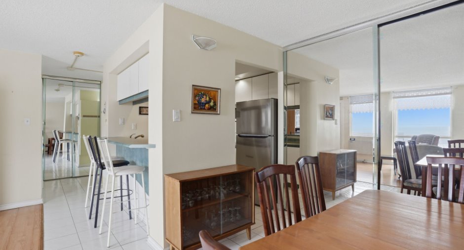
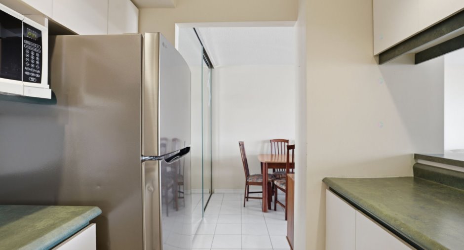
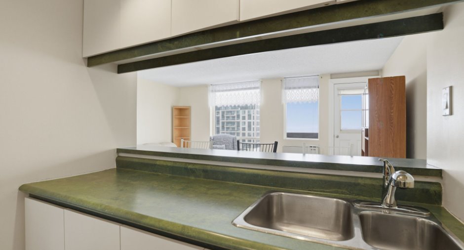
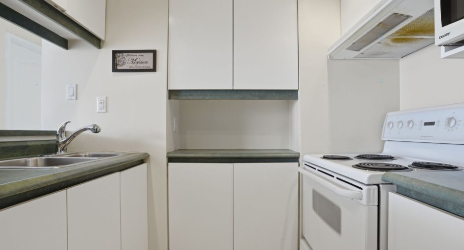
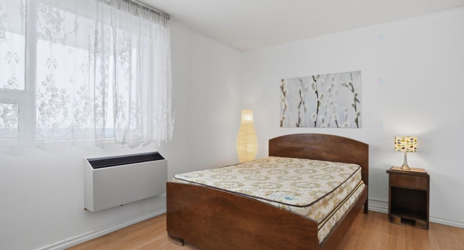
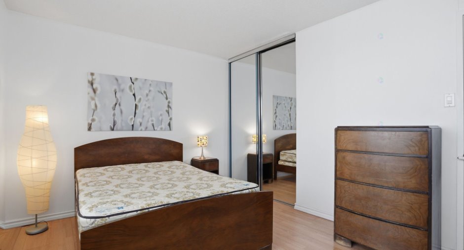
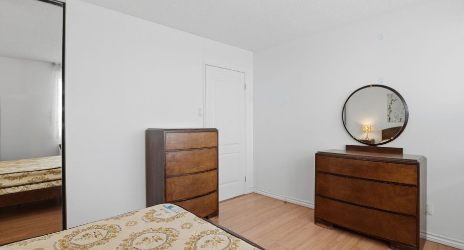
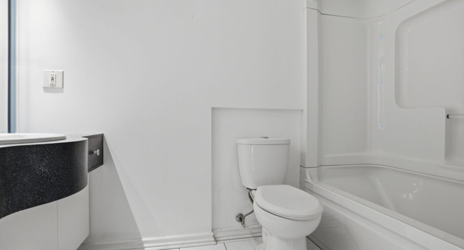
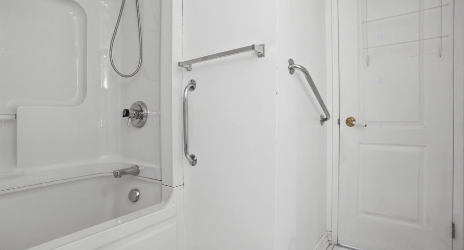
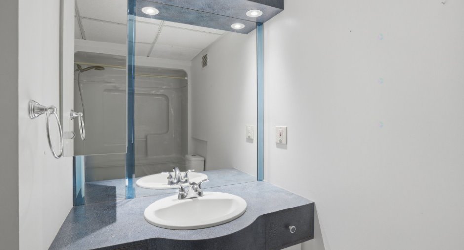
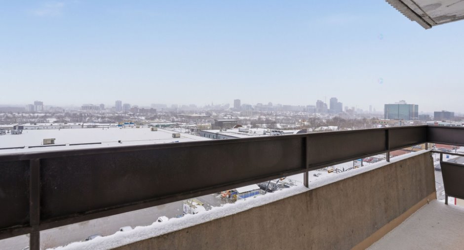
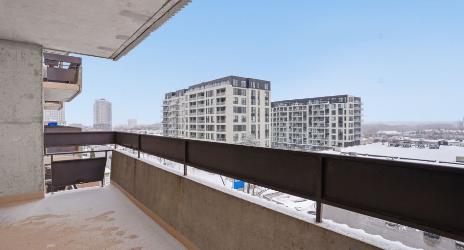
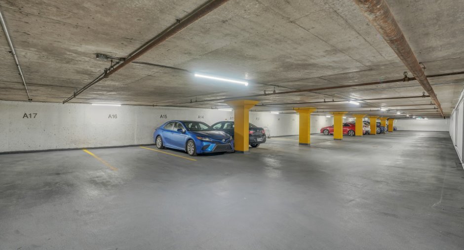
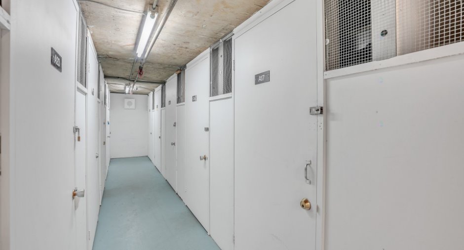
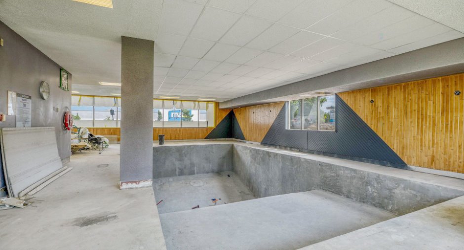
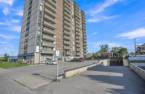
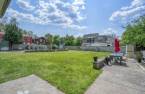
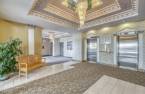
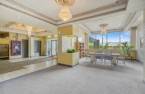
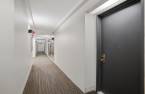
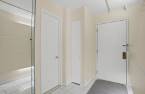
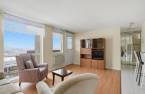
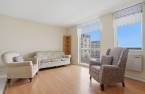
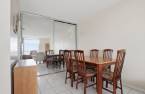
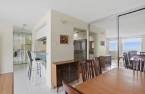
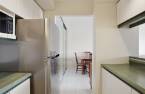
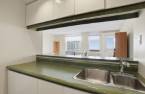
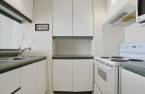
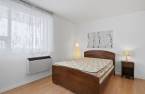
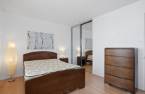
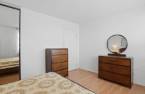
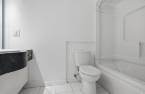
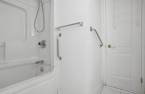

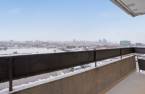
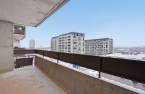
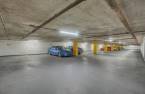
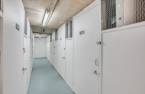
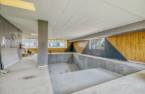
Located in the heart of Hull, this one-bedroom unit offers unbeatable central living. Just minutes from Ottawa and Aylmer, with quick access to shopping, groceries, public transit and all essential services. Enjoy a stunning view of Parliament and front-row access to casino fireworks. A rare feature in the building. Also includes indoor parking and indoor storage. Ideal for professionals seeking convenience, comfort and location.
Create an account
CREATING AN ACCOUNT ALLOWS:
-
 Add favorites
-
 Save your searches
-
 Personalize your visits to viacapitalesells.com
-
 Activity on your properties

1

1

653pi²


I AM INTERESTED IN THIS PROPERTY

Presentation
Located in the heart of Hull, this one-bedroom unit offers unbeatable central living. Just minutes from Ottawa and Aylmer, with quick access to shopping, groceries, public transit and all essential services. Enjoy a stunning view of Parliament and front-row access to casino fireworks. A rare feature in the building. Also includes indoor parking and indoor storage. Ideal for professionals seeking convenience, comfort and location.
Building and interior
Year of construction
1973
Level
6th floor
Heating energy
Electricity (1)
Land and exterior
Water supply
Municipality (1)
Sewage system
Municipal sewer (1)
Dimensions
Private portion
653 pi²
Room details
| Room | Level | Dimensions | Ground Cover |
|---|---|---|---|
| Hallway |
Other
6
|
10' x 6' pi | |
| Kitchen |
Other
6
|
7' x 8' pi | |
| Dining room |
Other
6
|
8' x 10' pi | |
| Living room |
Other
6
|
17' x 13' pi | |
| Primary bedroom |
Other
6
|
15' x 10' pi | |
| Bathroom |
Other
6
|
7' x 9' pi | |
| Other |
Other
6
|
18' x 5' pi |
Inclusions
All appliances, heating and electricity included, one indoor parking space and one indoor storage unit.
Exclusions
All personal belongings
Taxes and costs
Municipal Taxes (2026)
1640 $
School taxes (2026)
105 $
Total
1745 $
Monthly fees
Co-ownership fees
796 $
Evaluations (2026)
Building
135 200 $
Land
25 500 $
Total
160 700 $
Additional features
Occupation
30 days
Zoning
Residential (1)
