





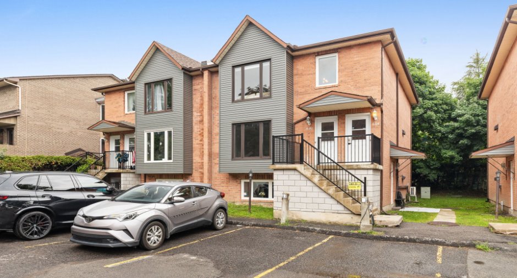
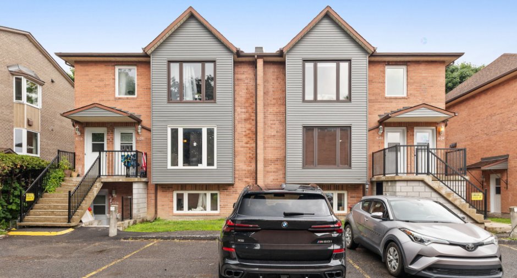
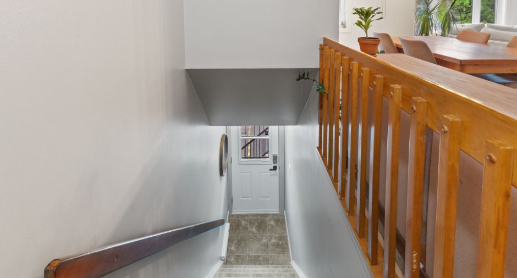
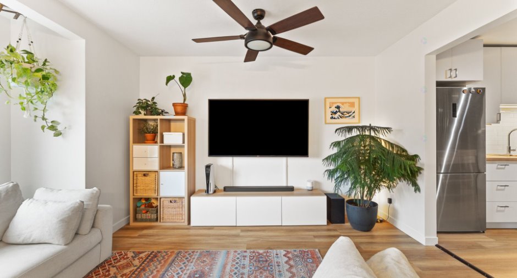
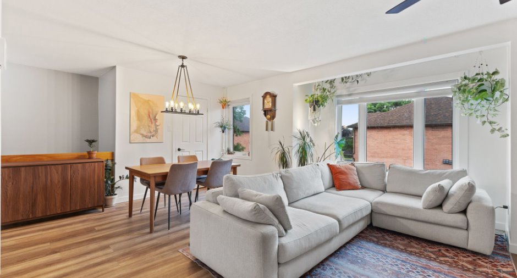
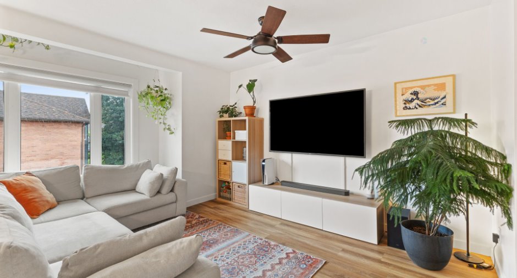
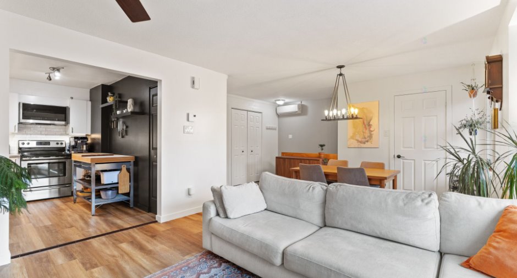
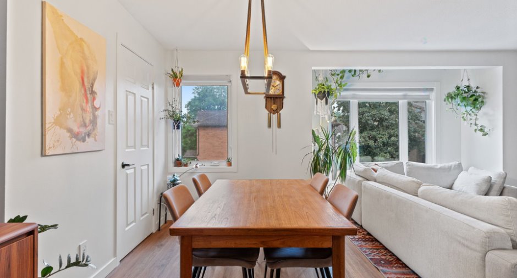
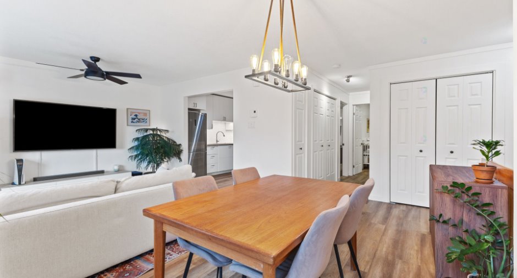
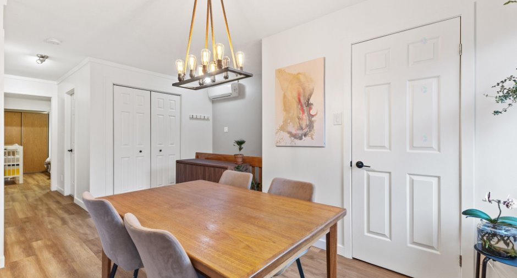
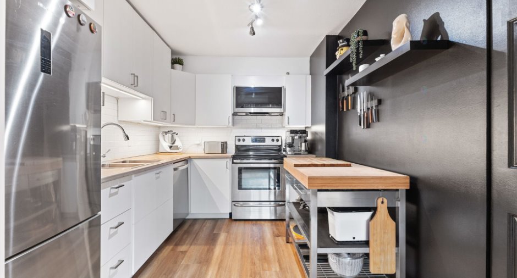
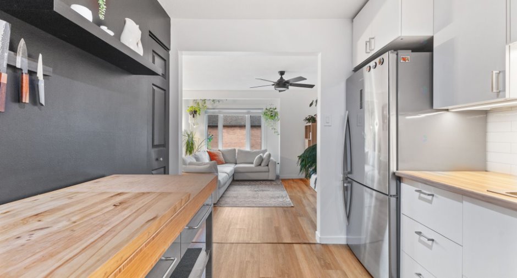
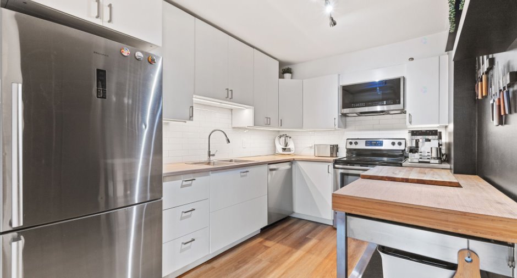
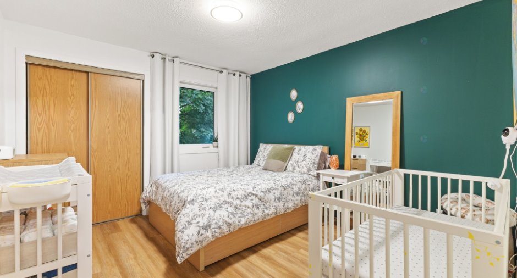
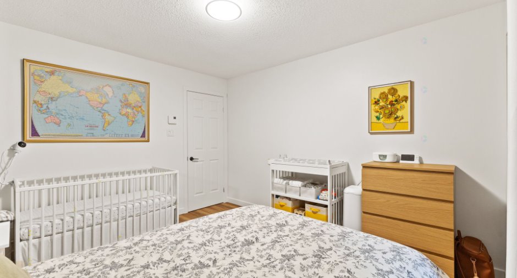
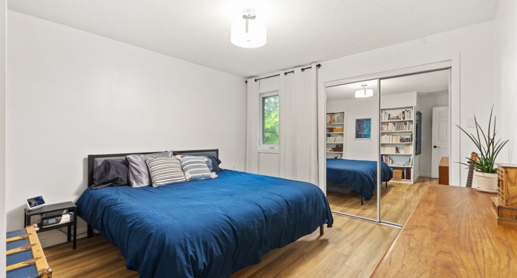
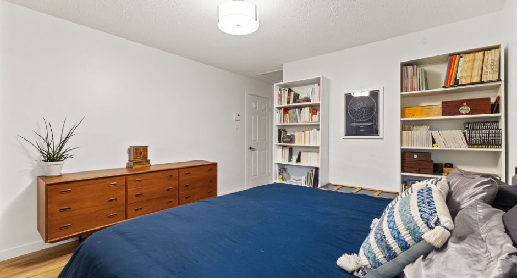
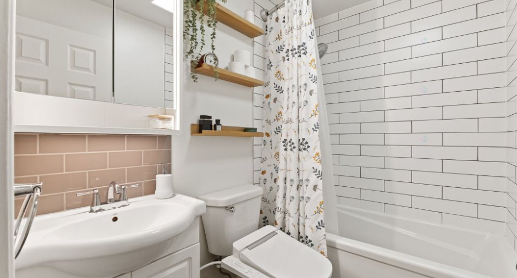
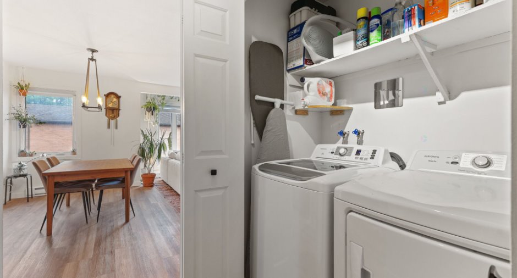
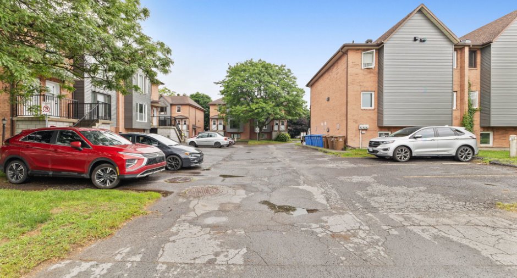
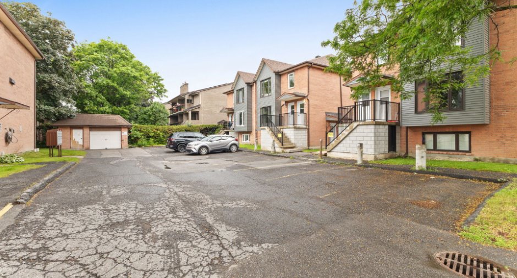
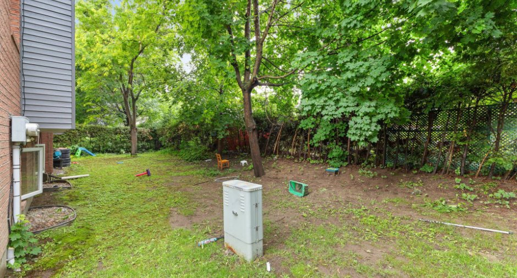
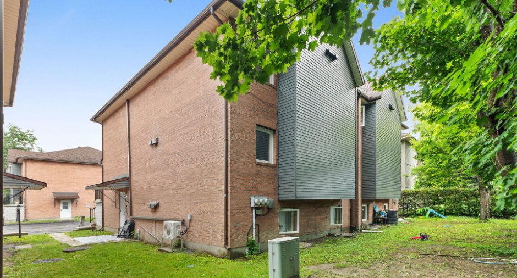
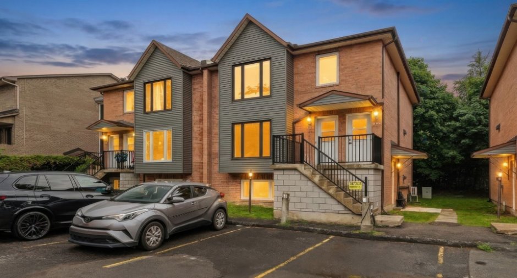
A magnificent 2-bedroom condo located on the 3rd floor in the highly sought-after Hautes-Plaines neighborhood. Fully renovated to today's standards, it offers a modern, bright, and thoughtfully designed interior. Its well-planned living area features an excellent layout that combines comfort and functionality for everyday living. Ideal for a first-time buyer, an investor, or anyone looking for a hassle-free lifestyle, this condo will win you over with the quality of its renovations, its contemporary style, and its prime location--close to all amenities, green spaces, schools, public transit, and more!
Create an account
CREATING AN ACCOUNT ALLOWS:
-
 Add favorites
-
 Save your searches
-
 Personalize your visits to viacapitalesells.com
-
 Activity on your properties

2

1

864pi²


I AM INTERESTED IN THIS PROPERTY

Chadi Chamouri
Residential and Commercial Real Estate Broker
Via Capitale Diamant
Real estate agency
I offer
 *
*
*
Certain conditions apply
Presentation
A magnificent 2-bedroom condo located on the 3rd floor in the highly sought-after Hautes-Plaines neighborhood. Fully renovated to today's standards, it offers a modern, bright, and thoughtfully designed interior. Its well-planned living area features an excellent layout that combines comfort and functionality for everyday living. Ideal for a first-time buyer, an investor, or anyone looking for a hassle-free lifestyle, this condo will win you over with the quality of its renovations, its contemporary style, and its prime location--close to all amenities, green spaces, schools, public transit, and more!
Building and interior
Year of construction
1985
Level
3rd floor
Equipment available
Wall-mounted air conditioning (1)
Heating system
Electric baseboard units (1)
Heating energy
Electricity (1)
Roofing
Asphalt shingles (1)
Land and exterior
Siding
Brick (1), Pressed fibre (1)
Driveway
Asphalt (1)
Parking (total)
Outdoor (1)
Landscaping
Landscape (1)
Water supply
Municipality (1)
Sewage system
Municipal sewer (1)
Topography
Flat (1)
Proximity
Highway (1), Cegep (1), Daycare centre (1), Golf (1), Hospital (1), Park - green area (1), Bicycle path (1), Elementary school (1), High school (1), Cross-country skiing (1), Public transport (1)
Available services
Fire detector (1)
Dimensions
Land area
1281 pi²
Private portion
864 pi²
Room details
| Room | Level | Dimensions | Ground Cover |
|---|---|---|---|
| Living room | 3rd floor |
11' 8" x 14' 4" pi
Irregular
|
|
| Dining room | 3rd floor | 11' 4" x 7' 5" pi | |
| Kitchen | 3rd floor | 11' 5" x 8' 4" pi | |
| Bathroom | 3rd floor | 7' 4" x 5' pi | |
| Primary bedroom | 3rd floor | 12' 5" x 11' 8" pi | |
| Bedroom | 3rd floor | 12' 2" x 10' 9" pi | |
| Storage | 3rd floor | 3' 5" x 7' 3" pi |
Inclusions
Refrigerator, stove, microwave, range hood, wall-mounted air conditioner, water heater
Exclusions
Dishwasher
Taxes and costs
Municipal Taxes (2026)
1953 $
School taxes (2026)
161 $
Total
2114 $
Monthly fees
Co-ownership fees
327 $
Evaluations (2026)
Building
161 000 $
Land
68 000 $
Total
229 000 $
Additional features
Occupation
2026-07-22
