





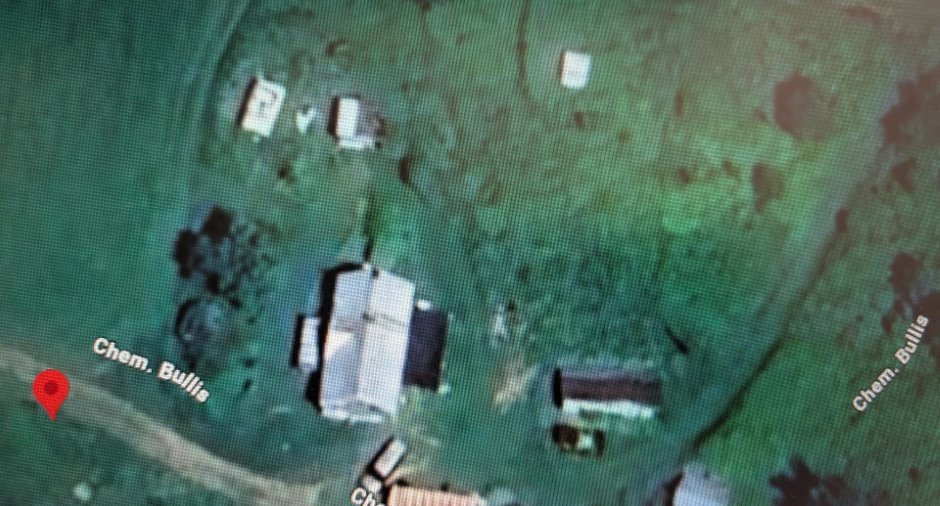
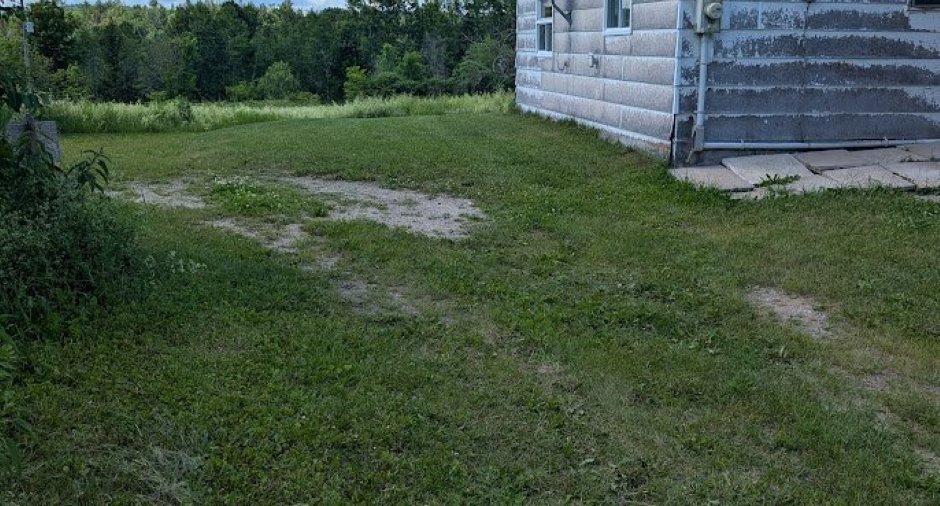
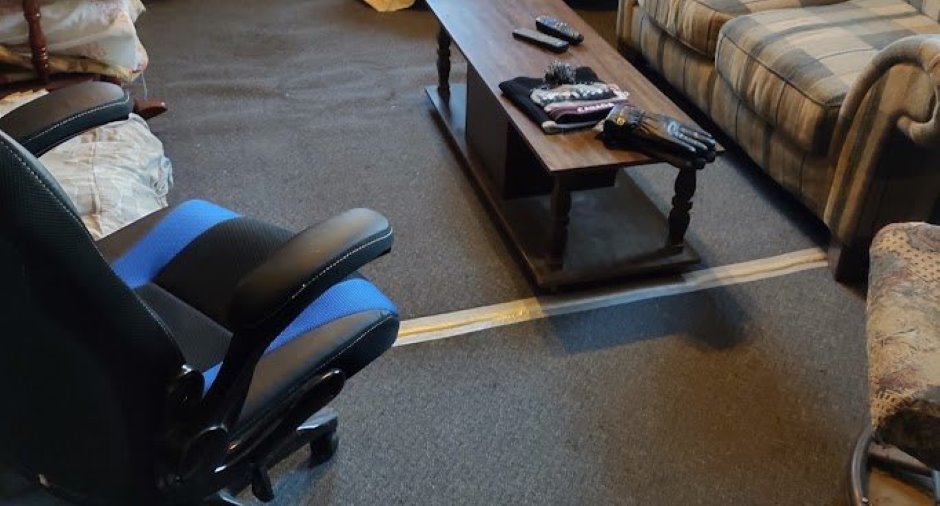
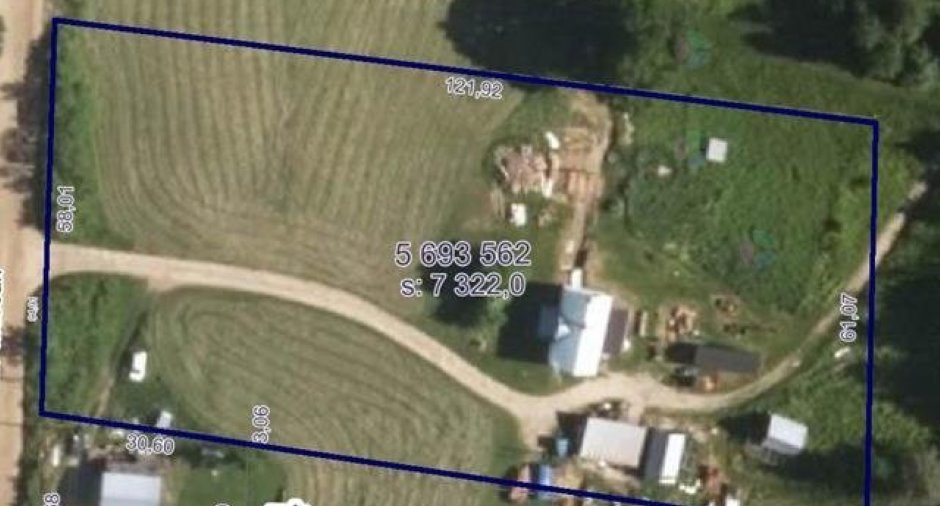
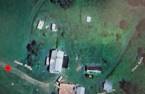
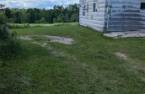
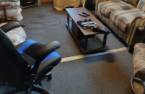
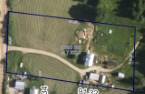
Big ideas have room to grow at 78 Chemin McBean in Gracefield! Set on 1.8 peaceful acres, this 1,460-square-foot farmhouse offers four bedrooms, one-and-a-half bathrooms, a rustic outbuilding, and parking for up to twelve vehicles. Be clear: this home is a total fixer-upper and may be better suited as a teardown, so bring expertise, imagination, and a well-stocked toolbox. Enjoy country tranquility about 80 minutes from Gatineau and Ottawa, with lakes and rivers nearby. Additional rear land may also be negotiable. See the possibilities.....
Create an account
CREATING AN ACCOUNT ALLOWS:
-
 Add favorites
-
 Save your searches
-
 Personalize your visits to viacapitalesells.com
-
 Activity on your properties

4

1
+ 1

1470pi²


I AM INTERESTED IN THIS PROPERTY

Presentation
Big ideas have room to grow at 78 Chemin McBean in Gracefield! Set on 1.8 peaceful acres, this 1,460-square-foot farmhouse offers four bedrooms, one-and-a-half bathrooms, a rustic outbuilding, and parking for up to twelve vehicles. Be clear: this home is a total fixer-upper and may be better suited as a teardown, so bring expertise, imagination, and a well-stocked toolbox. Enjoy country tranquility about 80 minutes from Gatineau and Ottawa, with lakes and rivers nearby. Additional rear land may also be negotiable. See the possibilities.....
Addendum
A hands-on country project is waiting at 78-Chemin McBean in Gracefield, Quebec, where a charming farmhouse sits on 1.8 peaceful acres with a rustic outbuilding and room to rethink it all. Offered as a new listing, this 1,460-square-foot home is a true fixer-upper suited to buyers who see possibility where others see a toolbox.
The existing layout includes four bedrooms, one full bathroom, and a powder room, providing a practical footprint for renovation. Restore the farmhouse warmth, refresh each room to your taste, and put the outbuilding to work as a shop, storage space, or project headquarters. Outside, the generous lot offers space for ...
See More ...
Building and interior
Heating system
Air circulation (1)
Hearth stove
Wood burning stove (1)
Heating energy
Heating oil (1)
Basement
Unfinished (1), Low (less than 6 feet) (1)
Cupboard
Wood (1)
Window type
Hung (1)
Roofing
Tin (1)
Land and exterior
Foundation
Poured concrete (1), Stone (1)
Siding
Wood (1)
Driveway
Double width or more (1), Not Paved (1)
Parking (total)
Outdoor (12)
Water supply
Artesian well (1)
Sewage system
Purification field (1), Septic tank (1)
Topography
Flat (1)
View
Mountain (1)
Proximity
Highway (1), Daycare centre (1), Golf (1), Park - green area (1), Bicycle path (1), Elementary school (1), Alpine skiing (1), High school (1), Cross-country skiing (1), Snowmobile trail (1), ATV trail (1)
Dimensions
Size of building
24 pi
Depth of land
397
Depth of building
34 pi
Land area
78813 pi²
Building area
806 pi²
Private portion
1470 pi²
Frontage land
190
Room details
| Room | Level | Dimensions | Ground Cover |
|---|---|---|---|
| Hallway | Ground floor | 10' 6" x 14' 2" pi | |
| Kitchen | Ground floor | 9' 2" x 14' pi | |
| Dining room | Ground floor | 10' 2" x 14' pi | |
| Living room | Ground floor | 11' 6" x 20' pi | |
| Bathroom | Ground floor | 7' 8" x 14' pi | |
| Bedroom | 2nd floor | 10' 9" x 11' pi | |
| Bedroom | 2nd floor | 8' 7" x 11' 3" pi | |
| Bedroom | 2nd floor | 8' 5" x 13' 6" pi | |
| Bedroom | 2nd floor | 8' 5" x 13' 8" pi | |
| Washroom | 2nd floor | 3' x 2' pi |
Taxes and costs
Municipal Taxes (2026)
1528 $
School taxes (2026)
92 $
Total
1620 $
Evaluations (2026)
Building
94 800 $
Land
57 900 $
Total
152 700 $
Additional features
Occupation
30 days
Zoning
Residential (1)
