





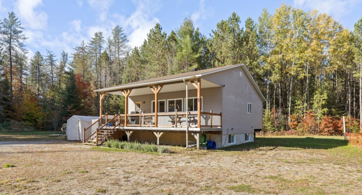
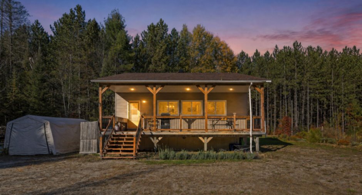
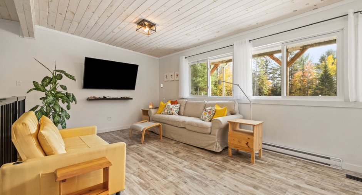
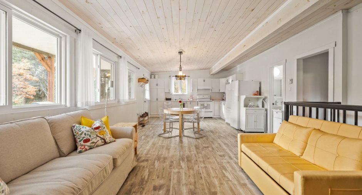
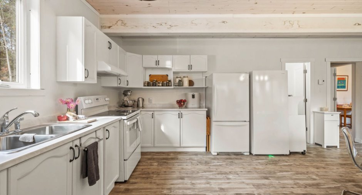
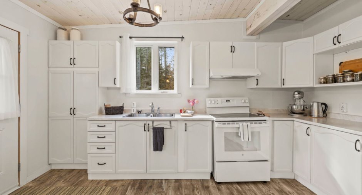
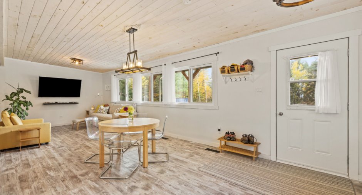
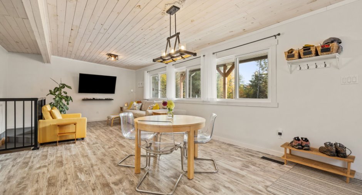
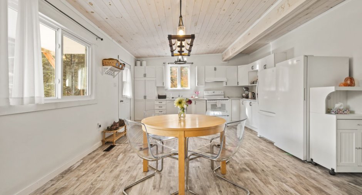
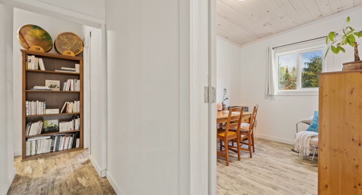
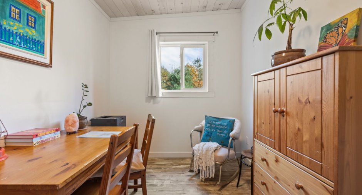
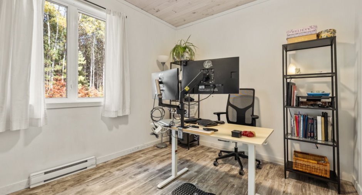
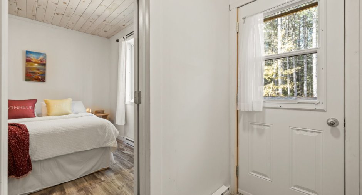
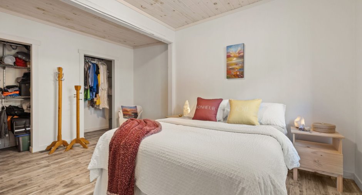
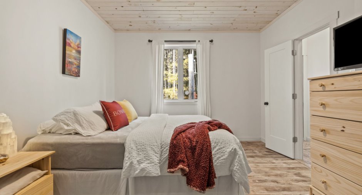
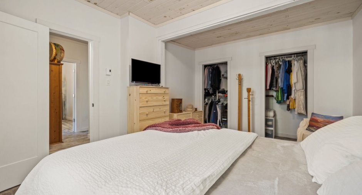
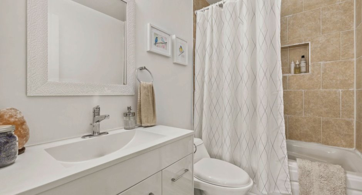
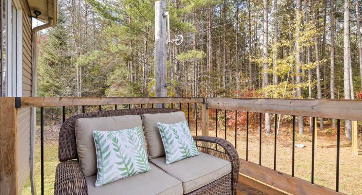
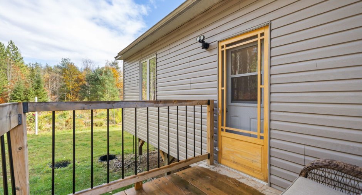
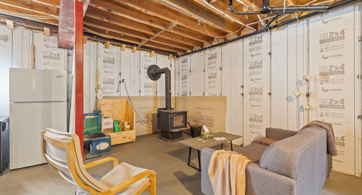
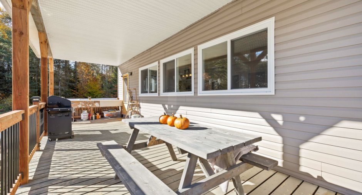
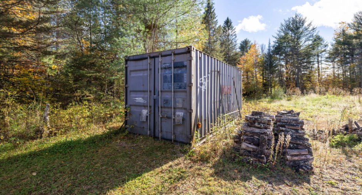
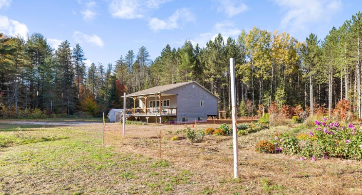
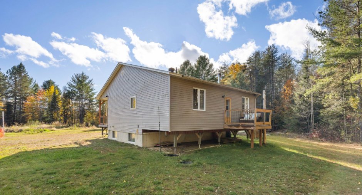
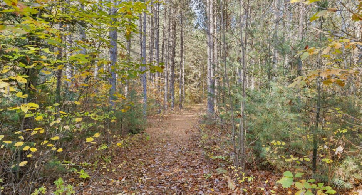
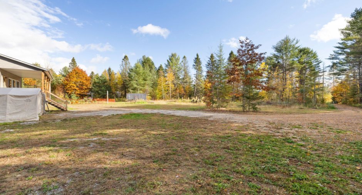
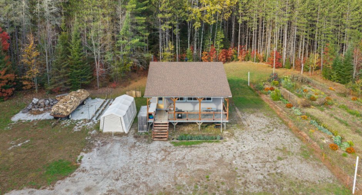
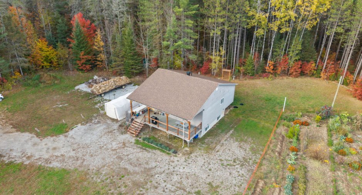
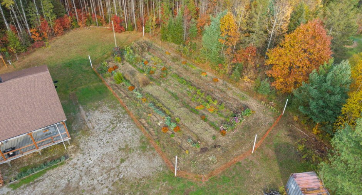
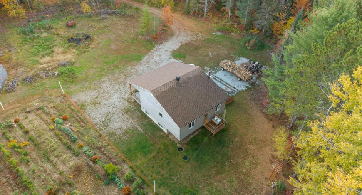
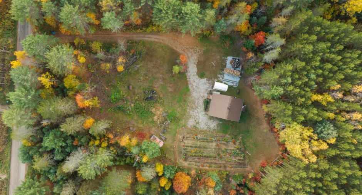
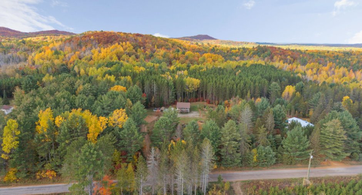
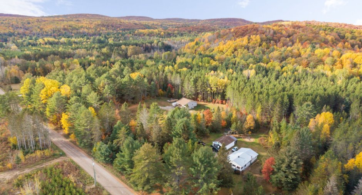
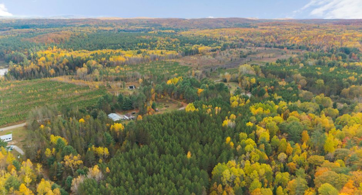
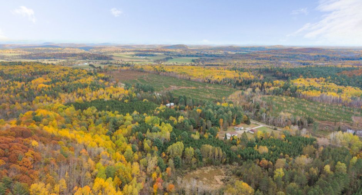
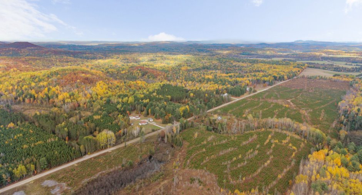
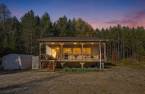
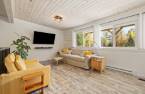
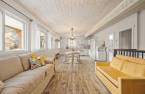
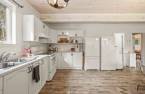
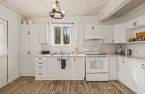
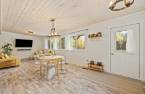
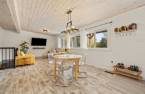
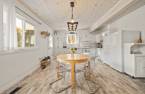
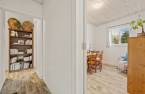
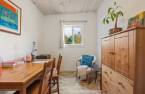
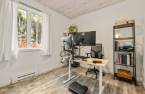
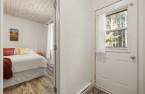
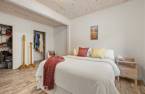
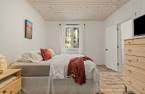
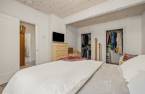
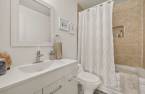
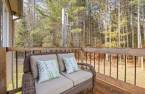
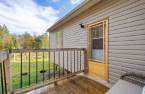
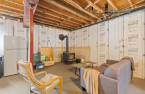
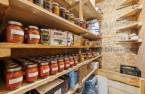
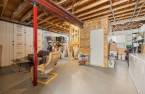
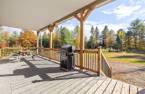
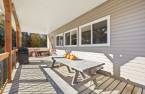
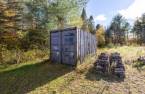
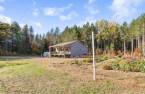
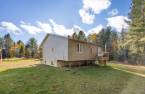
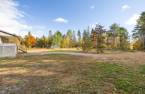
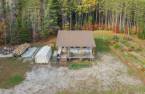
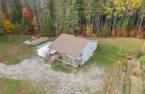
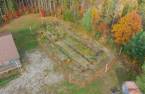
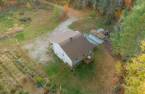
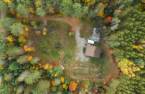
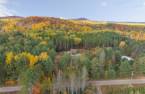
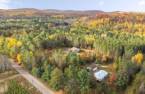
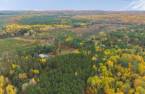
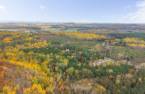
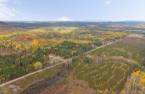
Charming bungalow built in 2010, offering 3 bedrooms and 1 bathroom, located in Gracefield on a beautiful private lot of approximately 2 acres, flat, wooded and with no visible neighbours. Ideal for buyers looking for peace, space and nature. Large garden area, storage container and several included items. Warm living area, wood stove on the ground level, cold room and great potential as a main residence, country home or Outaouais getaway.
Create an account
CREATING AN ACCOUNT ALLOWS:
-
 Add favorites
-
 Save your searches
-
 Personalize your visits to viacapitalesells.com
-
 Activity on your properties

3

1

91.5m²


I AM INTERESTED IN THIS PROPERTY

Benoit Charron
Residential and Commercial Real Estate Broker
Via Capitale Diamant
Real estate agency
I offer
 *
*
*

Stéphanie Gauvin
Certified Residential and Commercial Real Estate Broker AEO
Via Capitale Diamant
Real estate agency
I offer
*
*
Certain conditions apply
Presentation
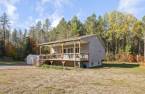
Charming bungalow built in 2010, offering 3 bedrooms and 1 bathroom, located in Gracefield on a beautiful private lot of approximately 2 acres, flat, wooded and with no visible neighbours. Ideal for buyers looking for peace, space and nature. Large garden area, storage container and several included items. Warm living area, wood stove on the ground level, cold room and great potential as a main residence, country home or Outaouais getaway.
Addendum
* Property built in 2010.
* Large private lot of approximately 2 acres, or 8,094 m².
* Flat wooded lot offering plenty of space, privacy and possibilities to enjoy the outdoors.
* Peaceful setting surrounded by nature, with no visible neighbours.
* Ideal for buyers looking for a large lot, peace, space and direct contact with nature.
* Large garden area, perfect for gardening, outdoor living, self-sufficiency or exterior projects.
* Storage container on site, offering excellent space for tools, equipment, materials, tires, ATV, lawn tractor or seasonal items.
* Several included items, including appliances, wood stove, generator, tempo shelter...
See More ...
Building and interior
Year of construction
2010
Equipment available
Private yard (1)
Heating system
Electric baseboard units (1)
Hearth stove
Wood burning stove (1)
Heating energy
Wood (1), Electricity (1)
Basement
6 feet and over (1), Unfinished (1)
Window type
Sliding (1), Crank handle (1)
Windows
PVC (1)
Roofing
Asphalt shingles (1)
Land and exterior
Foundation
Poured concrete (1)
Siding
Vinyl (1)
Driveway
Double width or more (1), Not Paved (1)
Parking (total)
Outdoor (15)
Water supply
Artesian well (1)
Sewage system
Purification field (1), Septic tank (1)
Topography
Flat (1)
Proximity
Snowmobile trail (1), ATV trail (1)
Available services
Fire detector (1)
Dimensions
Size of building
9.8 m
Depth of land
127.24
Depth of building
10.36 m
Land area
8094 m²
Building area
91.5 m²
Private portion
91.5 m²
Frontage land
63.64
Room details
| Room | Level | Dimensions | Ground Cover |
|---|---|---|---|
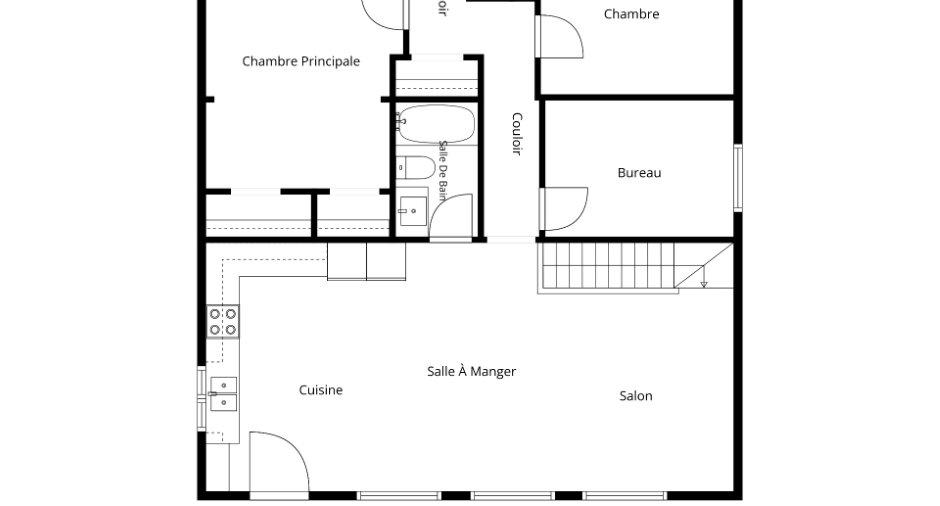
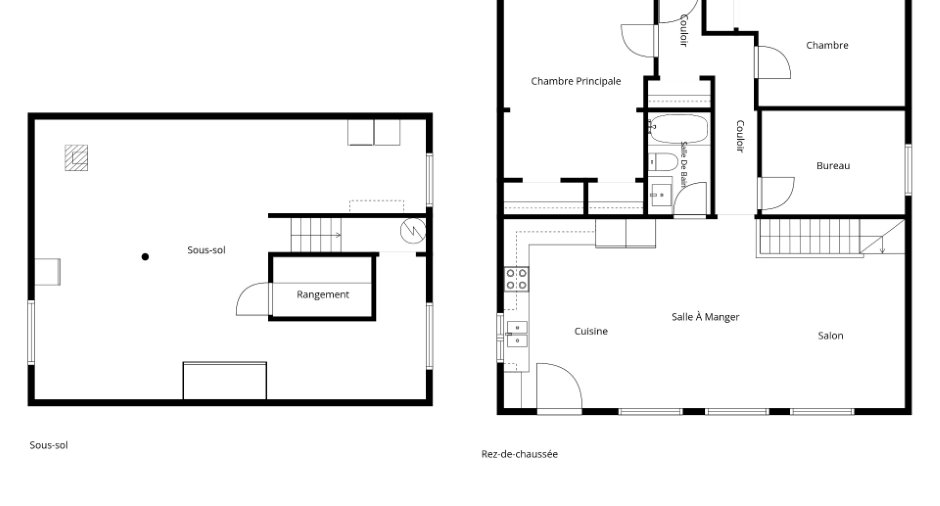
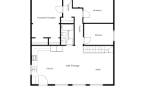
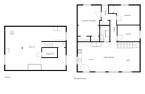
| Kitchen | Ground floor | 14' 7" x 7' 3" pi | Floating floor |
| Dining room | Ground floor | 14' 6" x 11' 4" pi | Floating floor |
| Living room | Ground floor |
14' 1" x 13' 7" pi
Irregular
|
Floating floor |
| Bathroom | Ground floor | 8' 4" x 10' pi | Floating floor |
| Primary bedroom | Ground floor | 15' x 11' 7" pi | Floating floor |
| Bedroom | Ground floor | 11' x 7' 7" pi | Floating floor |
| Bedroom | Ground floor | 13' x 9' 7" pi | Floating floor |
| Hallway | Ground floor | 7' 4" x 3' 2" pi | Floating floor |
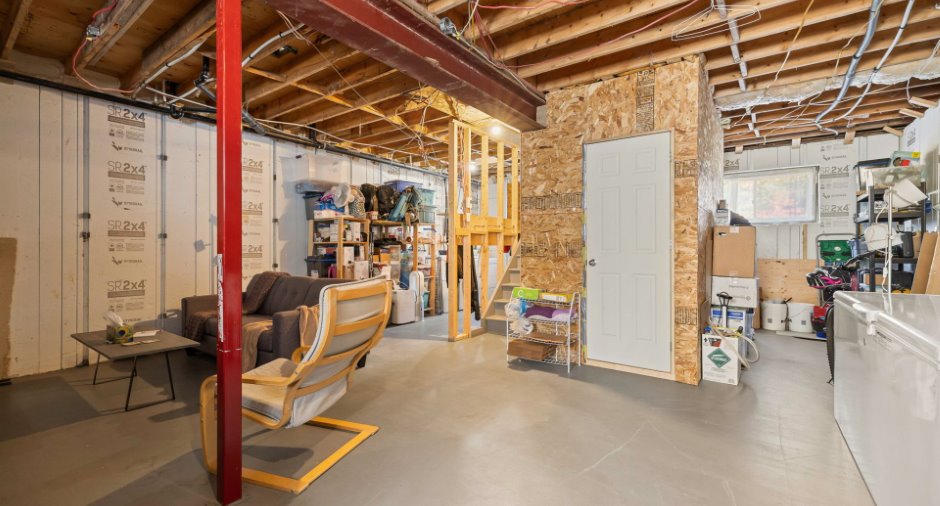
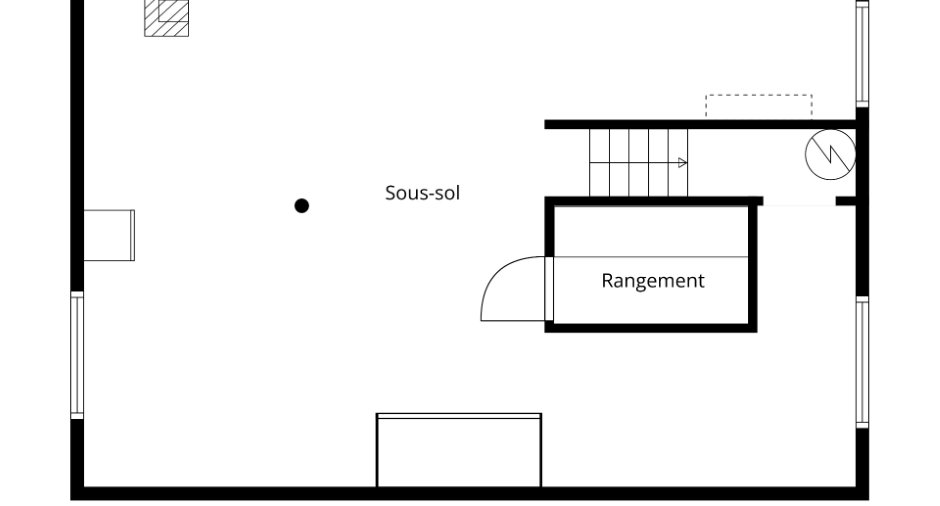
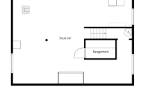
| Family room | Basement | 29' 1" x 21' 7" pi | Concrete |
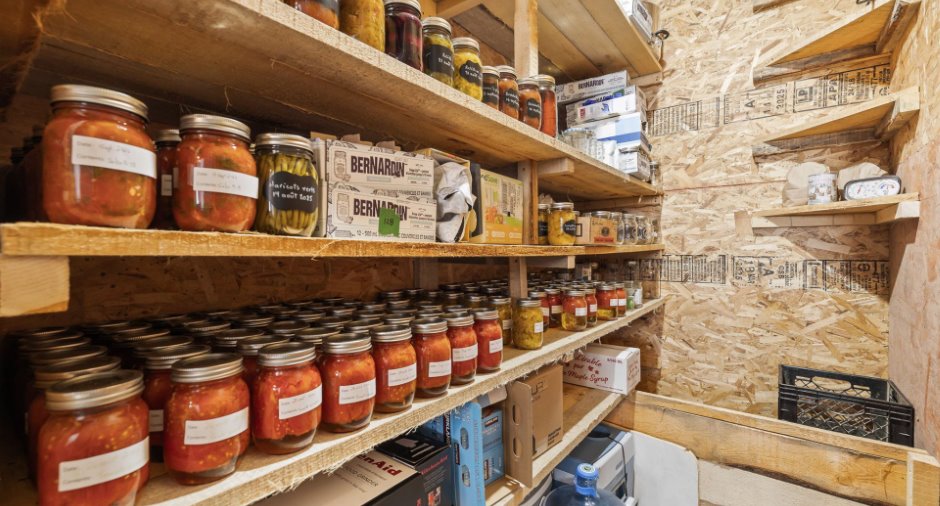
| Cellar / Cold room | Basement | 7' 8" x 4' 4" pi | Concrete |
Inclusions
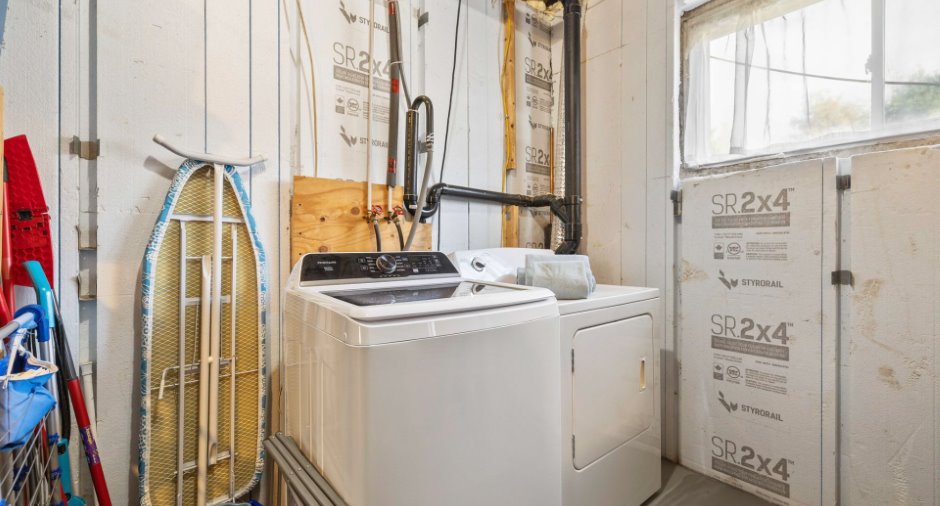
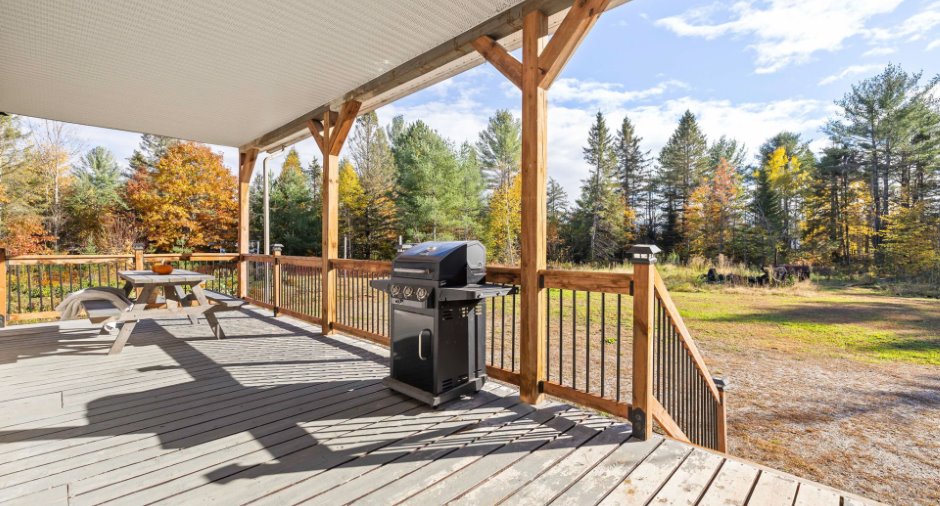
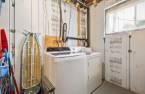
Refrigerator, stove, washer and dryer, picnic table, BBQ, wall-mounted television, basement dehumidifier, generator, temporary car shelter, lawn tractor, snow blower, commercial freezer in the basement, window air conditioner, grey sofa.
Exclusions
All contents of the property and personal belongings, except for the items expressly included in the sale.
Taxes and costs
Municipal Taxes (2026)
1570 $
School taxes (2026)
97 $
Total
1667 $
Evaluations (2026)
Building
154 200 $
Land
9200 $
Total
163 400 $
Additional features
Distinctive features
No neighbours in the back (1), Wooded (1)
Occupation
30 days
Zoning
Residential (1)
