





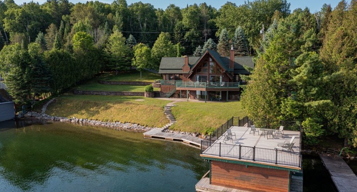
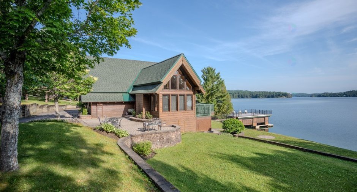
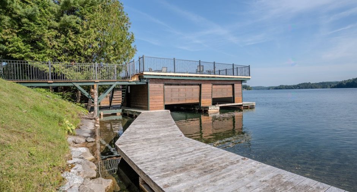
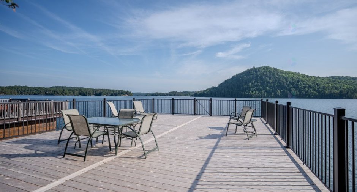
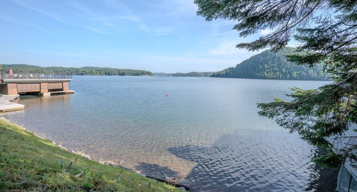
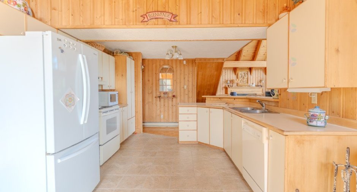
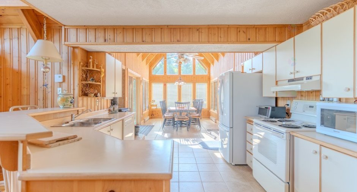
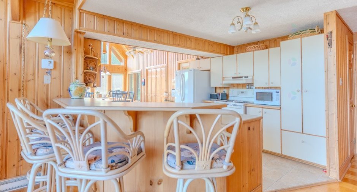
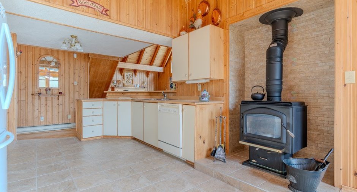
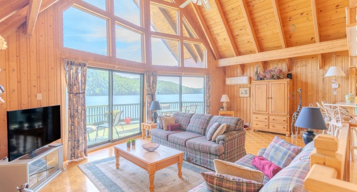
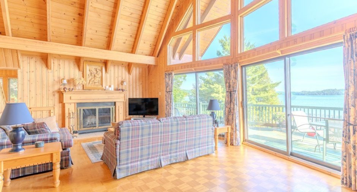
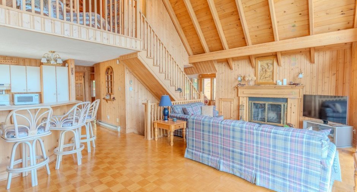
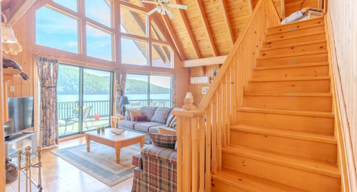
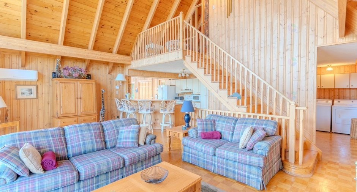
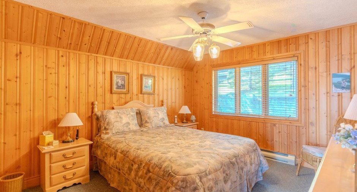
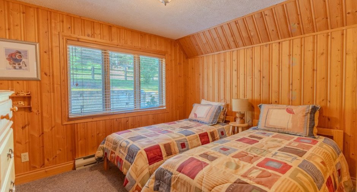
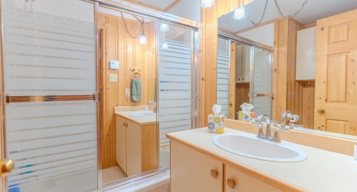
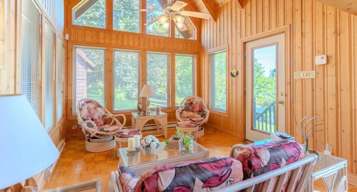
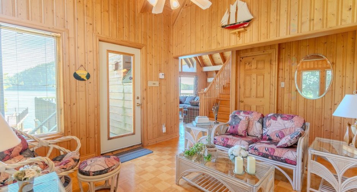
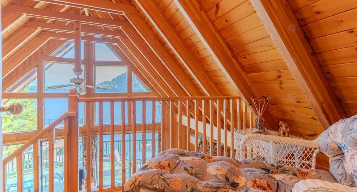
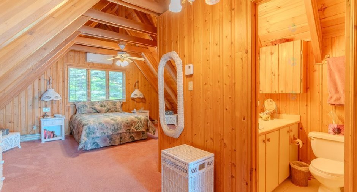
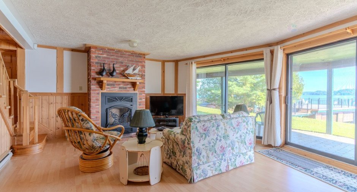
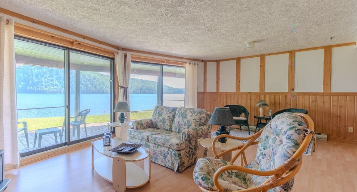
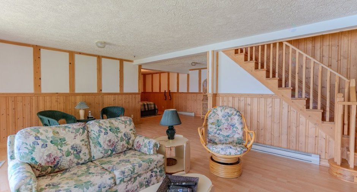
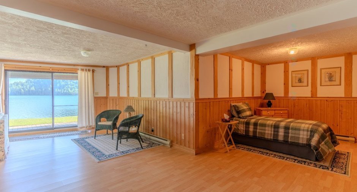
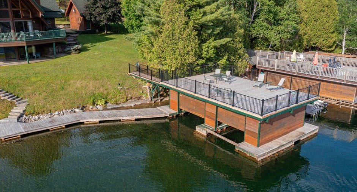
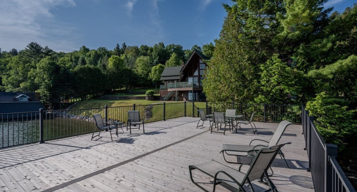
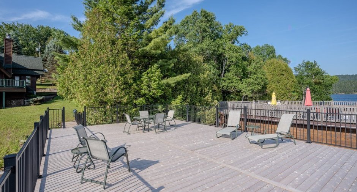
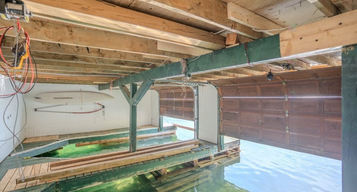
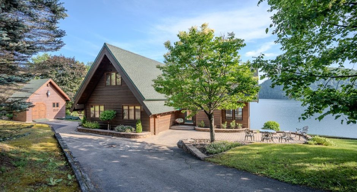
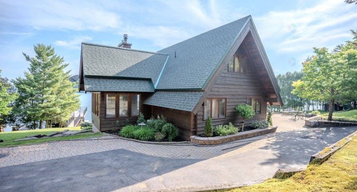
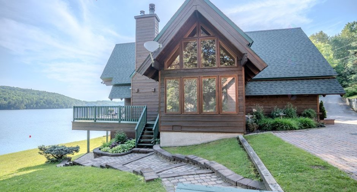
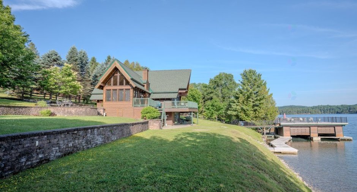
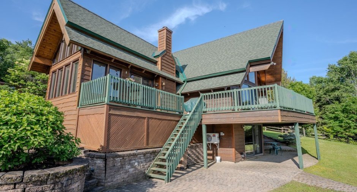
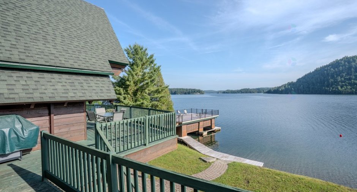
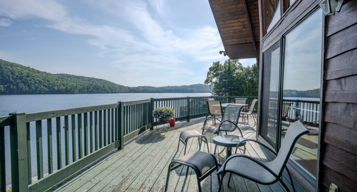
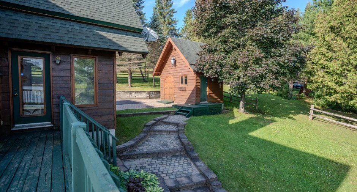
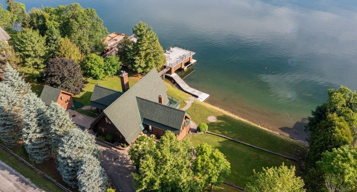
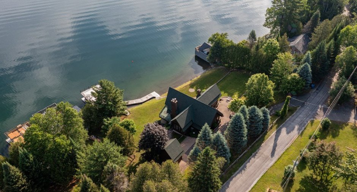
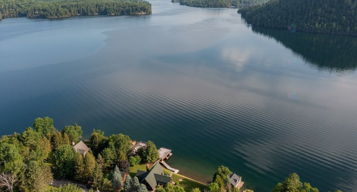
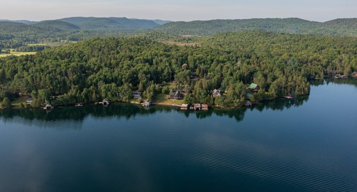
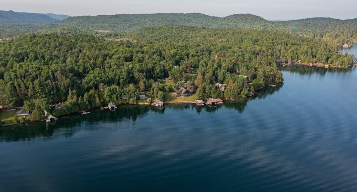
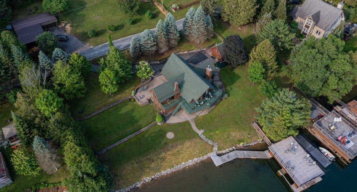
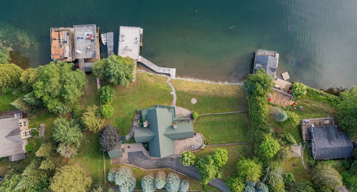
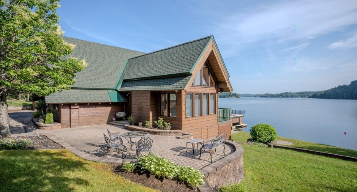
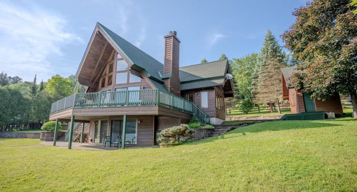
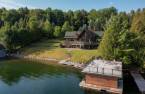
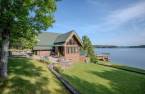
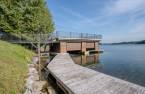
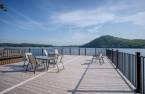
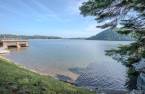
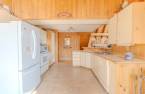
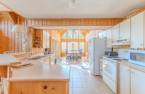
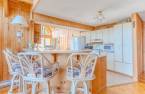
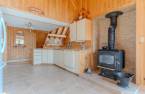
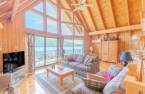
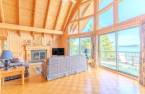
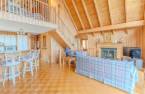
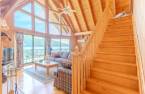
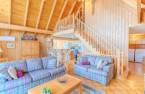
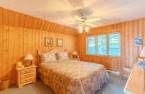
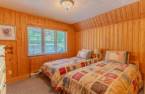
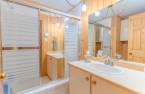
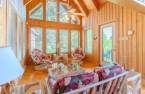
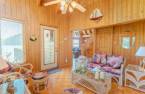
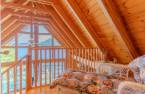
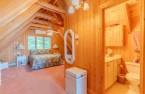
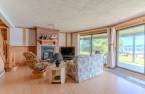
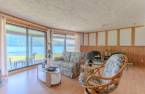
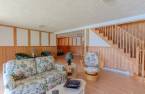
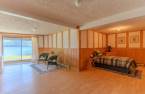
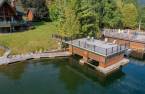
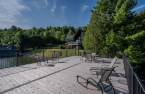
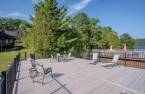
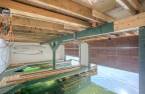
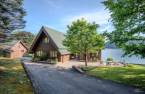
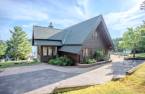
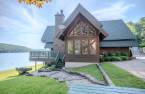
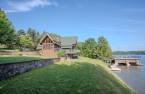
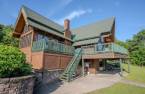
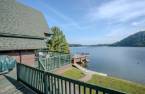
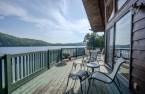
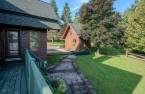
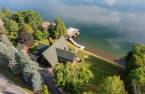
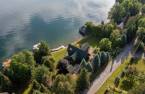

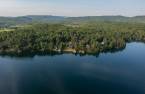
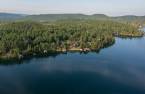
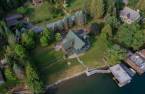
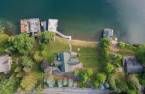
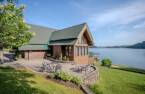
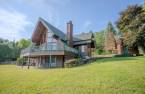
Beautiful Lac Pemichangan - South End. Elegant property, large bright rooms, with direct views overlooking the lake. 2 fireplace, 1 airtight woodstove. Beautiful lot landscaped with environmental plan. Large boathouse with terrace. Navigate for hours on this large waterway. Only 10 minutes away from the WELL KNOWN Mont Ste Marie Resort, Golf, Tennis, Mountain biking. A Turn key!
Create an account
CREATING AN ACCOUNT ALLOWS:
-
 Add favorites
-
 Save your searches
-
 Personalize your visits to viacapitalesells.com
-
 Activity on your properties

3

2

2125pi²


I AM INTERESTED IN THIS PROPERTY

Lyne Knight Roy
Residential and Commercial Real Estate Broker
Via Capitale Diamant
Real estate agency
Presentation
Beautiful Lac Pemichangan - South End. Elegant property, large bright rooms, with direct views overlooking the lake. 2 fireplace, 1 airtight woodstove. Beautiful lot landscaped with environmental plan. Large boathouse with terrace. Navigate for hours on this large waterway. Only 10 minutes away from the WELL KNOWN Mont Ste Marie Resort, Golf, Tennis, Mountain biking. A Turn key!
Addendum
Servitudes- Right of Ways
Building and interior
Heating system
Electric baseboard units (1)
Heating energy
Electricity (1)
Basement
Finished basement (1)
Cupboard
Melamine (1)
Roofing
Asphalt shingles (1)
Land and exterior
Foundation
Poured concrete (1)
Siding
Wood (1)
Driveway
Asphalt (1)
Parking (total)
Outdoor (4)
Landscaping
Landscape (1)
Water supply
Artesian well (1), Surface well (1)
Sewage system
Purification field (1), Septic tank (1)
Topography
Sloped (1), Flat (1)
View
Water (1)
Proximity
Golf (1), Alpine skiing (1)
Dimensions
Size of building
55 pi
Depth of land
35.19
Depth of building
40 pi
Land area
2111 m²
Building area
1675 pi²
Private portion
2125 pi²
Frontage land
60.5
Room details
| Room | Level | Dimensions | Ground Cover |
|---|---|---|---|
| Kitchen | Ground floor | 11' 2" x 11' pi | Ceramic tiles |
| Dining room | Ground floor | 14' 9" x 11' pi | Ceramic tiles |
| Living room | Ground floor | 22' x 13' 5" pi | |
| Solarium/Sunroom | Ground floor | 15' 7" x 11' pi | |
| Bedroom | Ground floor | 12' 3" x 11' 2" pi | Carpet |
| Bedroom | Ground floor | 11' 2" x 9' 7" pi | Carpet |
| Bathroom | Ground floor | 7' x 6' 7" pi | Ceramic tiles |
| Laundry room | Ground floor | 5' x 2' 9" pi | |
| Primary bedroom | 2nd floor | 20' 5" x 14' 1" pi | Carpet |
| Bathroom | 2nd floor | 7' 3" x 4' 1" pi | Ceramic tiles |
| Den | 2nd floor | 6' 1" x 5' 5" pi | |
| Family room | Basement | 21' 4" x 12' pi | Floating floor |
| Playroom | Basement | 22' 5" x 9' 8" pi | Floating floor |
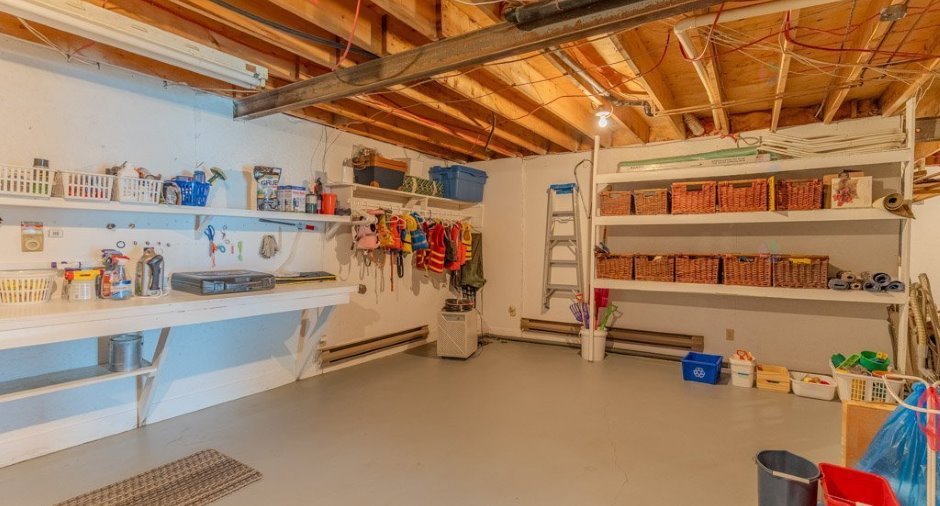
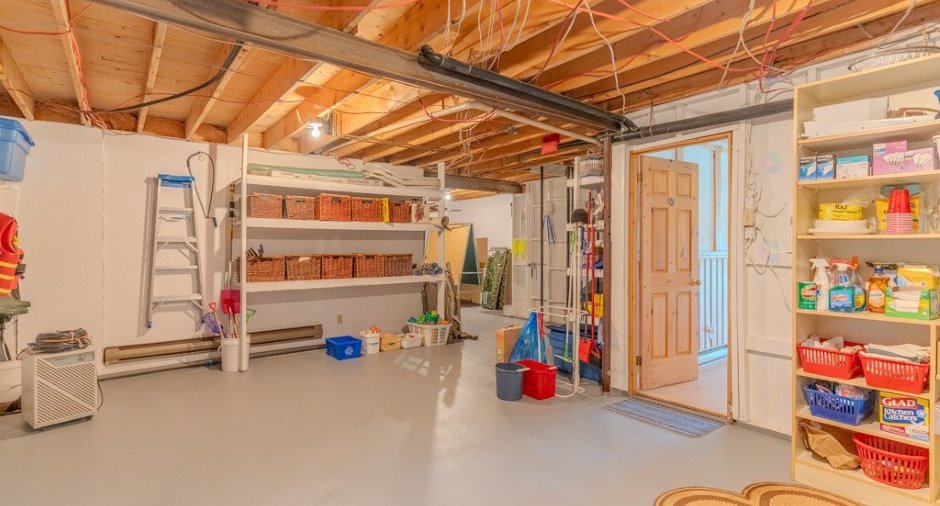
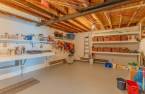
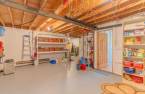
| Workshop | Basement | 21' 8" x 14' 1" pi | Concrete |
| Storage | Basement | 22' 8" x 9' 1" pi | Concrete |
Inclusions
Household appliances, small fridge and freezer, washer-dryer, all furniture, dishes, outdoor furniture, lawn tractor.
Exclusions
Decorations, tools, some life jackets. Personal belongings.
Taxes and costs
Municipal Taxes (2026)
6502 $
School taxes (2026)
565 $
Total
7067 $
Monthly fees
Energy cost
265 $
Evaluations (2026)
Building
540 900 $
Land
256 700 $
Total
797 600 $
Additional features
Distinctive features
Water front (1), Lot with lake (1), Navigable (1)
Occupation
25 days
