


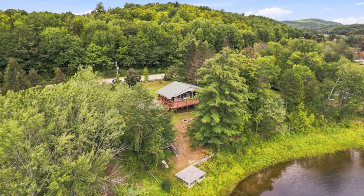
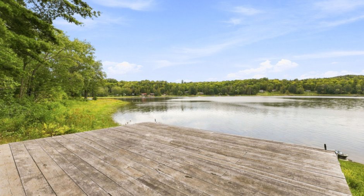
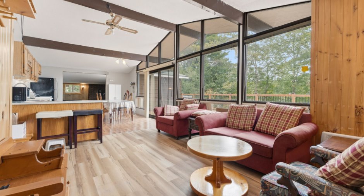
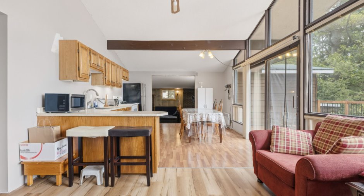
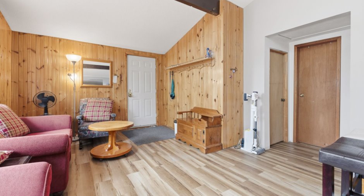
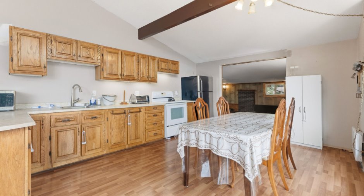
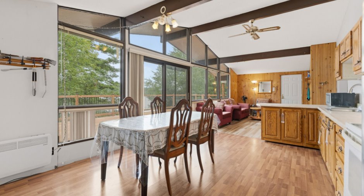
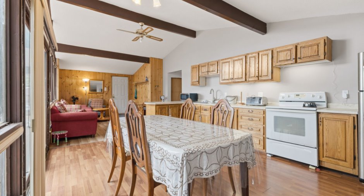
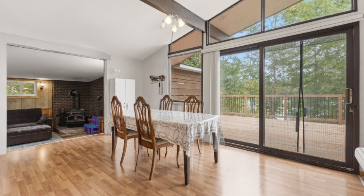
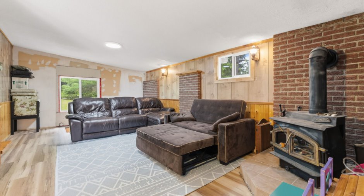
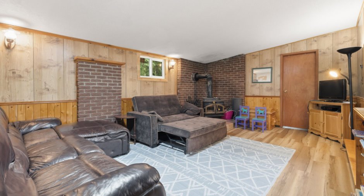
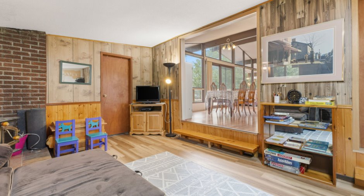
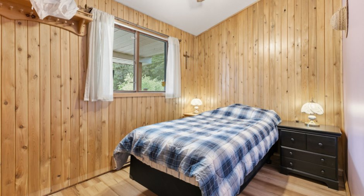
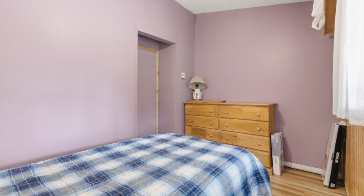
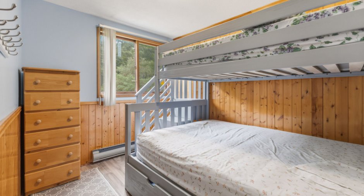
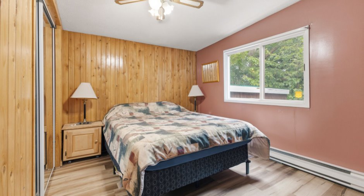
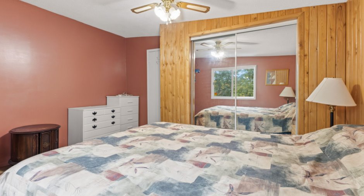
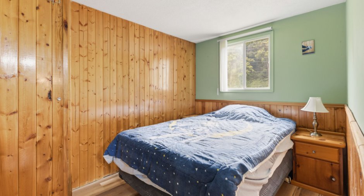
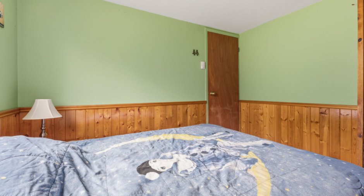
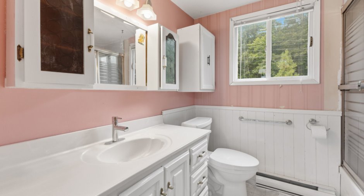
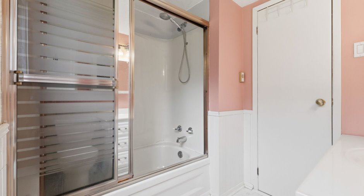
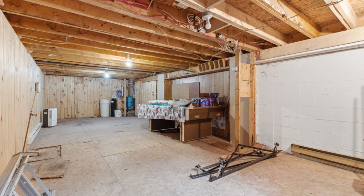
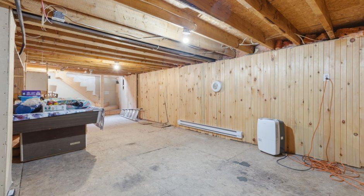
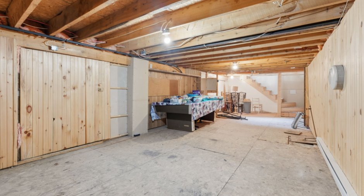
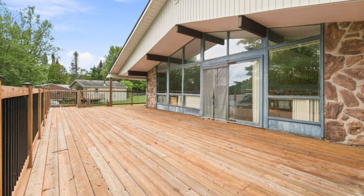
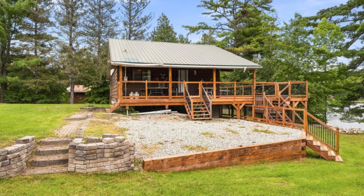
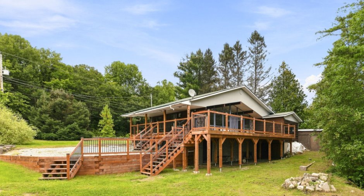
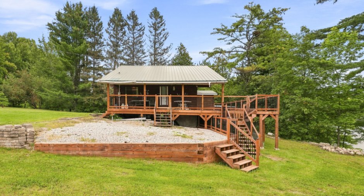
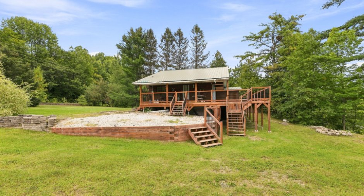
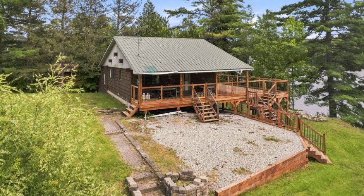
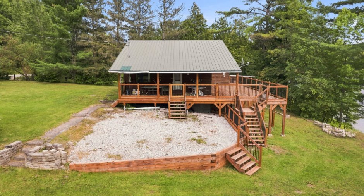
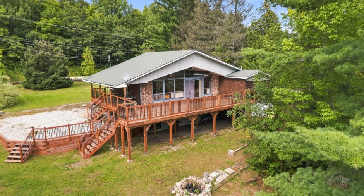
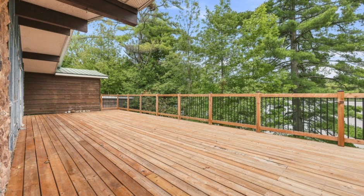
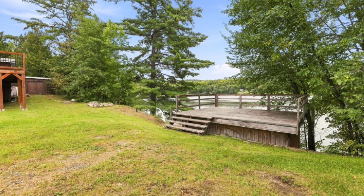
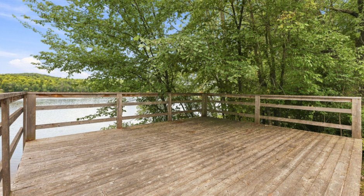
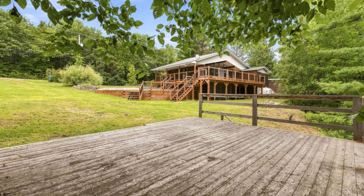
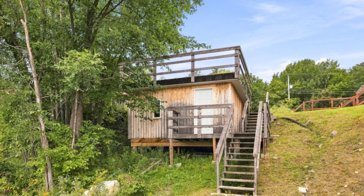
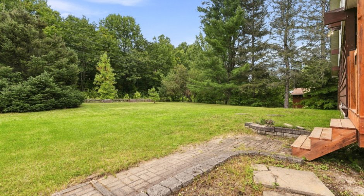
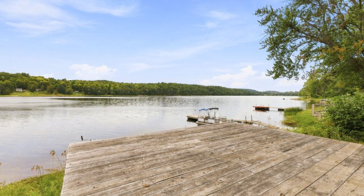
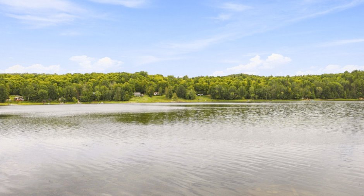
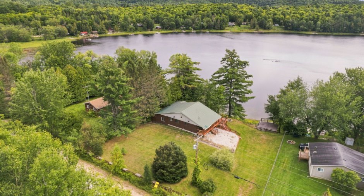
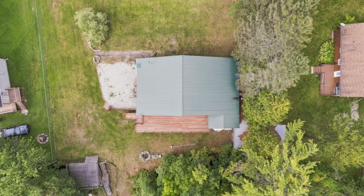
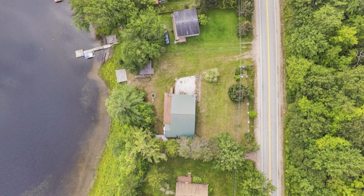
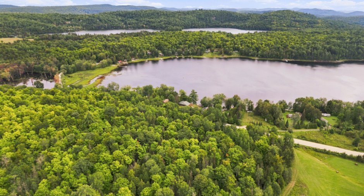
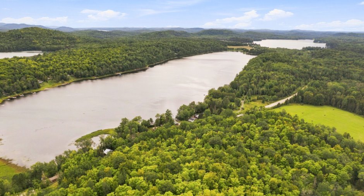
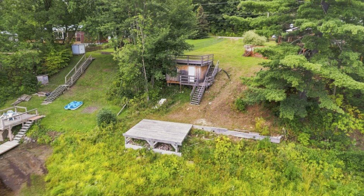
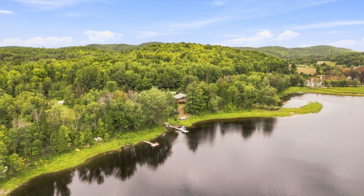
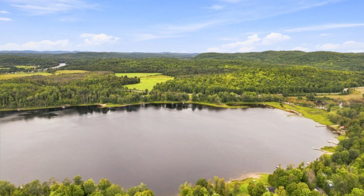
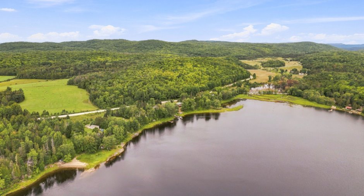
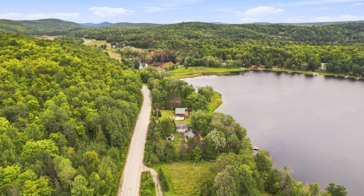
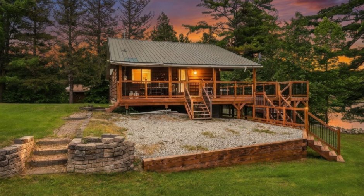
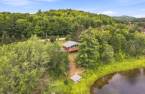
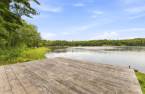
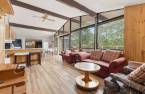
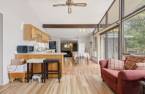
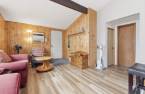
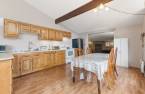
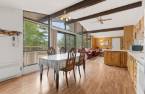
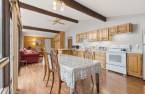
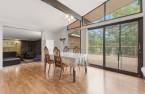
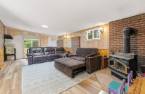
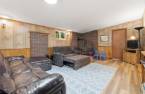
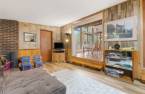
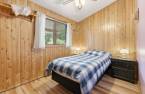
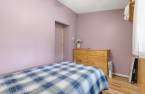
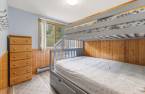
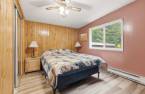
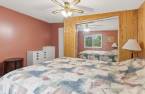
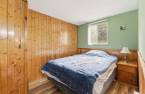
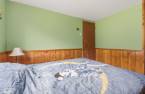
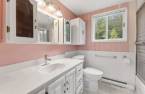
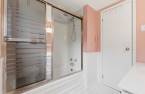
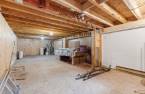
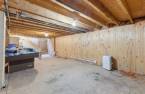
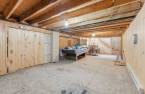
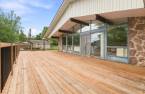
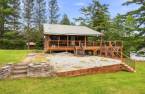
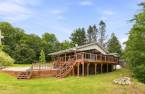
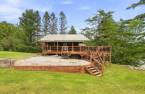
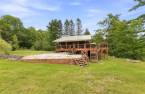
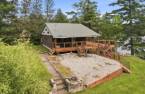
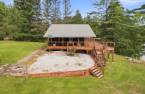
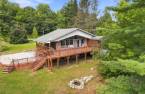
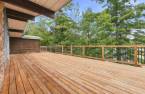
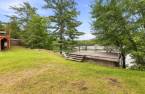
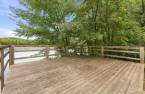
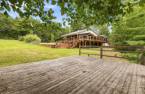
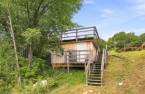
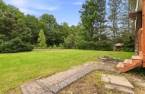
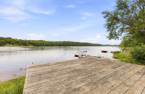
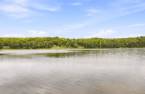
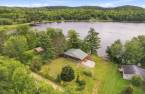
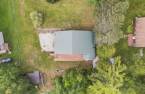
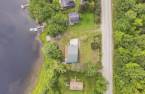
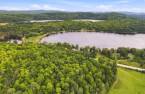
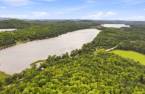
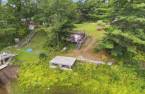
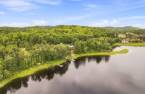
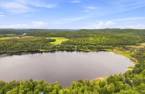
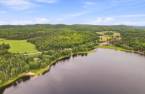
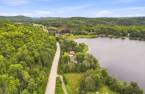
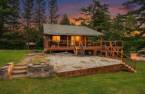
Beautiful four season cottage directly on petit Lac Bitobi in Gracefield. Warm and inviting property offering 4 bedrooms, a welcoming living area, family room and water views. Several outdoor improvements, including new decks, a lovely lakeside terrace and a shed with rooftop terrace to fully enjoy the view. Gradual waterfront, ideal for swimming, children and family days by the lake. A true waterfront retreat to enjoy the lake in every season.
Create an account
CREATING AN ACCOUNT ALLOWS:
-
 Add favorites
-
 Save your searches
-
 Personalize your visits to viacapitalesells.com
-
 Activity on your properties

4

1

1201pi²


I AM INTERESTED IN THIS PROPERTY

Benoit Charron
Residential and Commercial Real Estate Broker
Via Capitale Diamant
Real estate agency
I offer
 *
*

Stéphanie Gauvin
Certified Residential and Commercial Real Estate Broker AEO
Via Capitale Diamant
Real estate agency
I offer
*
*
Certain conditions apply
Presentation
Beautiful four season cottage directly on petit Lac Bitobi in Gracefield. Warm and inviting property offering 4 bedrooms, a welcoming living area, family room and water views. Several outdoor improvements, including new decks, a lovely lakeside terrace and a shed with rooftop terrace to fully enjoy the view. Gradual waterfront, ideal for swimming, children and family days by the lake. A true waterfront retreat to enjoy the lake in every season.
Addendum
* Beautiful four season cottage located directly on small Lake Bitobi in Gracefield.
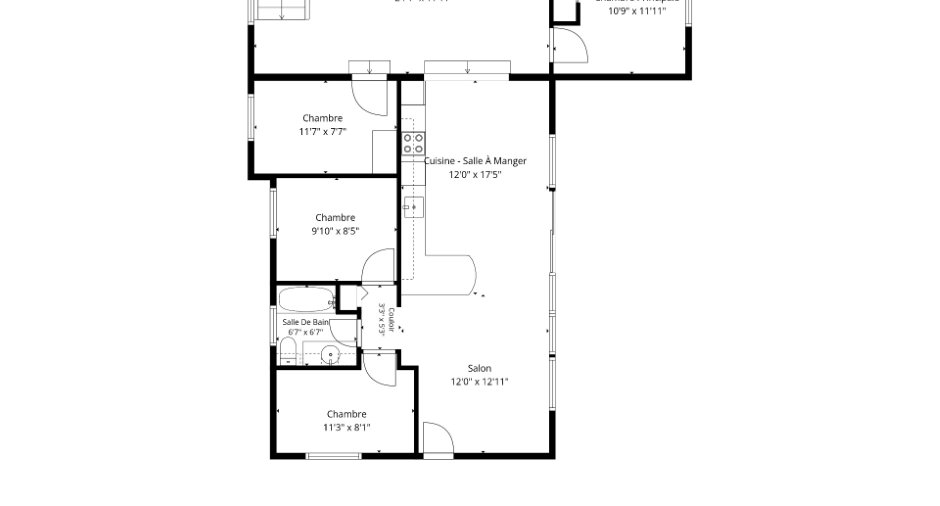
* Warm and inviting property offering 4 bedrooms, one full bathroom, a family room and welcoming living spaces.
* Pleasant main living area with kitchen, dining area and living room, ideal for family time or entertaining guests.
* Spacious family room offering additional space to relax, gather or enjoy cottage days.
* Water views from the property, adding plenty of charm to the setting.
* Several exterior improvements, including new decks designed to fully enjoy the surroundings.
* Lovely lakeside terrace, perfect for relaxing, outdoor meals or taking in the ...
See More ...
Building and interior
Year of construction
1975
Equipment available
Water softener, Private balcony, Shed
Heating system
Electric baseboard units
Hearth stove
Wood burning stove
Heating energy
Wood, Electricity
Basement
6 feet and over, Partially finished
Cupboard
Wood
Window type
Sliding
Windows
Wood, PVC
Roofing
Tin
Land and exterior
Foundation
Concrete block
Siding
Wood, Stone, Vinyl
Driveway
Double width or more, Not Paved
Parking (total)
Outdoor (10)
Landscaping
Landscape
Water supply
Artesian well
Sewage system
Purification field, Septic tank
Topography
Sloped
View
Water
Proximity
Park - green area
Dimensions
Size of building
14.2 m
Depth of land
56.38
Depth of building
7.43 m
Land area
2039.6 m²
Building area
1201 pi²
Private portion
1201 pi²
Frontage land
40.75
Room details
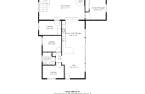
| Room | Level | Dimensions | Ground Cover |
|---|---|---|---|
| Hallway | Ground floor | 14' 7" x 13' 2" pi | Floating floor |
| Bedroom | Ground floor |
9' 2" x 11' 6" pi
Irregular
|
Floating floor |
| Bathroom | Ground floor | 6' 1" x 7' 7" pi | Linoleum |
| Bedroom | Ground floor | 7' 9" x 9' 1" pi | Floating floor |
| Kitchen | Ground floor | 17' 5" x 13' 4" pi | Floating floor |
| Living room | Ground floor | 13' 4" x 23' 8" pi | Floating floor |
| Primary bedroom | Ground floor |
11' 4" x 13' 4" pi
Irregular
|
Floating floor |
| Bedroom | Ground floor | 7' 1" x 10' pi | Floating floor |
| Family room | Basement | 12' 8" x 33' 9" pi |
Other
Plywood
|
| Storage | Basement | 25' x 30' pi | Concrete |
Inclusions
All the content of the property
Exclusions
Personnal effects
Taxes and costs
Municipal Taxes (2026)
2234 $
School taxes (2026)
163 $
Total
2397 $
Evaluations (2023)
Building
188 400 $
Land
60 400 $
Total
248 800 $
Additional features
Distinctive features
No neighbours in the back, Water front, Lot with lake, Navigable, Resort/Chalet
Occupation
30 days
Zoning
Residential, Vacationing area
