





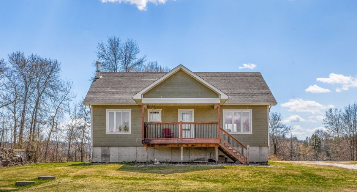
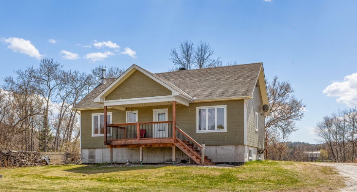
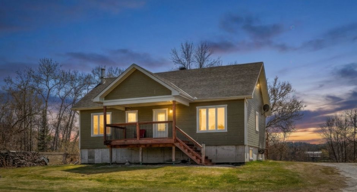
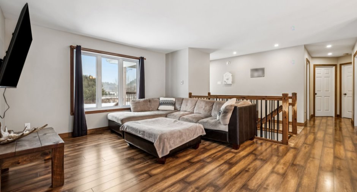
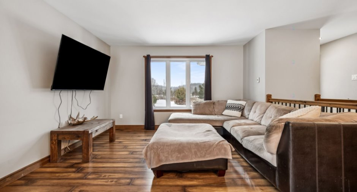
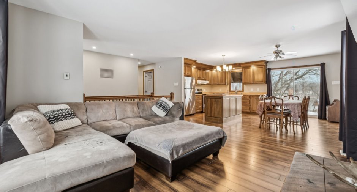
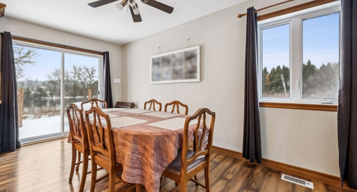
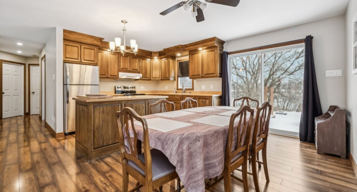
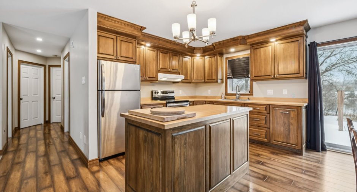
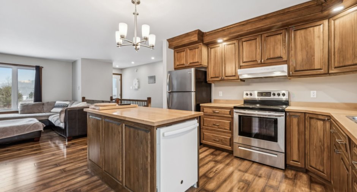
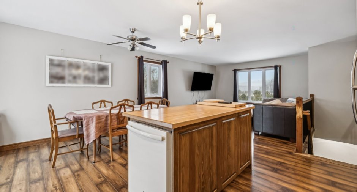
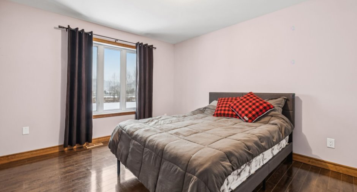
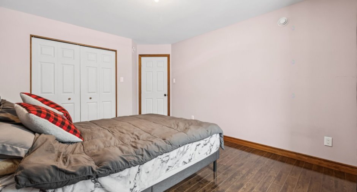
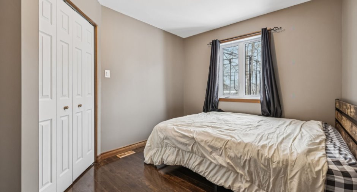
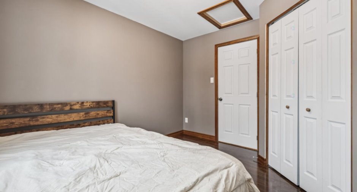
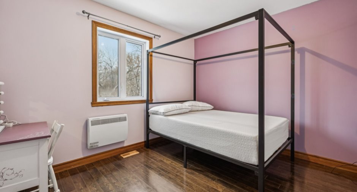
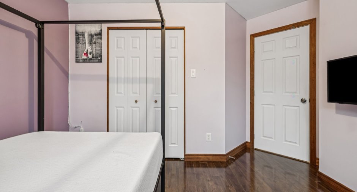
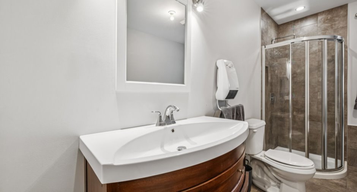
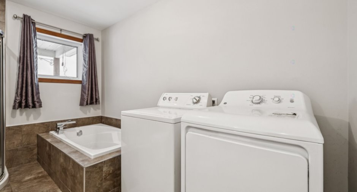
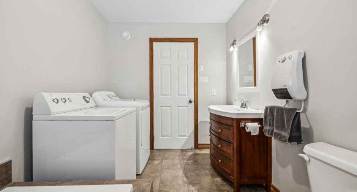
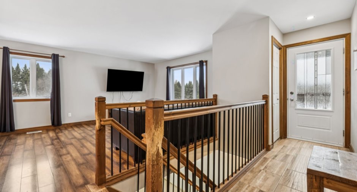
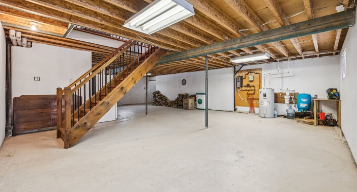
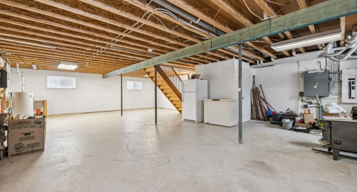
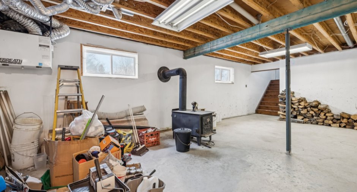
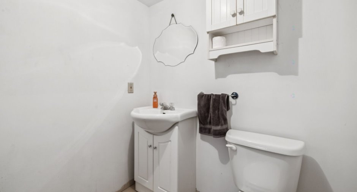
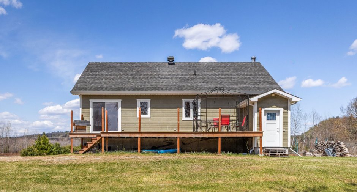
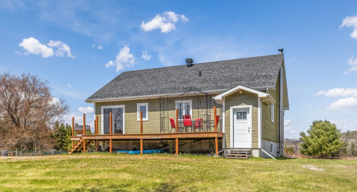
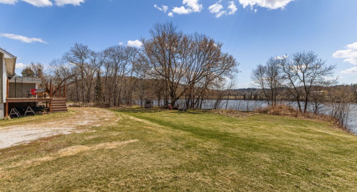
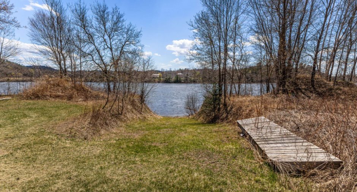
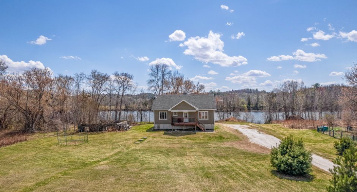
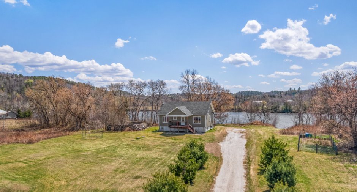
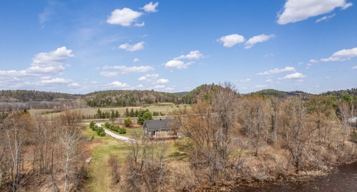
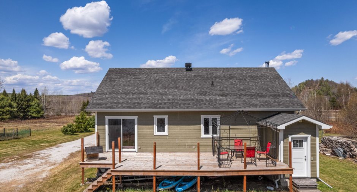
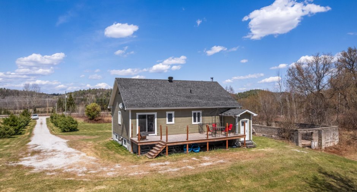
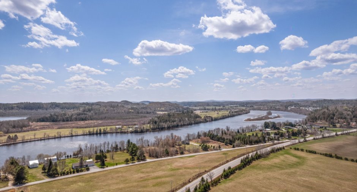
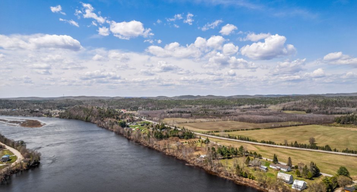
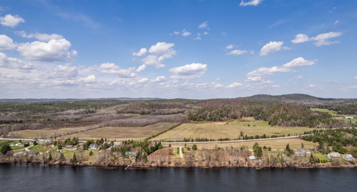
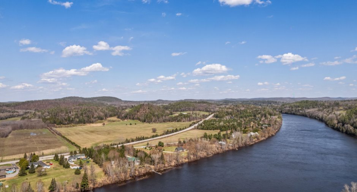
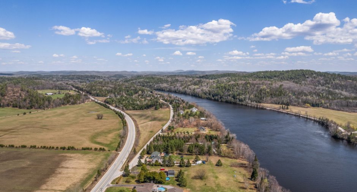
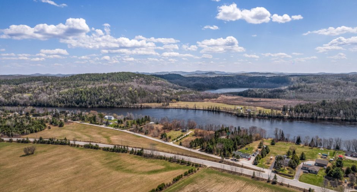
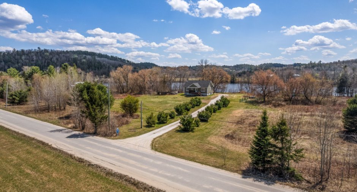
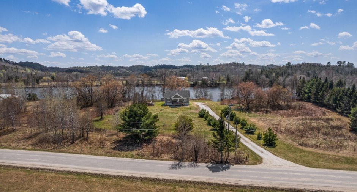
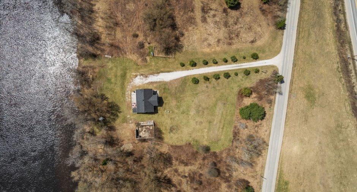
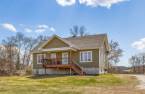
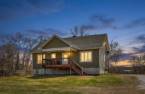
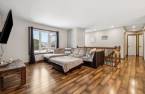
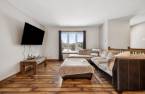
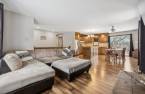
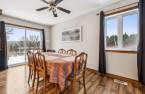
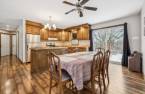
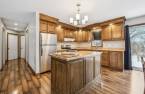
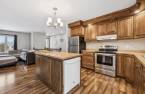
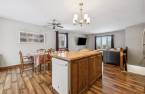
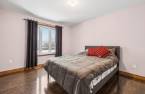
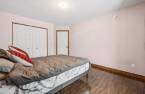
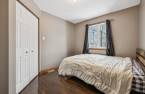
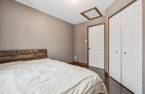
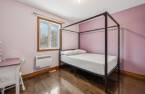
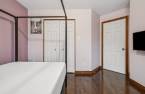
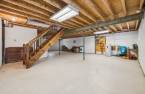
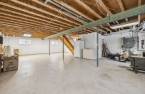
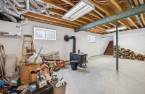
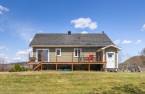
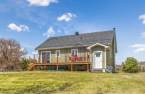
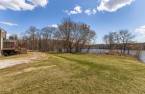
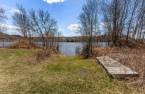
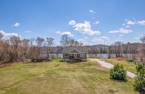
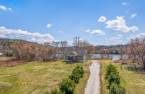
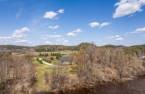
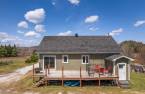
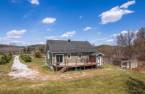
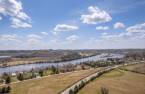
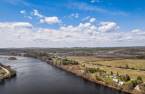
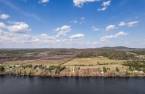
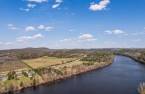
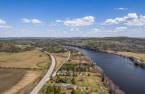
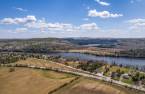
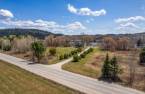
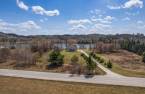
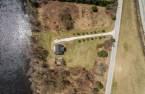
Discover this beautiful property located on the shores of a navigable waterway offering several kilometers of boating, perfect for kayaking, fishing, and outdoor enthusiasts. A rare opportunity combining tranquility, comfort, and proximity to essential services!This turnkey home features 3 spacious bedrooms, a bright and well-maintained interior, and a basement with its own exterior entrance, offering exceptional potential for customization: in-law suite, home office, recreation area, workshop, or anything that suits your needs. Ideally situated near both primary and secondary schools, this property is perfect for families Must see !
Create an account
CREATING AN ACCOUNT ALLOWS:
-
 Add favorites
-
 Save your searches
-
 Personalize your visits to viacapitalesells.com
-
 Activity on your properties
No: 28351491

3

1
+ 1

109m²


I AM INTERESTED IN THIS PROPERTY

Presentation
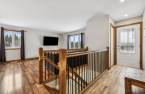
Discover this beautiful property located on the shores of a navigable waterway offering several kilometers of boating, perfect for kayaking, fishing, and outdoor enthusiasts. A rare opportunity combining tranquility, comfort, and proximity to essential services!This turnkey home features 3 spacious bedrooms, a bright and well-maintained interior, and a basement with its own exterior entrance, offering exceptional potential for customization: in-law suite, home office, recreation area, workshop, or anything that suits your needs. Ideally situated near both primary and secondary schools, this property is perfect for families Must see !
Addendum
Turnkey property -- move-in ready!
Beautiful waterfront with direct access and stunning views.
Several kilometers of navigable water for all your favorite activities.
3 comfortable bedrooms.
Basement with separate exterior entrance -- endless possibilities.
Family-friendly area, close to schools.
Private, well-kept lot.
Building and interior
Year of construction
2015
Bathroom / Washroom
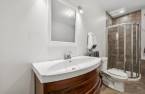
Separate shower (1)
Heating system
Electric baseboard units (1), Radiant (1)
Heating energy
Electricity (1)
Basement
6 feet and over (1), Unfinished (1), Separate entrance (1)
Cupboard
Laminated (1)
Roofing
Asphalt shingles (1)
Land and exterior
Foundation
Poured concrete (1)
Siding
Pressed fibre (1)
Driveway
Double width or more (1), Not Paved (1)
Parking (total)
Outdoor (10)
Water supply
Well point (1), Surface well (1)
Sewage system
Purification field (1), Septic tank (1)
Topography
Sloped (1), Flat (1)
View
Water (1)
Proximity
Daycare centre (1), Park - green area (1), High school (1), Snowmobile trail (1), ATV trail (1)
Dimensions
Size of building
28 pi
Depth of land
100
Depth of building
44 pi
Land area
4000 m²
Building area
109 m²
Private portion
109 m²
Frontage land
50
Room details
| Room | Level | Dimensions | Ground Cover |
|---|---|---|---|
| Hallway | Ground floor | 12' 5" x 3' 9" pi | Ceramic tiles |
| Kitchen | Ground floor | 11' 6" x 9' 4" pi | Floating floor |
| Living room | Ground floor | 12' 1" x 12' 8" pi | Floating floor |
| Dining room | Ground floor | 8' 7" x 13' 1" pi | Floating floor |
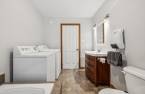
| Bathroom | Ground floor | 12' 1" x 7' 3" pi | Ceramic tiles |
| Bedroom | Ground floor | 9' 2" x 11' 2" pi | Floating floor |
| Bedroom | Ground floor | 10' 1" x 11' 1" pi | Floating floor |
| Bedroom | Ground floor | 10' 1" x 13' 9" pi | Floating floor |
| Family room | Basement | 26' 1" x 38' 1" pi | Concrete |
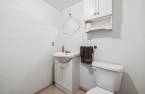
| Washroom | Basement | 5' 4" x 5' 7" pi | Concrete |
Inclusions
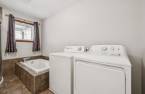
Laveuse, sécheuse, cuisinière, frigidaire, lave-vaiselle, luminaires, chauffe eau , système radiant plancher sous sol.
Taxes and costs
Municipal Taxes (2025)
2800 $
School taxes (2025)
225 $
Total
3025 $
Evaluations (2025)
Building
252 200 $
Land
92 200 $
Total
344 400 $
Additional features
Distinctive features
No neighbours in the back (1), Water front (1), Navigable (1)
Occupation
15 days
