





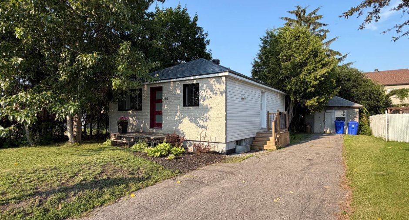
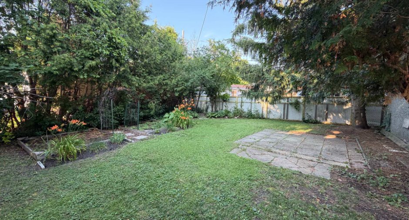
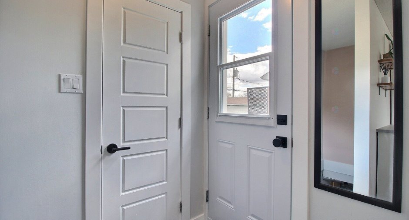
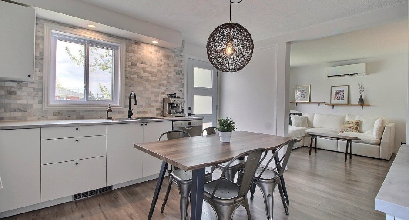
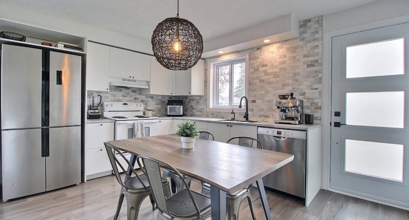
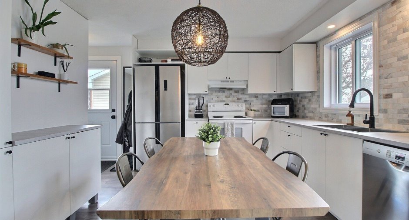
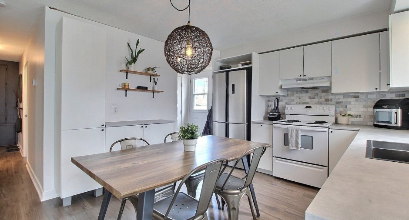
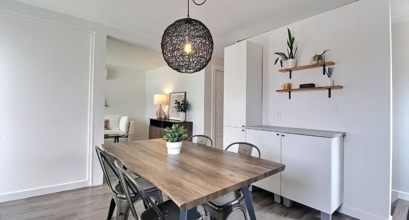
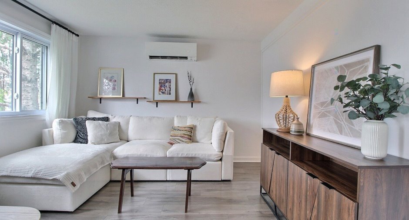
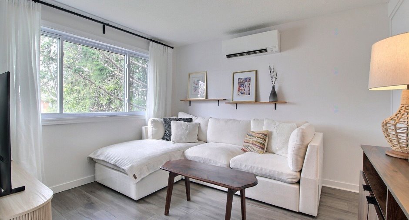
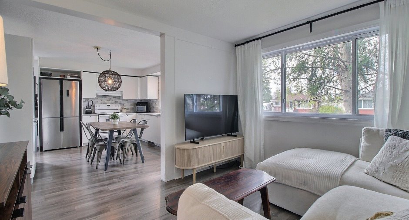
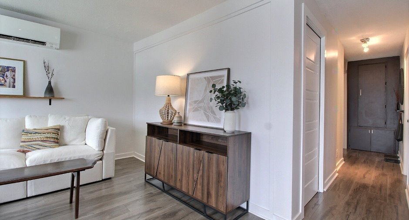
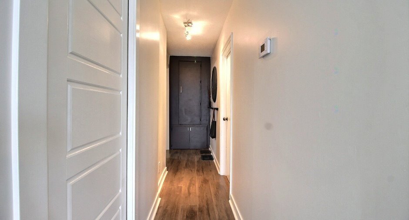
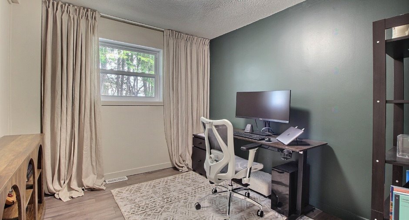
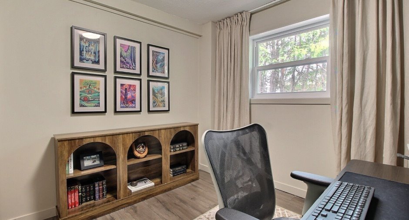
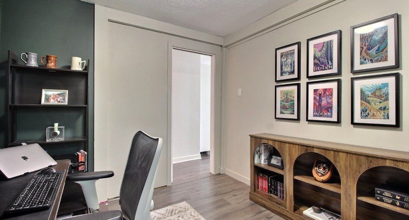
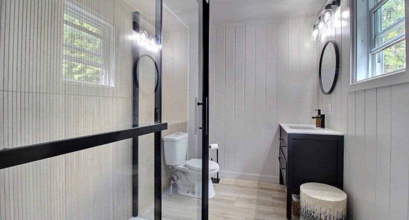
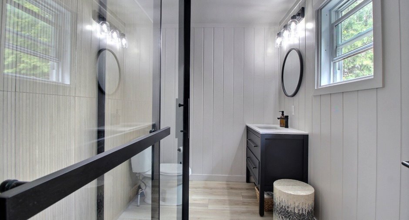
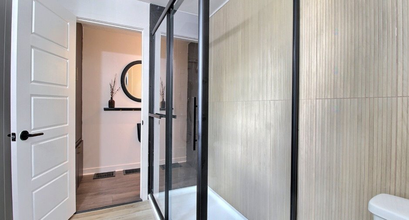
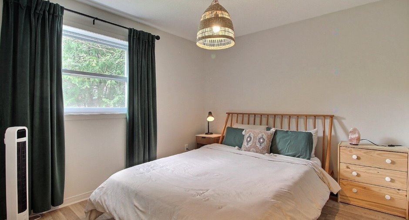
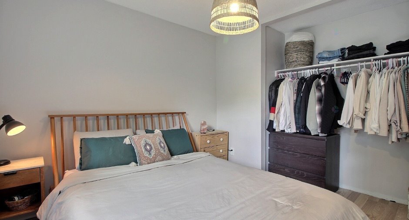
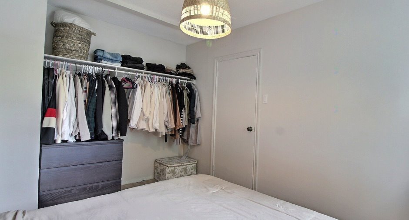
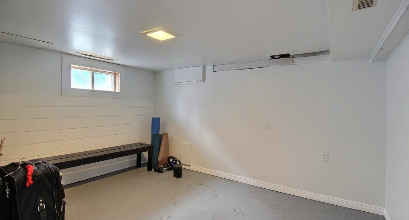
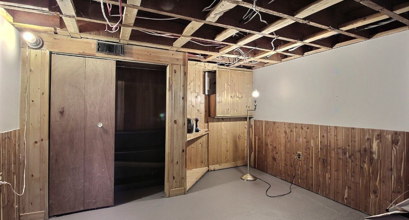
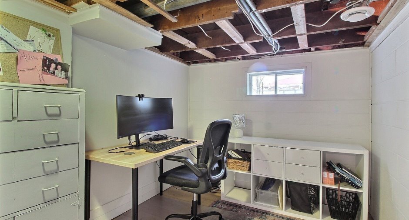
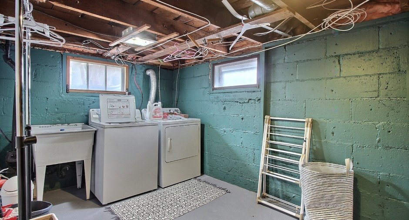
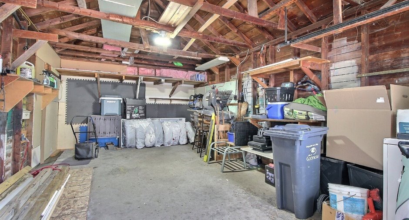
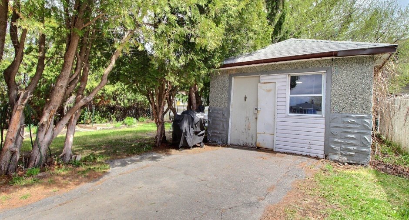
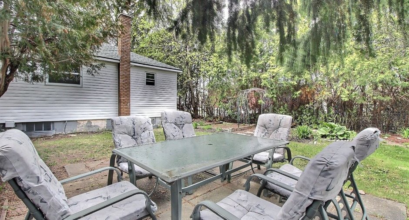
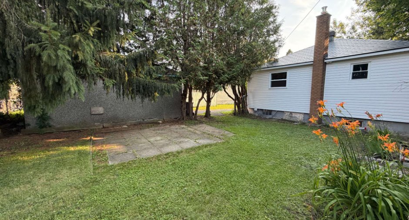
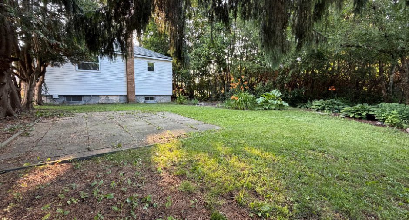
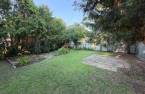
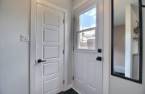
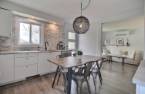
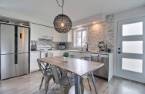
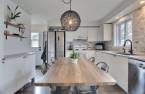
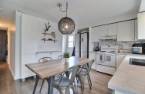
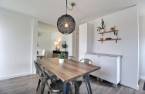
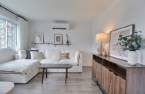
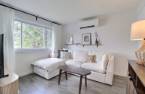
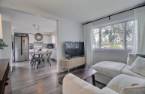
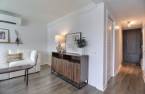
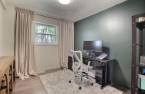
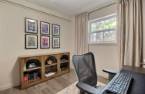
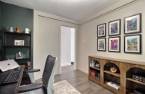
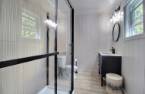
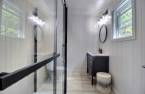
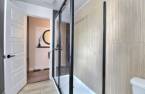
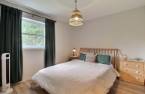
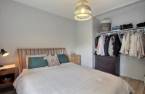
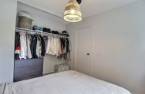
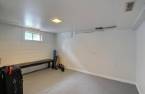
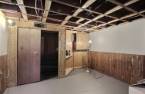
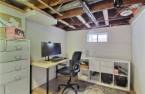
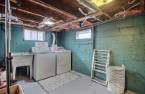
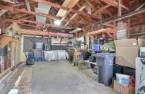
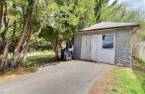
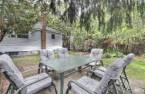
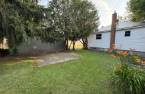
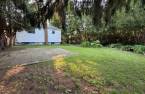
MUST SEE! Charming property that has benefited from numerous upgrades over the years and is located in a highly sought-after area, close to all amenities! Among its many features are a beautifully renovated kitchen, a stunning bathroom, exceptional natural light throughout the day, a garage-style storage shed, and a private backyard enhanced by mature trees. Several major improvements have also been completed, including an aluminum roof, updated plumbing, a new electrical panel, a new furnace, and the replacement of most doors and windows. Don't miss this opportunity--discover it today!
Create an account
CREATING AN ACCOUNT ALLOWS:
-
 Add favorites
-
 Save your searches
-
 Personalize your visits to viacapitalesells.com
-
 Activity on your properties

2

1

674.5pi²


I AM INTERESTED IN THIS PROPERTY


Certain conditions apply
Presentation
MUST SEE! Charming property that has benefited from numerous upgrades over the years and is located in a highly sought-after area, close to all amenities! Among its many features are a beautifully renovated kitchen, a stunning bathroom, exceptional natural light throughout the day, a garage-style storage shed, and a private backyard enhanced by mature trees. Several major improvements have also been completed, including an aluminum roof, updated plumbing, a new electrical panel, a new furnace, and the replacement of most doors and windows. Don't miss this opportunity--discover it today!
Addendum
* AVAILABLE NOW!
* Within walking distance of all amenities: Les Promenades, pharmacies, restaurants, elementary and high schools, and more, all just minutes from Ottawa.
* Doors and windows redone (mostly), renovations to the kitchen, flooring, bathroom, exterior siding, side porch, and much more!
Building and interior
Year of construction
1957
Equipment available
Wall-mounted heat pump (1)
Bathroom / Washroom
Separate shower (1)
Heating system
Air circulation (1)
Heating energy
Electricity (1)
Basement
6 feet and over (1)
Cupboard
Melamine (1)
Roofing
Tin (1)
Land and exterior
Siding
Vinyl (1)
Driveway
Asphalt (1)
Parking (total)
Outdoor (3)
Landscaping
Landscape (1)
Water supply
Municipality (1)
Sewage system
Municipal sewer (1)
Proximity
Highway (1), Cegep (1), Golf (1), Hospital (1), Park - green area (1), Bicycle path (1), Elementary school (1), High school (1), Public transport (1)
Dimensions
Size of building
24.3 pi
Depth of land
35.5
Depth of building
27.8 pi
Land area
534.2 m²
Building area
675.5 pi²
Private portion
674.5 pi²
Frontage land
15.2
Room details
| Room | Level | Dimensions | Ground Cover |
|---|---|---|---|
| Kitchen | Ground floor | 13' 7" x 11' 4" pi | Floating floor |
| Hallway | Ground floor | 3' 4" x 4' 1" pi | Floating floor |
| Living room | Ground floor | 9' 9" x 11' 4" pi | Floating floor |
| Bedroom | Ground floor | 10' 8" x 9' 6" pi | Floating floor |
| Bedroom | Ground floor | 10' 2" x 10' 6" pi | Floating floor |
| Bathroom | Ground floor | 9' 2" x 6' 3" pi | Linoleum |
| Office | Basement | 10' 8" x 11' 6" pi | Concrete |
| Storage | Basement | 10' 8" x 11' 2" pi | Concrete |
| Office | Basement | 7' 8" x 9' 8" pi | Floating floor |
| Laundry room | Basement | 12' 8" x 8' pi | Concrete |
| Workshop | Basement | 6' 7" x 9' 3" pi | Concrete |
Inclusions
Furnace, water heater, wall-mounted heat pump, dishwasher, stove (does not go above 350 degrees), washing machine, curtain rods, wall shelves.
Exclusions
Curtains.
Taxes and costs
Municipal Taxes (2026)
2777 $
School taxes (2026)
230 $
Total
3007 $
Evaluations (2026)
Building
129 500 $
Land
226 900 $
Total
356 400 $
Additional features
Occupation
30 days
