





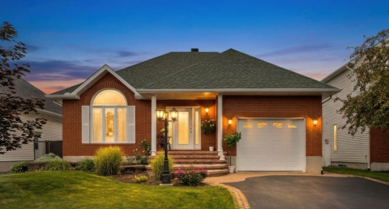
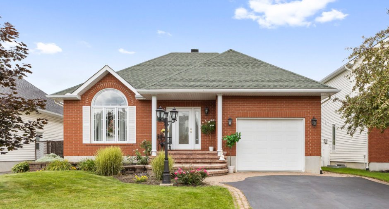
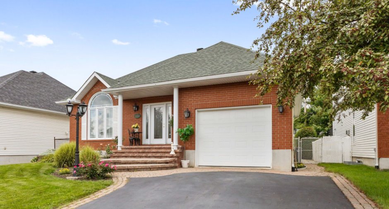
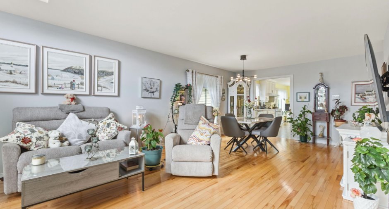
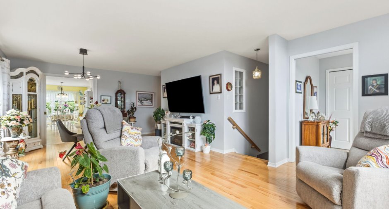
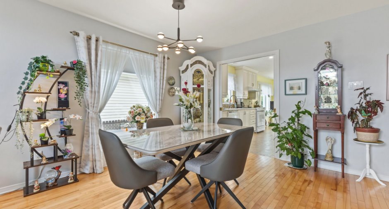
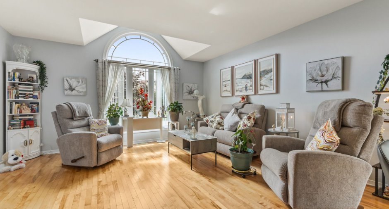
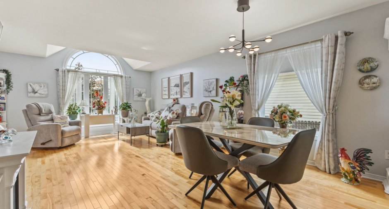
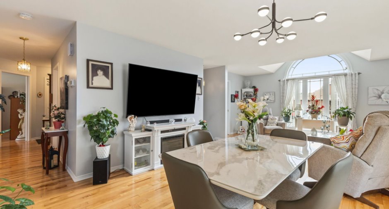
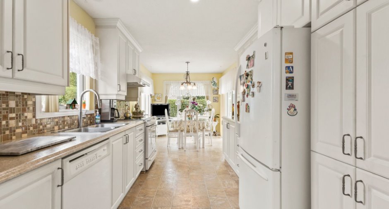
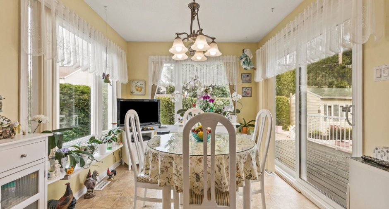

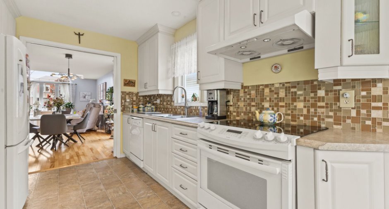
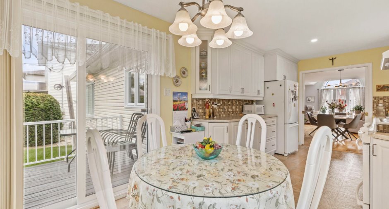
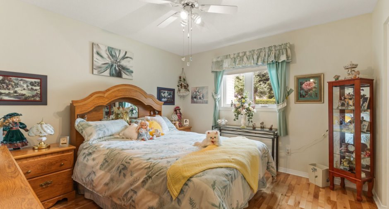
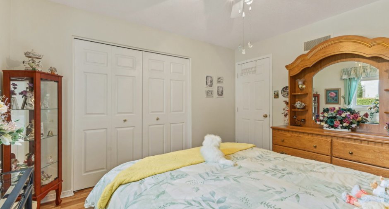
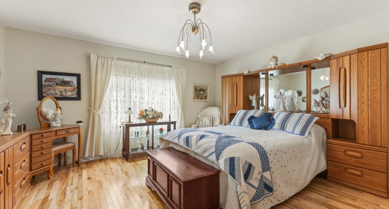
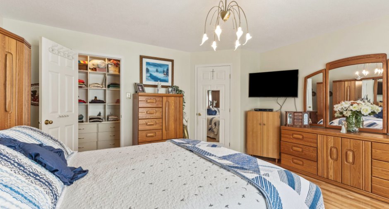
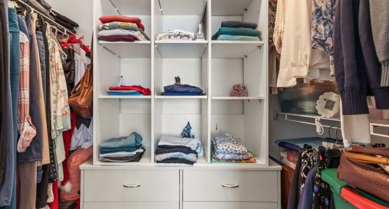
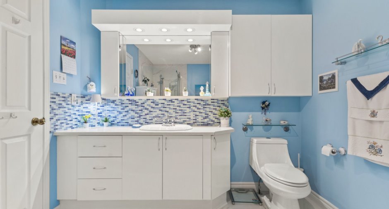
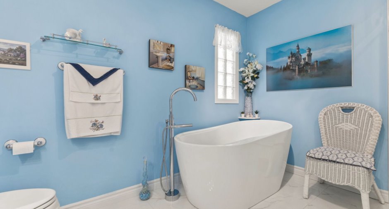
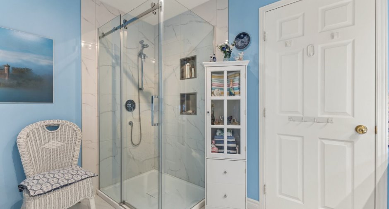
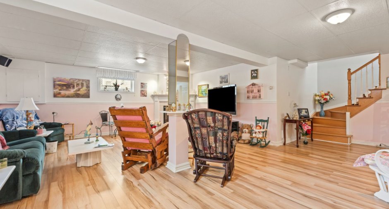
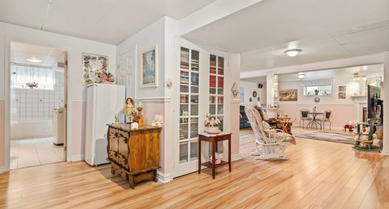
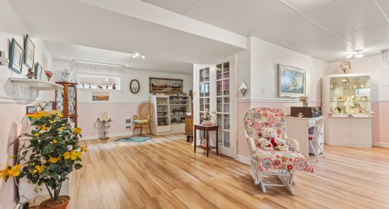
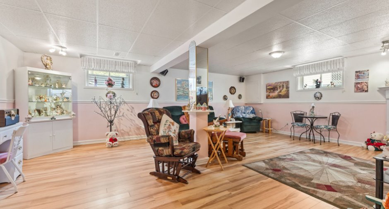
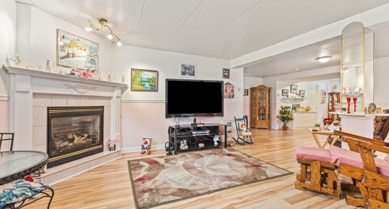
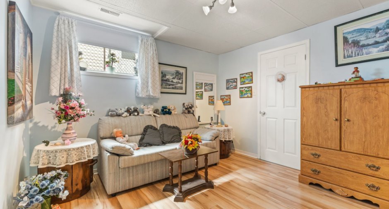
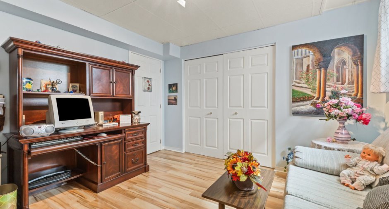
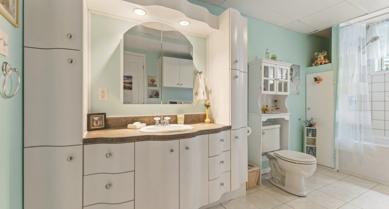
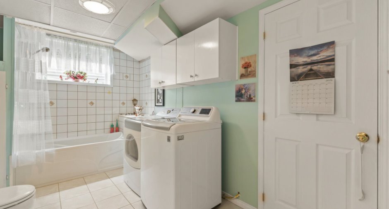
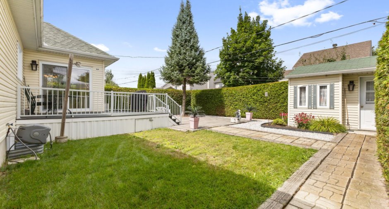
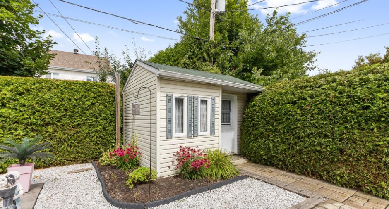
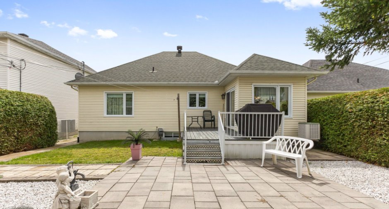
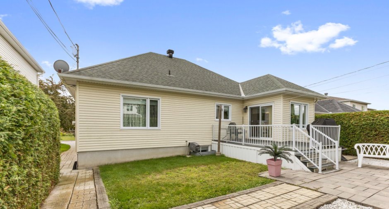
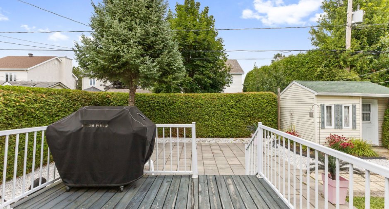
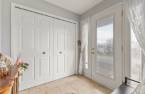
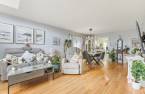
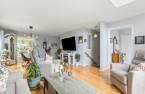
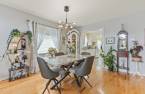

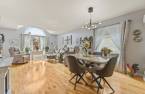
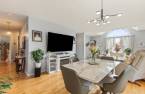
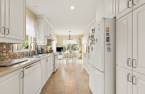
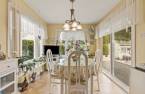
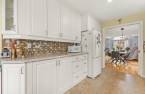
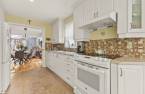
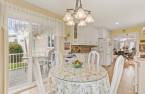
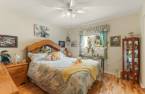
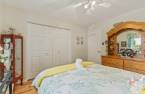
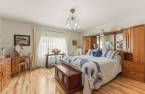
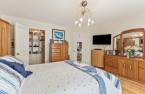

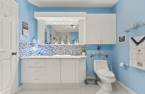
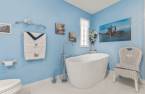
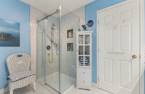
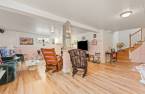
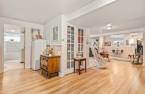
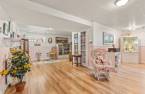
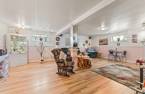
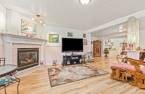
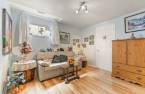
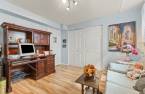
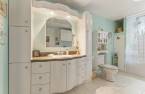
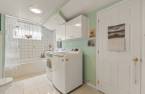
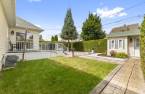
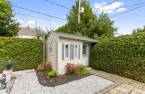
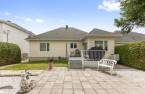
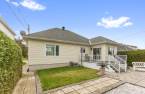
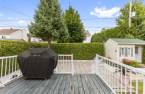
Bright and inviting bungalow offering a spacious living room, a functional kitchen with breakfast area, and an open dining room ideal for hosting. The main floor includes two wellsized bedrooms and a full bathroom. The fully finished basement adds a large family room perfect for leisure or work, a third bedroom, and a second bathroom. The private backyard, bordered by a mature cedar hedge, provides excellent privacy along with a practical shed and a garage offering added
Create an account
CREATING AN ACCOUNT ALLOWS:
-
 Add favorites
-
 Save your searches
-
 Personalize your visits to viacapitalesells.com
-
 Activity on your properties

3

2

152.4m²


I AM INTERESTED IN THIS PROPERTY

Presentation
Bright and inviting bungalow offering a spacious living room, a functional kitchen with breakfast area, and an open dining room ideal for hosting. The main floor includes two wellsized bedrooms and a full bathroom. The fully finished basement adds a large family room perfect for leisure or work, a third bedroom, and a second bathroom. The private backyard, bordered by a mature cedar hedge, provides excellent privacy along with a practical shed and a garage offering added
Building and interior
Year of construction
2002
Equipment available
Central vacuum cleaner system installation (1), Central air conditioning (1), Electric garage door (1), Shed (1)
Bathroom / Washroom
Separate shower (1)
Heating system
Air circulation (1), Space heating baseboards (1)
Hearth stove
Gaz fireplace (1)
Heating energy
Electricity (1), Natural gas (1)
Basement
Finished basement (1)
Cupboard
jusqu'au plafond, Thermoplastic (1)
Window type
Sliding (1), Crank handle (1), French window (1)
Windows
PVC (1)
Rental appliances
Water heater (1)
Roofing
Asphalt shingles (1)
Land and exterior
Foundation
Poured concrete (1)
Siding
Brick (1), Vinyl (1)
Garage
Fitted (1)
Driveway
Asphalt (1), Plain paving stone (1)
Parking (total)
Outdoor (3), Garage (1)
Landscaping
Fenced (1), Land / Yard lined with hedges (1), Landscape (1)
Water supply
Municipality (1)
Sewage system
Municipal sewer (1)
Topography
Flat (1)
Proximity
Highway (1), Daycare centre (1), Golf (1), Hospital (1), Park - green area (1), Bicycle path (1), Elementary school (1), High school (1), Public transport (1)
Dimensions
Land area
479.5 m²
Private portion
152.4 m²
Room details
| Room | Level | Dimensions | Ground Cover |
|---|---|---|---|
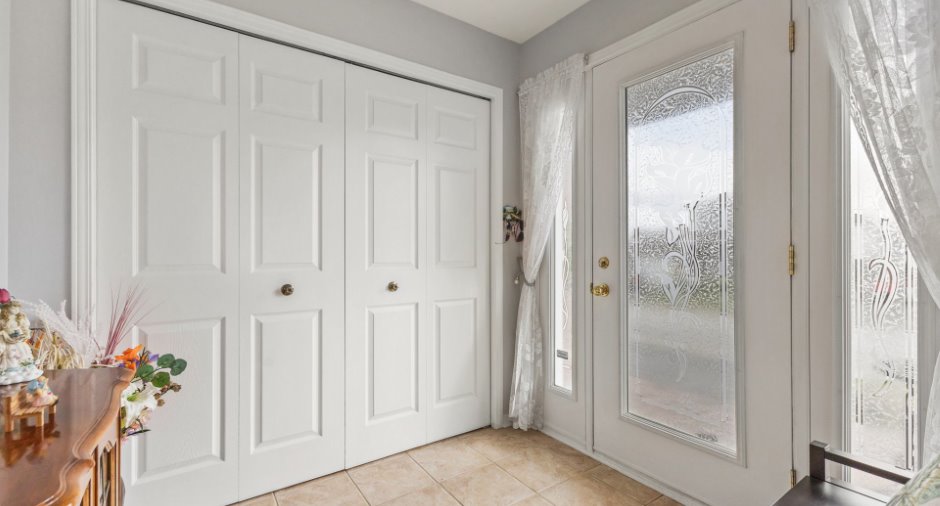
| Hallway | Ground floor | 7' x 7' pi | Ceramic tiles |
| Living room | Ground floor | 15' x 13' pi | Wood |
| Kitchen | Ground floor | 13' x 9' pi | Flexible floor coverings |
| Dinette | Ground floor | 9' x 8' pi | Flexible floor coverings |
| Dining room | Ground floor | 13' x 12' pi | Wood |
| Bathroom | Ground floor | 11' x 9' pi | Ceramic tiles |
| Primary bedroom | Ground floor | 15' x 14' pi | Wood |
| Walk-in closet | Ground floor | 8' x 4' pi | Wood |
| Bedroom | Ground floor | 12' x 11' pi | Wood |
| Family room | Basement | 37' x 24' pi | Floating floor |
| Bedroom | Basement | 12' x 11' pi | Floating floor |
| Other | Basement | 14' x 8' pi | Ceramic tiles |
| Workshop | Basement | 10' x 5' pi | Ceramic tiles |
| Storage | Basement | 11' x 7' pi | Ceramic tiles |
Inclusions
Lave-vaisselle, sécheuse(gaz), armoire du garage, établi-bureau du garage.
Exclusions
chauffe-eau
Details of renovations
Bathroom
2026
Heat
2025
Kitchen
2018
Other
2026
Roof - covering
2017
Taxes and costs
Municipal Taxes (2026)
4435 $
School taxes (2026)
427 $
Total
4862 $
Evaluations (2026)
Building
361 900 $
Land
202 700 $
Total
564 600 $
Additional features
Occupation
60 days
Zoning
Residential (1)
