





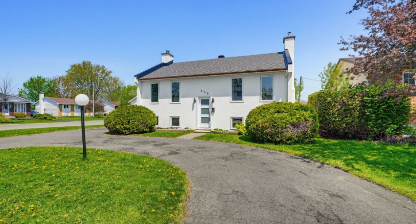
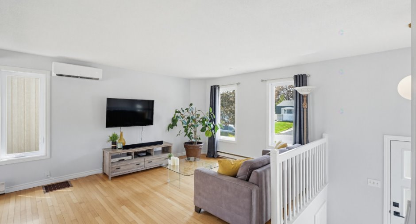
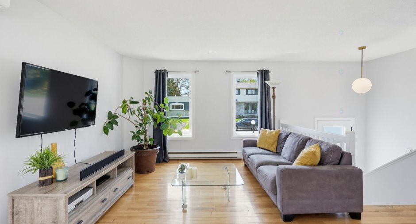
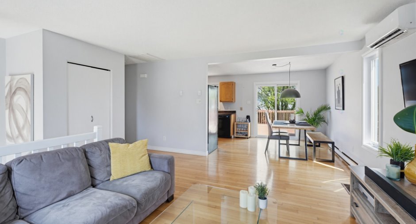
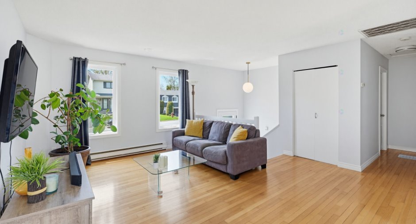
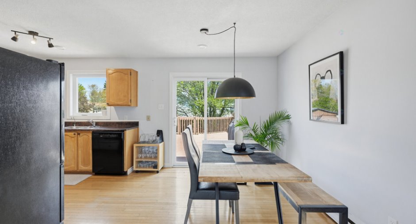
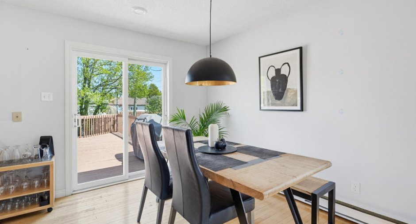
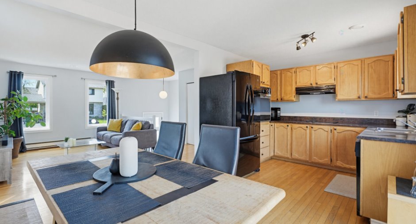
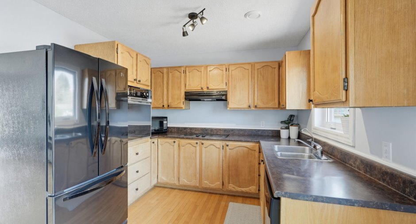
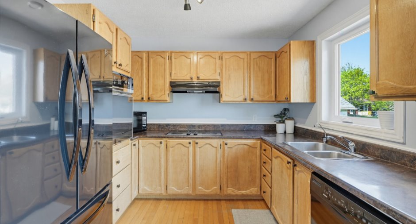
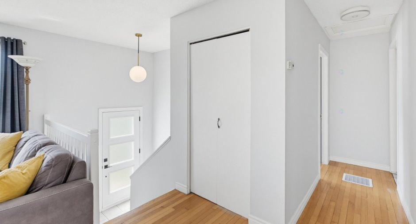
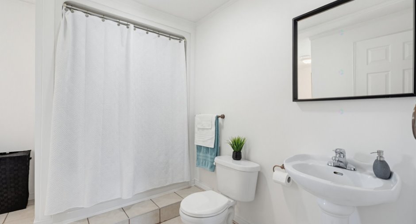
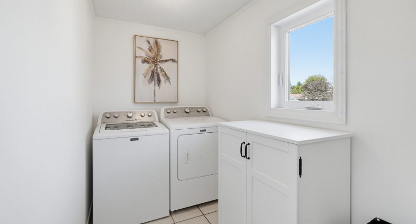
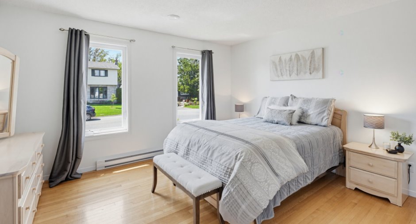
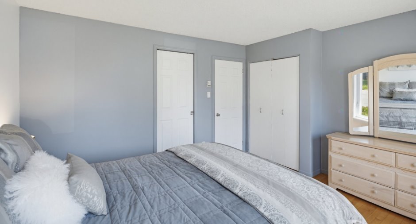
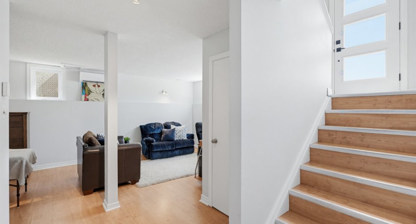
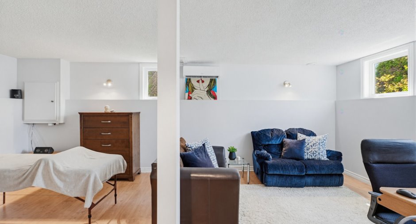
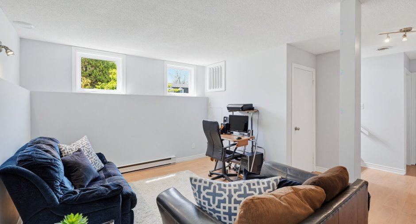
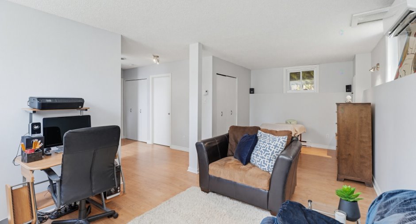
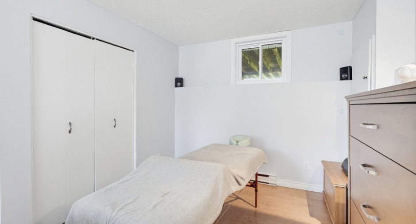
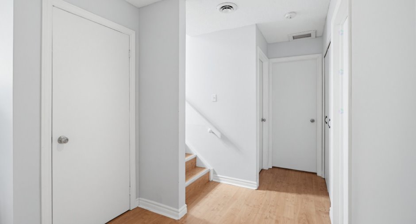
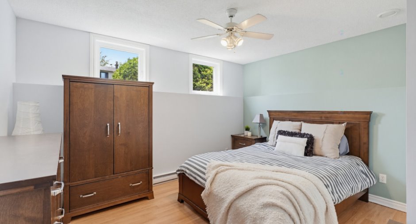
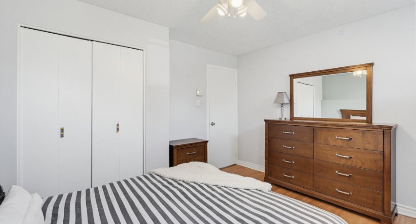
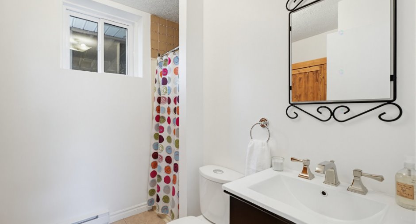
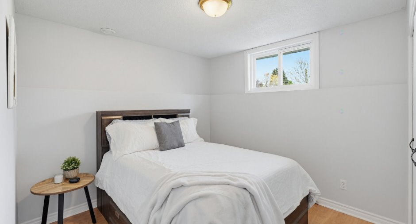
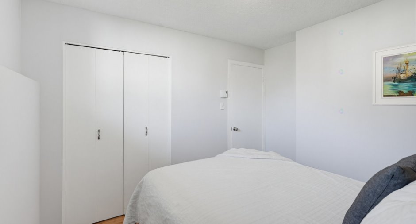
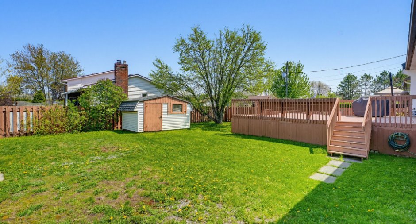
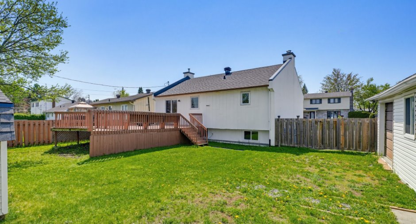
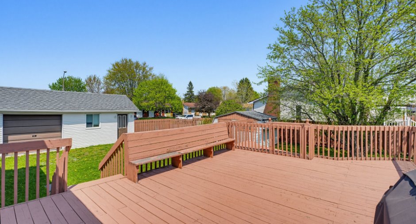
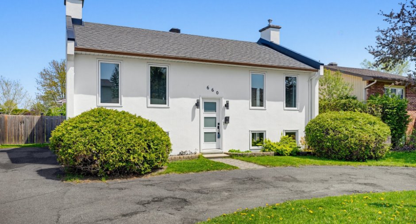
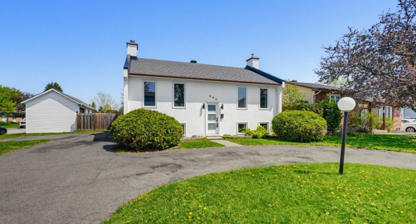
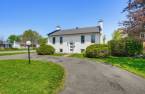
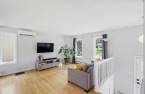
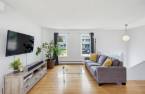
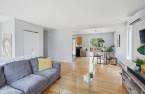
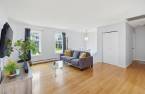
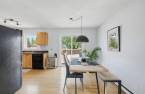
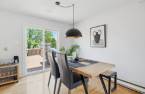
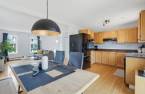
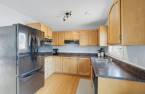
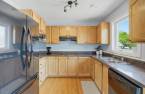
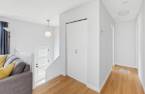
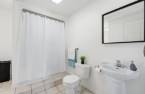
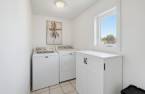

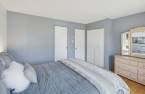
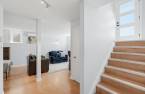
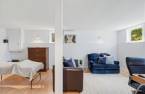
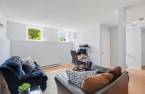
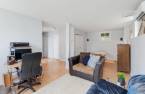
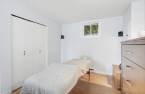
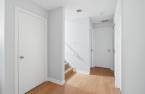
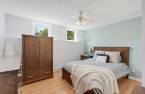
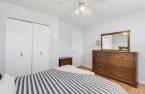
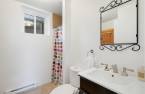
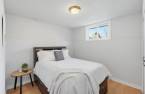
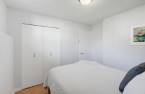
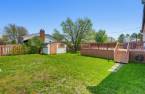
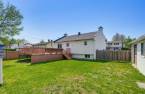
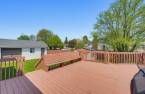
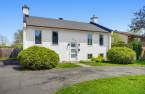
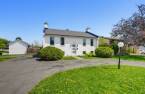
Beautiful bungalow offering excellent potential and ideal for first-time buyers. Featuring notably 3 bedrooms and 2 full bathrooms, the appeal of this property lies in its location and outdoor versatility. Situated on a corner lot, you will easily have access to your backyard to accommodate your trailer, boat, snowmobile, or even your motorcycle. This property is perfect for a buyer with a vision who would like to maximize its potential, all in a quiet neighborhood just steps from the local high school. Act quickly, it's waiting for you to write its next chapter.
Create an account
CREATING AN ACCOUNT ALLOWS:
-
 Add favorites
-
 Save your searches
-
 Personalize your visits to viacapitalesells.com
-
 Activity on your properties

3

2

895pi²


I AM INTERESTED IN THIS PROPERTY

Joël Charron
Certified Residential and Commercial Real Estate Broker AEO
Via Capitale Diamant
Real estate agency
I offer
 *
*
*
Certain conditions apply
Presentation
Beautiful bungalow offering excellent potential and ideal for first-time buyers. Featuring notably 3 bedrooms and 2 full bathrooms, the appeal of this property lies in its location and outdoor versatility. Situated on a corner lot, you will easily have access to your backyard to accommodate your trailer, boat, snowmobile, or even your motorcycle. This property is perfect for a buyer with a vision who would like to maximize its potential, all in a quiet neighborhood just steps from the local high school. Act quickly, it's waiting for you to write its next chapter.
Building and interior
Year of construction
1983
Heating system
, Electric baseboard units (1)
Heating energy
Electricity (1)
Basement
6 feet and over (1), Finished basement (1)
Cupboard
Wood (1)
Roofing
Asphalt shingles (1)
Land and exterior
Foundation
Poured concrete (1)
Siding
Pressed fibre (1), Stucco (1)
Driveway
Asphalt (1)
Parking (total)
Outdoor (6)
Landscaping
Landscape (1)
Water supply
Municipality (1)
Sewage system
Municipal sewer (1)
Topography
Flat (1)
Proximity
Highway (1), Daycare centre (1), Park - green area (1), Bicycle path (1), Elementary school (1), High school (1), Public transport (1)
Dimensions
Size of building
10.04 m
Depth of land
30.48
Depth of building
8.6 m
Land area
6893 pi²
Building area
895 pi²
Private portion
895 pi²
Frontage land
21.61
Room details
| Room | Level | Dimensions | Ground Cover |
|---|---|---|---|
| Hallway | Ground floor | 3' 2" x 6' 1" pi | Ceramic tiles |
| Living room | Ground floor | 15' x 11' 1" pi | Wood |
| Dining room | Ground floor | 9' 1" x 9' 1" pi | Wood |
| Kitchen | Ground floor | 8' 1" x 9' 7" pi | Wood |
|
Primary bedroom
Walk-in
|
Ground floor | 13' 6" x 11' 8" pi | Wood |
|
Bathroom
Laundry room
|
Ground floor | 14' 6" x 9' 5" pi | Ceramic tiles |
| Family room | Basement | 22' x 11' 9" pi | Floating floor |
| Bedroom | Basement | 9' 8" x 9' 7" pi | Floating floor |
| Bedroom | Basement | 10' 9" x 13' pi | Floating floor |
| Bathroom | Basement | 7' 3" x 6' 7" pi | Ceramic tiles |
Inclusions
Dishwasher, hot plate, rods, built-in oven, refrigerator, washer and dryer (does not work well) and the blue sofa in the basement. These movable and immovable are sold without legal warranty of quality, at the buyer's own risk.
Exclusions
Television and TV wall stand and curtains
Taxes and costs
Municipal Taxes (2026)
2898 $
School taxes (2026)
233 $
Total
3131 $
Evaluations (2026)
Building
123 400 $
Land
217 100 $
Total
340 500 $
Additional features
Occupation
32 days
