





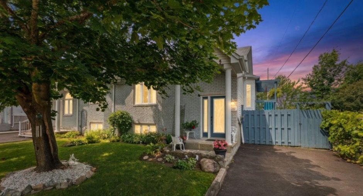
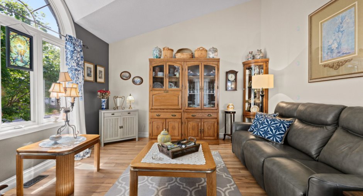
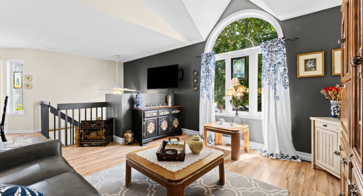
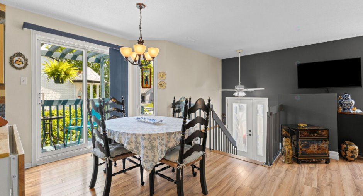
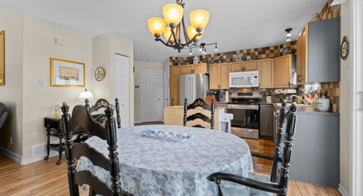
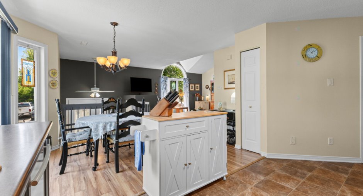
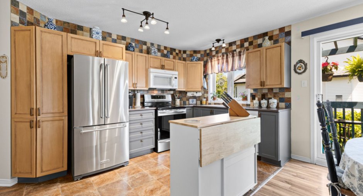
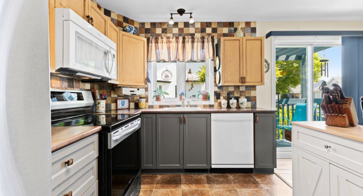
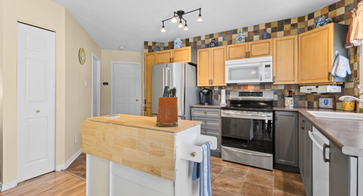
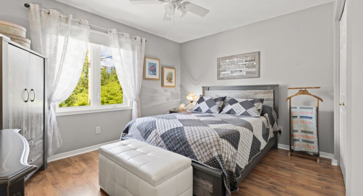
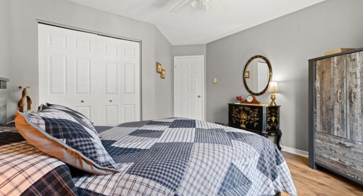
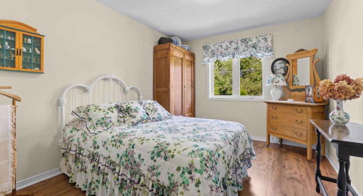
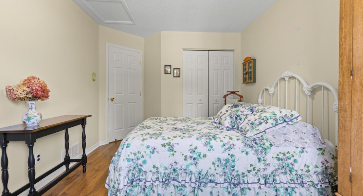
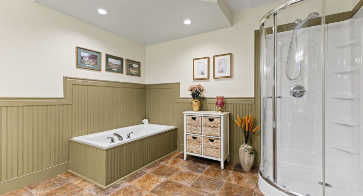
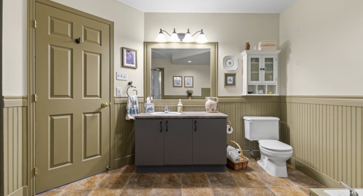
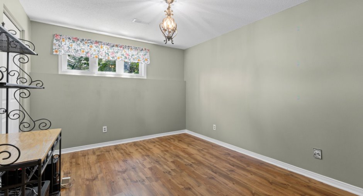
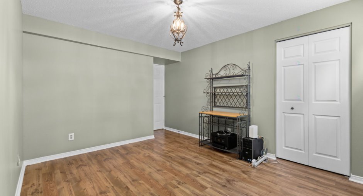
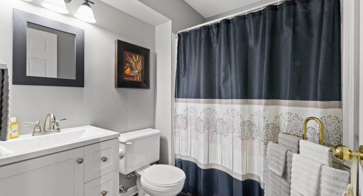
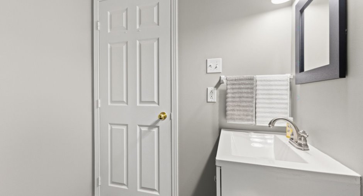
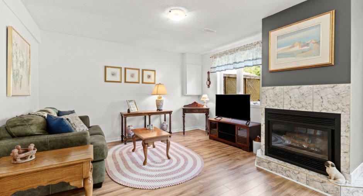
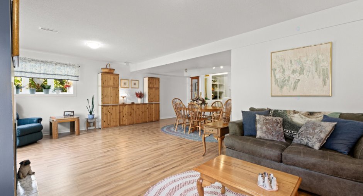
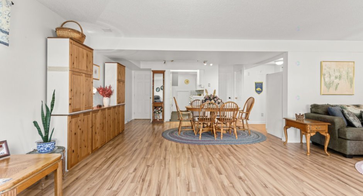
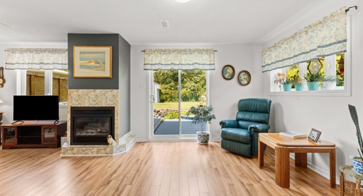
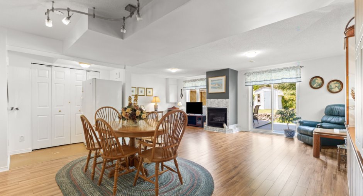
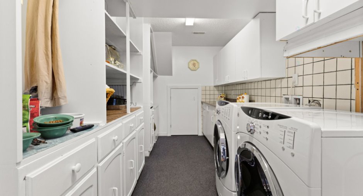
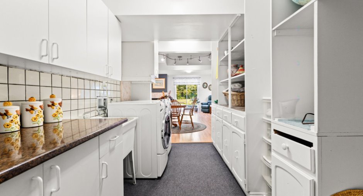
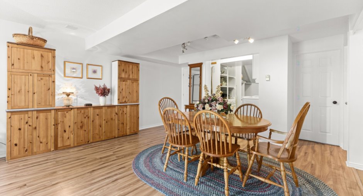
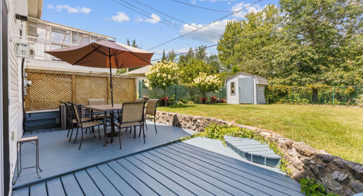
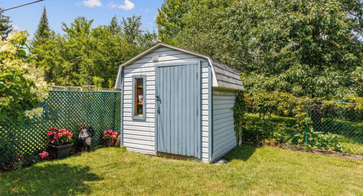
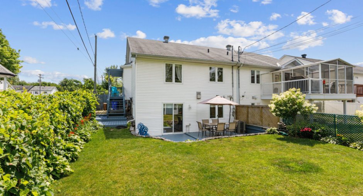
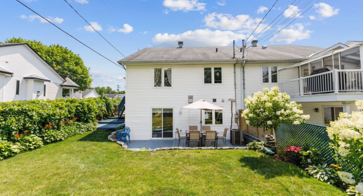
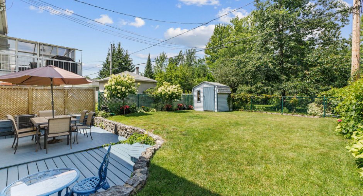
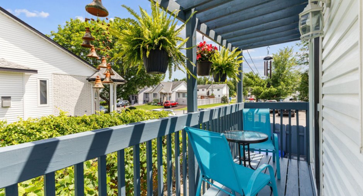
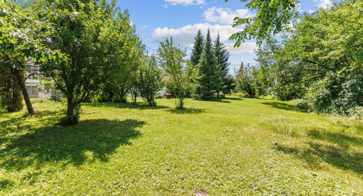
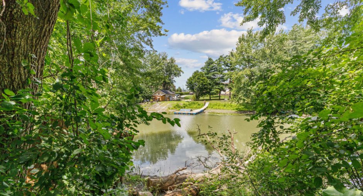
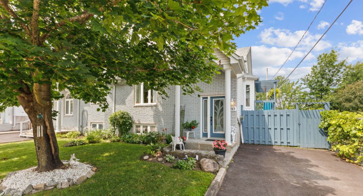
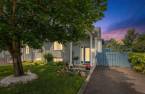
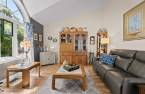
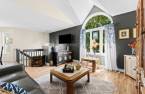
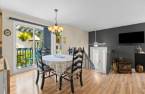
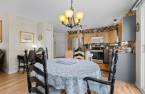
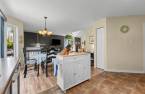
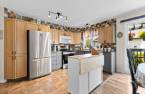
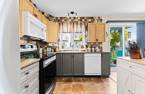
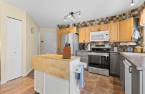
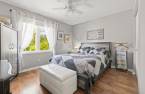
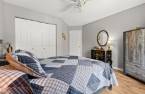
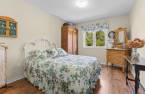
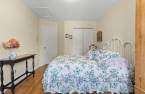
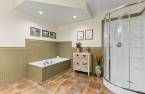
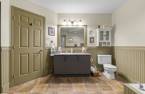
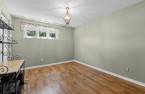
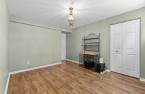
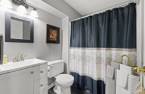

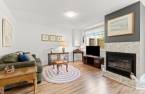
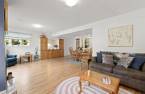
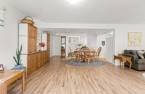
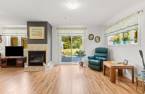
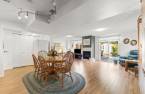
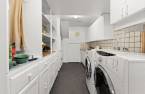
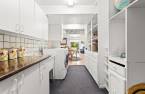
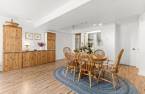
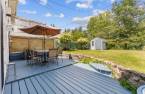
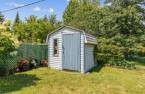
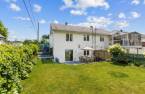
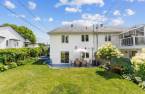
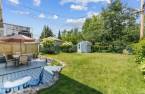
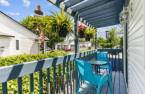
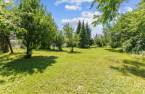
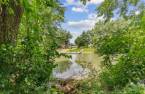
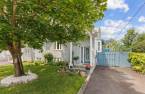
Charming semidetached home, impeccably maintained, offering a peaceful living environment with direct access to a river. The main floor features two bright bedrooms, a warm and inviting living area, and a full bathroom. The garden level, perfect for added privacy or for a family member, includes a third bedroom, a spacious family room, and a second bathroom. The property benefits from exemplary upkeep, beautiful natural light, and a lush setting ideal for enjoying nature. A welcoming and functional home located in a soughtafter area known for its tranquility and access to the water.
Create an account
CREATING AN ACCOUNT ALLOWS:
-
 Add favorites
-
 Save your searches
-
 Personalize your visits to viacapitalesells.com
-
 Activity on your properties

3

2

132.17m²


I AM INTERESTED IN THIS PROPERTY

Presentation
Charming semidetached home, impeccably maintained, offering a peaceful living environment with direct access to a river. The main floor features two bright bedrooms, a warm and inviting living area, and a full bathroom. The garden level, perfect for added privacy or for a family member, includes a third bedroom, a spacious family room, and a second bathroom. The property benefits from exemplary upkeep, beautiful natural light, and a lush setting ideal for enjoying nature. A welcoming and functional home located in a soughtafter area known for its tranquility and access to the water.
Building and interior
Year of construction
1997
Equipment available
Private balcony (1), Central air conditioning (1), Private yard (1), Shed (1)
Bathroom / Washroom
Separate shower (1)
Heating system
Air circulation (1)
Hearth stove
Gaz fireplace (1)
Heating energy
Natural gas (1)
Basement
Finished basement (1), rez-de-jardin, Separate entrance (1)
Cupboard
Wood (1), Melamine (1)
Window type
Crank handle (1), French window (1)
Windows
PVC (1)
Rental appliances
Water heater (1)
Roofing
Asphalt shingles (1)
Land and exterior
Foundation
Poured concrete (1)
Siding
Brick (1), Vinyl (1)
Driveway
Asphalt (1)
Parking (total)
Outdoor (2)
Landscaping
Landscape (1)
Water supply
Municipality (1)
Sewage system
Municipal sewer (1)
Topography
Sloped (1), Flat (1)
View
Water (1)
Proximity
Highway (1), Daycare centre (1), Park - green area (1), Bicycle path (1), Elementary school (1), High school (1), Public transport (1)
Dimensions
Size of building
7.36 m
Depth of land
31.52
Depth of building
12.37 m
Land area
330.1 m²
Frontage land
11.24
Private portion
132.17 m²
Room details
| Room | Level | Dimensions | Ground Cover |
|---|---|---|---|
| Hallway | Ground floor | 7' x 5' pi | Ceramic tiles |
| Living room | Ground floor | 16' x 13' pi | Floating floor |
| Kitchen | Ground floor | 14' x 8' pi | Ceramic tiles |
| Dining room | Ground floor | 14' x 9' pi | Floating floor |
| Bathroom | Ground floor | 11' x 11' pi | Ceramic tiles |
| Primary bedroom | Ground floor | 14' x 13' pi | Floating floor |
| Bedroom | Ground floor | 14' x 10' pi | Floating floor |
| Other | 22' x 22' pi | Floating floor | |
| Bedroom | Ground floor | 15' x 11' pi | Floating floor |
| Bathroom | Ground floor | 7' x 6' pi | Flexible floor coverings |
| Laundry room | Ground floor | 13' x 8' pi | Linoleum |
Inclusions
Frigo, poele, lave-vaisselle, laveuse/sécheuse, hotte micro-onde de poele, stores et rideaux.
Exclusions
chauffe-eau loué et l'ilot de cuisine
Details of renovations
Roof - covering
2017
Taxes and costs
Municipal Taxes (2026)
3018 $
School taxes (2026)
296 $
Total
3314 $
Evaluations (2026)
Building
268 000 $
Land
131 700 $
Total
399 700 $
Additional features
Distinctive features
Water access (1), River access (1), Navigable (1)
Occupation
30 days
Zoning
Residential (1)
