





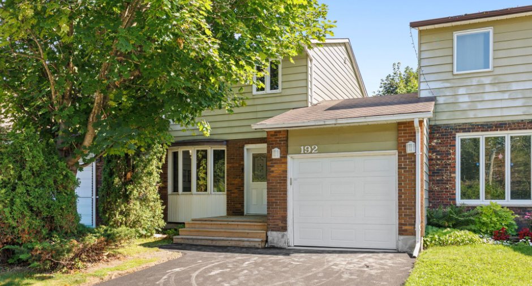
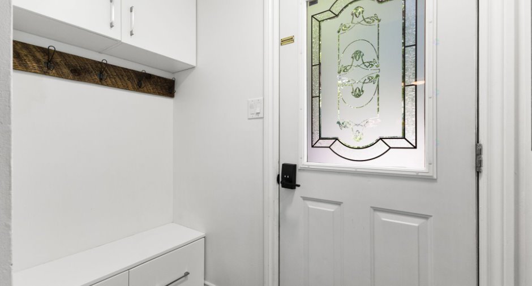
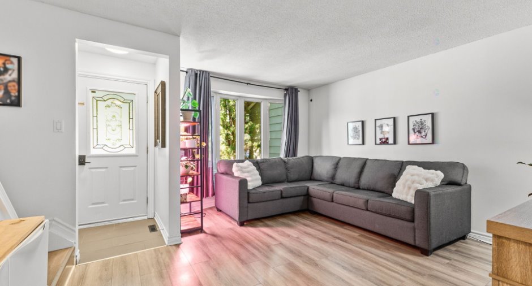
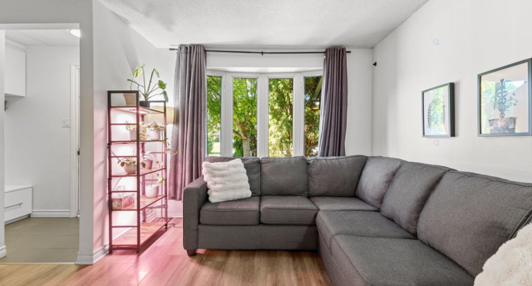
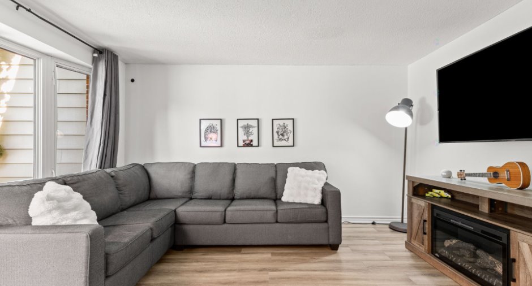
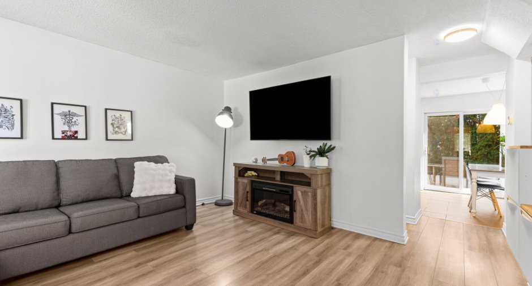
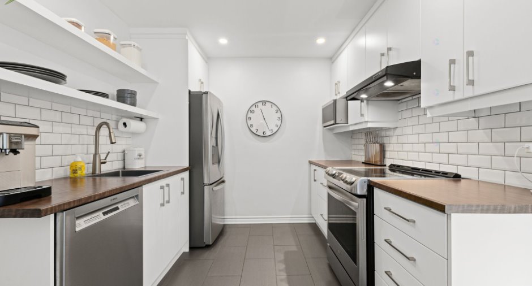
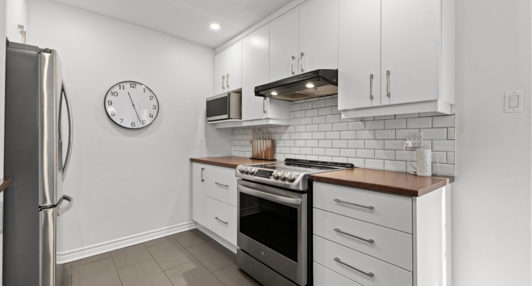
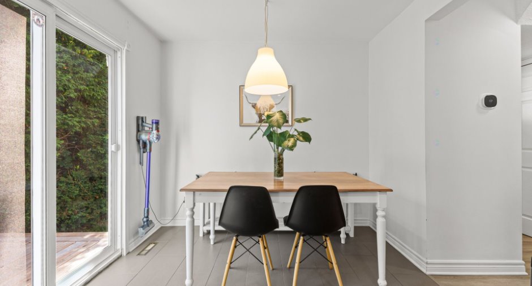
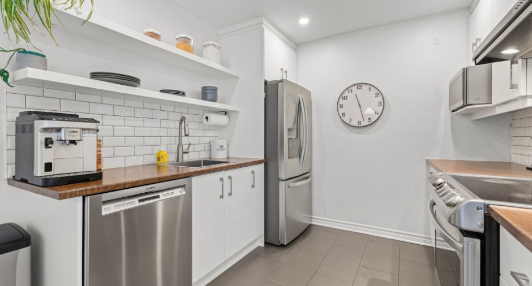
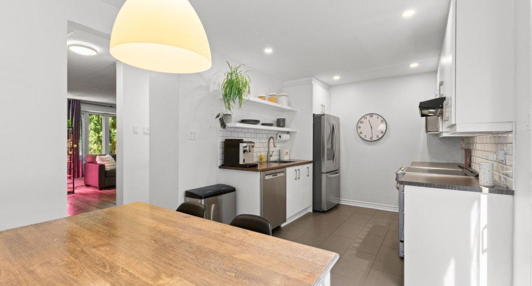
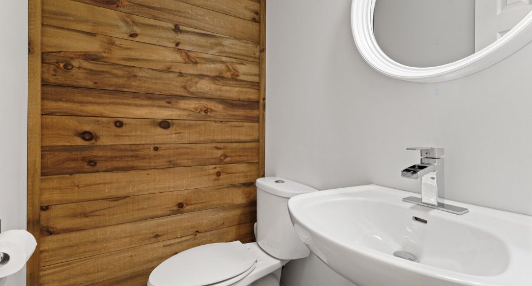
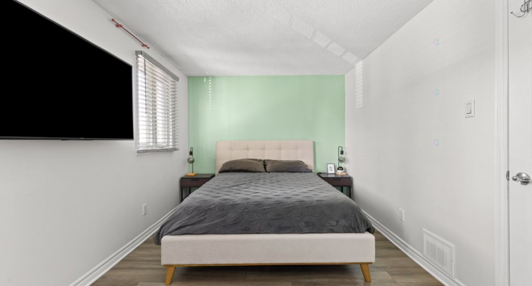
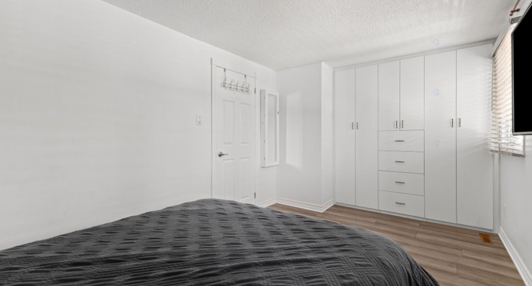
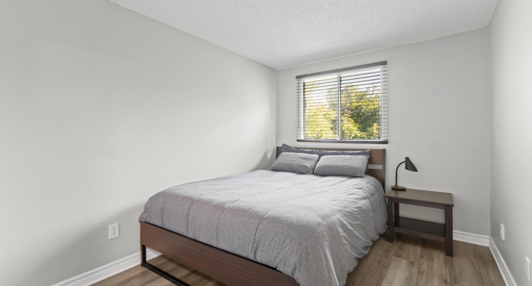
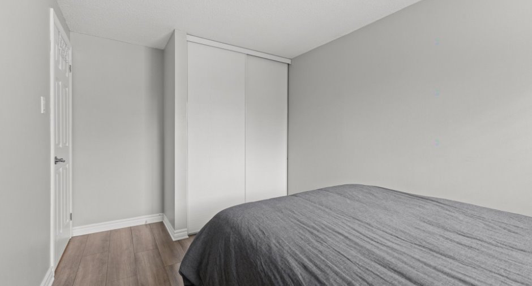
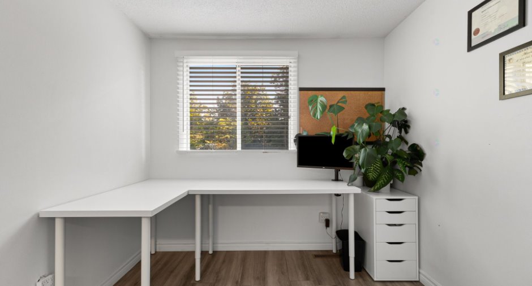
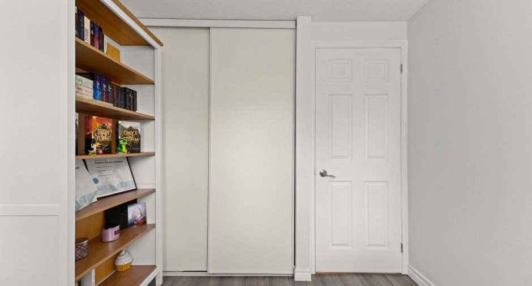
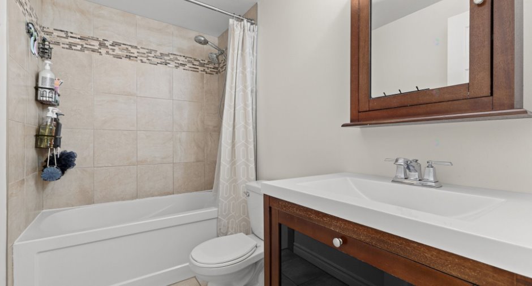
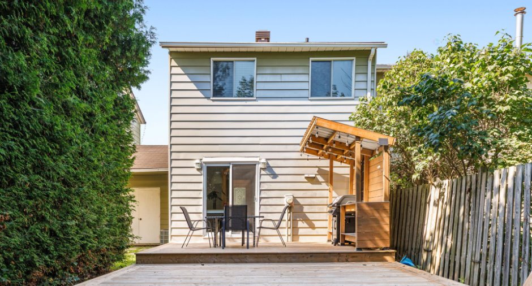
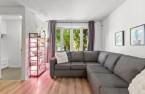
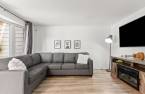
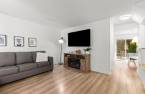
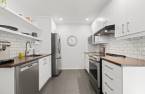
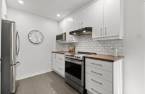
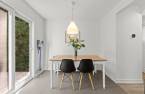
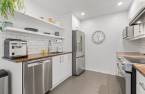
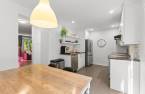
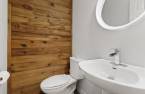
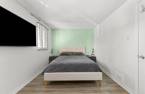
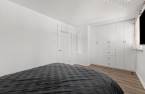
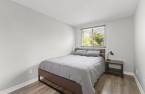
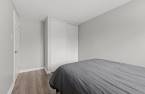
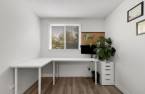
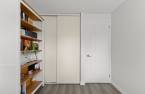
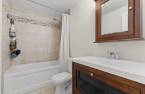
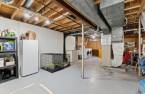
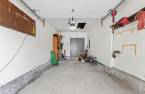
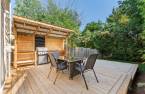
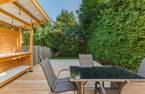
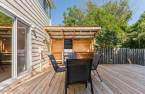
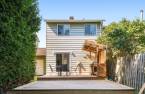
Your first home is waiting for you! Treat yourself to a living space where comfort, tranquility, and quality of life come together. This beautiful 3-bedroom townhouse with a full bathroom and an additional powder room is an opportunity not to be missed for first-time buyers, young families, or anyone looking for a move-in ready property. Located right across from La Vérendrye Park, it lets you enjoy a green environment, perfect for kids and walks, while being close to essential services.
Create an account
CREATING AN ACCOUNT ALLOWS:
-
 Add favorites
-
 Save your searches
-
 Personalize your visits to viacapitalesells.com
-
 Activity on your properties

3

1
+ 1

1008pi²


I AM INTERESTED IN THIS PROPERTY

Joël Charron
Certified Residential and Commercial Real Estate Broker AEO
Via Capitale Diamant
Real estate agency
I offer
 *
*
*
Certain conditions apply
Presentation
Your first home is waiting for you! Treat yourself to a living space where comfort, tranquility, and quality of life come together. This beautiful 3-bedroom townhouse with a full bathroom and an additional powder room is an opportunity not to be missed for first-time buyers, young families, or anyone looking for a move-in ready property. Located right across from La Vérendrye Park, it lets you enjoy a green environment, perfect for kids and walks, while being close to essential services.
Building and interior
Year of construction
1974
Equipment available
Central air conditioning (1)
Heating system
Air circulation (1)
Heating energy
Natural gas (1)
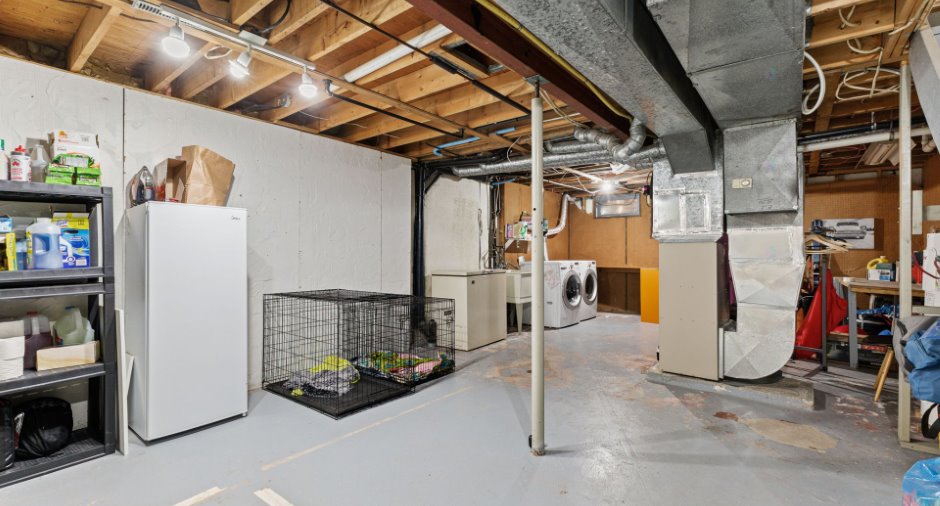
Basement
6 feet and over (1), Unfinished (1)
Cupboard
Melamine (1)
Window type
Sliding (1), Tilt and turn (1)
Windows
PVC (1)
Roofing
Asphalt shingles (1)
Land and exterior
Foundation
Poured concrete (1)
Siding
Aluminum (1), Brick (1)
Garage
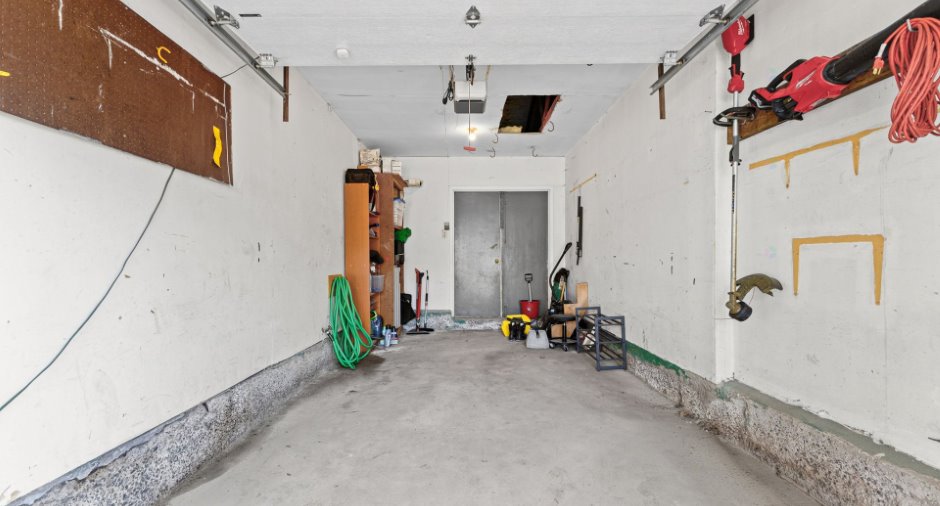
Heated (1), Single width (1)
Driveway
Asphalt (1)
Parking (total)
Outdoor (2), Garage (1)
Landscaping
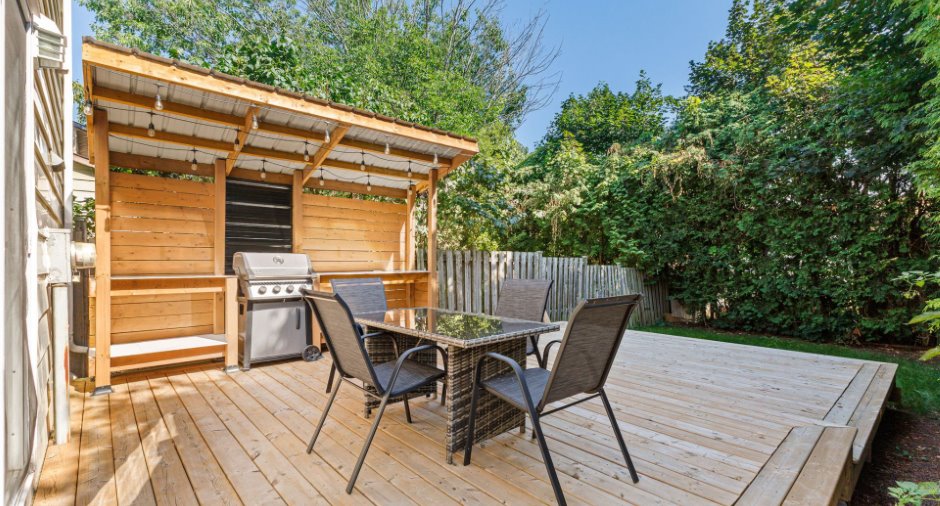
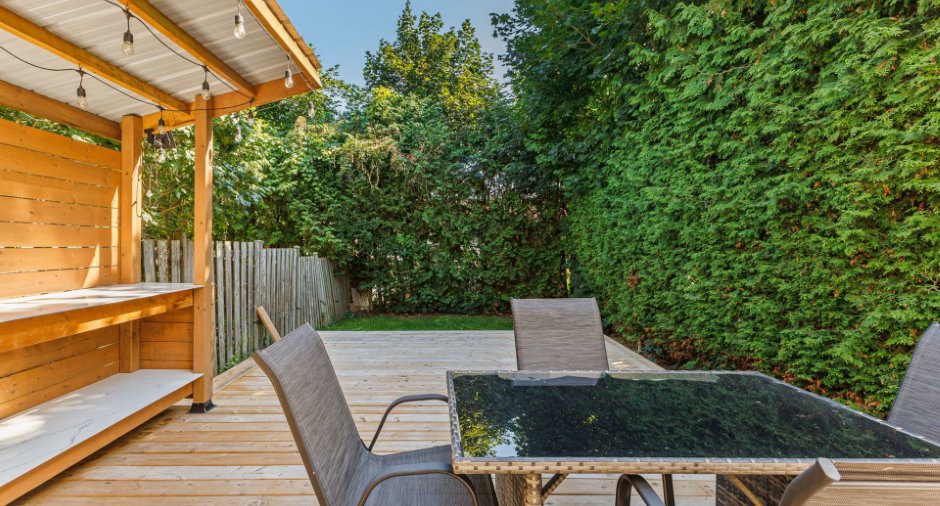
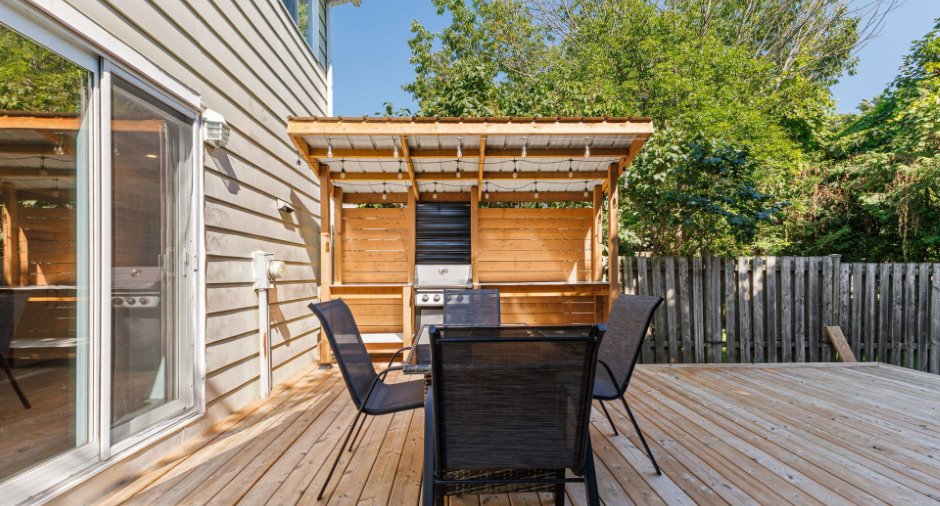
Land / Yard lined with hedges (1)
Water supply
Municipality (1)
Sewage system
Municipal sewer (1)
Topography
Flat (1)
Proximity
Daycare centre (1), Park - green area (1), Elementary school (1), High school (1), Public transport (1)
Dimensions
Size of building
8.32 m
Depth of land
30.48
Depth of building
11.57 m
Land area
257.1 m²
Frontage land
8.43
Private portion
1008 pi²
Room details
| Room | Level | Dimensions | Ground Cover |
|---|---|---|---|
| Primary bedroom | 2nd floor | 14' 1" x 9' 1" pi | Floating floor |
| Bedroom | 2nd floor | 13' 3" x 8' 4" pi | Floating floor |
| Bedroom | 2nd floor | 10' x 8' 2" pi | Floating floor |
| Bathroom | 2nd floor | 8' 4" x 4' 1" pi | Ceramic tiles |
| Hallway | Ground floor | 6' 7" x 3' 6" pi | Ceramic tiles |
| Washroom | Ground floor | 3' 1" x 3' 8" pi | Ceramic tiles |
| Dining room | Ground floor | 8' 1" x 7' 6" pi | Ceramic tiles |
| Kitchen | Ground floor | 9' x 8' 1" pi | Ceramic tiles |
| Living room | Ground floor | 14' x 13' 5" pi | Floating floor |
| Storage | 26' 6" x 16' pi | Concrete |
Inclusions
Washer, dryer, stove, and refrigerator, dishwasher, curtains, blinds, and poles. The movable and immovable property described above is sold without any legal warranty of quality and at the buyer's own risk.
Exclusions
Tablets on the white bins on the wall of the staircase leading to the 2nd floor.
Taxes and costs
Municipal Taxes (2026)
2541 $
School taxes (2026)
211 $
Total
2752 $
Evaluations (2026)
Building
209 800 $
Land
111 800 $
Total
321 600 $
Additional features
Occupation
37 days
Zoning
Residential (1)
