





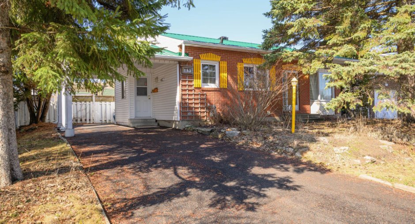
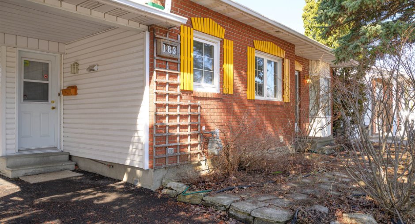
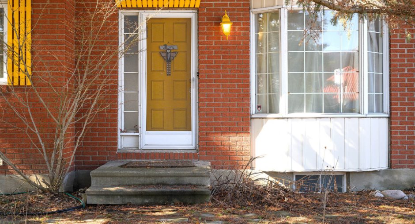
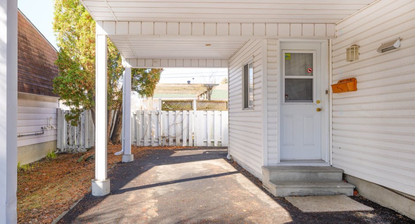
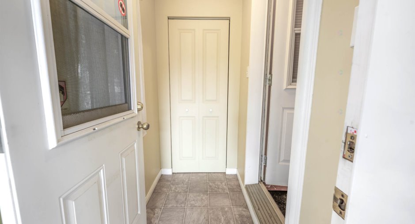
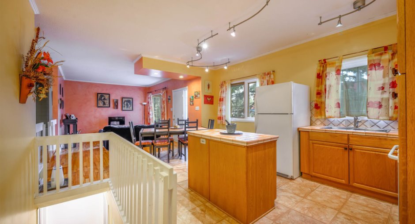
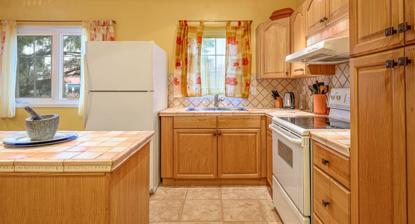
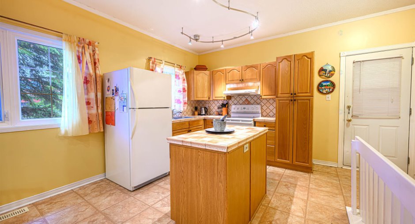
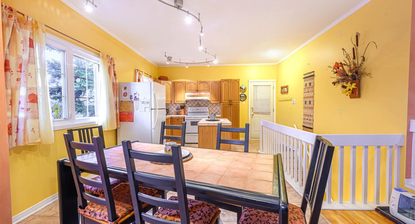
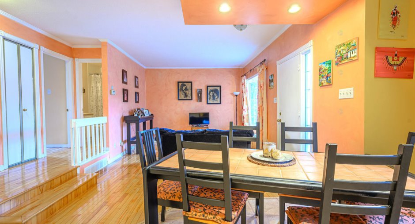
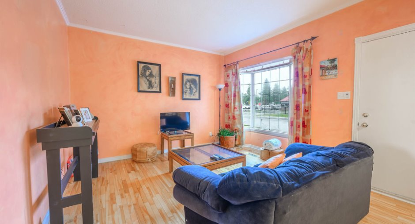
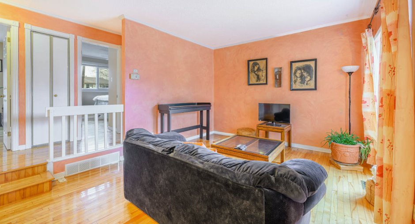
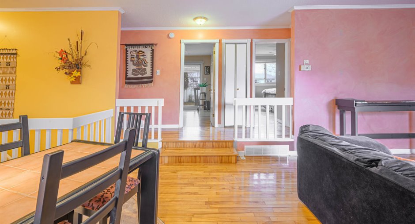
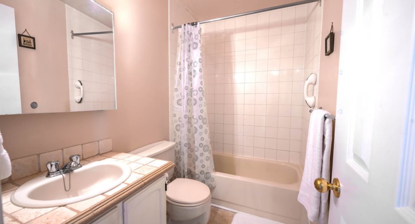
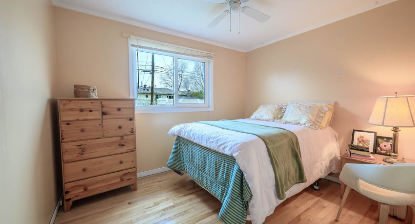
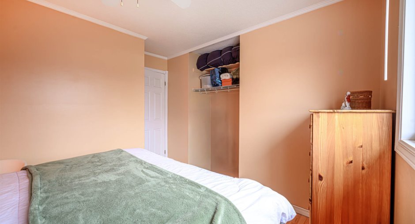
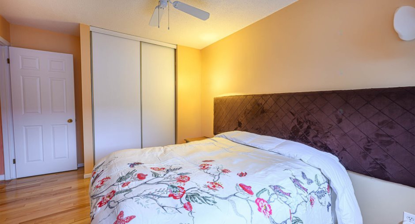
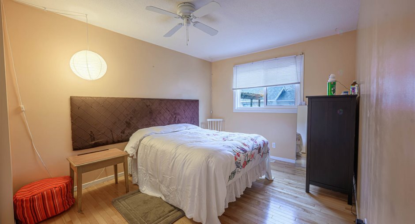
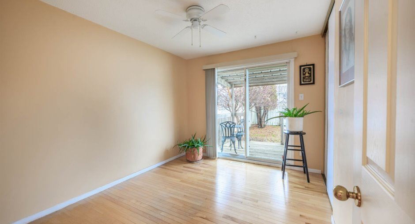
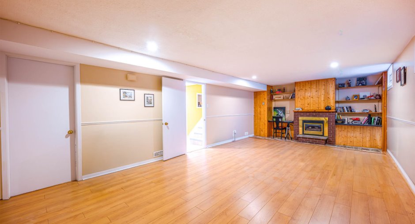
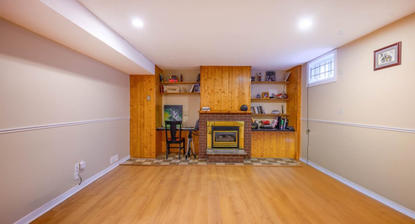
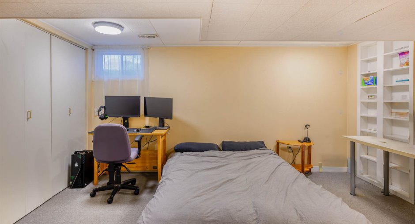
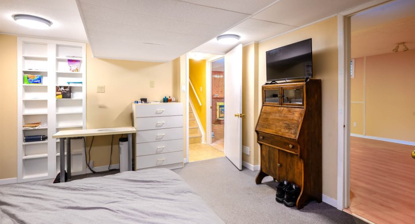
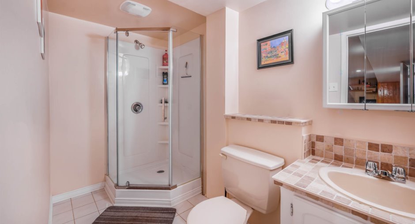
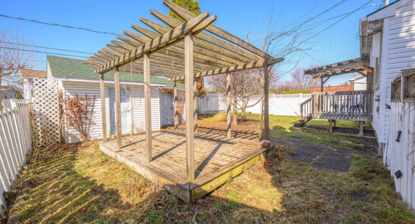
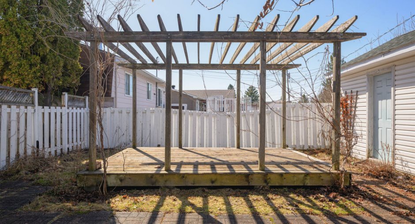
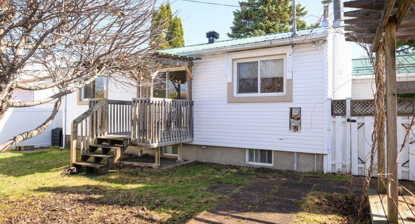
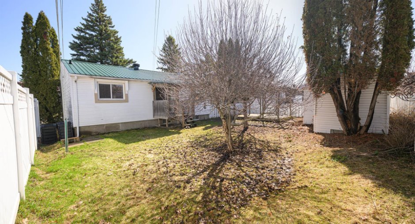
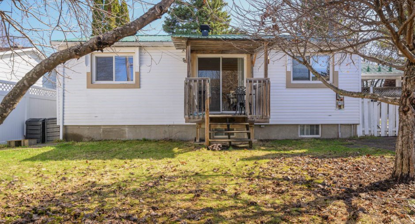
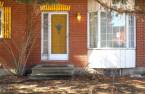
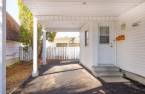
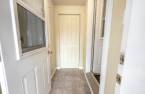
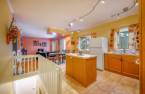
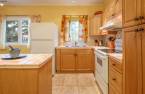
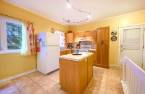
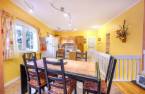
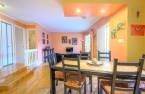
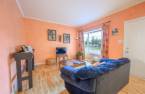
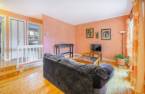
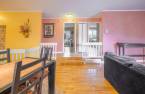
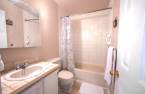
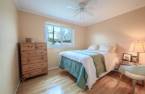
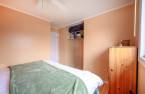
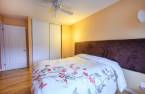
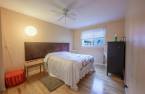
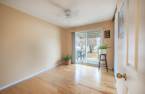
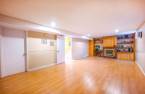
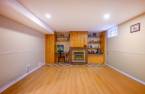
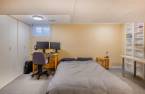
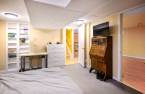
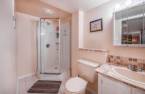
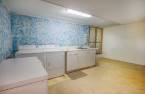
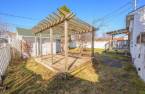
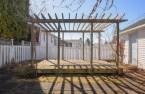
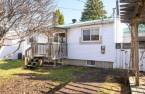
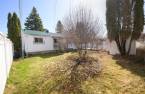
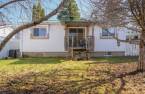
Located in a sought-after family-friendly area of Gatineau, this property will charm you with its comfort and prime location. Under its metal roof, it offers 4 bedrooms, 2 full bathrooms, a spacious family room with a fireplace, and a large backyard. Perfect for a family thanks to its proximity to elementary and secondary schools as well as daycares, it also represents an excellent opportunity for first-time buyers looking to settle in a convenient setting, in the heart of Gatineau and close to all amenities. A property ready to welcome you.
Create an account
CREATING AN ACCOUNT ALLOWS:
-
 Add favorites
-
 Save your searches
-
 Personalize your visits to viacapitalesells.com
-
 Activity on your properties

4

2

95.8m²


I AM INTERESTED IN THIS PROPERTY



Certain conditions apply
Presentation
Located in a sought-after family-friendly area of Gatineau, this property will charm you with its comfort and prime location. Under its metal roof, it offers 4 bedrooms, 2 full bathrooms, a spacious family room with a fireplace, and a large backyard. Perfect for a family thanks to its proximity to elementary and secondary schools as well as daycares, it also represents an excellent opportunity for first-time buyers looking to settle in a convenient setting, in the heart of Gatineau and close to all amenities. A property ready to welcome you.
Building and interior
Year of construction
1976
Heating system
Air circulation (1)
Heating energy
Natural gas (1)
Basement
Finished basement (1)
Land and exterior
Foundation
Poured concrete (1)
Siding
Brick (1), Vinyl (1)
Garage
Attached (1)
Carport
Attached (1)
Parking (total)
Outdoor (2)
Landscaping
Landscape (1)
Water supply
Municipality (1)
Sewage system
Municipal sewer (1)
Proximity
Highway (1), Daycare centre (1), Golf (1), Hospital (1), Park - green area (1), Elementary school (1), High school (1), Public transport (1)
Dimensions
Land area
474.5 m²
Private portion
95.8 m²
Room details
| Room | Level | Dimensions | Ground Cover |
|---|---|---|---|
| Hallway | Ground floor | 3' 4" x 5' 9" pi | Flexible floor coverings |
| Living room | Ground floor | 12' 5" x 12' 3" pi | Wood |
| Dinette | Ground floor | 5' x 10' 8" pi | Ceramic tiles |
| Kitchen | Ground floor | 12' x 10' 8" pi | Ceramic tiles |
| Primary bedroom | Ground floor | 9' 9" x 12' 1" pi | Wood |
| Bedroom | Ground floor | 11' x 9' 5" pi | Wood |
| Bedroom | Ground floor | 10' 9" x 8' 9" pi | Wood |
| Bathroom | Ground floor | 8' 2" x 4' 9" pi | Flexible floor coverings |
| Family room | Basement | 26' 5" x 13' 7" pi | Floating floor |
| Bathroom | Basement | 9' 6" x 5' pi | Ceramic tiles |
| Bedroom | Basement | 11' 9" x 14' pi | Carpet |
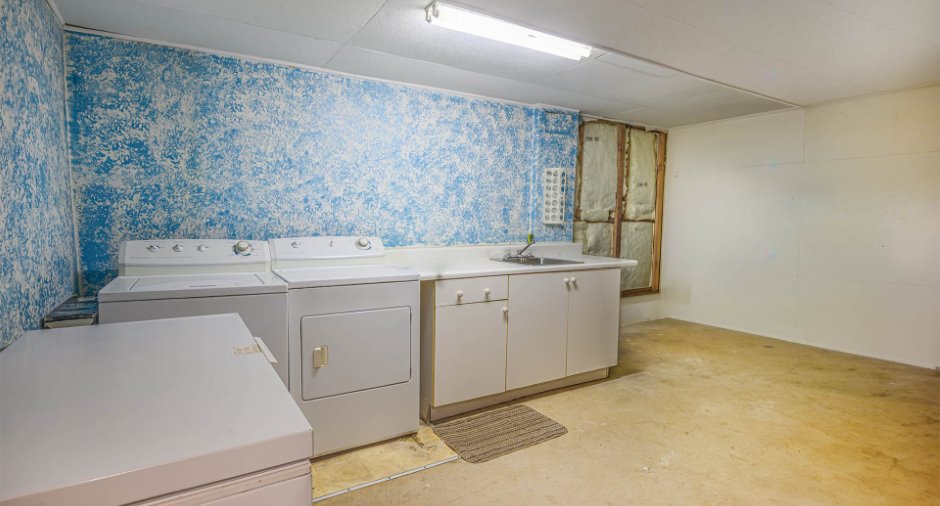
| Laundry room | Basement | 15' 1" x 10' 2" pi | Concrete |
Inclusions
Fridge, stove, dishwasher, washer&dryer, gaz fireplace,furnace
Exclusions
hot water tank
Taxes and costs
Municipal Taxes (2026)
3287 $
School taxes (2025)
275 $
Total
3562 $
Monthly fees
Energy cost
164 $
Energy cost
40 $
Total
204 $
Evaluations (2022)
Building
199 900 $
Land
212 400 $
Total
412 300 $
Additional features
Occupation
30 days
