





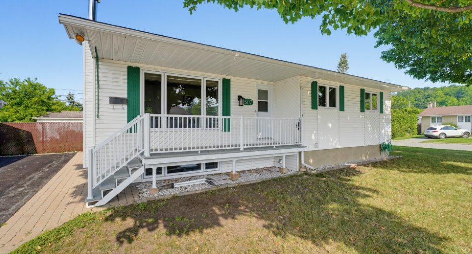
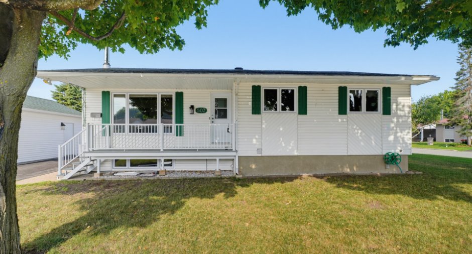
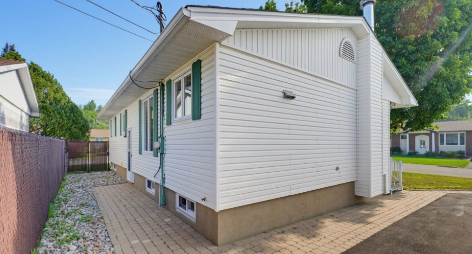
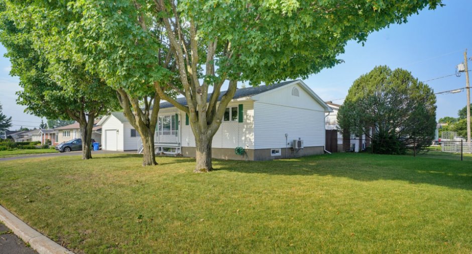
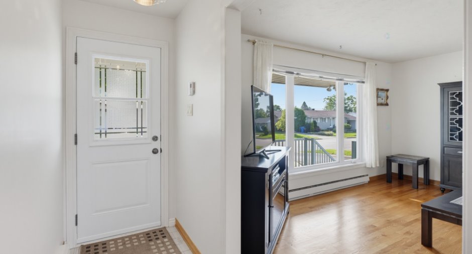
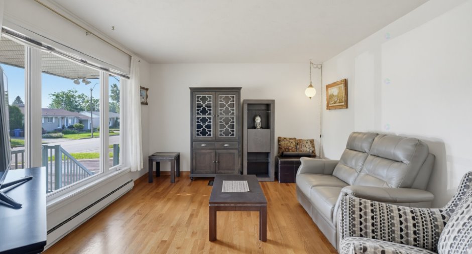
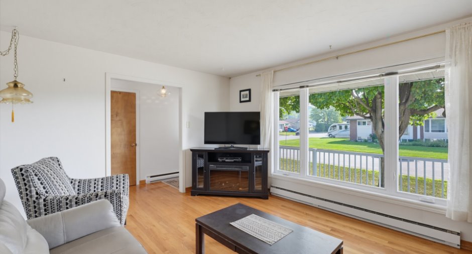
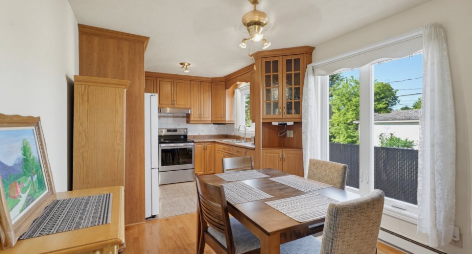
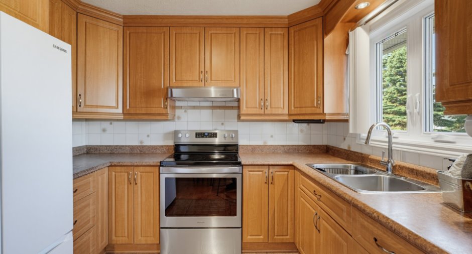
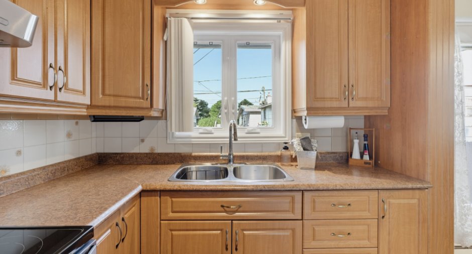
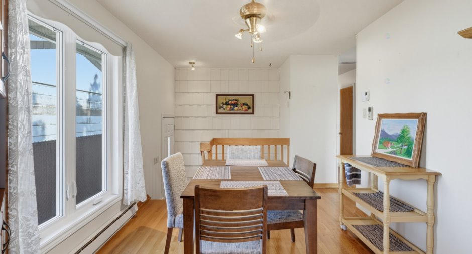
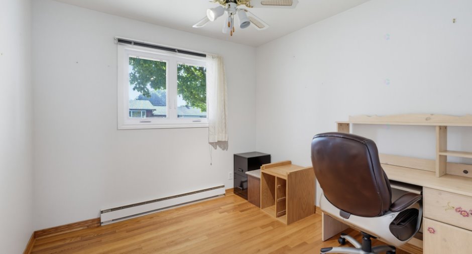
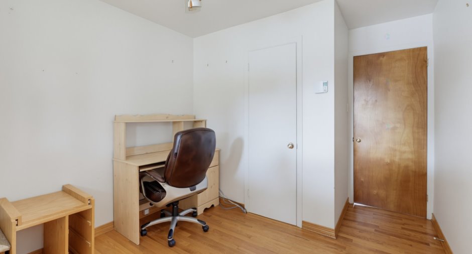
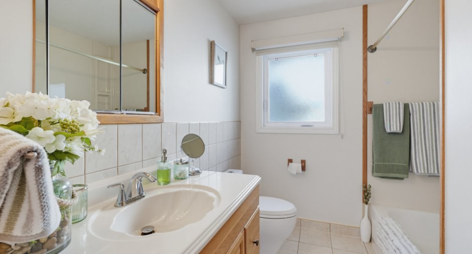
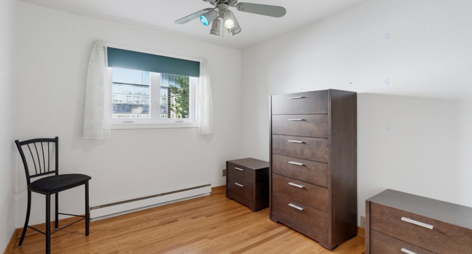
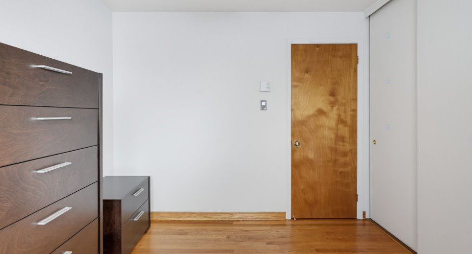
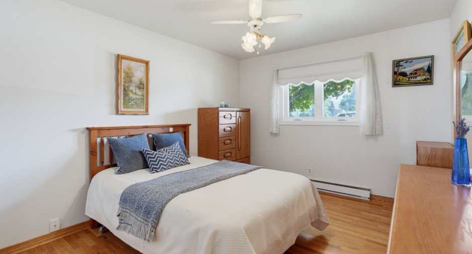
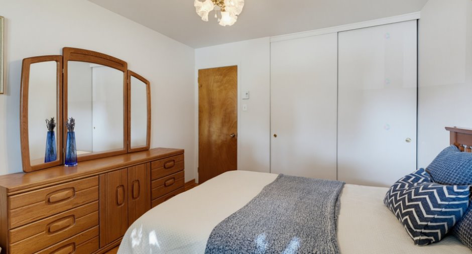
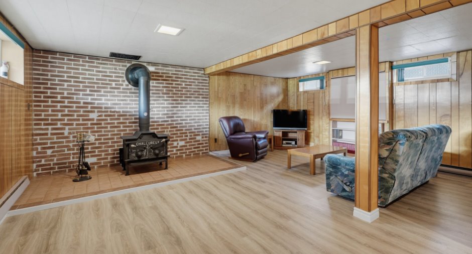
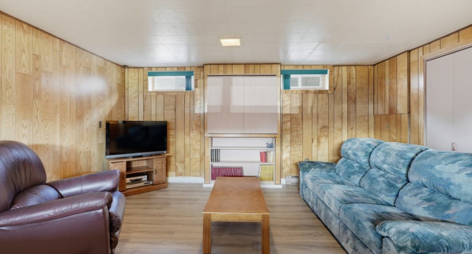
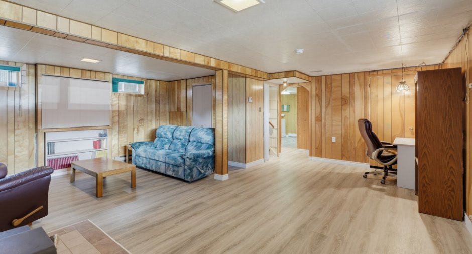
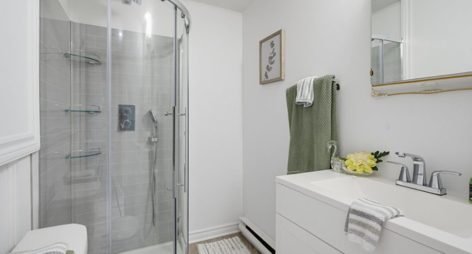
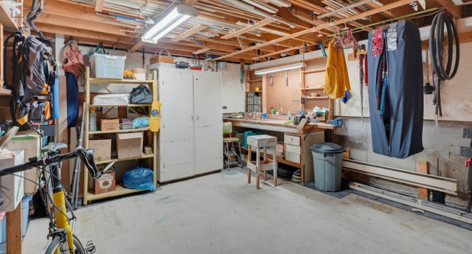
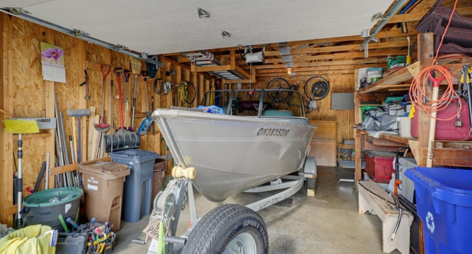
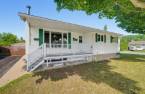
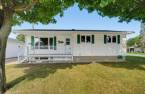
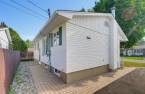
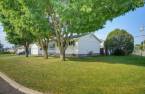
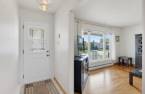
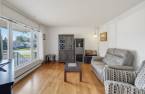
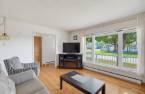
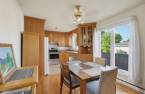
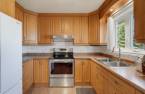
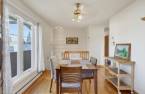
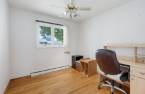
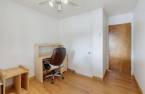
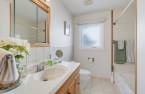
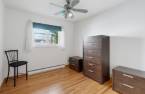
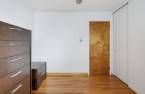
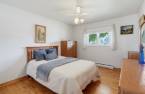
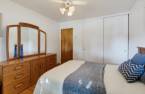
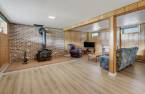
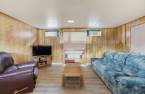
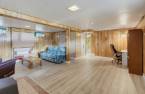
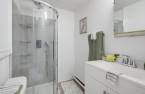
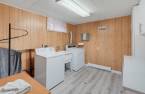
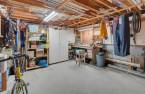
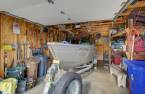
Charming bungalow on a corner lot in a sought-after family neighborhood! Detached, 1,032 sq ft living area, 3 bedrooms, 2 bathrooms. Fully finished basement with large family room, workshop, and storage space. Notable upgrades: roof (2015), electrical panel (2016), wall-mounted A/C, recent water heater. Detached garage, double-wide paved driveway. Impeccably maintained on a quiet street close to all amenities. A must-see property -- your search stops here!
Create an account
CREATING AN ACCOUNT ALLOWS:
-
 Add favorites
-
 Save your searches
-
 Personalize your visits to viacapitalesells.com
-
 Activity on your properties

3

2

95.9m²


I AM INTERESTED IN THIS PROPERTY

Presentation
Charming bungalow on a corner lot in a sought-after family neighborhood! Detached, 1,032 sq ft living area, 3 bedrooms, 2 bathrooms. Fully finished basement with large family room, workshop, and storage space. Notable upgrades: roof (2015), electrical panel (2016), wall-mounted A/C, recent water heater. Detached garage, double-wide paved driveway. Impeccably maintained on a quiet street close to all amenities. A must-see property -- your search stops here!
Building and interior
Year of construction
1969
Equipment available
Central vacuum cleaner system installation (1), Wall-mounted air conditioning (1), Electric garage door (1)
Heating system
Electric baseboard units (1)
Heating energy
Electricity (1)
Basement
6 feet and over (1), Finished basement (1)
Roofing
Asphalt shingles (1)
Land and exterior
Foundation
Poured concrete (1)
Siding
Vinyl (1)
Garage
Detached (1)
Driveway
Asphalt (1), Double width or more (1)
Parking (total)
Outdoor (3), Garage (1)
Landscaping
Landscape (1)
Water supply
Municipality (1)
Sewage system
Municipal sewer (1)
Topography
Flat (1)
Proximity
Highway (1), Cegep (1), Daycare centre (1), Golf (1), Hospital (1), Park - green area (1), Bicycle path (1), Elementary school (1), High school (1), Public transport (1)
Available services
Fire detector (1)
Dimensions
Size of building
28 pi
Depth of land
17.24
Depth of building
40 pi
Land area
555.4 m²
Frontage land
32.22
Private portion
95.9 m²
Room details
| Room | Level | Dimensions | Ground Cover |
|---|---|---|---|
| Living room | Ground floor | 15' x 12' 3" pi | Wood |
| Dining room | Ground floor | 11' 3" x 9' 9" pi | Wood |
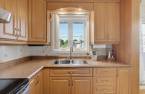
| Kitchen | Ground floor | 9' 9" x 7' 6" pi | Ceramic tiles |
| Primary bedroom | Ground floor | 12' 6" x 10' 3" pi | Wood |
| Bedroom | Ground floor | 10' 3" x 9' 6" pi | Wood |
| Bedroom | Ground floor | 9' 6" x 9' 3" pi | Wood |
| Bathroom | Ground floor | 10' x 7' pi | Ceramic tiles |
| Family room | Basement | 21' 6" x 20' 9" pi | Floating floor |
| Bathroom | Basement | 6' 3" x 5' pi | Floating floor |
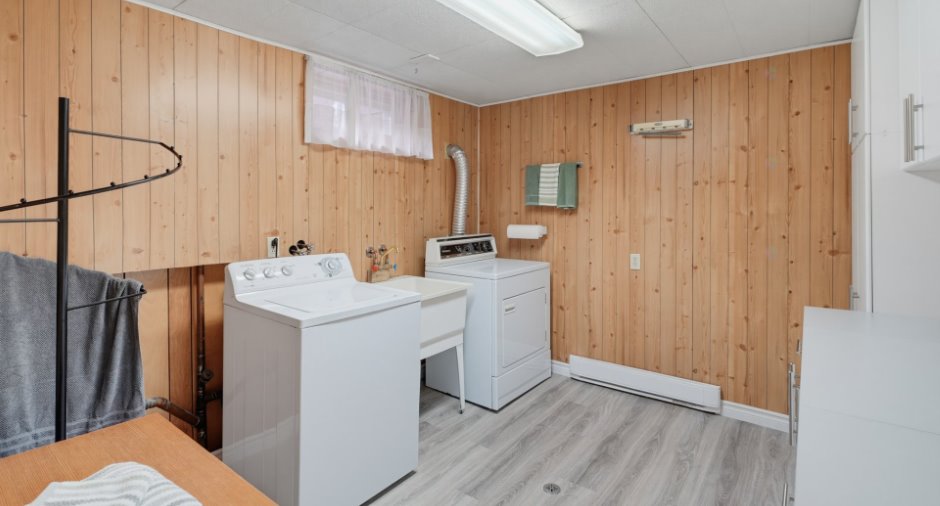
| Laundry room | Basement | 10' 9" x 9' 9" pi | Floating floor |
| Workshop | Basement | 17' x 14' 9" pi | Concrete |
Inclusions
Blinds, curtain rods and curtains, central vacuum and accessories, washer, dryer, water heater, wall-mounted air conditioning.
Exclusions
Stove and refrigerator
Taxes and costs
Municipal Taxes (2026)
3365 $
School taxes (2025)
293 $
Total
3658 $
Evaluations (2026)
Building
214 500 $
Land
220 600 $
Total
435 100 $
Additional features
Distinctive features
Street corner (1)
Occupation
30 days
