





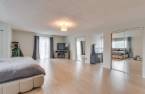
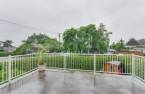
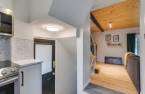
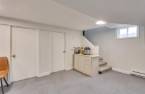
Please contact the selling broker for details about the property.
Create an account
CREATING AN ACCOUNT ALLOWS:
-
 Add favorites
-
 Save your searches
-
 Personalize your visits to viacapitalesells.com
-
 Activity on your properties

4

1
+ 2

2100pi²


I AM INTERESTED IN THIS PROPERTY

Presentation
Please contact the selling broker for details about the property.
Addendum
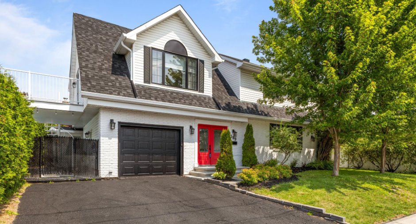
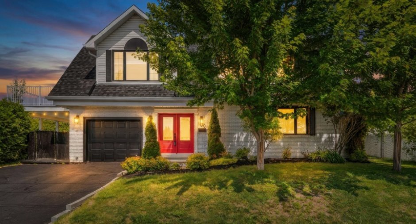
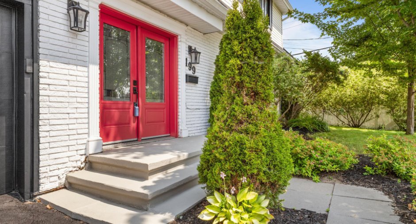
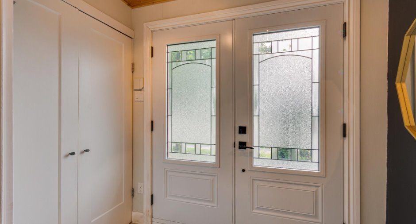
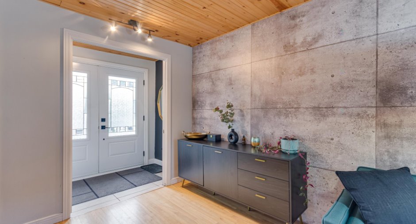
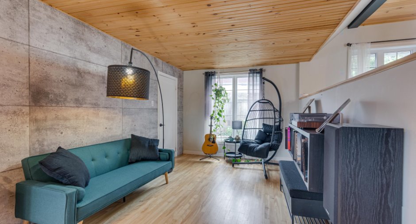
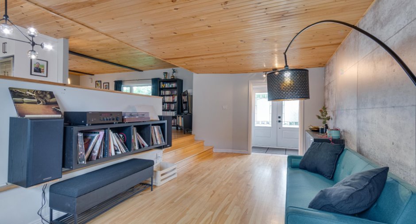
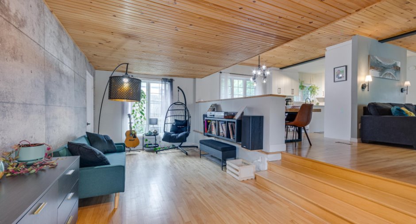
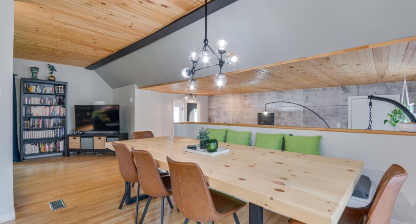
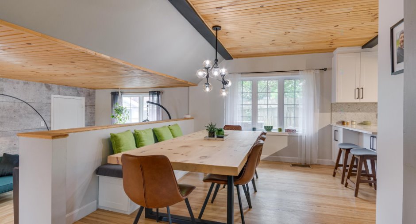
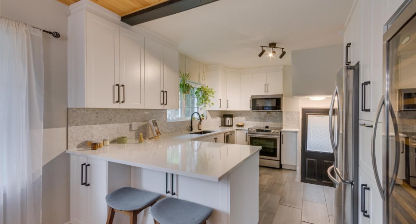
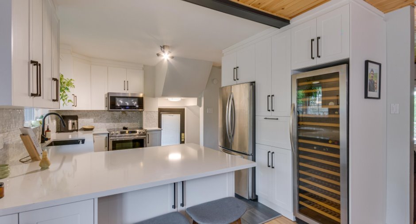
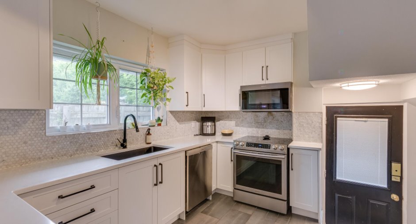
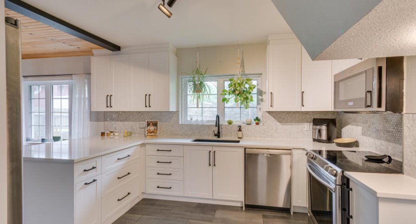
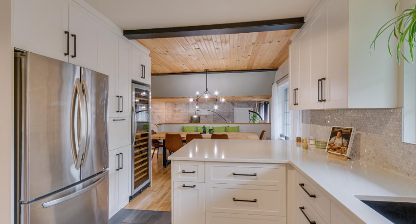
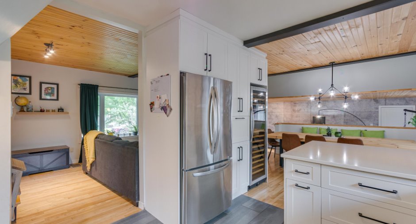
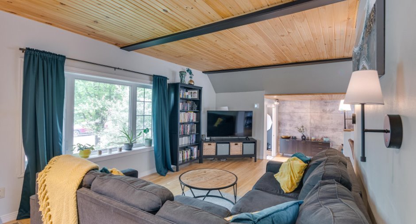
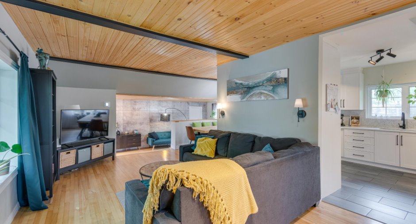
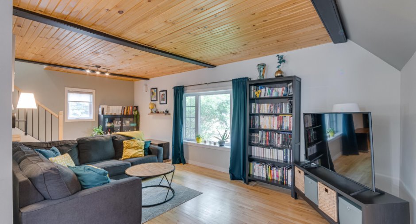
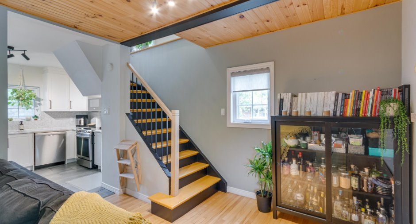
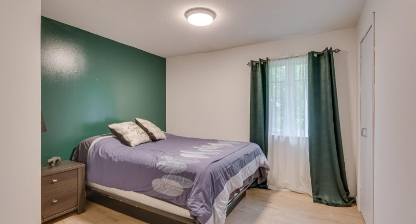
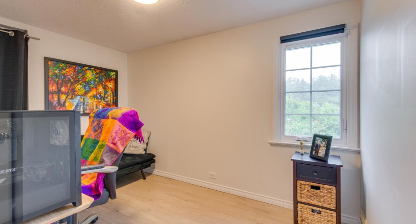
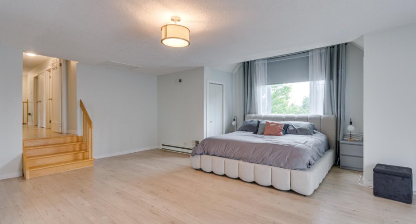
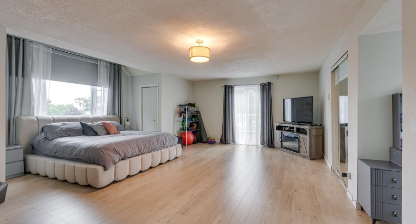

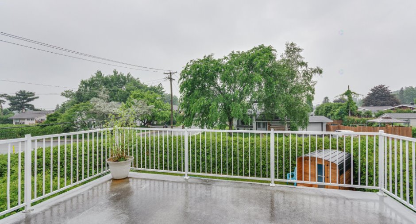
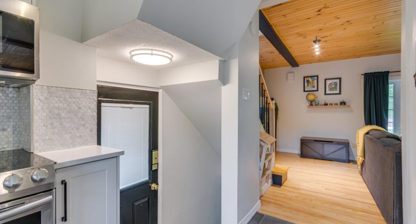
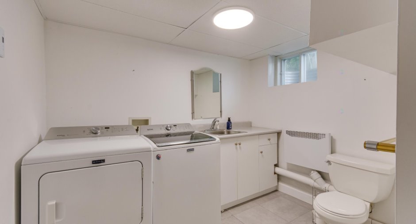
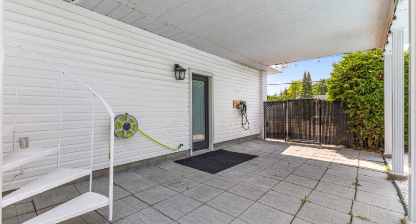
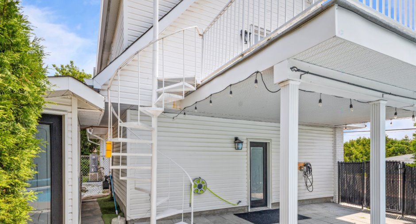
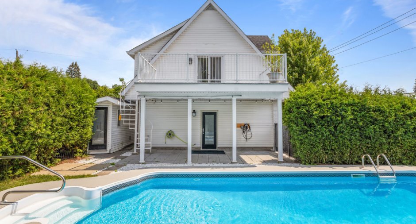
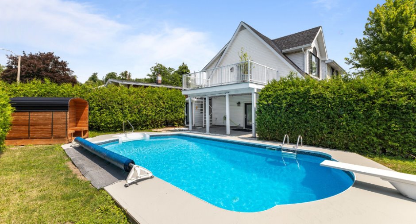
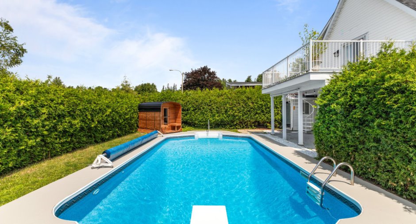
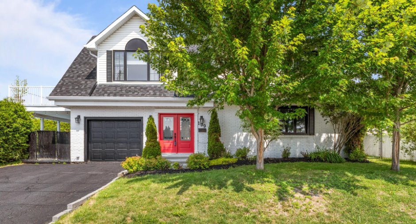
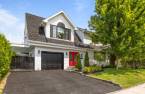
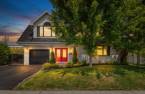
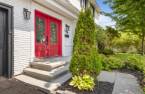
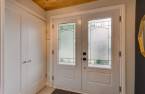
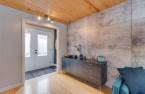
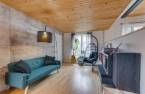
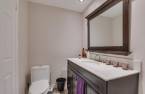
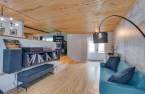
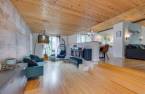
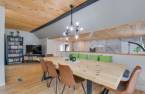
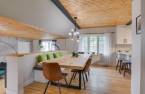
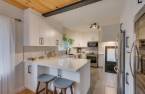
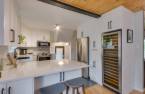
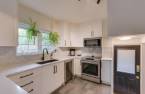
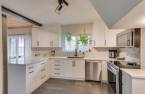
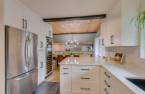
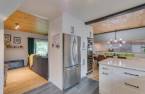
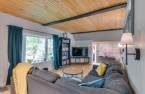
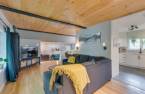
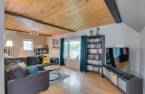
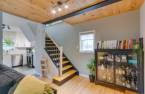
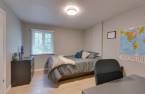
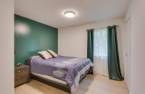
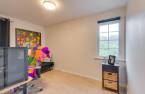
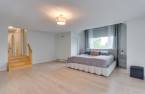
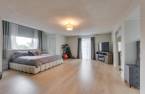
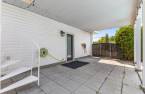
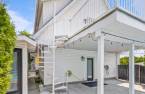
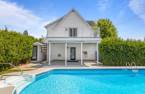
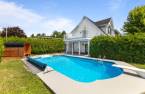
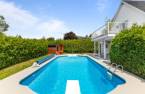
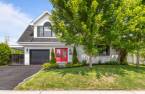
A rare find on the market! An elegant 2,100-square-foot home. From the moment you arrive, you will be captivated by the unique charm of this property, which features four bedrooms on the same level. The warm and welcoming entrance hall opens onto a superb, cozy sitting room--perfect for a reading nook. The main floor also boasts an inviting dining room, ideal for entertaining, and a fully renovated kitchen with an eat-in area that blends modern design with functionality for those who love to cook. The primary suite is a true haven of peace, equally inviting by day or night, featuring a private balcony with direct access to the backyard. The b...
See More ...
Building and interior
Year of construction
1951
Bathroom / Washroom
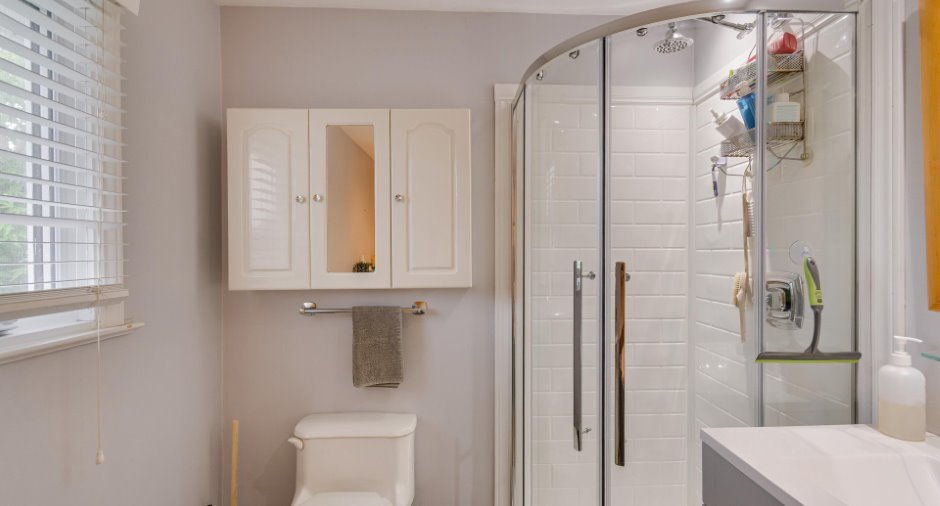
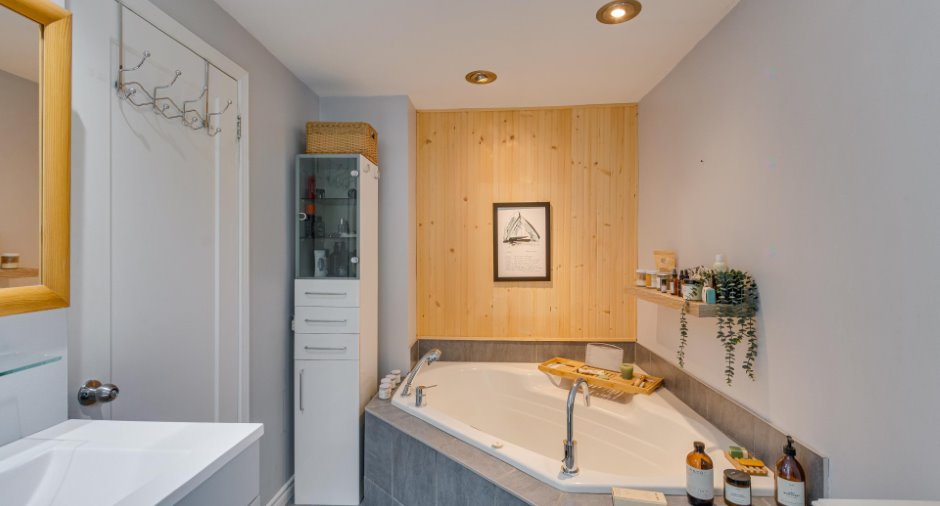
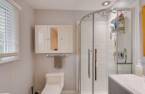
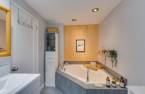
Whirlpool bath-tub (1), Separate shower (1)
Heating system
Air circulation (1), Space heating baseboards (1), Electric baseboard units (1)
Heating energy
Electricity (1), Natural gas (1)
Basement
Finished basement (1)
Window type
Crank handle (1)
Windows
PVC (1)
Roofing
Asphalt shingles (1)
Land and exterior
Foundation
Membrane, Concrete block (1)
Siding
Brick (1), Vinyl (1)
Garage
Fitted (1)
Driveway
Asphalt (1), Double width or more (1)
Parking (total)
Outdoor (2), Garage (1)
Pool
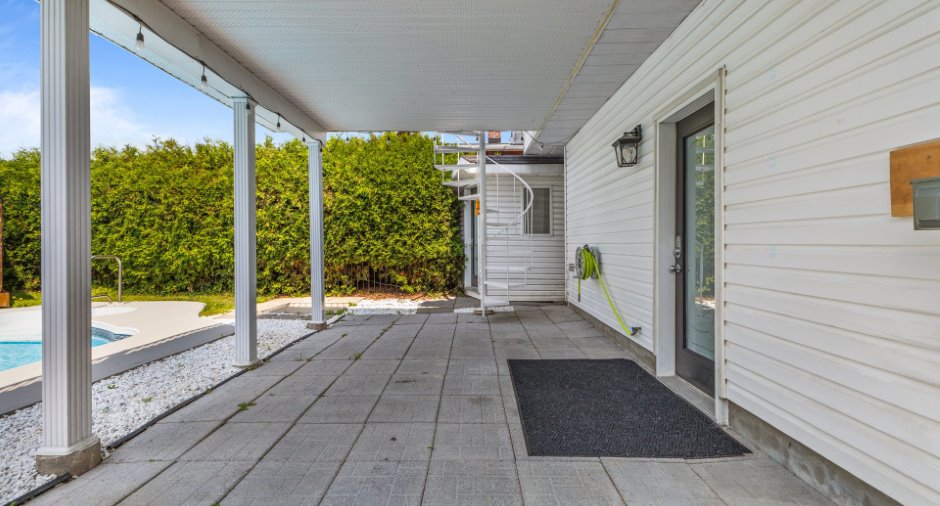
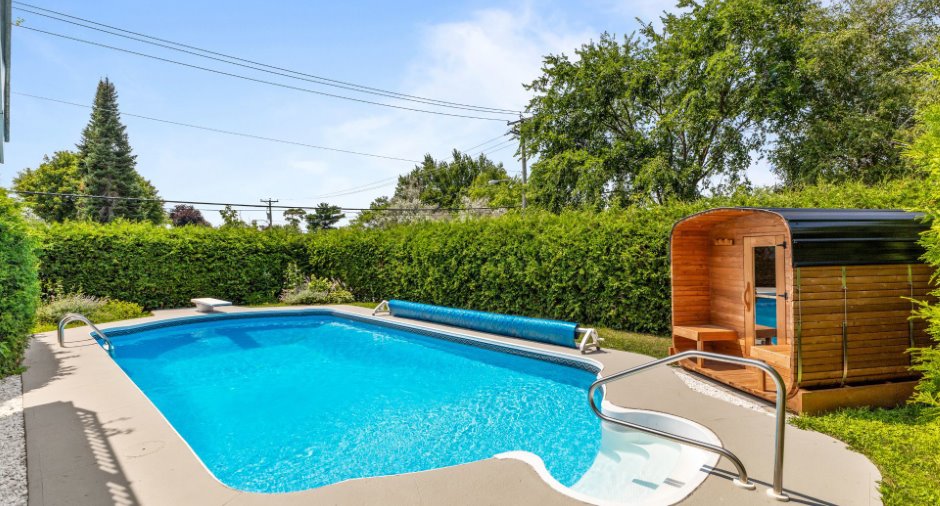
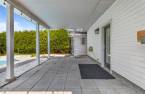
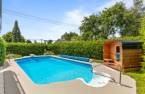
Heated (1), Inground (1)
Landscaping
Fenced (1), Land / Yard lined with hedges (1), Landscape (1)
Water supply
Municipality (1)
Sewage system
Municipal sewer (1)
Topography
Flat (1)
Proximity
Highway (1), Cegep (1), Daycare centre (1), Golf (1), Hospital (1), Park - green area (1), Bicycle path (1), Elementary school (1), High school (1), Cross-country skiing (1), Public transport (1), University (1)
Dimensions
Size of building
24 pi
Depth of land
18.29
Depth of building
48.9 pi
Land area
557.4 m²
Frontage land
30.48
Private portion
2100 pi²
Room details
| Room | Level | Dimensions | Ground Cover |
|---|---|---|---|
| Hallway | Ground floor | 4' 1" x 7' 5" pi | Ceramic tiles |
| Den | Ground floor | 9' 1" x 19' 6" pi | Wood |
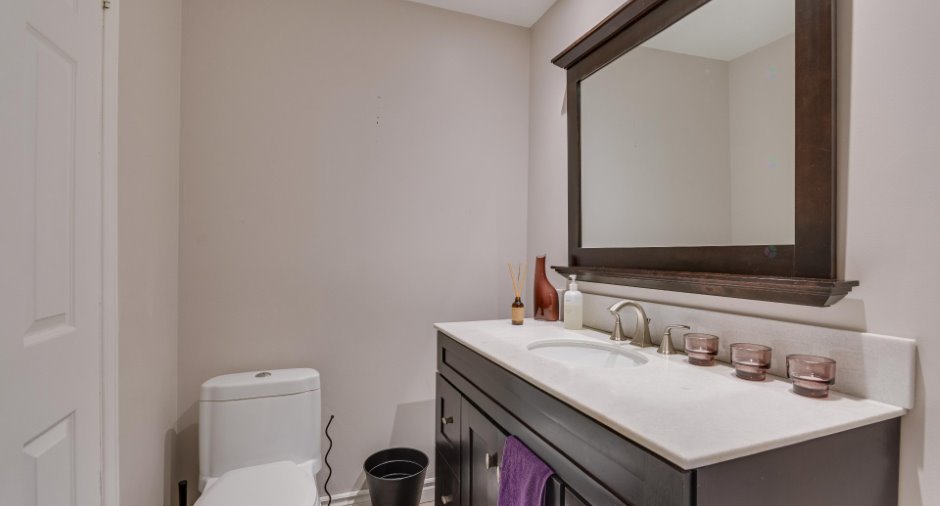
| Washroom | Ground floor | 5' x 5' 1" pi | Ceramic tiles |
| Living room | Ground floor | 11' 4" x 15' 4" pi | Wood |
| Dining room | Ground floor | 11' 4" x 9' 9" pi | Wood |
| Kitchen | Ground floor | 13' 7" x 11' 3" pi | Ceramic tiles |
| Bathroom | 2nd floor | 11' 5" x 6' 9" pi | Ceramic tiles |
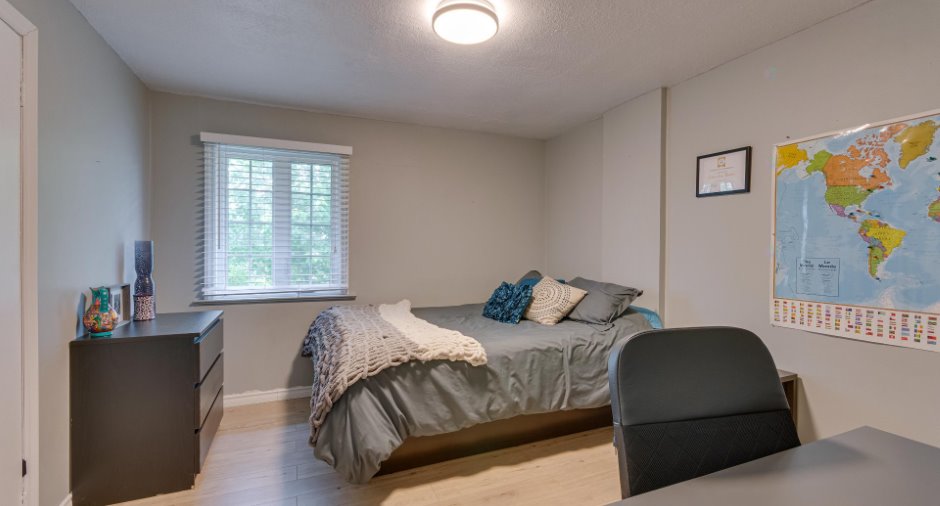
| Bedroom | 2nd floor | 10' 7" x 11' 9" pi | Floating floor |
| Bedroom | 2nd floor | 8' 1" x 11' 1" pi | Floating floor |
| Bedroom | 2nd floor | 11' 9" x 12' 1" pi | Floating floor |
| Primary bedroom | 2nd floor | 24' 3" x 19' 1" pi | Floating floor |
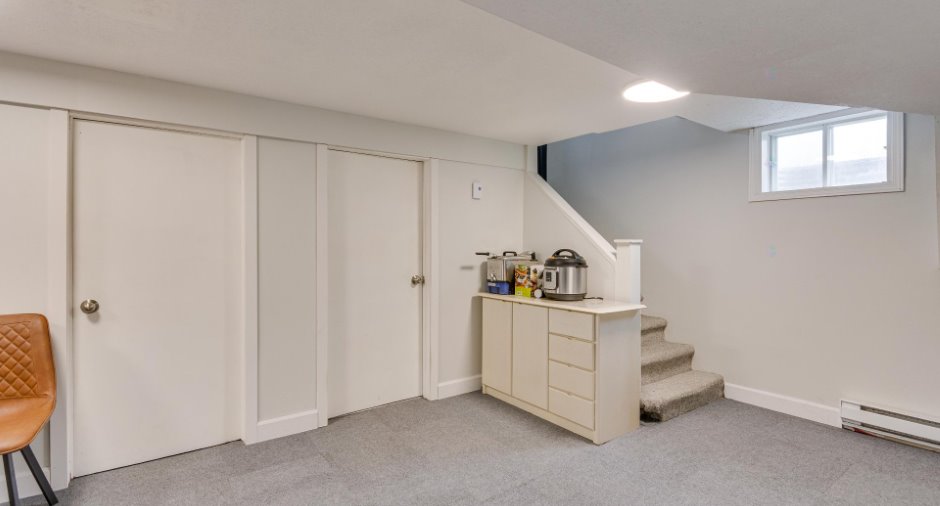
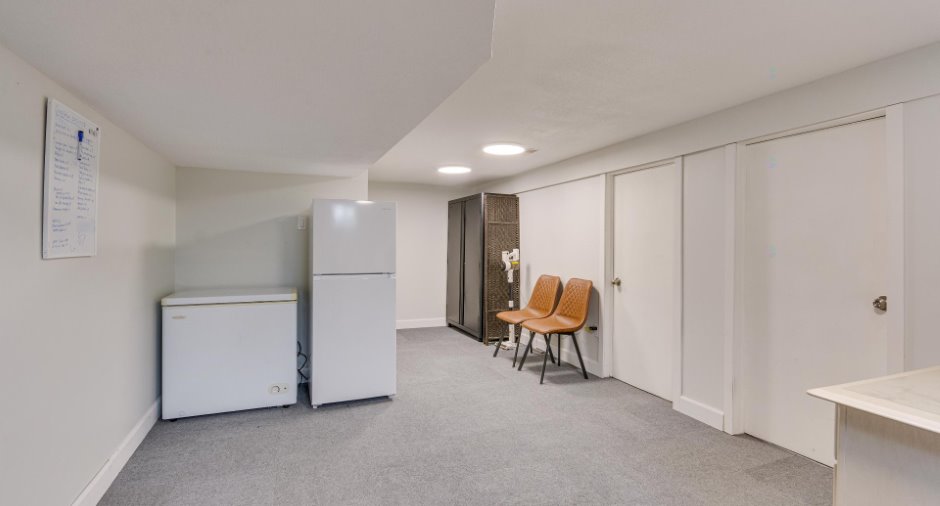
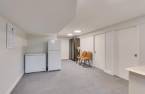
| Family room | Basement | 22' 4" x 11' 2" pi | Carpet |
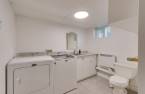
| Laundry room | Basement | 8' 9" x 7' pi | Ceramic tiles |
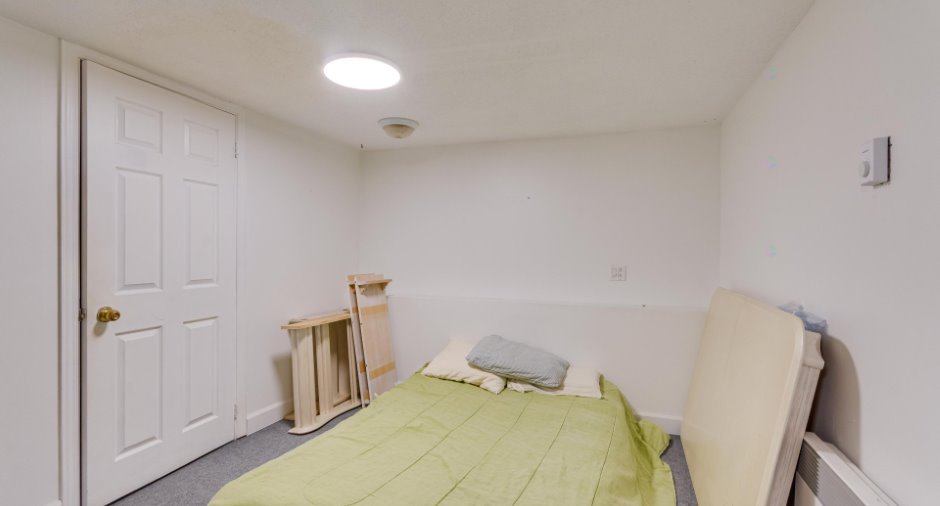
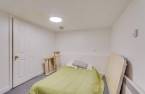
| Office | Basement | 10' 1" x 9' 5" pi | Carpet |
Inclusions
Stove, microwave/fan, washer & dryer, dishwasher, wine cooler (no guarantee of functionality), 2 counter stools, dining room banquette, curtain rods & curtains, blinds, hot water tank, sump pump, electric garage door opener + 2 remotes, heat pump (2026), furnace (2026), pool & accessories, pool heater (2025), and shed.
Exclusions
Refrigerator, dining table and chairs, outdoor sauna, and electric car charging station.
Taxes and costs
Municipal Taxes (2026)
4616 $
School taxes (2025)
386 $
Total
5002 $
Evaluations (2026)
Building
347 000 $
Land
214 800 $
Total
561 800 $
Additional features
Occupation
15 days
Zoning
Residential (1)
