





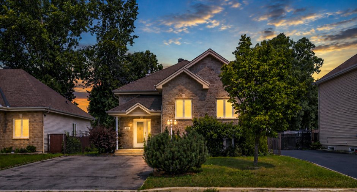
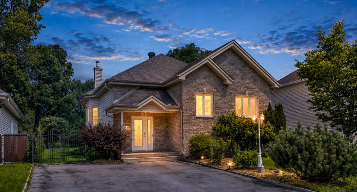
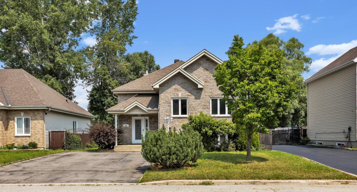
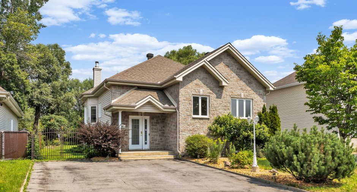
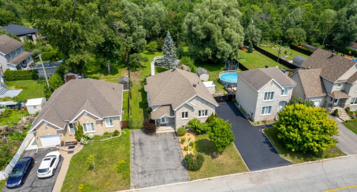
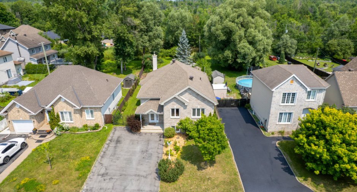
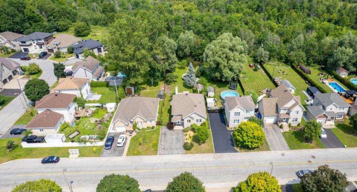
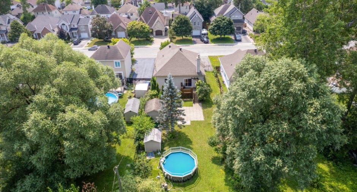
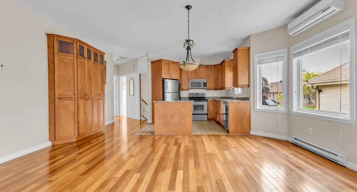
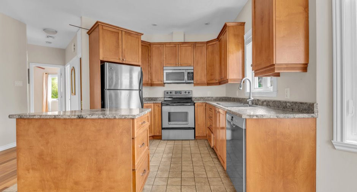
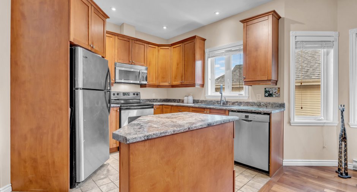
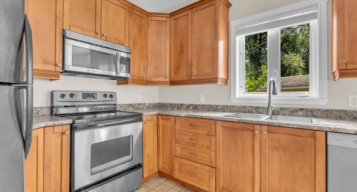
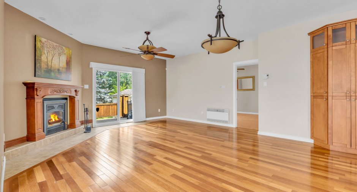
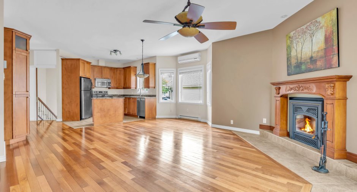
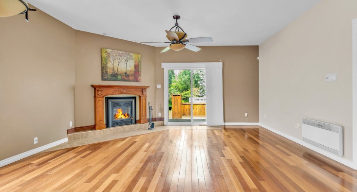
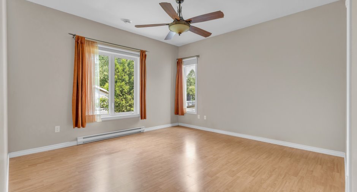
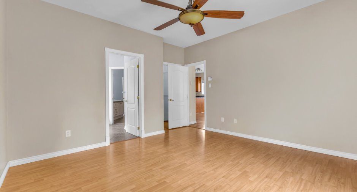
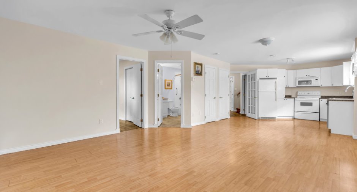
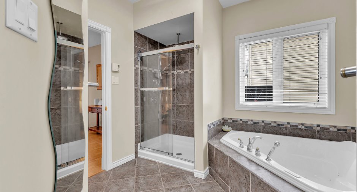
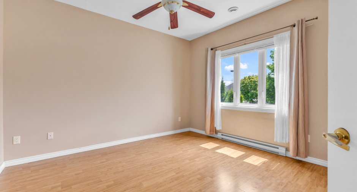
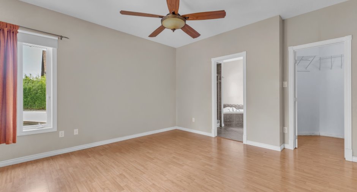
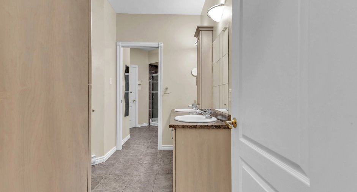
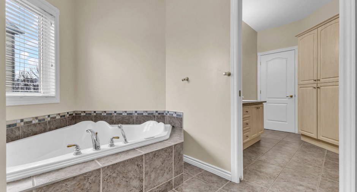
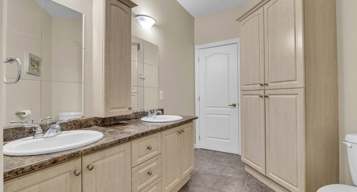
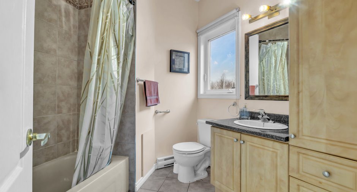
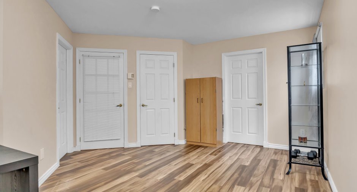
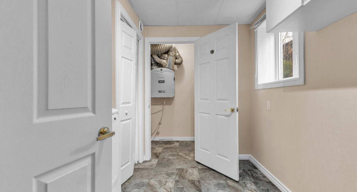
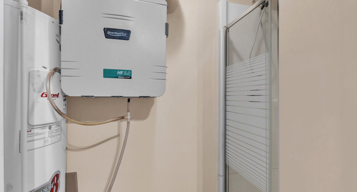
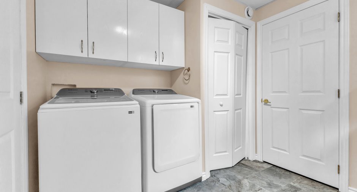
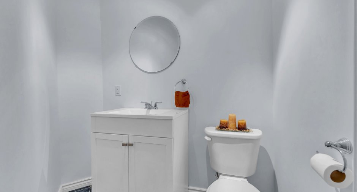
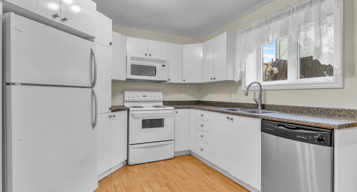
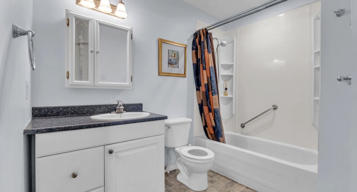
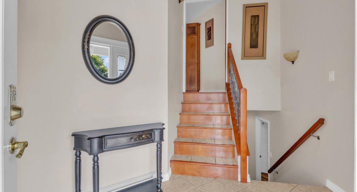
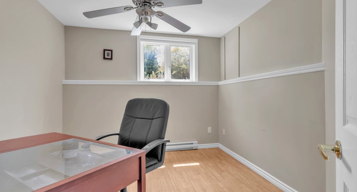
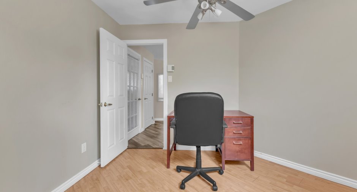
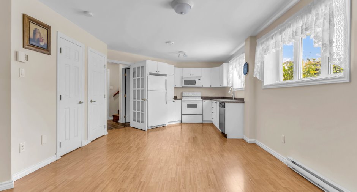
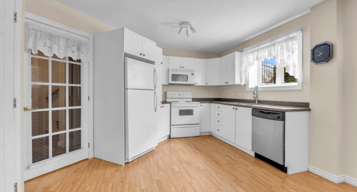
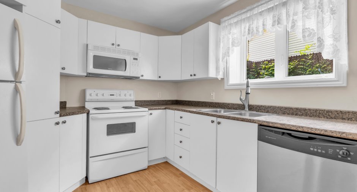
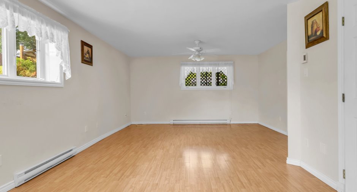
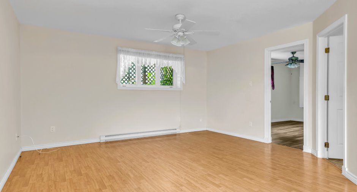
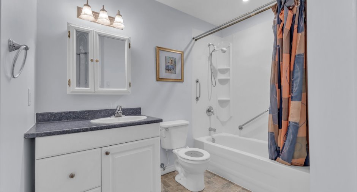
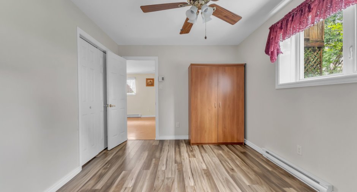
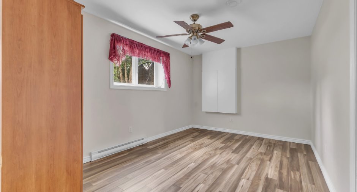
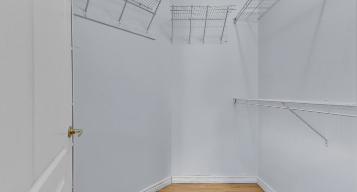
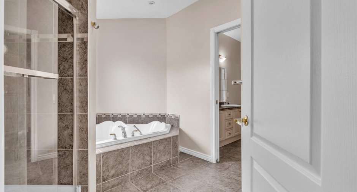
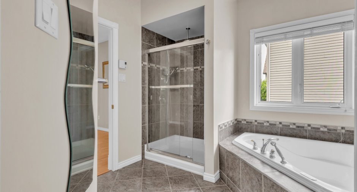
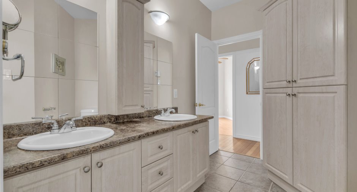
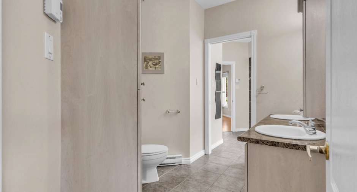
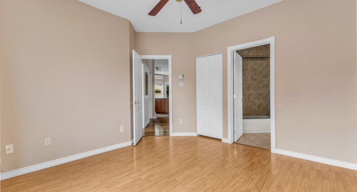
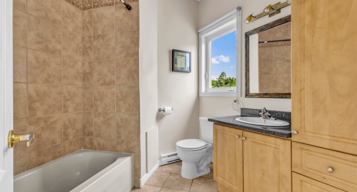
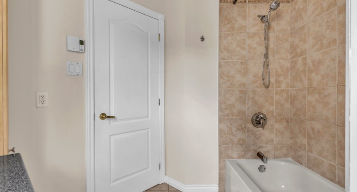
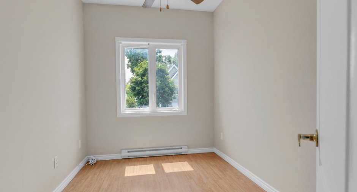
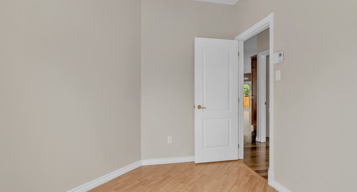
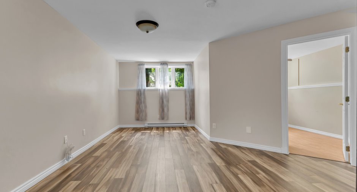
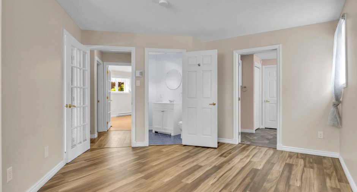
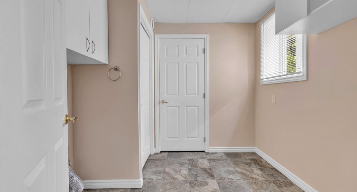
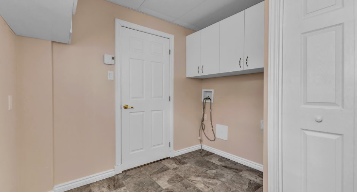
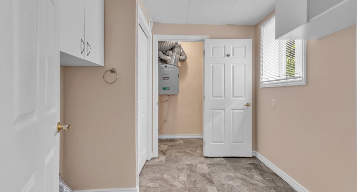
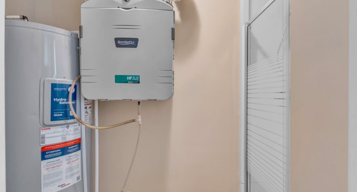
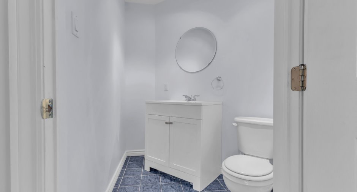
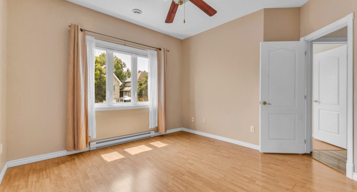
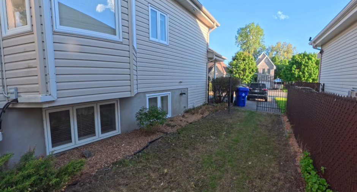
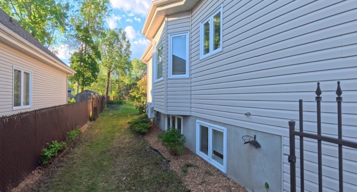
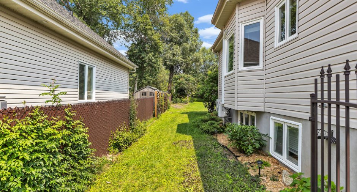
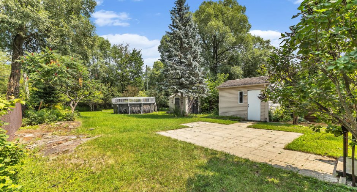
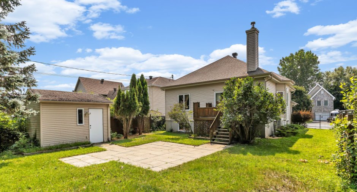
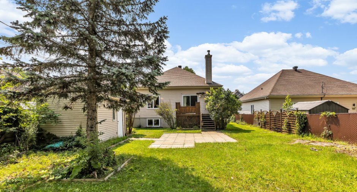
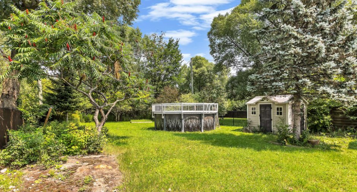
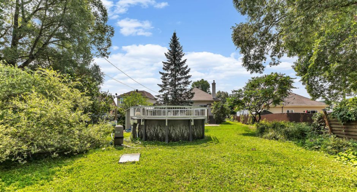
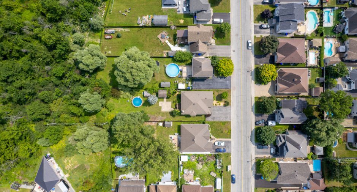
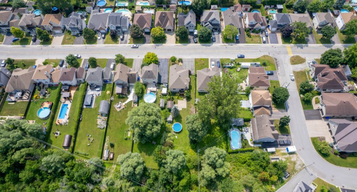
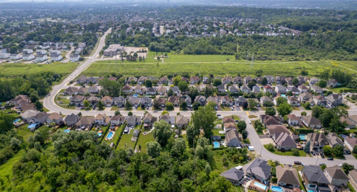
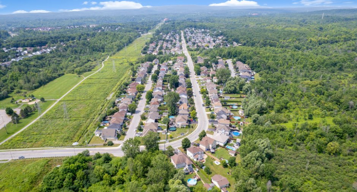
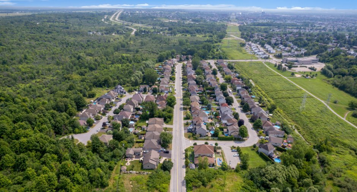
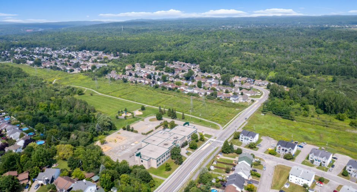
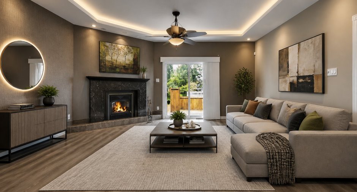
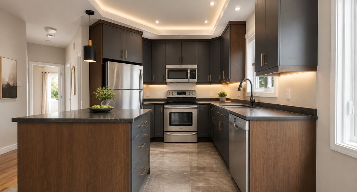
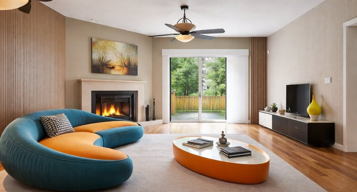
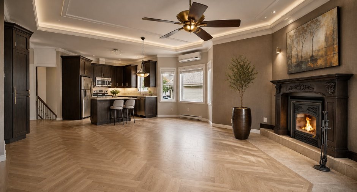
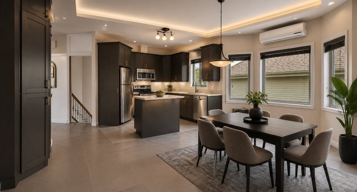
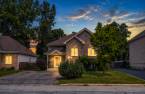
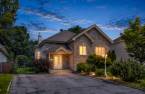
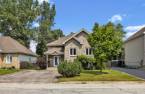
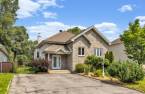
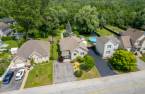
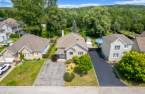
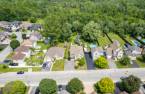
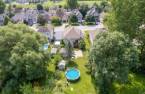
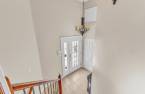
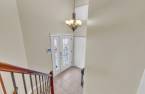
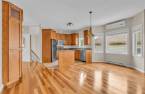
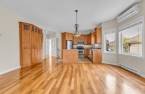
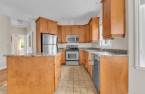
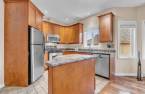
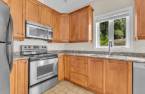
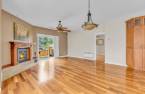
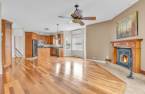
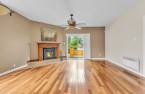
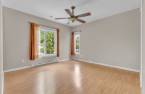
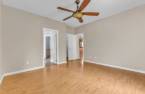
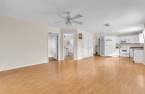
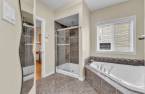
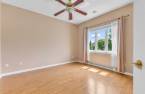
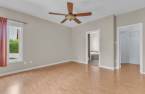
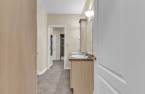
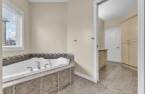
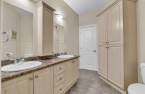
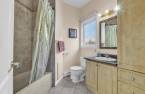
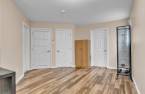
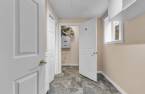

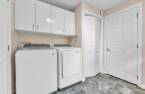
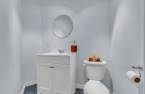
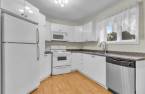
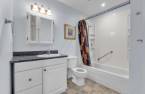
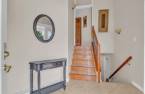
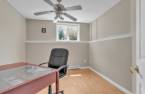
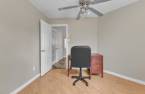
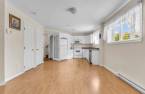
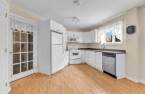
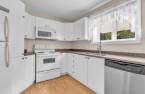
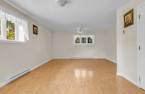
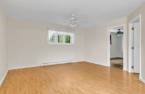
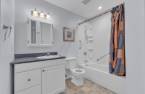
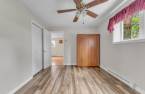
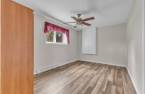
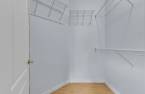
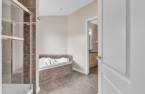
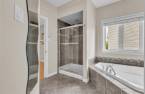
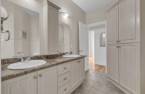
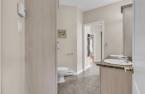
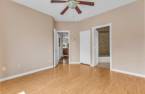
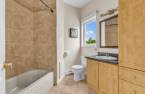
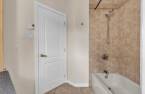
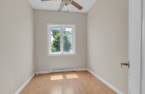
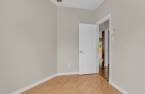
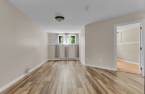
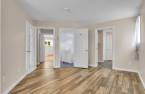
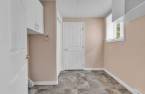
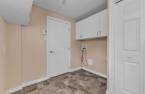
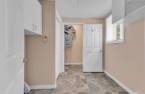
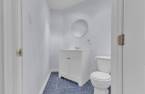
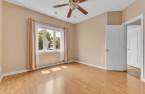
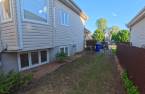
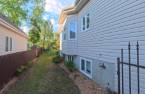
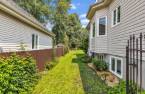
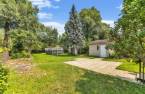
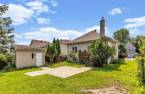
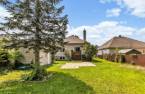
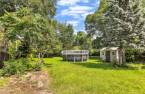
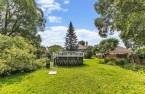
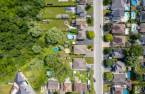
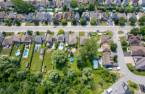
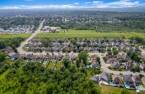
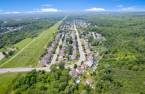
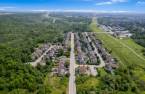
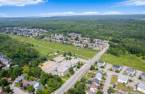
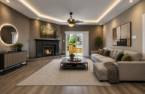
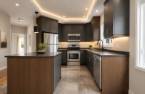

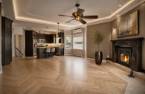
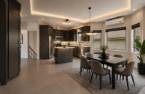
NEW PRICE -- $799,000 | 323 Le Gallois Street, Gatineau (Côte d'Azur) Spacious property ideal for a large family, multi-generational living, or income potential. Offering over 2,400 sq. ft. on two levels, this home features 5 bedrooms, 3 full bathrooms, a powder room, and a fully finished basement with a separate kitchen, perfect for accommodating extended family or exploring rental income opportunities (to be verified by the buyer). Situated on a private lot of over 12,900 sq. ft. in a sought-after neighbourhood, this bright and well-maintained property has recently benefited from landscaping improvements to further enhance its appeal.
Create an account
CREATING AN ACCOUNT ALLOWS:
-
 Add favorites
-
 Save your searches
-
 Personalize your visits to viacapitalesells.com
-
 Activity on your properties

4

3
+ 1

n/a


I AM INTERESTED IN THIS PROPERTY


Certain conditions apply
Presentation
NEW PRICE -- $799,000 | 323 Le Gallois Street, Gatineau (Côte d'Azur) Spacious property ideal for a large family, multi-generational living, or income potential. Offering over 2,400 sq. ft. on two levels, this home features 5 bedrooms, 3 full bathrooms, a powder room, and a fully finished basement with a separate kitchen, perfect for accommodating extended family or exploring rental income opportunities (to be verified by the buyer). Situated on a private lot of over 12,900 sq. ft. in a sought-after neighbourhood, this bright and well-maintained property has recently benefited from landscaping improvements to further enhance its appeal.
Building and interior
Year of construction
2005
Equipment available
Central vacuum cleaner system installation (1), Wall-mounted air conditioning (1), Private yard (1), Shed (1), Alarm system (1)
Bathroom / Washroom
Adjoining to the master bedroom (1), Separate shower (1)
Heating system
Electric baseboard units (1)
Hearth stove
Wood fireplace (1)
Heating energy
Electricity (1)
Basement
6 feet and over (1), Finished basement (1)
Cupboard
Thermoplastic (1)
Window type
Crank handle (1)
Windows
PVC (1)
Roofing
Asphalt shingles (1)
Land and exterior
Foundation
Poured concrete (1)
Siding
Stone (1), Vinyl (1)
Driveway
Asphalt (1)
Parking (total)
Outdoor (4)
Pool
Above-ground (1)
Water supply
Municipality (1)
Sewage system
Municipal sewer (1)
Topography
Flat (1)
Proximity
Highway (1), Daycare centre (1), Golf (1), Hospital (1), Park - green area (1), Bicycle path (1), Elementary school (1), High school (1), Public transport (1)
Dimensions
Size of building
9.78 m
Frontage land
15.59
Depth of building
13.75 m
Depth of land
79.94
Room details
Unité 1
Unité 2
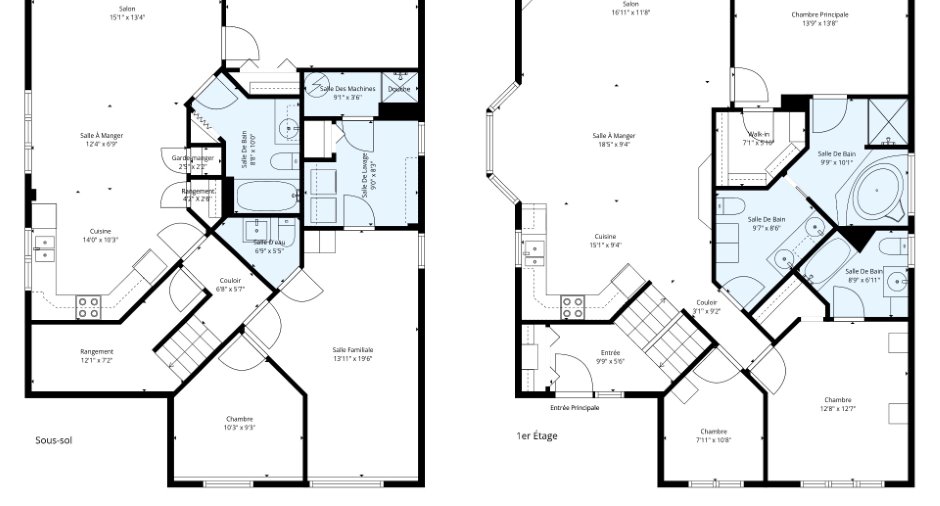
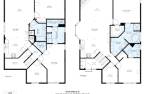
| Room | Level | Dimensions | Ground Cover |
|---|---|---|---|
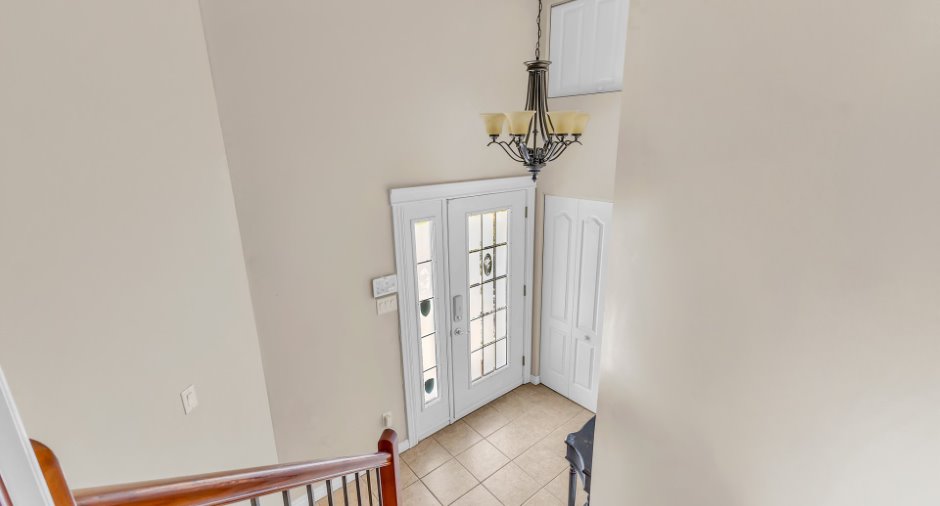
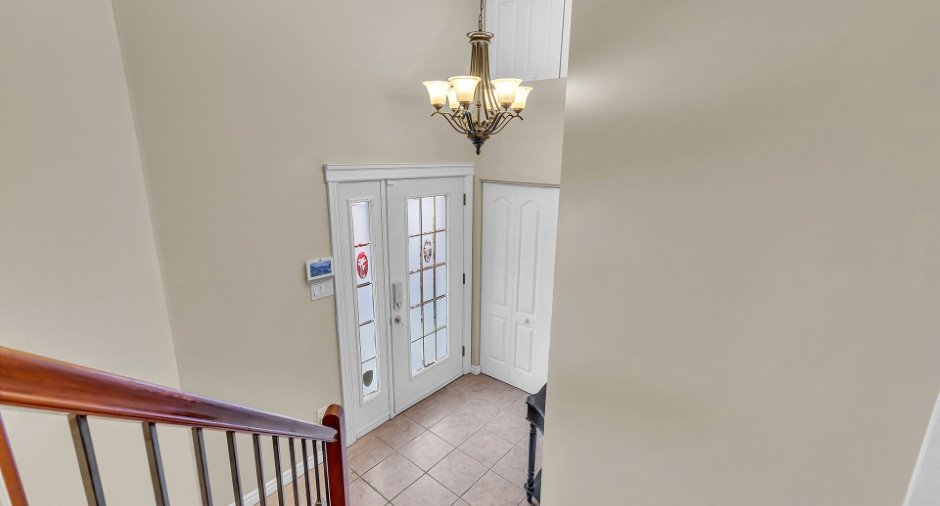
| Hallway | Ground floor |
9' 9" x 5' 6" pi
Irregular
|
|
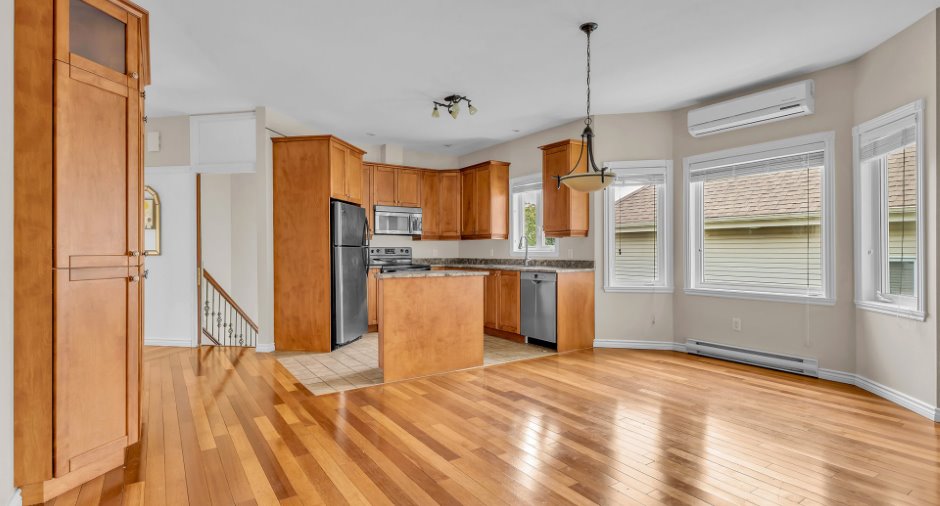
| Kitchen | Ground floor |
15' 1" x 9' 4" pi
Irregular
|
|
| Dining room | Ground floor | 18' 5" x 9' 4" pi | |
| Living room | Ground floor |
16' 1" x 11' 8" pi
Irregular
|
|
| Primary bedroom | Ground floor | 13' 9" x 13' 8" pi | |
| Walk-in closet | Ground floor |
7' 1" x 5' 1" pi
Irregular
|
|
| Bathroom | Ground floor |
9' 9" x 10' 1" pi
Irregular
|
|
| Bathroom | Ground floor |
9' 7" x 8' 6" pi
Irregular
|
|
| Bedroom | Ground floor |
12' 8" x 12' 7" pi
Irregular
|
|
| Bathroom | Ground floor |
8' 9" x 6' 1" pi
Irregular
|
|
| Bedroom | Ground floor |
7' 1" x 10' 8" pi
Irregular
|
|
| Family room | Basement |
13' 1" x 19' 6" pi
Irregular
|
|
| Bedroom | Basement |
10' 3" x 9' 3" pi
Irregular
|
|
| Washroom | Basement |
6' 9" x 5' 5" pi
Irregular
|
|
| Laundry room | Basement | 9' x 8' 3" pi | |
| Workshop | Basement | 9' 1" x 3' 6" pi | |
| Storage | Basement |
12' 1" x 7' 2" pi
Irregular
|
| Room | Level | Dimensions | Ground Cover |
|---|---|---|---|
| Kitchen | Basement |
14' x 10' 3" pi
Irregular
|
Floating floor |
| Dining room | Basement | 12' 4" x 6' 9" pi | Floating floor |
| Living room | Basement |
15' 1" x 13' 4" pi
Irregular
|
Floating floor |
| Primary bedroom | Basement | 15' 3" x 10' 6" pi | Floating floor |
| Bathroom | Basement |
8' 8" x 10' pi
Irregular
|
Ceramic tiles |
| Storage | Basement |
4' 2" x 2' 6" pi
Irregular
|
Floating floor |
Inclusions
Blinds, light fixtures, fan, curtains, water heater, central vacuum, pool and its accessories
Exclusions
Household appliances, seller's personal effects
Taxes and costs
Municipal Taxes (2026)
5437 $
School taxes (2026)
471 $
Total
5908 $
Evaluations (2026)
Building
433 300 $
Land
260 500 $
Total
693 800 $
Additional features
Distinctive features
No neighbours in the back (1)
Occupation
30 days
Zoning
Residential (1)
