





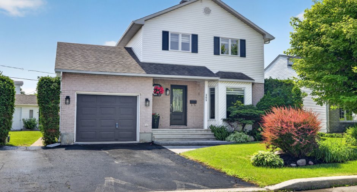
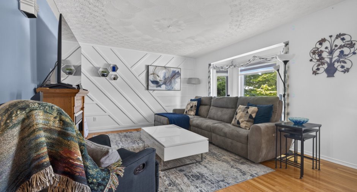
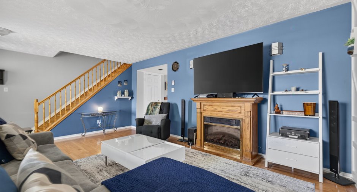
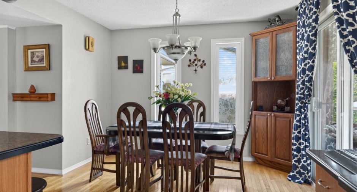
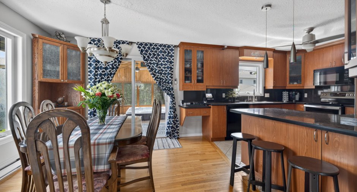
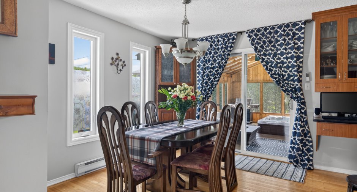
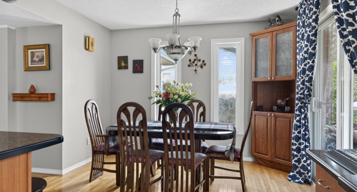
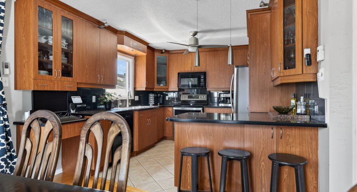
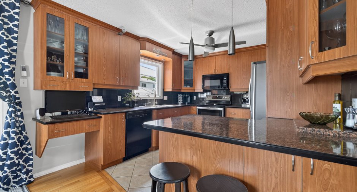
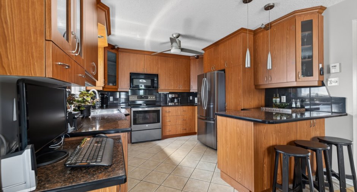
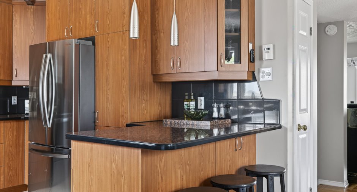
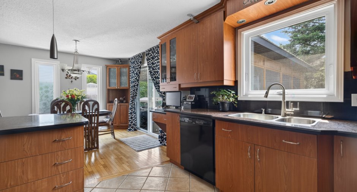
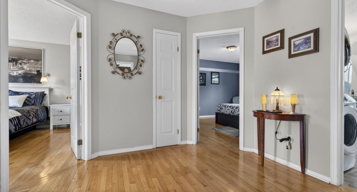
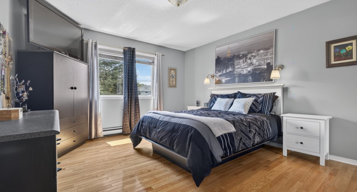
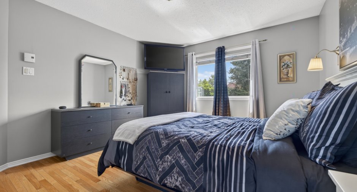
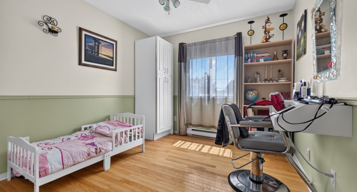
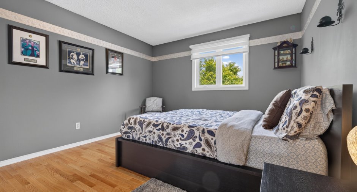
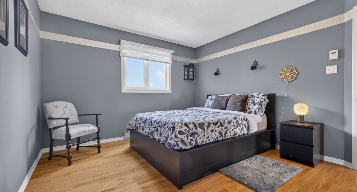
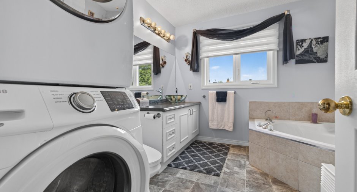
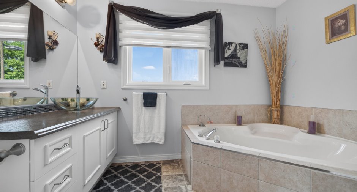
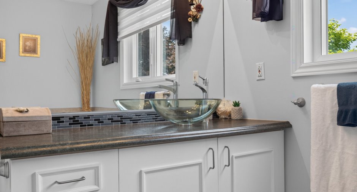
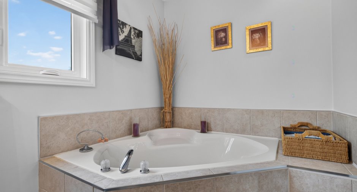
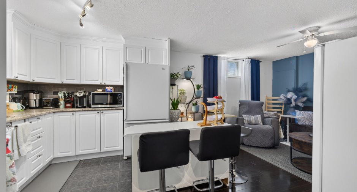
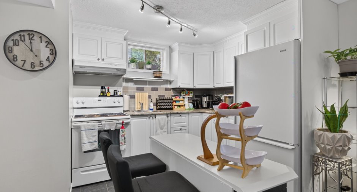
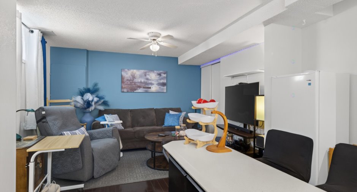
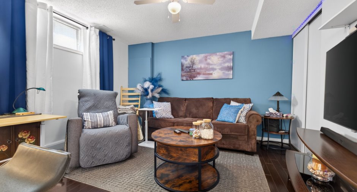
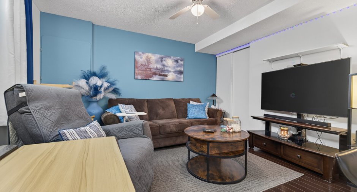
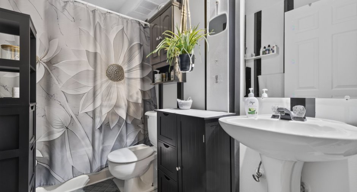
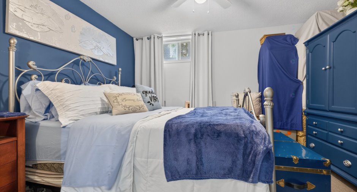
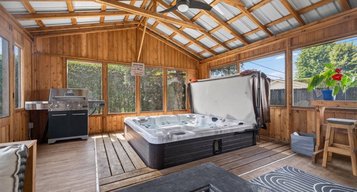
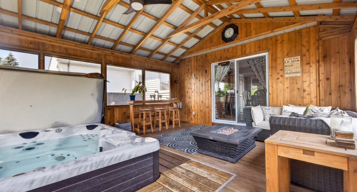
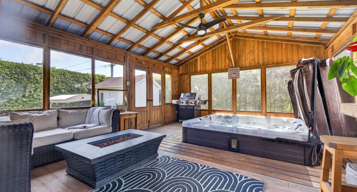
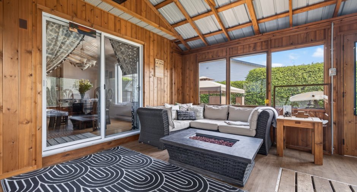
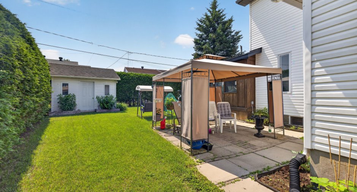
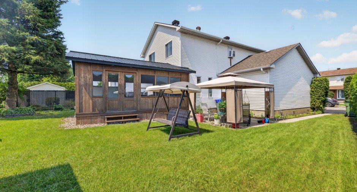
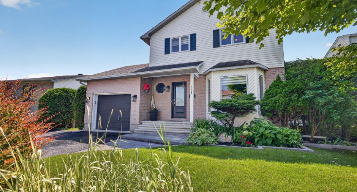
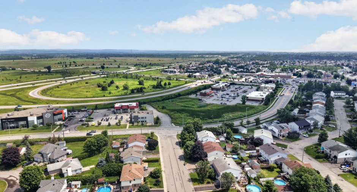
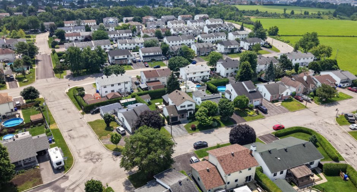
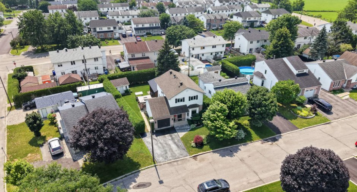
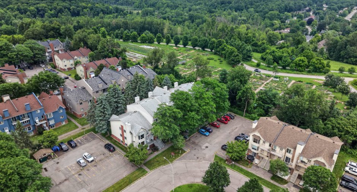
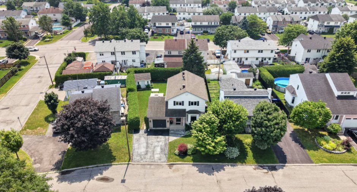
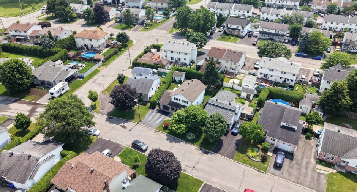
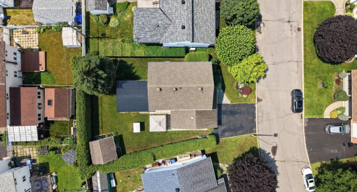
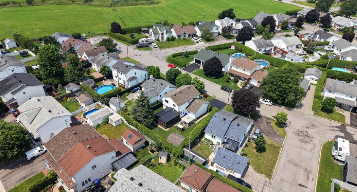
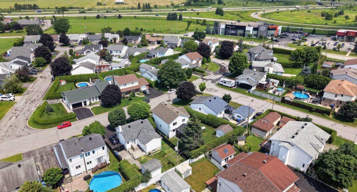
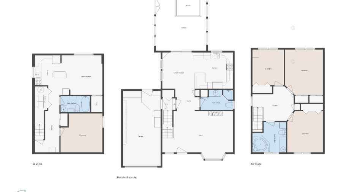
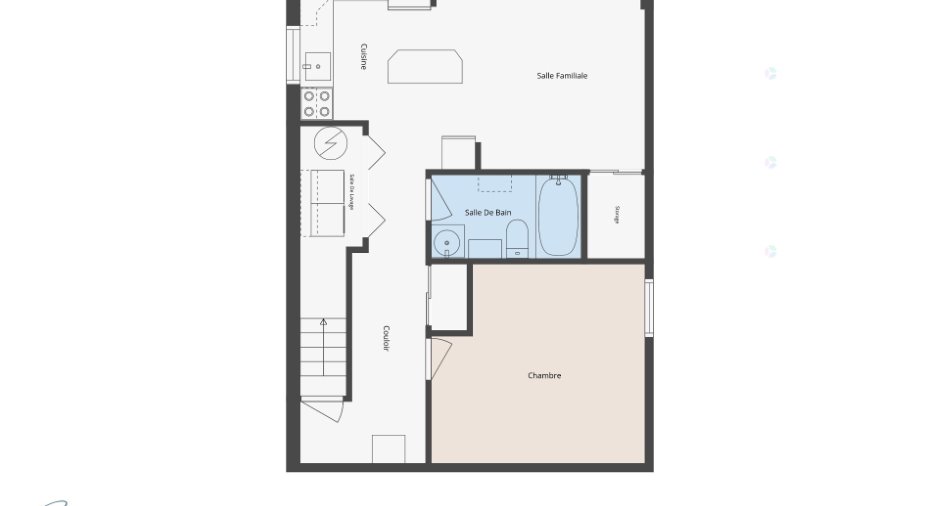
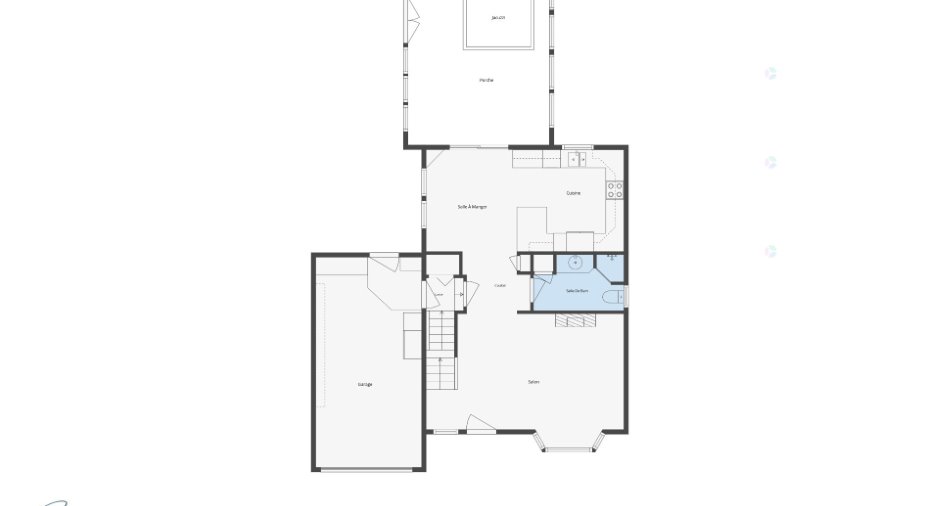
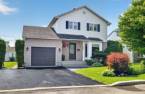
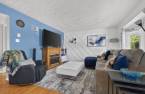
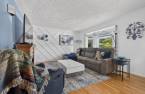
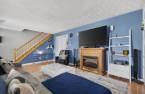
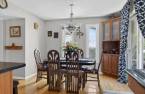
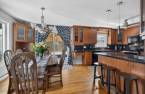
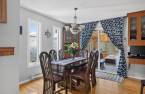
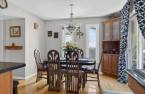
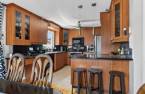
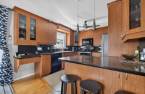
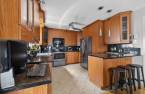
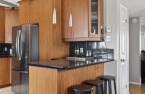
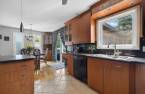
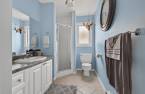
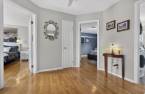
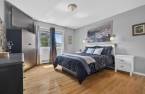
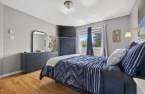
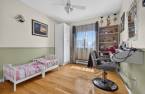
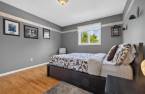
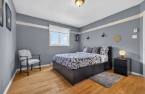
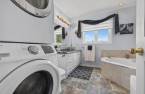
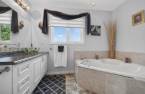
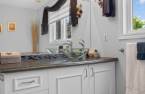
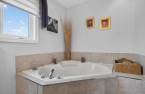
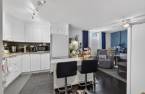
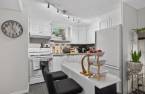
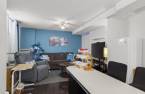
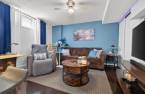
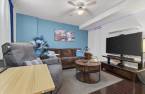
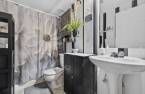
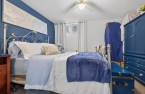
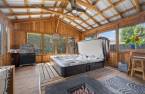
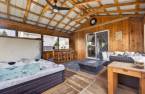
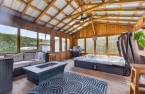
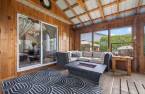
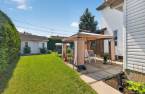
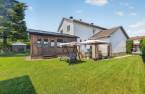
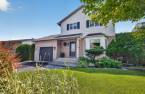
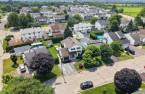
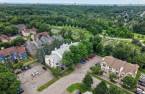
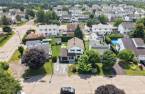
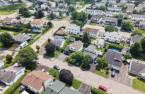
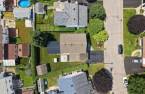
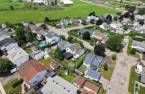
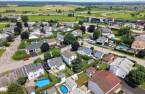
Charming 3-bedroom, 3-bathroom single-family home with an in-law suite, located in one of Gatineau's sought-after neighbourhoods. You will be captivated by the beautifully renovated kitchen featuring abundant storage and a breakfast bar, perfect for sharing special moments with family and friends. The fully functional lower-level in-law suite, with its separate entrance, offers flexibility and convenience for accommodating a loved one. Outside, enjoy your own private oasis complete with a stunning gazebo, spa, and inviting party room area for entertaining. The spacious, private backyard, surrounded by mature cedar hedges, provides except
Create an account
CREATING AN ACCOUNT ALLOWS:
-
 Add favorites
-
 Save your searches
-
 Personalize your visits to viacapitalesells.com
-
 Activity on your properties

4

3

1489pi²


I AM INTERESTED IN THIS PROPERTY

Alain Dussault
Certified Residential and Commercial Real Estate Broker AEO
Via Capitale Diamant
Real estate agency
I offer
 *
*
*
Certain conditions apply
Presentation
Charming 3-bedroom, 3-bathroom single-family home with an in-law suite, located in one of Gatineau's sought-after neighbourhoods. You will be captivated by the beautifully renovated kitchen featuring abundant storage and a breakfast bar, perfect for sharing special moments with family and friends. The fully functional lower-level in-law suite, with its separate entrance, offers flexibility and convenience for accommodating a loved one. Outside, enjoy your own private oasis complete with a stunning gazebo, spa, and inviting party room area for entertaining. The spacious, private backyard, surrounded by mature cedar hedges, provides except
Building and interior
Year of construction
1990
Equipment available
Private yard (1), Electric garage door (1)
Heating system
Electric baseboard units (1)
Heating energy
Electricity (1)
Basement
6 feet and over (1), Finished basement (1)
Roofing
Asphalt shingles (1)
Land and exterior
Foundation
Poured concrete (1)
Siding
Brick (1), Vinyl (1)
Garage
Attached (1), Single width (1)
Driveway
Asphalt (1)
Parking (total)
Outdoor (2), Garage (1)
Landscaping
Landscape (1)
Water supply
Municipality (1)
Sewage system
Municipal sewer (1)
Topography
Flat (1)
Proximity
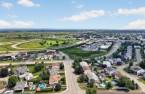
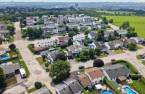
Highway (1), Daycare centre (1), Hospital (1), Park - green area (1), Bicycle path (1), Elementary school (1), High school (1), Public transport (1)
Dimensions
Size of building
36 pi
Depth of land
100
Depth of building
72 pi
Land area
5741 pi²
Building area
1054 pi²
Private portion
1489 pi²
Frontage land
47.6
Room details
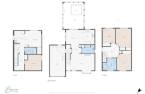
| Room | Level | Dimensions | Ground Cover |
|---|---|---|---|
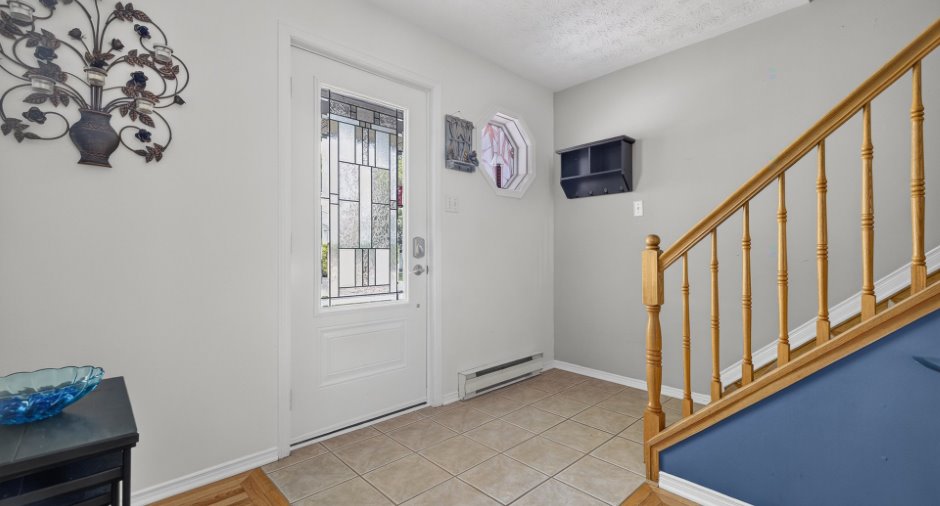
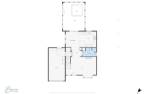
| Hallway | Ground floor | 7' 7" x 3' 1" pi | Ceramic tiles |
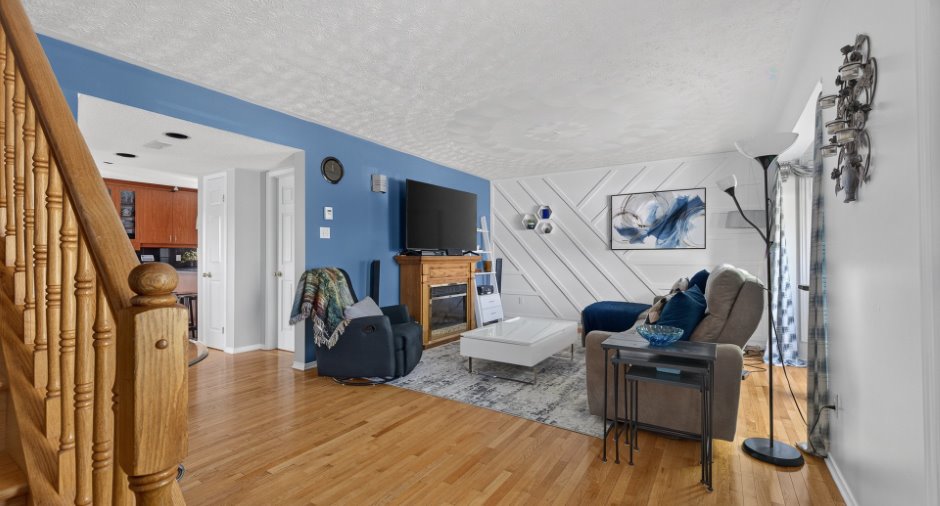
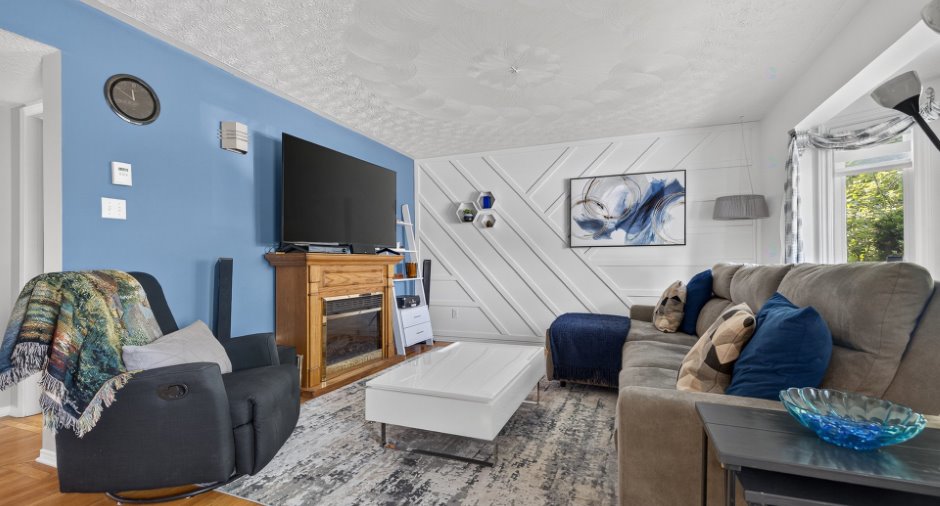
| Living room | Ground floor | 18' x 12' pi | Wood |
| Dining room | Ground floor | 8' 4" x 10' 9" pi | Wood |
| Kitchen | Ground floor | 11' 7" x 10' 1" pi | Ceramic tiles |
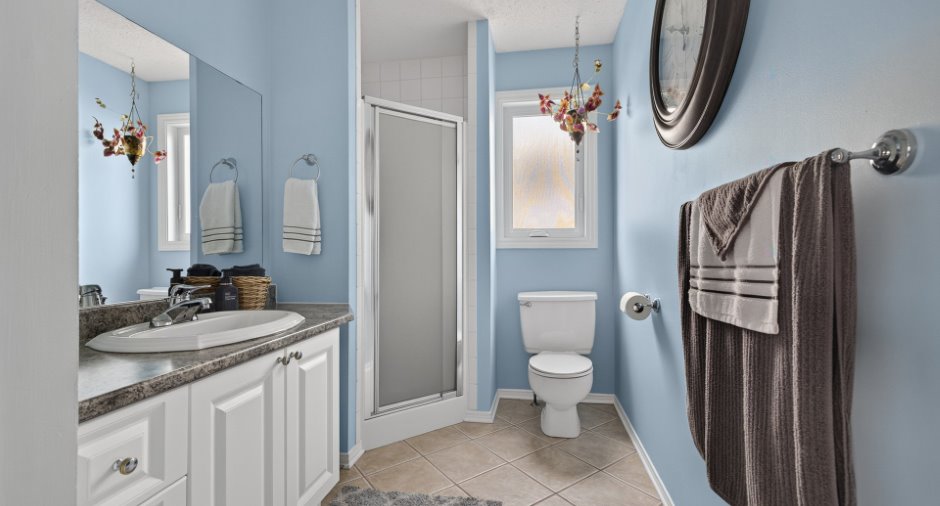
| Bathroom | Ground floor | 5' 1" x 10' 7" pi | Ceramic tiles |
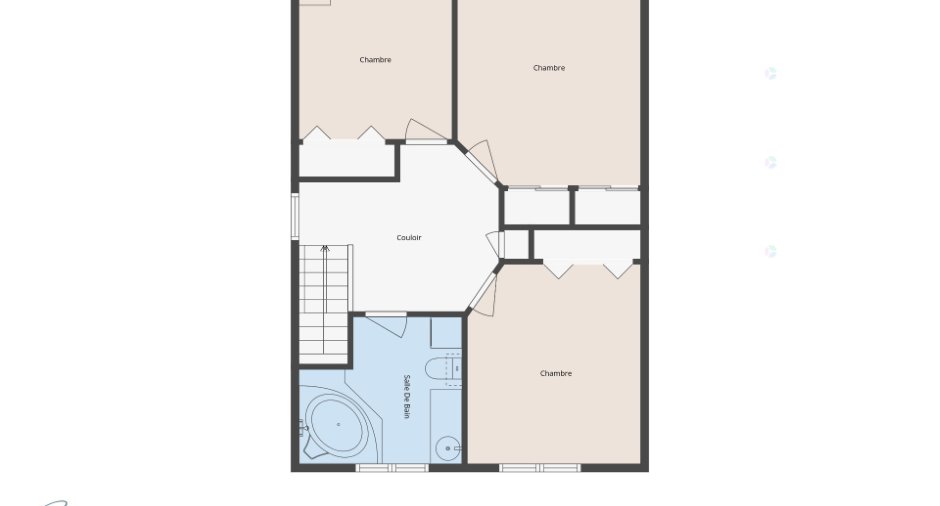
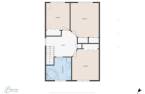
| Primary bedroom | 2nd floor | 11' 1" x 14' pi | Wood |
| Bedroom | 2nd floor | 11' 5" x 13' 2" pi | Wood |
| Bedroom | 2nd floor | 9' 6" x 11' pi | Wood |
|
Bathroom
Laundry area
|
2nd floor | 9' 1" x 10' pi | Linoleum |
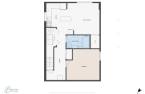
| Living room | Basement | 11' 5" x 12' pi | Floating floor |
| Kitchen | Basement | 9' x 9' 7" pi | Ceramic tiles |
|
Bedroom
small window for a BR
|
Basement | 10' 4" x 12' 2" pi | Carpet |
| Bathroom | Basement | 4' 1" x 8' 9" pi | Ceramic tiles |
Inclusions
Blinds, dishwasher, curtains and valances in the living room, curtain rod and curtains in the dining room, shed, spa, garage door opener, gazebo, microwave and range hood
Exclusions
Bidet
Taxes and costs
Municipal Taxes (2026)
4469 $
School taxes (2026)
422 $
Total
4891 $
Monthly fees
Energy cost
267 $
Evaluations (2026)
Building
331 600 $
Land
228 600 $
Total
560 200 $
Additional features
Occupation
2026-10-01
