





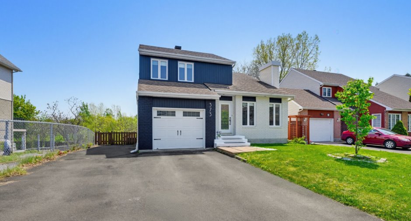
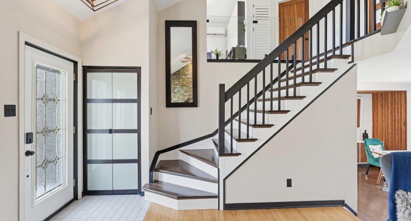
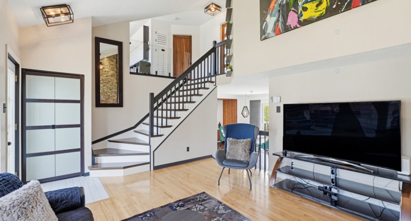
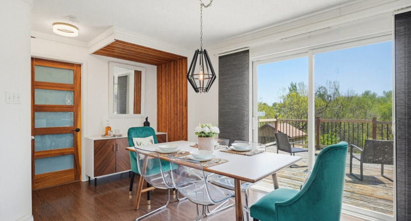
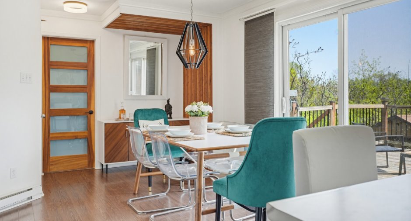
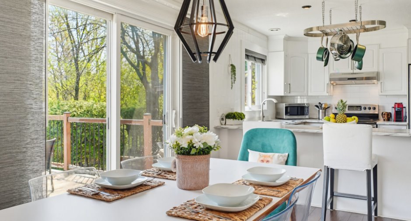
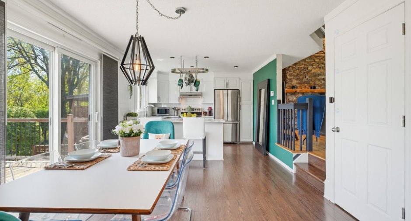
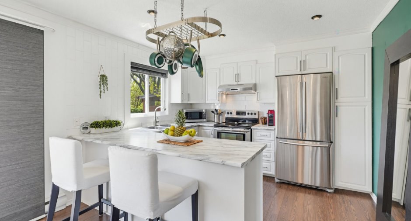
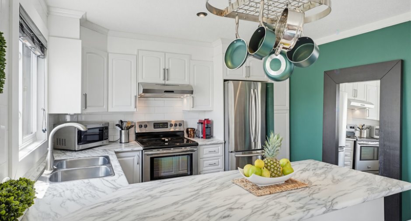
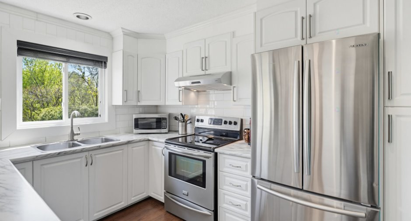
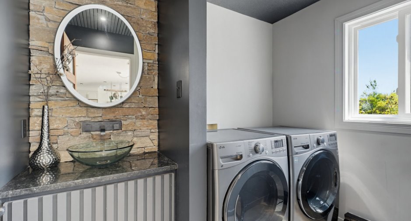
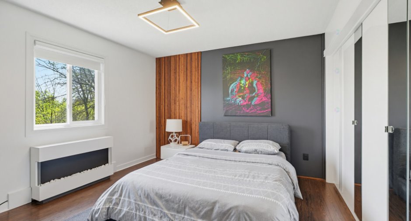
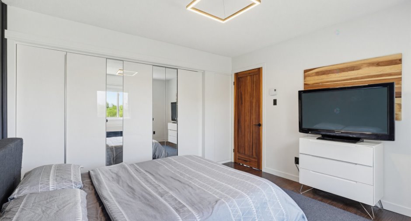
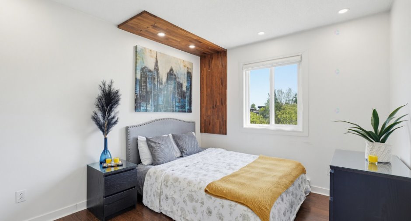
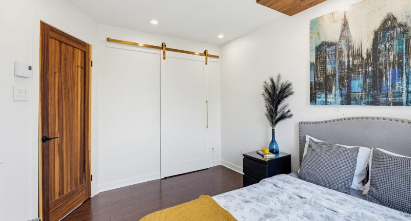
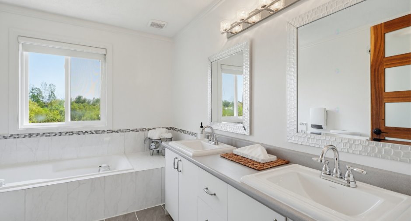
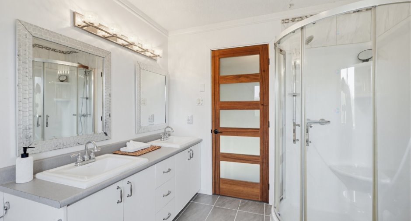
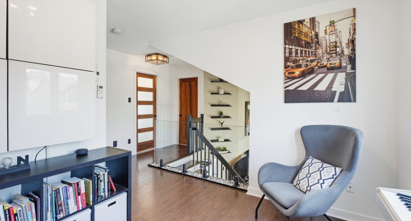
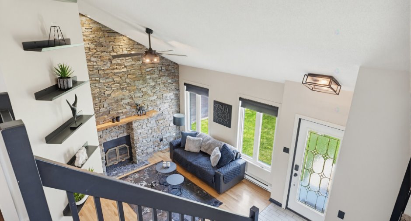
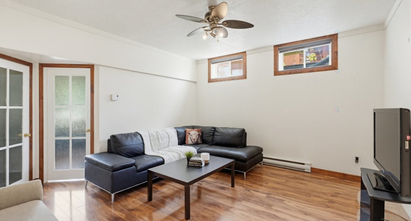
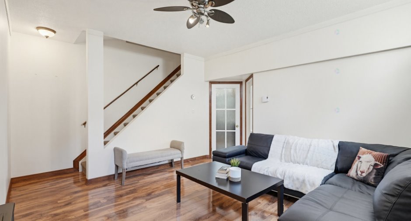
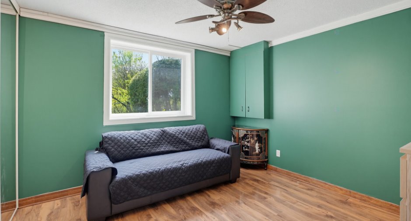
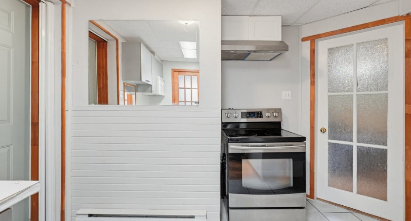
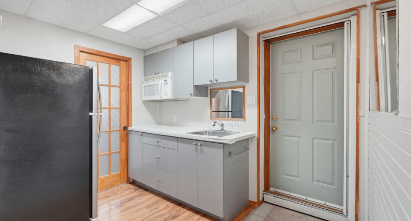
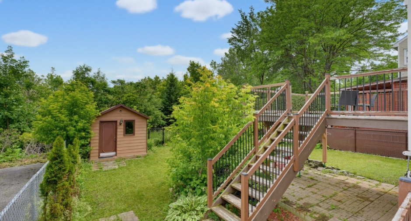
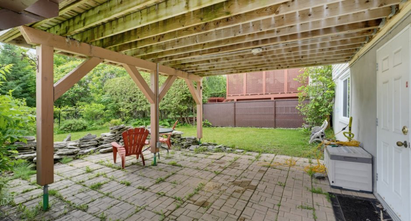
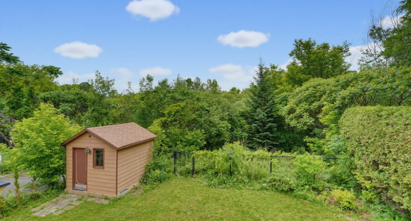
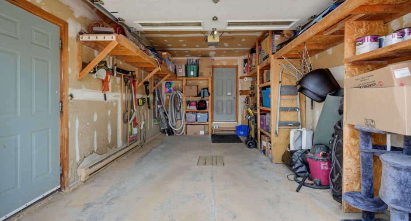
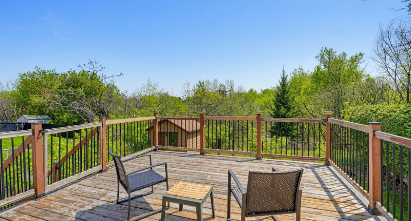
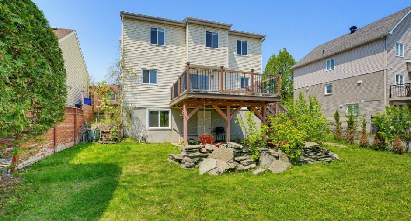
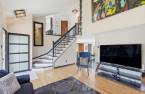
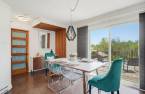
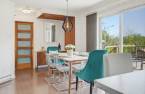
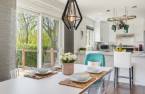
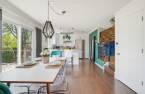
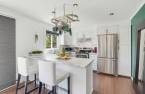
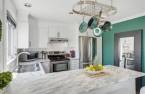
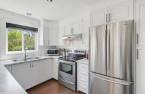
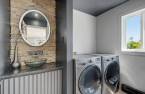
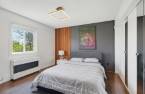
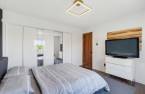
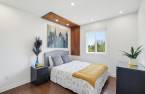
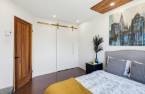
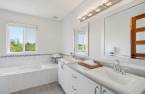
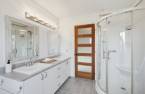
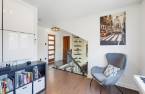
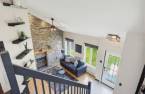
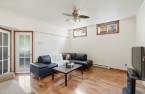
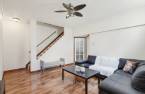
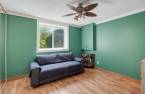
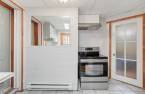
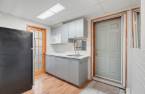
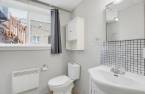
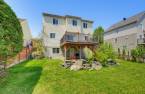
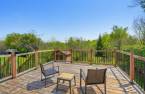
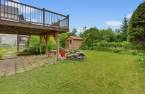
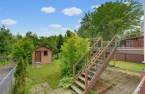
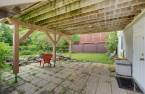
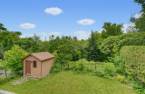
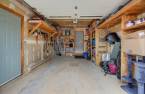
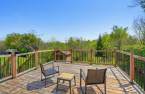
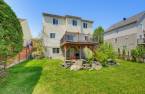
A real gem in the sought-after French Riviera! This bright and well-maintained property offers a warm and inviting living space with a cathedral ceiling, stone fireplace, finished mezzanine, and large windows that flood the space with natural light.Enjoy a peaceful backyard with no direct rear neighbors and a large terrace offering unobstructed views of the trees. The fully finished basement with a walk-out entrance includes a kitchen, a bathroom, and a versatile space ideal for a young adult, guests, working from home, or generating extra income. An attached garage, ample storage space, and a prime location close to schools, parks, service
Create an account
CREATING AN ACCOUNT ALLOWS:
-
 Add favorites
-
 Save your searches
-
 Personalize your visits to viacapitalesells.com
-
 Activity on your properties

3

2

1300pi²


I AM INTERESTED IN THIS PROPERTY

Michel Lafleur
Certified Residential and Commercial Real Estate Broker AEO
Via Capitale Diamant
Real estate agency
I offer
 *
*
*

Samuel Lafleur
Residential and Commercial Real Estate Broker
Via Capitale Diamant
Real estate agency
I offer
*
*

Marc Junior Lafleur
Residential and Commercial Real Estate Broker
Via Capitale Diamant
Real estate agency
I offer
*
*
Certain conditions apply
Presentation
A real gem in the sought-after French Riviera! This bright and well-maintained property offers a warm and inviting living space with a cathedral ceiling, stone fireplace, finished mezzanine, and large windows that flood the space with natural light.Enjoy a peaceful backyard with no direct rear neighbors and a large terrace offering unobstructed views of the trees. The fully finished basement with a walk-out entrance includes a kitchen, a bathroom, and a versatile space ideal for a young adult, guests, working from home, or generating extra income. An attached garage, ample storage space, and a prime location close to schools, parks, service
Addendum
A real gem in the sought-after French Riviera!
This bright and well-maintained property offers a warm and inviting living space with a cathedral ceiling, stone fireplace, finished mezzanine, and large windows that flood the space with natural light.
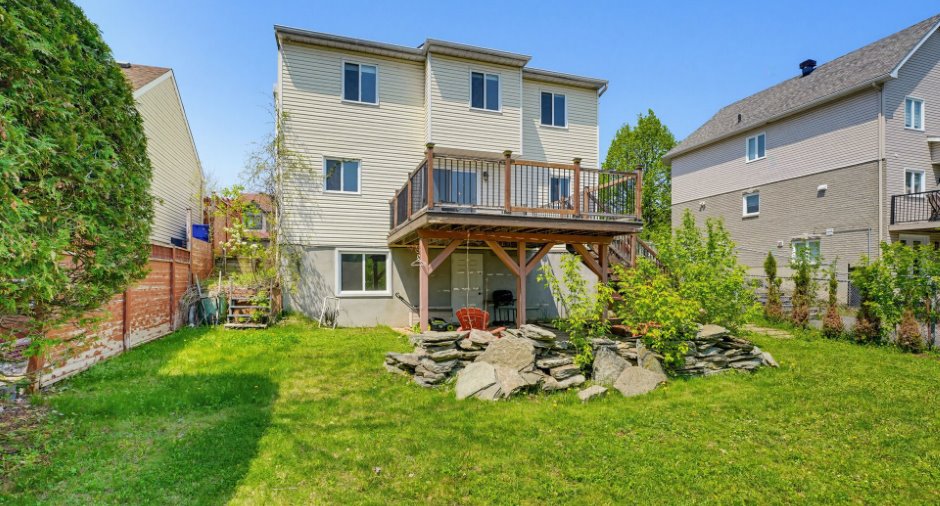
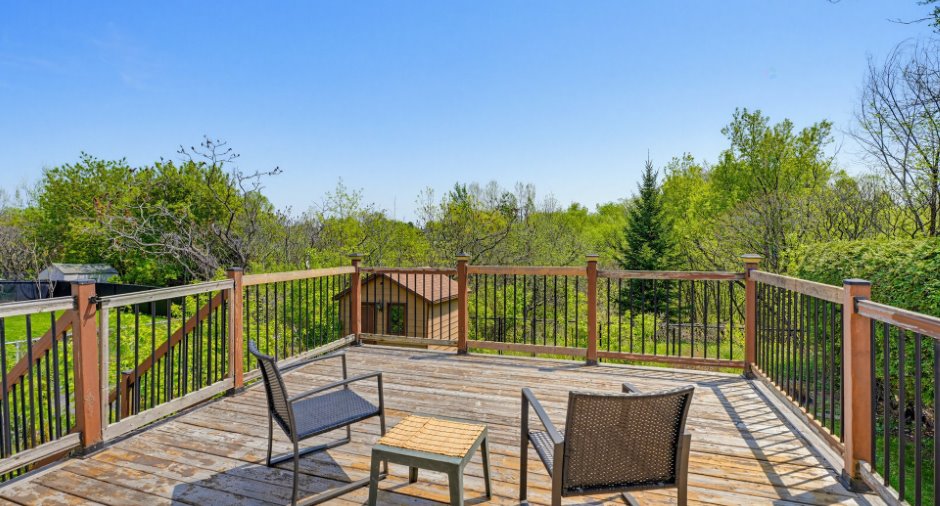
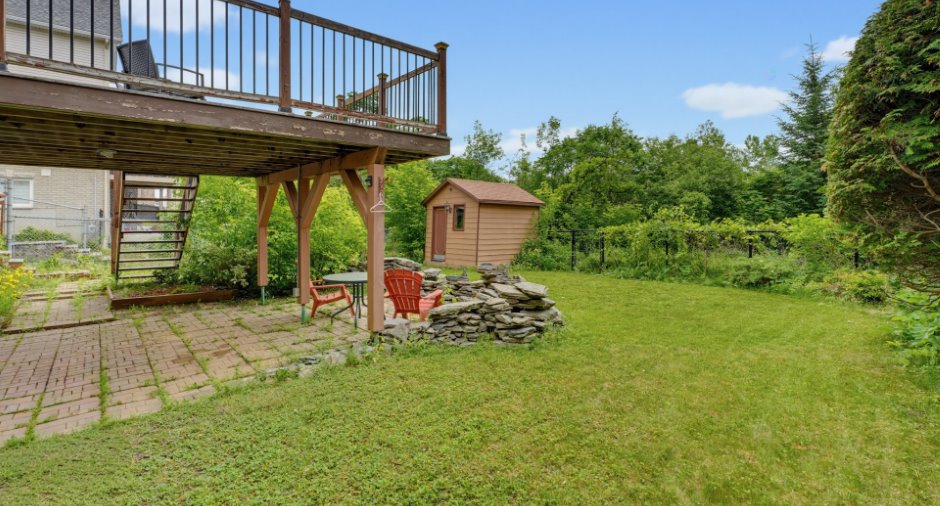
Enjoy a peaceful backyard with no direct rear neighbors and a large terrace offering unobstructed views of the trees.
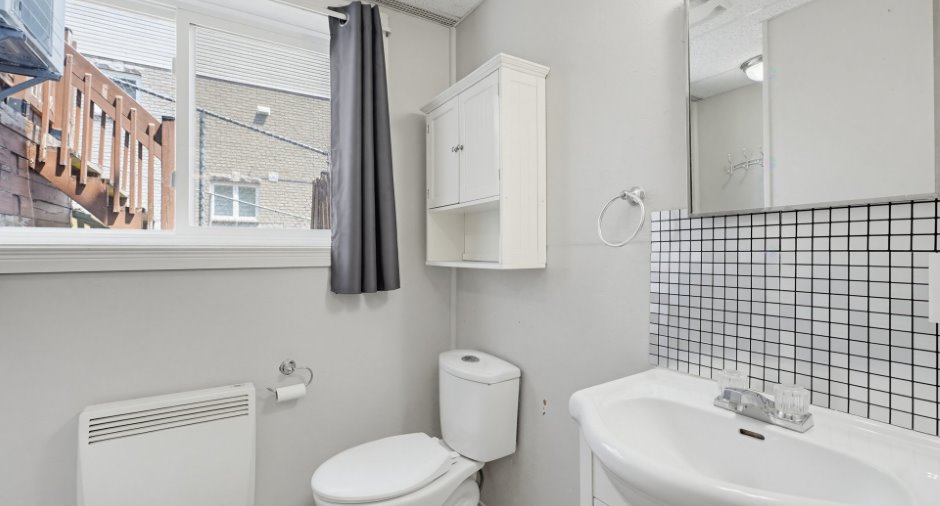
The fully finished basement with a walk-out entrance includes a kitchen, a bathroom, and a versatile space ideal for a young adult, guests, working from home, or generating extra income. An attached garage, ample storage space, and a prime location close to schools, parks, service...
See More ...
Building and interior
Year of construction
1990
Equipment available
Central vacuum cleaner system installation (1), Electric garage door (1)
Heating system
Electric baseboard units (1)
Heating energy
Electricity (1)
Basement
Finished basement (1)
Cupboard
Melamine (1)
Roofing
Asphalt shingles (1)
Land and exterior
Foundation
Poured concrete (1)
Siding
Brick (1), Vinyl (1)
Garage
Attached (1), Single width (1)
Driveway
Asphalt (1)
Parking (total)
Outdoor (2), Garage (1)
Landscaping
Landscape (1)
Water supply
Municipality (1)
Sewage system
Municipal sewer (1)
View
Panoramic (1)
Proximity
Highway (1), Hospital (1), Park - green area (1), Elementary school (1), High school (1), Public transport (1), University (1)
Available services
Fire detector (1)
Dimensions
Land area
463.6 m²
Private portion
1300 pi²
Room details
| Room | Level | Dimensions | Ground Cover |
|---|---|---|---|
| Living room | Ground floor | 14' 1" x 13' 7" pi | Wood |
| Laundry room | Ground floor | 8' 6" x 5' 8" pi | Ceramic tiles |
| Dining room | Ground floor | 12' x 8' 2" pi | Floating floor |
| Kitchen | Ground floor | 10' 5" x 7' 6" pi | Floating floor |
| Primary bedroom | 2nd floor | 12' 3" x 11' 1" pi | Floating floor |
| Bathroom | 2nd floor | 10' 1" x 8' 4" pi | Ceramic tiles |
| Bedroom | 2nd floor | 10' x 11' 5" pi | Floating floor |
| Family room | 2nd floor | 12' 1" x 9' pi | Floating floor |
| Kitchen | Basement | 10' x 7' 2" pi | Floating floor |
| Bathroom | Basement | 5' 8" x 4' 6" pi | Linoleum |
| Bedroom | Basement | 11' x 10' 3" pi | Floating floor |
| Dining room | Basement | 12' 1" x 3' 1" pi | Floating floor |
| Living room | Basement | 14' x 14' pi | Wood |
Inclusions
Wall-mounted heat pump, dishwasher, 2 fridges, 2 stoves, washer and dryer, central vacuum and accessories, office built into the bedroom, shed, electric blinds, electric garage door opener.
Taxes and costs
Municipal Taxes (2026)
4619 $
School taxes (2026)
392 $
Total
5011 $
Evaluations (2026)
Building
351 400 $
Land
220 200 $
Total
571 600 $
Additional features
Occupation
60 days
