





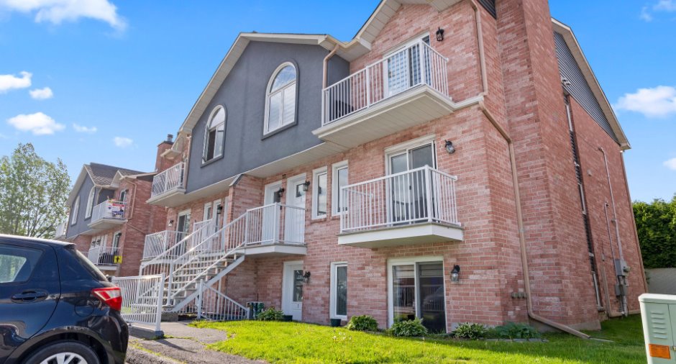
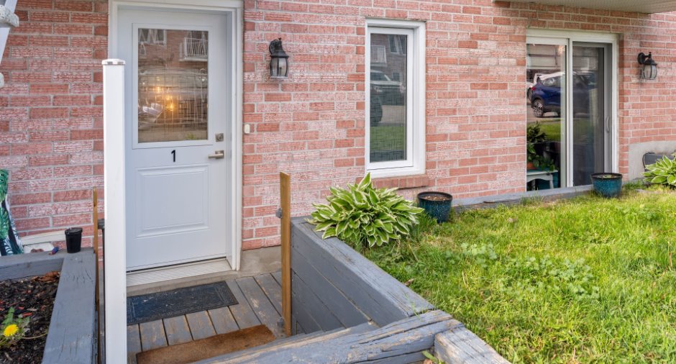
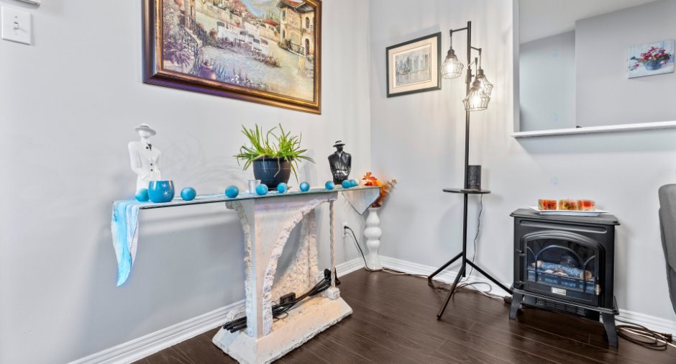
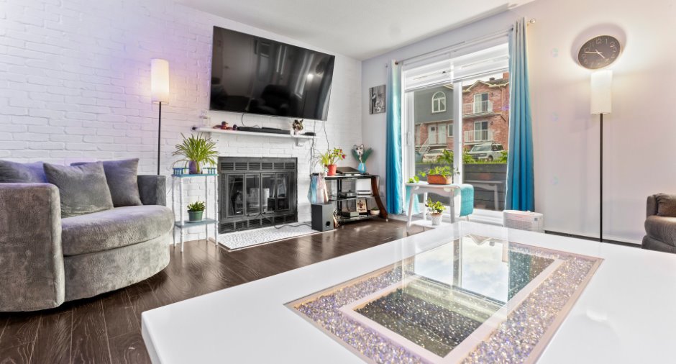
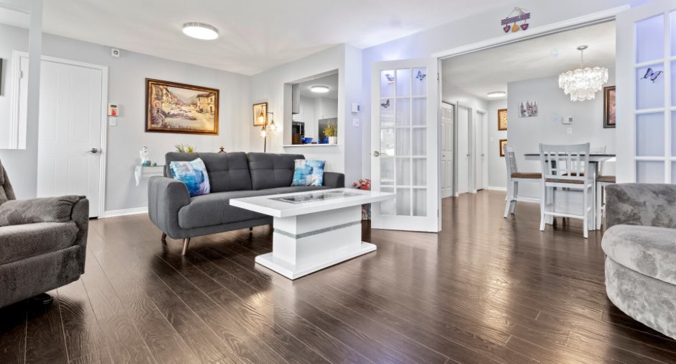
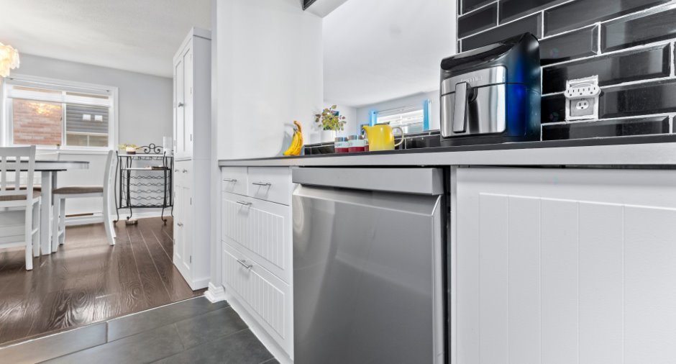
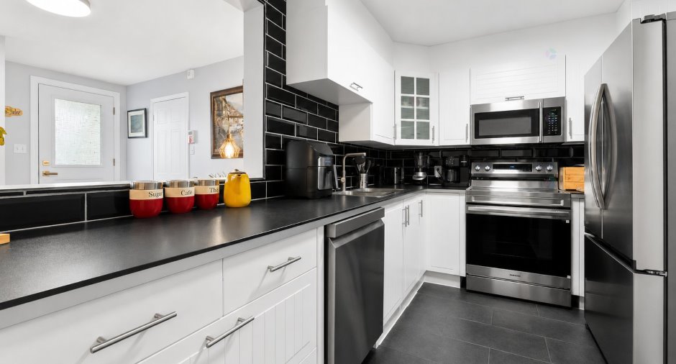
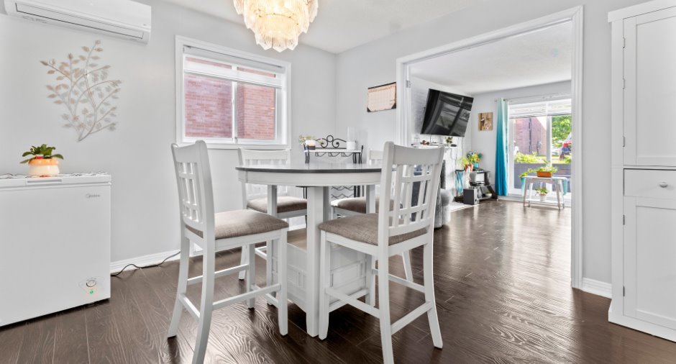
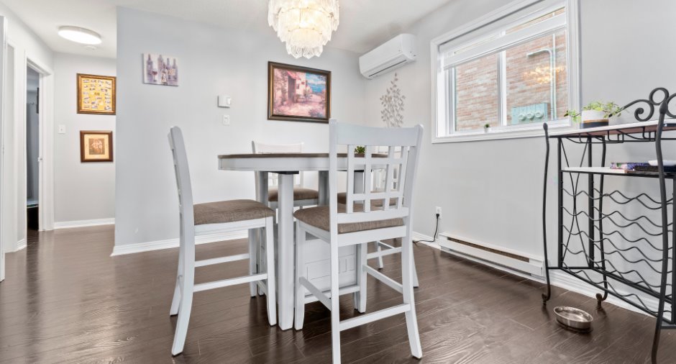
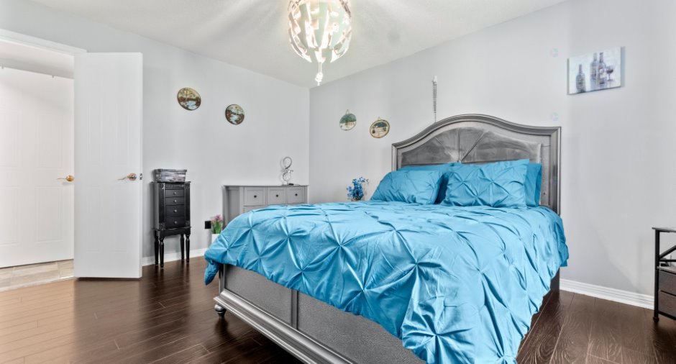
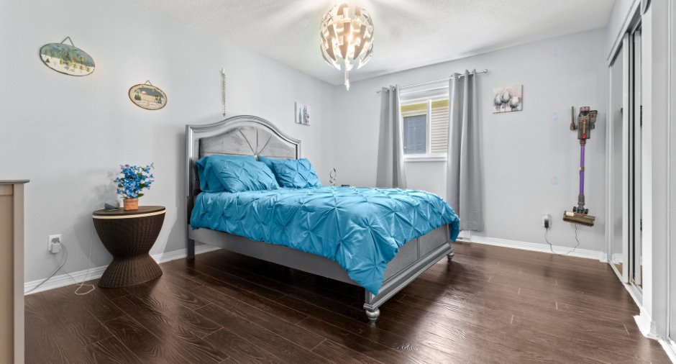
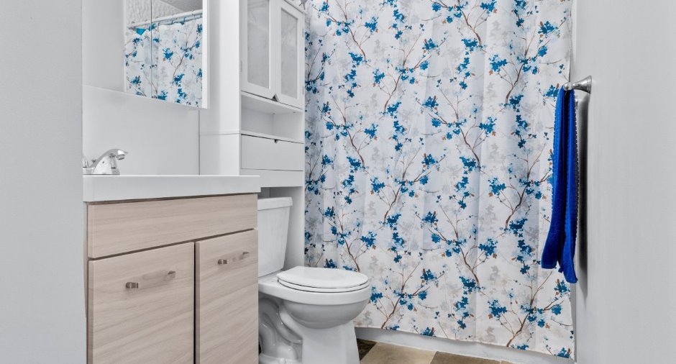
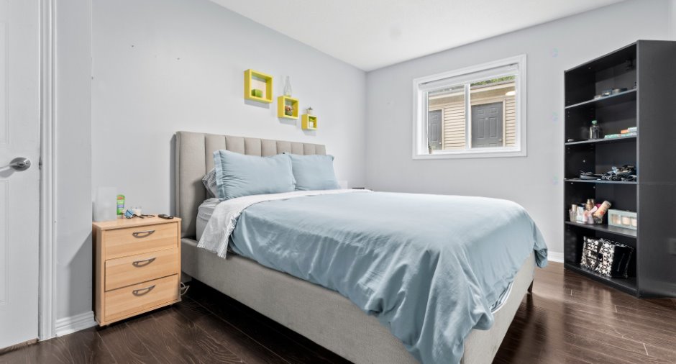
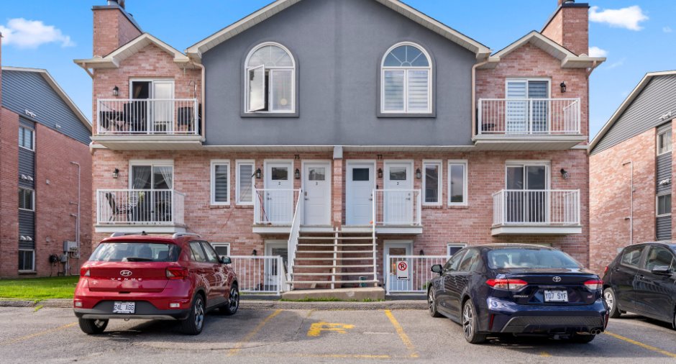
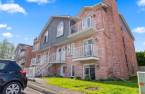
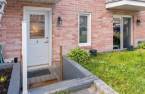
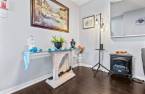
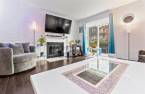
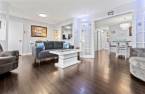
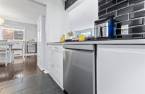
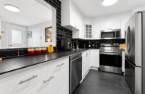
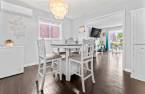
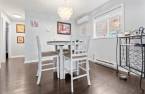
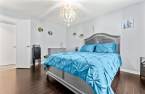
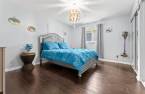
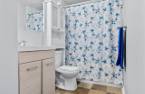
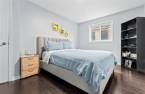
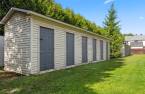
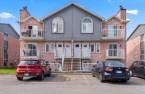
Beautiful condo featuring two spacious bedrooms and an abundance of natural light throughout. You'll be charmed by its warm and inviting living area, highlighted by a fireplace that can be used with either wood or electricity, according to your preference. For added convenience, all five appliances (2025) are included. Ideally located close to schools, amenities, and major highways, this condo offers an exceptional lifestyle and outstanding value. A wonderful opportunity not to be missed!
Create an account
CREATING AN ACCOUNT ALLOWS:
-
 Add favorites
-
 Save your searches
-
 Personalize your visits to viacapitalesells.com
-
 Activity on your properties

2

1

94.4m²


I AM INTERESTED IN THIS PROPERTY



Certain conditions apply
Presentation
Beautiful condo featuring two spacious bedrooms and an abundance of natural light throughout. You'll be charmed by its warm and inviting living area, highlighted by a fireplace that can be used with either wood or electricity, according to your preference. For added convenience, all five appliances (2025) are included. Ideally located close to schools, amenities, and major highways, this condo offers an exceptional lifestyle and outstanding value. A wonderful opportunity not to be missed!
Addendum
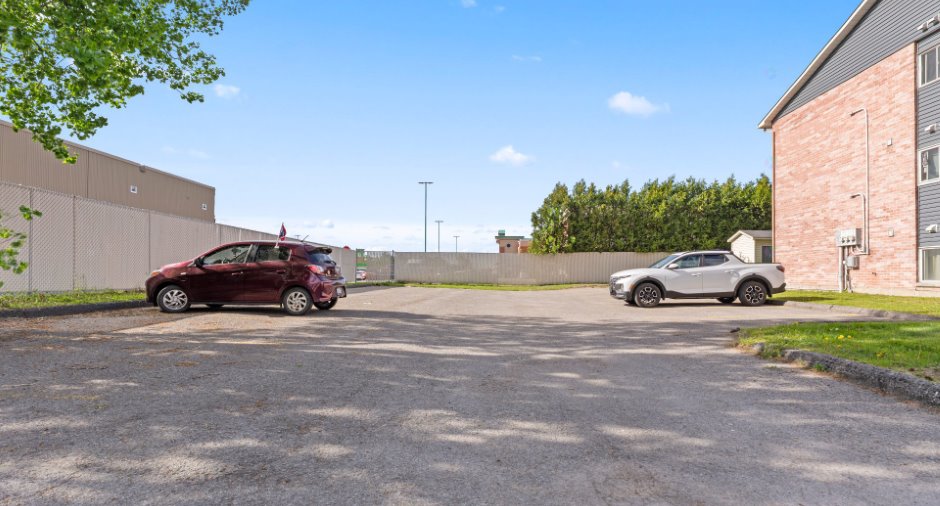
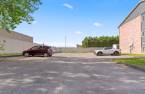
A lot of visitor parking available.
Building and interior
Year of construction
1991
Number of floors
6
Level
Garden level
Heating system
Electric baseboard units (1)
Heating energy
Electricity (1)
Land and exterior
Siding
Brick (1), Stucco (1), Vinyl (1)
Driveway
Asphalt (1)
Parking (total)
Outdoor (1)
Water supply
None (1)
Sewage system
Municipal sewer (1)
Topography
Flat (1)
Proximity
Highway (1), Cegep (1), Daycare centre (1), Golf (1), Hospital (1), Park - green area (1), Bicycle path (1), Elementary school (1), High school (1), Public transport (1)
Dimensions
Size of building
7.43 m
Land area
185.71 m²
Depth of building
12.82 m
Private portion
94.4 m²
Room details
| Room | Level | Dimensions | Ground Cover |
|---|---|---|---|
| Kitchen | 6' 2" x 10' 6" pi | Ceramic tiles | |
| Dining room | 10' 1" x 12' 5" pi | Floating floor | |
| Living room | 20' 2" x 12' 3" pi | Floating floor | |
| Primary bedroom | 11' 1" x 14' 2" pi | Floating floor | |
| Bedroom | 10' x 14' 5" pi | Floating floor | |
| Bathroom | 11' 7" x 5' pi | Ceramic tiles | |
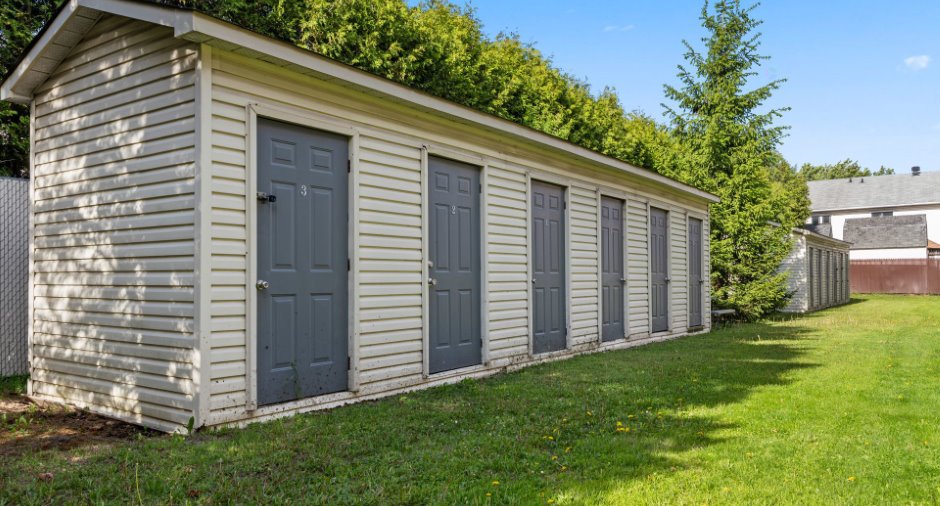
| Storage | 12' 4" x 3' 2" pi | Floating floor |
Inclusions
Washer-dryer, dishwasher, stove and refrigerator, air conditioning, window blinds, curtains and curtain rods (except living room)
Exclusions
curtain and rode in the Living room, TV rack and Hot water tank
Taxes and costs
Municipal Taxes (2026)
1880 $
School taxes (2025)
153 $
Total
2033 $
Monthly fees
Energy cost
79 $
Co-ownership fees
471 $
Total
550 $
Evaluations (2022)
Building
192 800 $
Land
54 000 $
Total
246 800 $
Additional features
Occupation
30 days
