





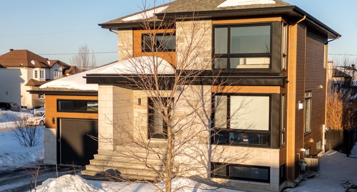
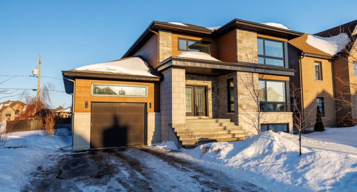
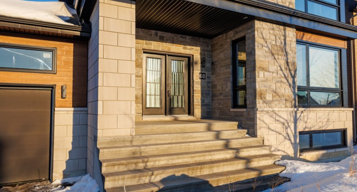
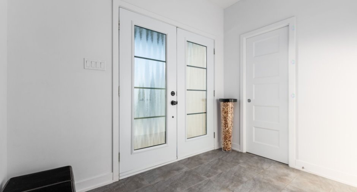
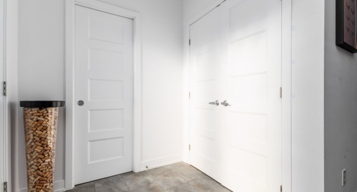
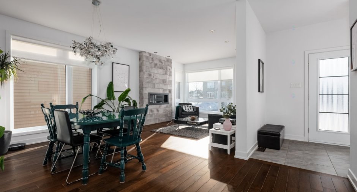
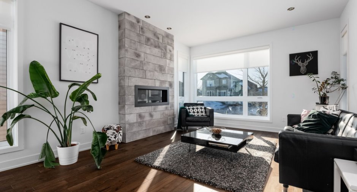
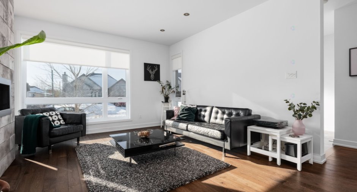
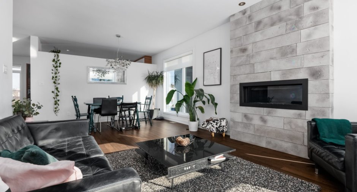
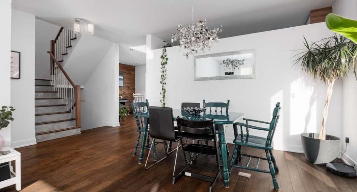
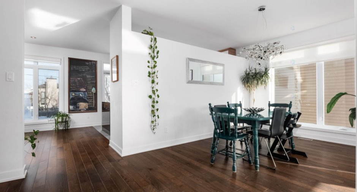
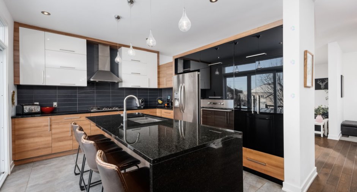
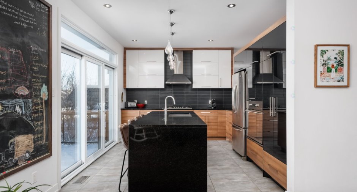
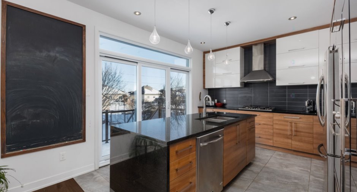
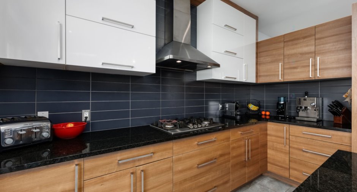
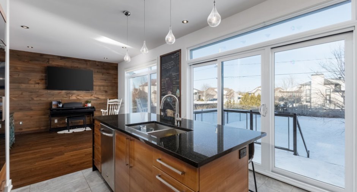
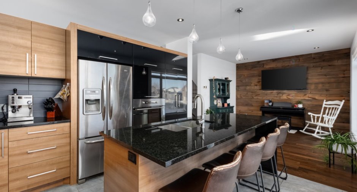
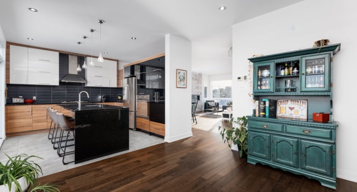
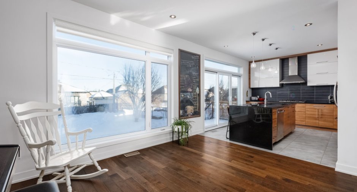
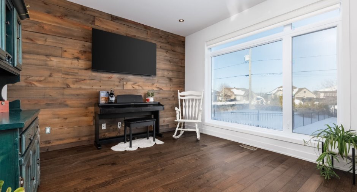
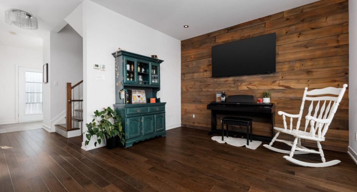
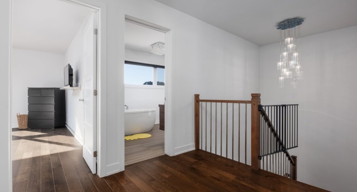
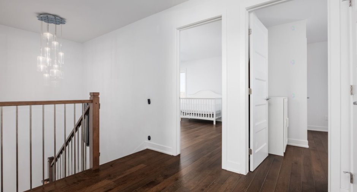
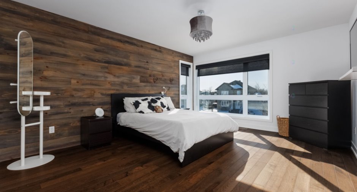
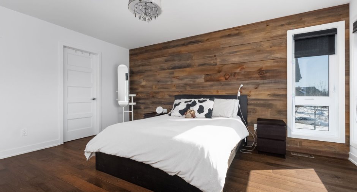
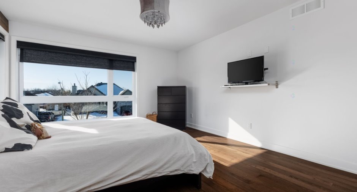
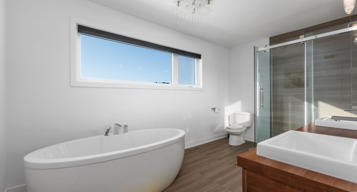
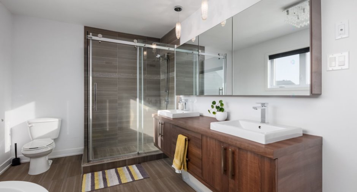
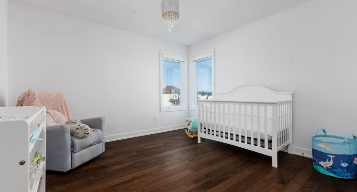
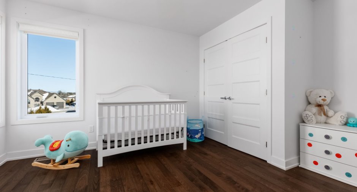
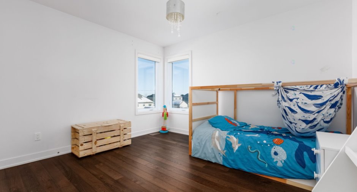
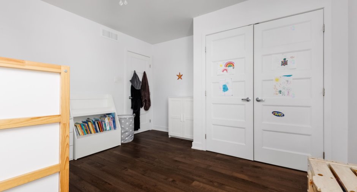
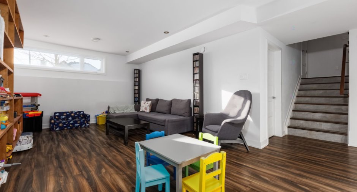
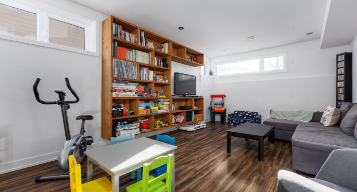
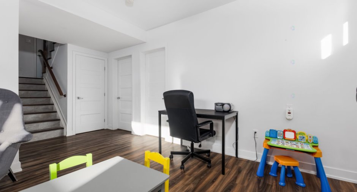
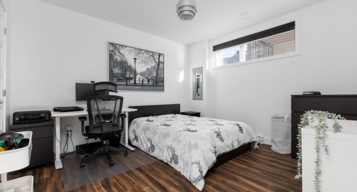
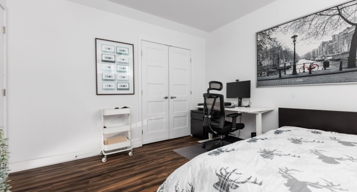
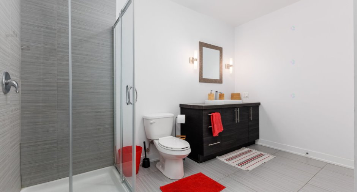
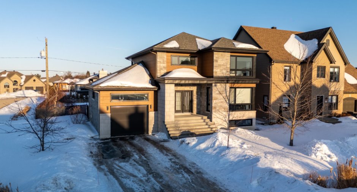
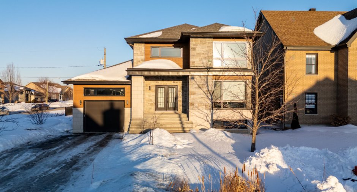
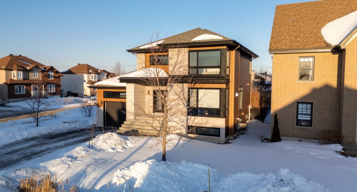
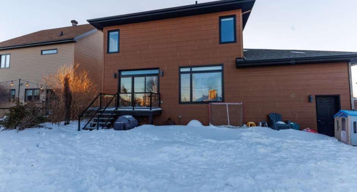
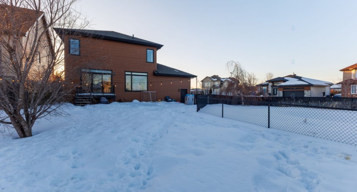
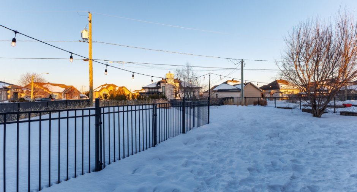
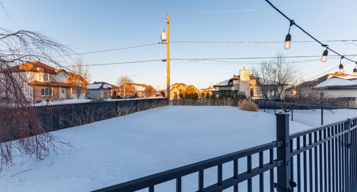
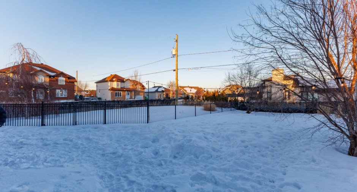
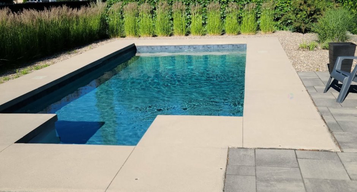
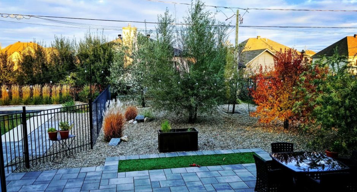
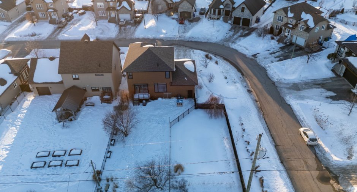
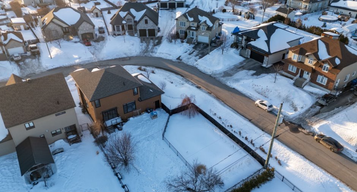
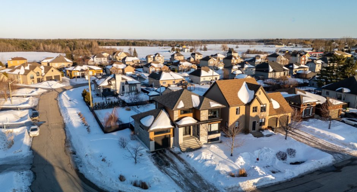
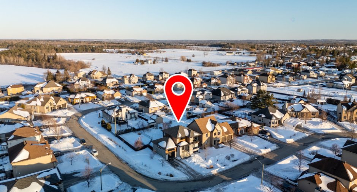
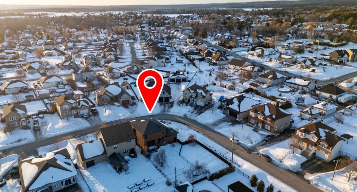
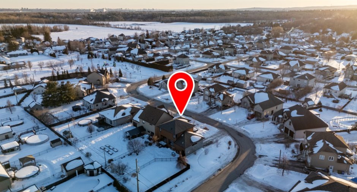
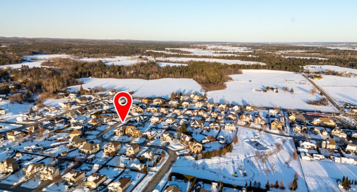
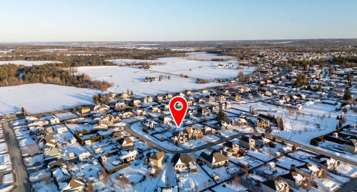
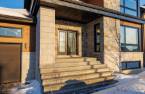
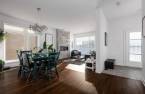
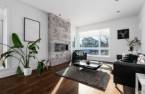
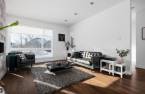
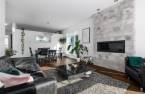
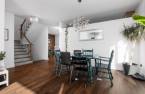
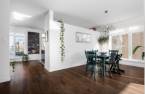
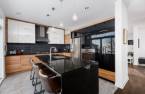
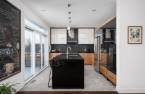
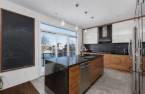
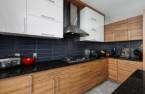
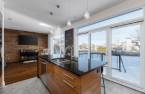
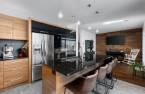
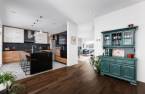
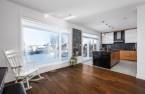
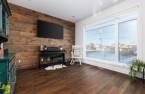
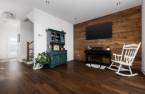
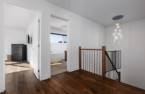
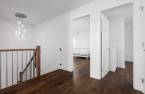
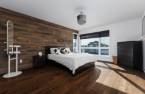
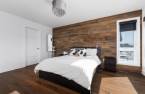
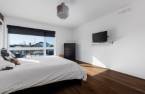
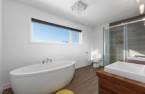
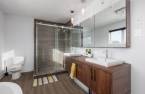
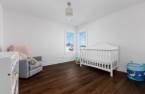
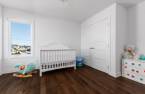
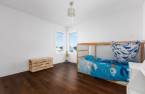
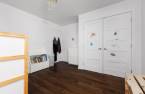
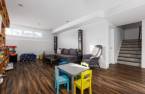
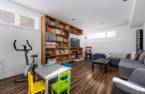
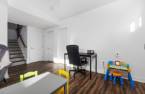
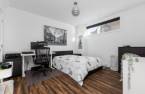
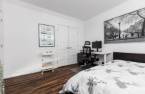
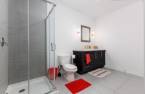
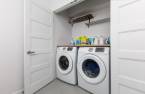
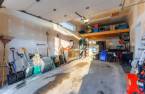
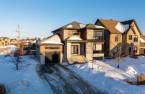
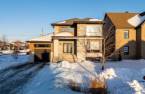
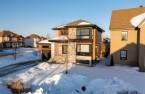
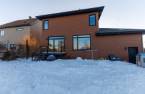
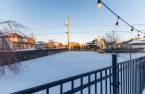
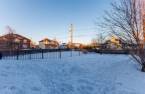
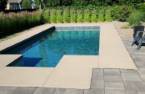
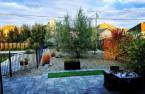
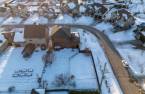
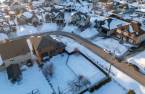
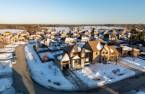



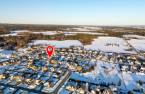
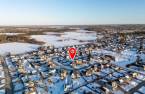
Magnificent modern two-storey home located in the desirable Chambord neighborhood! It offers spacious living areas, 3 bedrooms on the upper level, a garage, and a fully finished basement. Enjoy several refined features such as a high-end kitchen with gas cooktop, built-in oven, and granite waterfall island, hardwood floors on both levels, a linear fireplace in the living room, and exceptional natural light thanks to numerous oversized windows. Corner lot of nearly 9,000 sq. ft. featuring a 12 x 24 in-ground pool, stone terrace, and two separate driveways. Close to parks and Highway 50. See addendum for more details!
Create an account
CREATING AN ACCOUNT ALLOWS:
-
 Add favorites
-
 Save your searches
-
 Personalize your visits to viacapitalesells.com
-
 Activity on your properties


4

2
+ 1

n/a


I AM INTERESTED IN THIS PROPERTY


Michael Boutin
Chartered Residential and Commercial Real Estate Broker AEO
Via Capitale Expertise
Real estate agency
I offer
 *
*
*

Benjamin Brodeur-Poupart
Residential and Commercial Real Estate Broker
Via Capitale Expertise
Real estate agency
I offer
*
*
Certain conditions apply
Presentation
Magnificent modern two-storey home located in the desirable Chambord neighborhood! It offers spacious living areas, 3 bedrooms on the upper level, a garage, and a fully finished basement. Enjoy several refined features such as a high-end kitchen with gas cooktop, built-in oven, and granite waterfall island, hardwood floors on both levels, a linear fireplace in the living room, and exceptional natural light thanks to numerous oversized windows. Corner lot of nearly 9,000 sq. ft. featuring a 12 x 24 in-ground pool, stone terrace, and two separate driveways. Close to parks and Highway 50. See addendum for more details!
Addendum
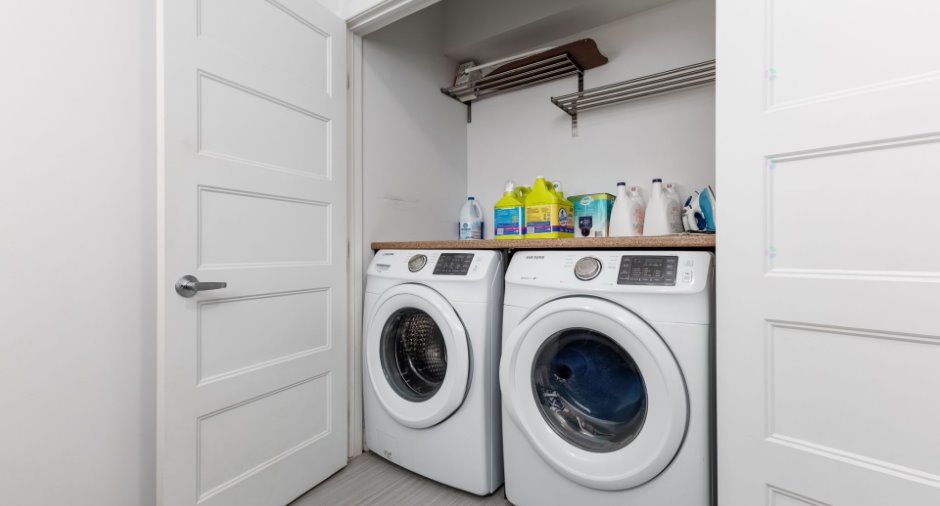
+Appliances included! Convection oven, dishwasher, refrigerator, washer and dryer
+High-end kitchen with gas cooktop, built-in oven, granite waterfall island and countertops, spacious and functional cabinetry
+3 large bedrooms on the second floor, including a 7 x 9 ft walk-in closet in the primary bedroom, double-sink vanity and freestanding tub in the bathroom
+Exceptional natural light across nearly 2,000 sq. ft. thanks to numerous oversized windows in every room (custom window coverings included), recessed lighting and 9-foot ceilings
+Fully finished basement with one bedroom, family room and full bathroom
+Quality hardwood floors on both ...
See More ...
Building and interior
Year of construction
2013
Equipment available
Central vacuum cleaner system installation (1), Central air conditioning (1), Electric garage door (1)
Bathroom / Washroom
Separate shower (1)
Heating system
Air circulation (1)
Heating energy
Natural gas (1)
Basement
6 feet and over (1), Finished basement (1)
Cupboard
Melamine (1), Thermoplastic (1)
Roofing
Asphalt shingles (1)
Land and exterior
Foundation
Poured concrete (1)
Siding
Concrete (1), Pressed fibre (1), Stone (1)
Garage
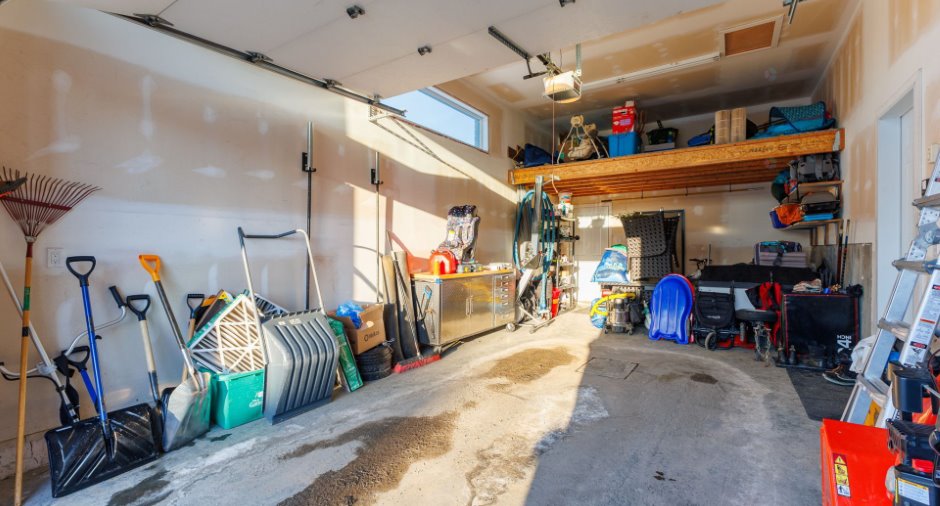
Attached (1), Heated (1), Single width (1)
Driveway
Asphalt (1)
Parking (total)
Outdoor (8), Garage (1)
Pool
Heated (1), Inground (1)
Water supply
Municipality (1)
Sewage system
Municipal sewer (1)
Topography
Flat (1)
Proximity
Highway (1), Daycare centre (1), Golf (1), Park - green area (1), Bicycle path (1), Elementary school (1), Public transport (1)
Dimensions
Size of building
13.29 m
Depth of land
20.05 m
Depth of building
11.29 m
Land area
831 m²irregulier
Frontage land
42 m
Room details
| Room | Level | Dimensions | Ground Cover |
|---|---|---|---|
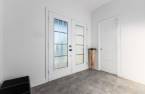
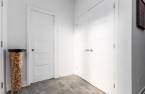
| Hallway | Ground floor | 6' x 9' 6" pi | Ceramic tiles |
| Kitchen | Ground floor | 13' 3" x 9' 7" pi | Ceramic tiles |
| Living room | Ground floor | 13' 5" x 12' pi | Wood |
| Dining room | Ground floor | 12' 9" x 8' 1" pi | Wood |
| Living room | Ground floor | 13' 6" x 13' pi | Wood |
| Washroom | Ground floor | 3' 4" x 5' 9" pi | |
| Primary bedroom | 2nd floor | 15' 7" x 12' 9" pi | Wood |
| Bedroom | 2nd floor | 13' x 12' 1" pi | Wood |
| Bedroom | 2nd floor | 12' x 13' 7" pi | Wood |
| Bathroom | 2nd floor | 8' 5" x 13' 6" pi | Ceramic tiles |
| Other | Basement | 12' 8" x 8' 3" pi | Concrete |
| Family room | Basement | 22' 7" x 12' 2" pi | Floating floor |
| Bedroom | Basement | 14' 5" x 12' 5" pi | Floating floor |
| Bathroom | Basement | 12' 5" x 11' 4" pi | Ceramic tiles |
Inclusions
- Stove -Dishwasher -Kitchen refrigerator -Washer and dryer - All window coverings
Exclusions
-Gas furnace (rented) -- $41.95/month -Gas water heater (rented) -- $29.99/month
Taxes and costs
Municipal Taxes (2026)
5468 $
School taxes (2025)
497 $
Total
5965 $
Evaluations (2026)
Building
513 600 $
Land
192 600 $
Total
706 200 $
Additional features
Distinctive features
Street corner (1)
Occupation
90 days
