





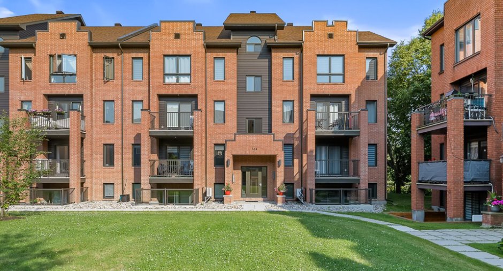
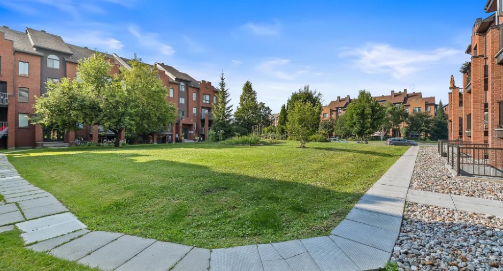
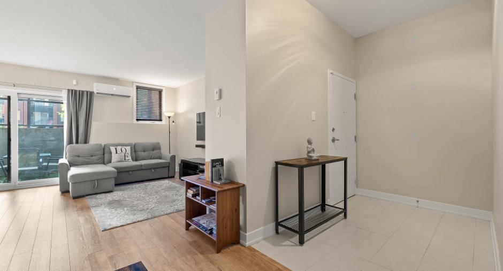
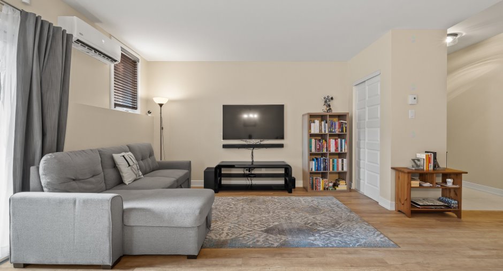
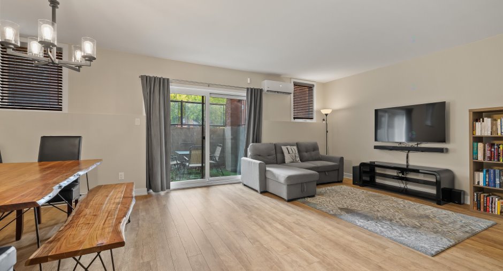
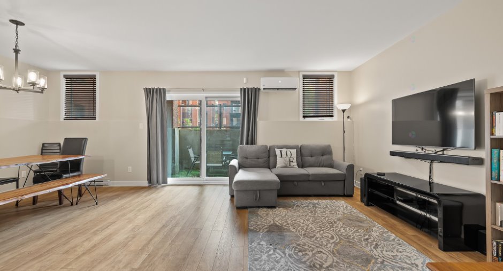
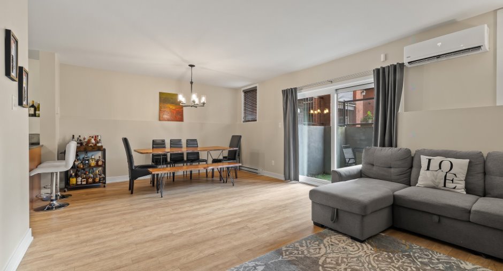
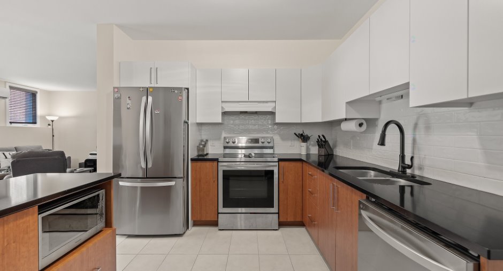
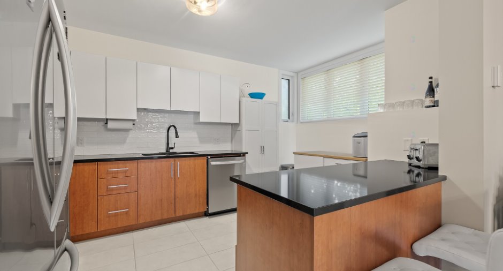
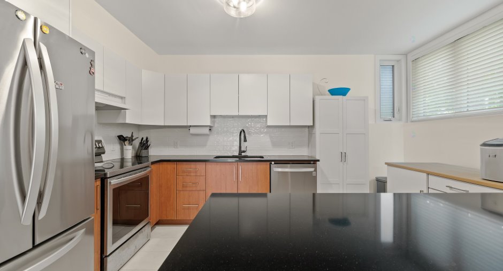
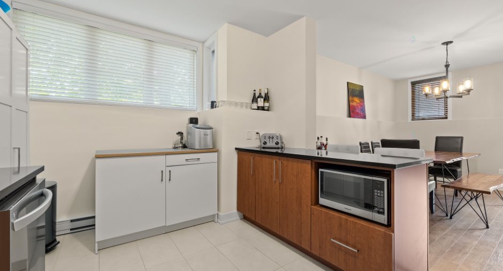
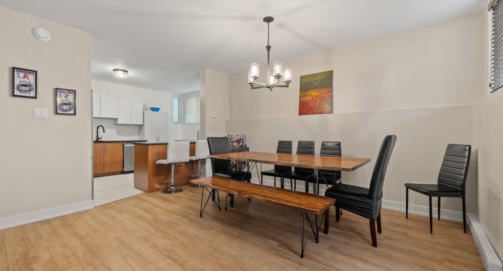
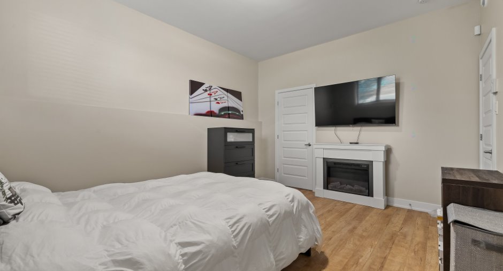
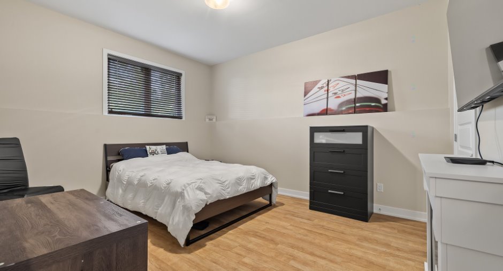
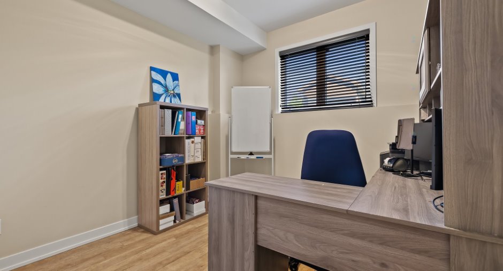
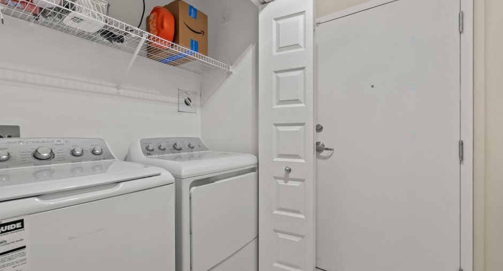
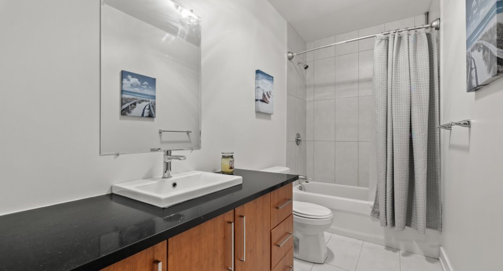
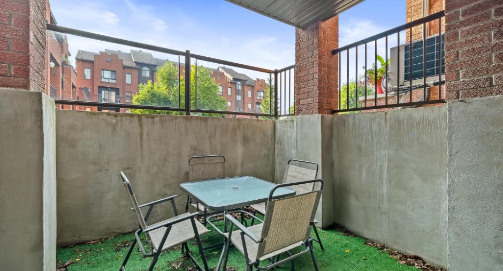
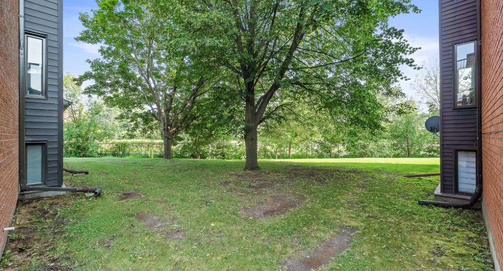
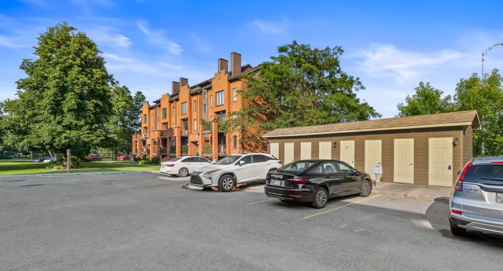
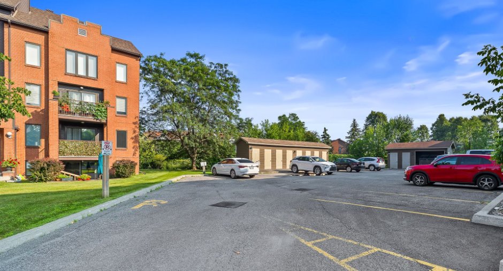
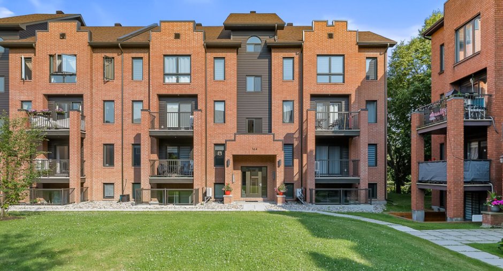
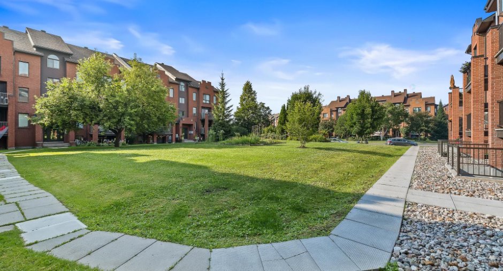
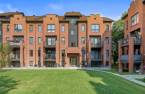
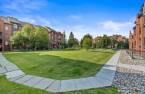
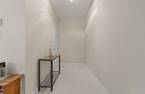
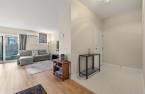
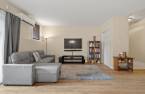
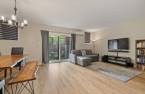
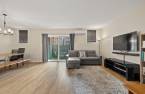
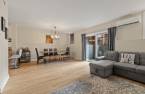
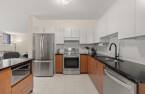
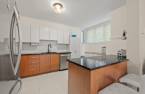
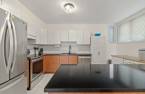
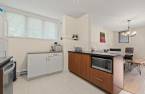
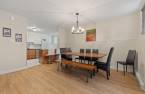
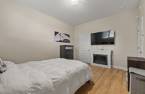
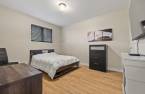
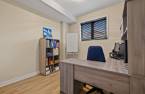
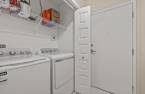
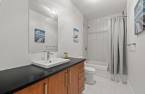
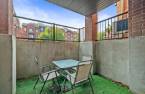
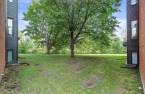
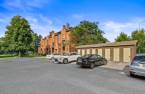
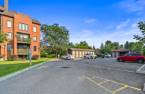
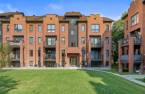
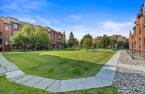
Beautiful condo built in 2021 and completely renovated with modern, high-quality materials. Its open-concept design and corner location offer exceptional natural light. The unit includes both indoor and outdoor storage, a wall-mounted air conditioner, and large terrass overlooking the interior courtyard so a lot of tranquility. Ideally located in the heart of downtown Gatineau, close to schools, just 10 minutes from Ottawa, and with quick access to highways. A visit will surely charm you!
Create an account
CREATING AN ACCOUNT ALLOWS:
-
 Add favorites
-
 Save your searches
-
 Personalize your visits to viacapitalesells.com
-
 Activity on your properties

2

1

1036pi²


I AM INTERESTED IN THIS PROPERTY



Certain conditions apply
Presentation
Beautiful condo built in 2021 and completely renovated with modern, high-quality materials. Its open-concept design and corner location offer exceptional natural light. The unit includes both indoor and outdoor storage, a wall-mounted air conditioner, and large terrass overlooking the interior courtyard so a lot of tranquility. Ideally located in the heart of downtown Gatineau, close to schools, just 10 minutes from Ottawa, and with quick access to highways. A visit will surely charm you!
Addendum
On June 2020, the property was engulfed in flames. The building was completely rebuilt in 2021, from the foundation to the roof, according to today's standards.
Building and interior
Year of construction
2021
Level
Garden level
Equipment available
Central air conditioning (1)
Heating energy
Electricity (1)
Land and exterior
Siding
Brick (1), Vinyl (1)
Driveway
Asphalt (1)
Parking (total)
Outdoor (1)
Landscaping
Landscape (1)
Water supply
Municipality (1)
Sewage system
Municipal sewer (1)
Topography
Flat (1)
Proximity
Highway (1), Cegep (1), Daycare centre (1), Golf (1), Hospital (1), Bicycle path (1), Elementary school (1), High school (1), Cross-country skiing (1), Public transport (1)
Dimensions
Land area
1513 pi²
Private portion
1036 pi²
Room details
| Room | Level | Dimensions | Ground Cover |
|---|---|---|---|
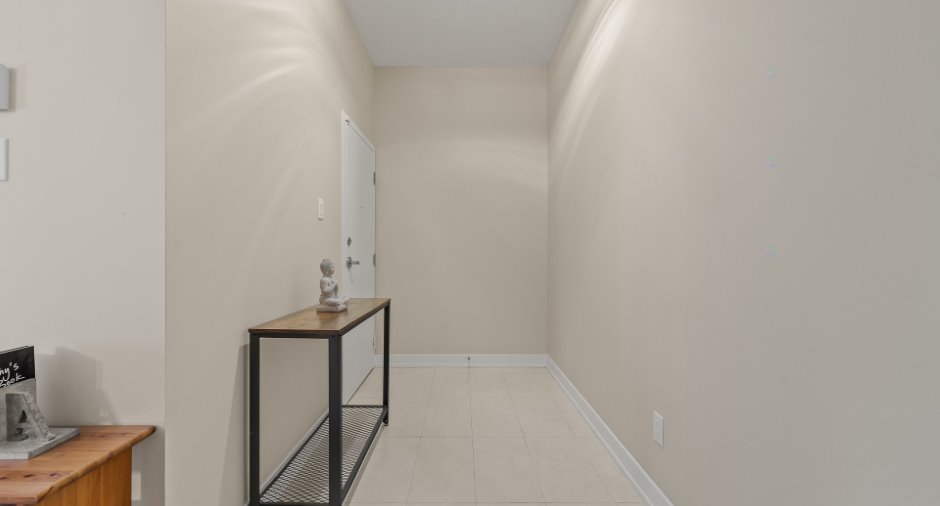
| Hallway | 5' 5" x 8' 9" pi | Ceramic tiles | |
| Bedroom | 9' 1" x 9' 1" pi | Floating floor | |
| Primary bedroom | 11' 7" x 14' 3" pi | Floating floor | |
| Walk-in closet | 4' 7" x 6' pi | Floating floor | |
| Bathroom | 4' 1" x 10' 5" pi | Ceramic tiles | |
| Living room | 12' 1" x 13' 2" pi | Floating floor | |
| Dining room | 8' 1" x 13' 1" pi | Floating floor | |
| Kitchen | 9' 8" x 13' 1" pi | Ceramic tiles | |
| Hallway | Ground floor | 3' 8" x 6' 6" pi | Ceramic tiles |
| Laundry room | Ground floor | 2' 7" x 5' pi | Ceramic tiles |
| Other | 9' 5" x 10' 2" pi | Concrete |
Inclusions
Fixed lighting fixtures, window coverings, outdoor shed, air exchanger system, wall-mounted AC, and hot water tank.
Taxes and costs
Municipal Taxes (2026)
2634 $
School taxes (2025)
222 $
Total
2856 $
Monthly fees
Energy cost
58 $
Co-ownership fees
230 $
Total
288 $
Evaluations (2022)
Building
288 000 $
Land
63 000 $
Total
351 000 $
Additional features
Occupation
30 days
