





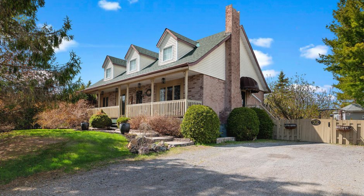
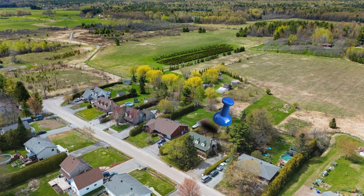
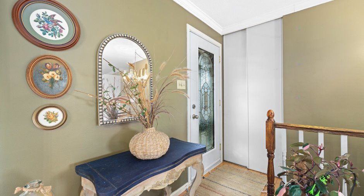
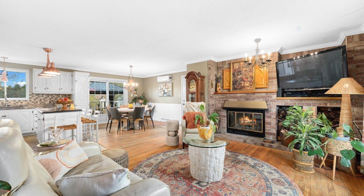
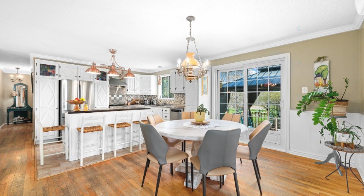
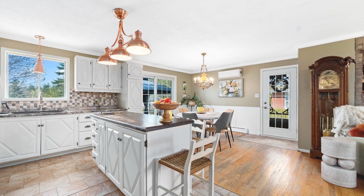
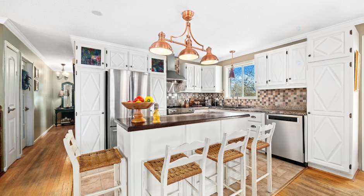
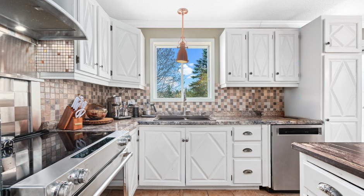
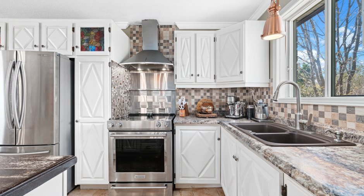
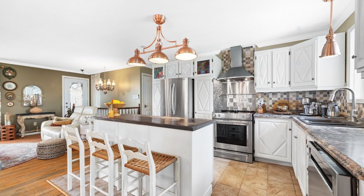
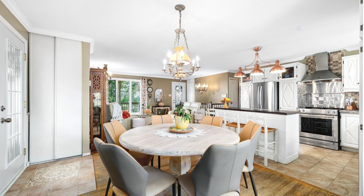
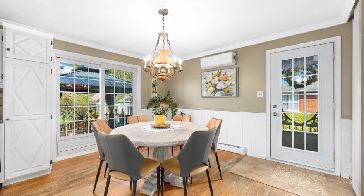
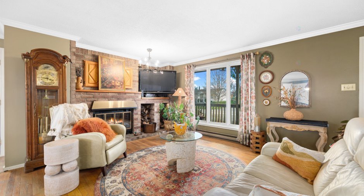
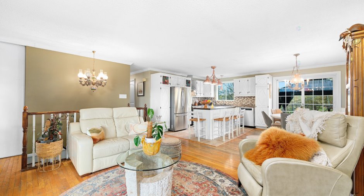
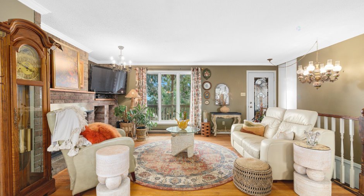
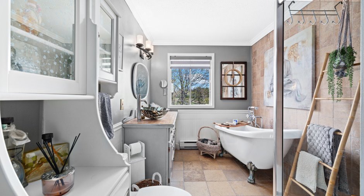
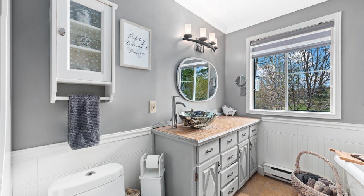
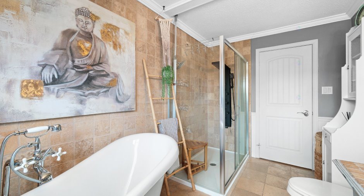
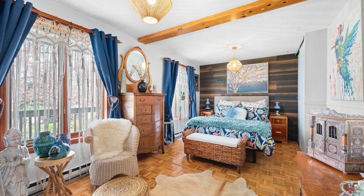
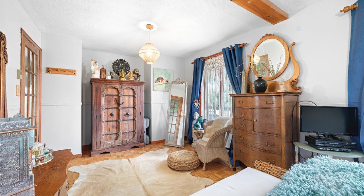
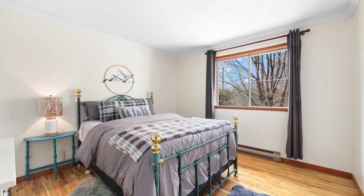
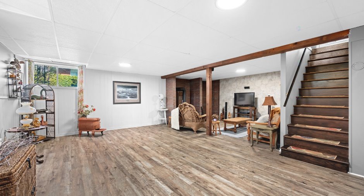
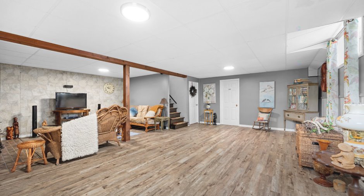
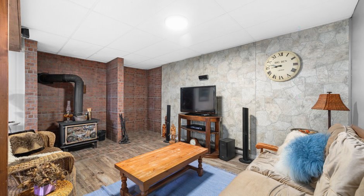
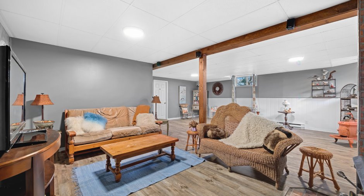
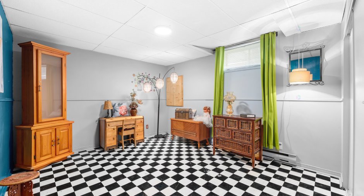
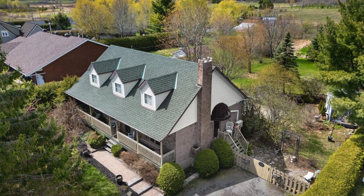
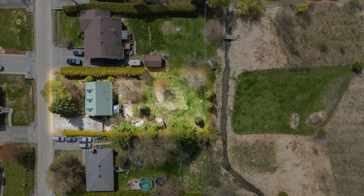
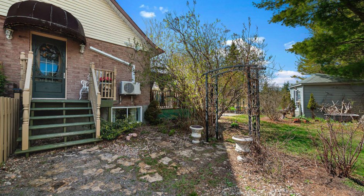
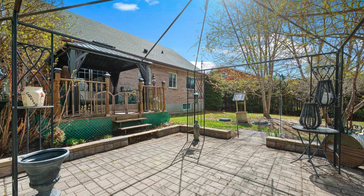
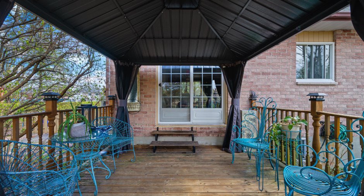
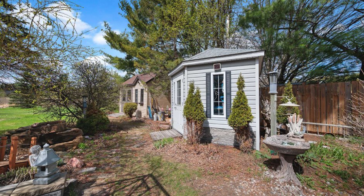
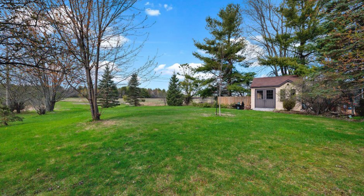
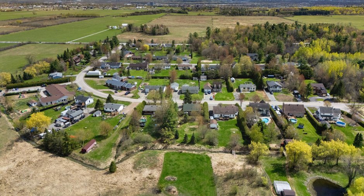
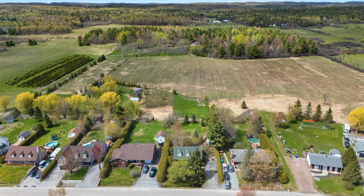
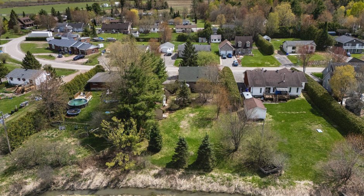
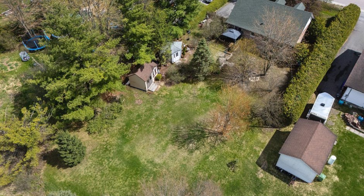
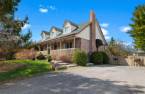
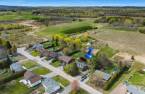
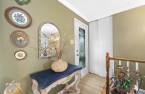
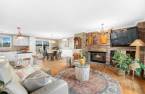
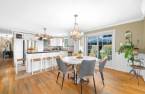
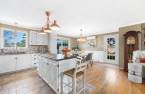
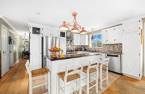
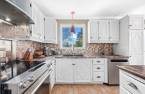
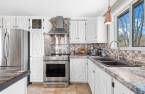
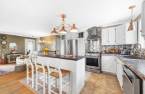
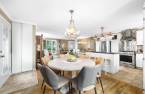
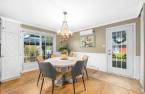
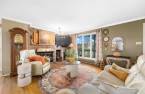
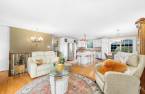
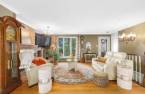
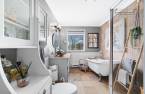
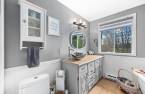
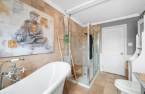
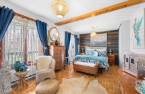
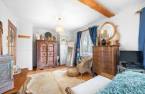
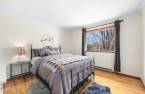
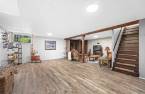
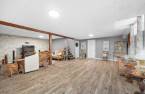
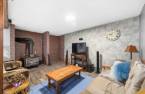
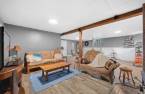
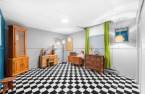
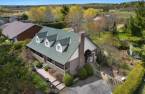
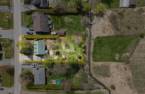
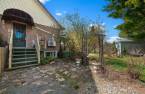
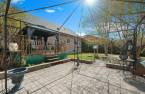
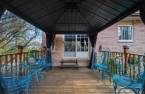
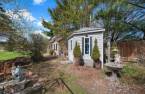
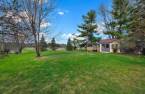
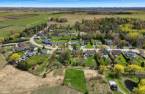
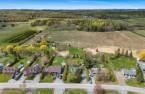
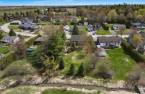
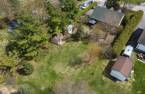
Welcome to the Lotbinière neighborhood, just minutes from downtown! A charming single-story Canadian-style home offering the perfect balance between city and country living. Set on a spacious, private, wooded lot of 17,000 sq.ft with a deck and quiet backyard, this property features 3 bedrooms, a functional open-concept kitchen with a central island, warm hardwood floors, and a traditional fireplace in the living room. Wall-mounted heat pump for optimal comfort. Full bathroom with a freestanding tub and glass shower. Large covered porch at the front. A peaceful setting on a dead-end street, near Highway 50 and amenities!
Create an account
CREATING AN ACCOUNT ALLOWS:
-
 Add favorites
-
 Save your searches
-
 Personalize your visits to viacapitalesells.com
-
 Activity on your properties

3

1

109.9m²


I AM INTERESTED IN THIS PROPERTY


Certain conditions apply
Presentation
Welcome to the Lotbinière neighborhood, just minutes from downtown! A charming single-story Canadian-style home offering the perfect balance between city and country living. Set on a spacious, private, wooded lot of 17,000 sq.ft with a deck and quiet backyard, this property features 3 bedrooms, a functional open-concept kitchen with a central island, warm hardwood floors, and a traditional fireplace in the living room. Wall-mounted heat pump for optimal comfort. Full bathroom with a freestanding tub and glass shower. Large covered porch at the front. A peaceful setting on a dead-end street, near Highway 50 and amenities!
Addendum
** GATINEAU -- Country Charm **
+ Single-story 3-bedroom home
+ 1984 Canadian-style construction
+ 110 sq.m of living space (1,183 sq.ft)
Outside...
+ 1,580 sq.m lot (17,000 sq.ft)
+ Landscaped and private with mature trees
+ Garden shed
+ Back deck and privacy
+ Rear neighbor on agricultural zoning
The main floor...
+ open-concept layout
+ 2 bedrooms on the main floor
+ full bathroom on the ground floor
+ freestanding tub and glass shower
+ superb, sunny urban kitchen
+ beautiful windows
+ hardwood floors in the living room
+ patio-door leading to the deck
In the basement...
+ furnished family room
+ 1 additional bedroom (or office)
+ ...
See More ...
Building and interior
Year of construction
1984
Equipment available
Wall-mounted heat pump (1)
Bathroom / Washroom
Separate shower (1)
Heating system
Electric baseboard units (1)
Heating energy
Electricity (1)
Basement
6 feet and over (1), Finished basement (1)
Roofing
Asphalt shingles (1)
Land and exterior
Foundation
Concrete block (1)
Siding
Brick (1), Vinyl (1)
Driveway
Double width or more (1), Not Paved (1)
Parking (total)
Outdoor (6)
Landscaping
Landscape (1)
Water supply
Artesian well (1), Surface well (1)
Sewage system
Purification field (1)
Topography
Flat (1)
Proximity
Highway (1), Daycare centre (1), Hospital (1), Cross-country skiing (1)
Dimensions
Size of building
12.84 m
Depth of land
60.96
Depth of building
8.53 m
Land area
1579.4 m²
Building area
109.35 m²
Private portion
109.9 m²
Frontage land
25.91
Room details
| Room | Level | Dimensions | Ground Cover |
|---|---|---|---|
| Kitchen | Ground floor | 9' 4" x 13' pi | Ceramic tiles |
| Dining room | Ground floor | 11' 3" x 13' pi | Wood |
| Living room | Ground floor | 17' 8" x 10' 8" pi | Wood |
| Primary bedroom | Ground floor | 17' 9" x 10' 6" pi | |
| Bedroom | Ground floor | 11' 4" x 12' pi | Wood |
| Bathroom | Ground floor | 7' 4" x 12' pi | Ceramic tiles |
| Family room | Basement | 23' 4" x 14' 1" pi | Floating floor |
| Family room | Basement | 16' 2" x 10' 8" pi | Floating floor |
| Bedroom | Basement | 13' 5" x 11' 5" pi | Linoleum |
| Laundry room | Basement | 19' 7" x 13' 8" pi | Ceramic tiles |
Inclusions
refrigerator; stove; dishwasher; light fixtures; blinds, curtains and rods; gazebo
Exclusions
washer-dryer; HydroSolution water heater 2026 (rental); Culligan water-softener (rental)
Taxes and costs
Municipal Taxes (2026)
2194 $
School taxes (2026)
217 $
Total
2411 $
Evaluations (2026)
Building
241 200 $
Land
72 700 $
Total
313 900 $
Additional features
Distinctive features
Wooded (1), Cul-de-sac (1)
Occupation
30 days
