





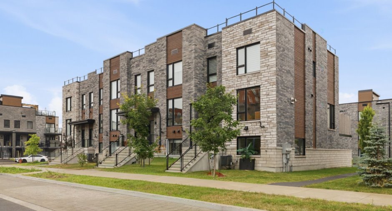
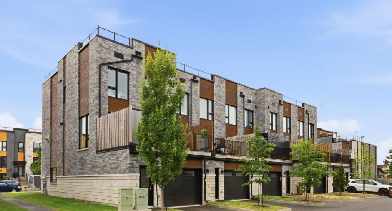
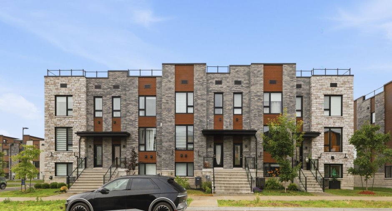
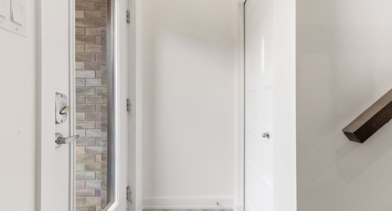
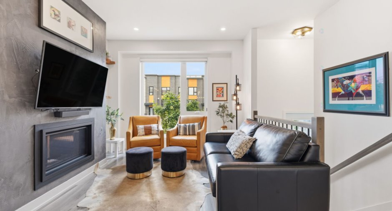
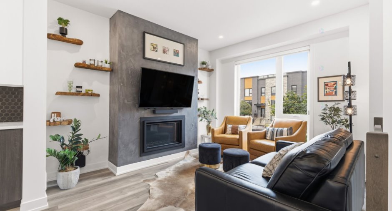
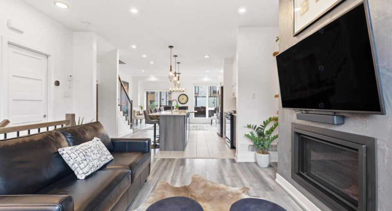
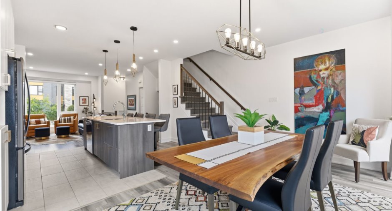
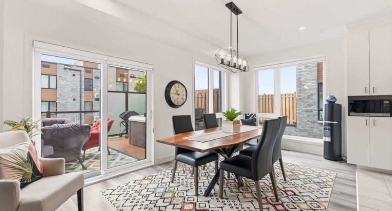
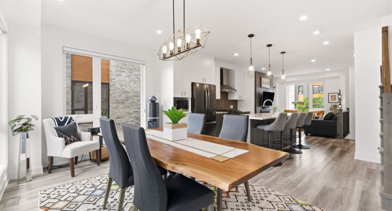
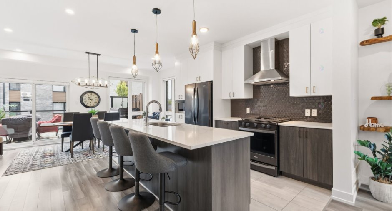
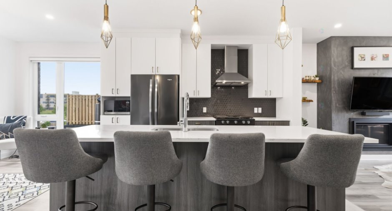
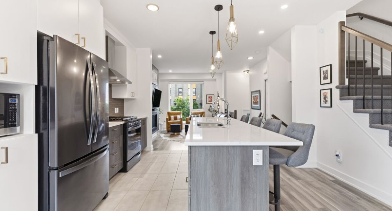
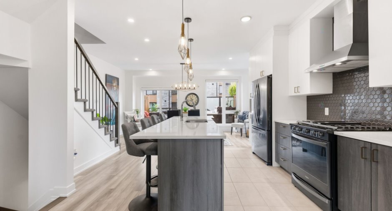
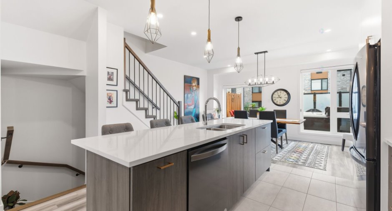
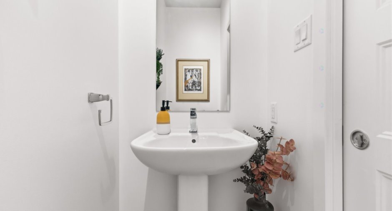
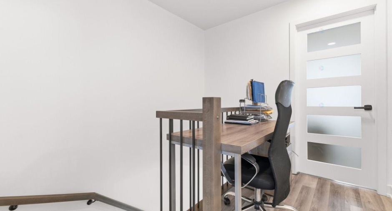
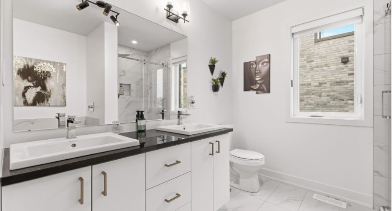
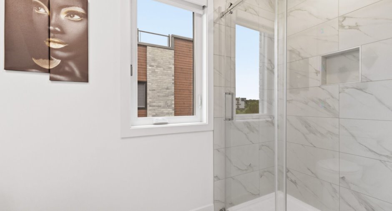
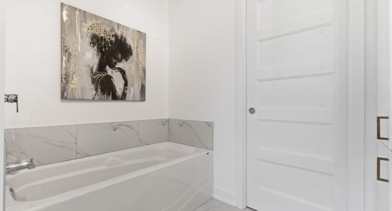
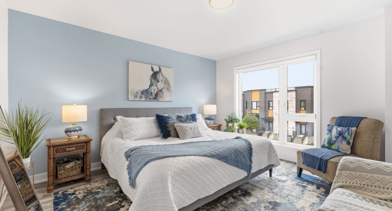
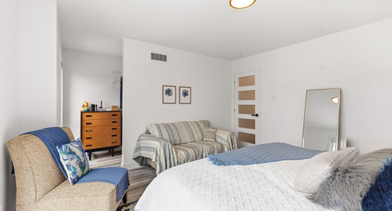
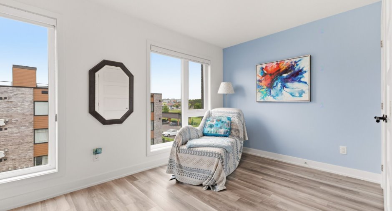
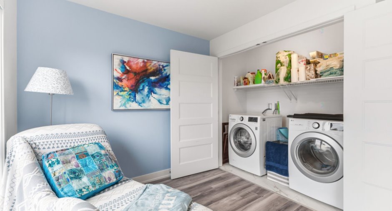
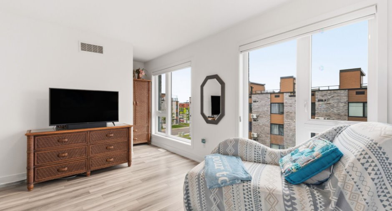
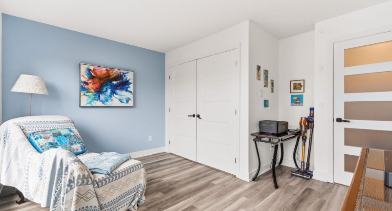
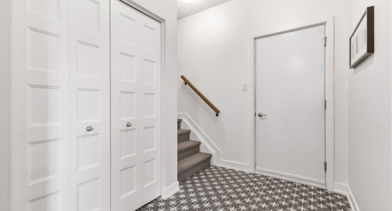
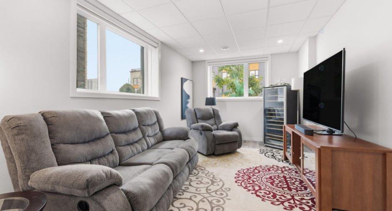
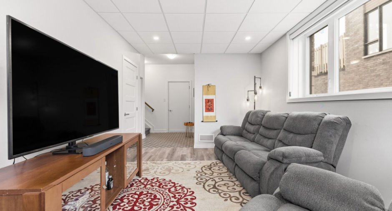
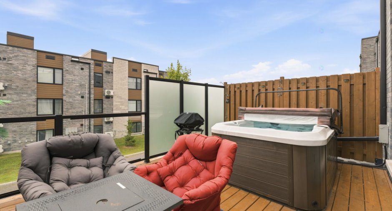
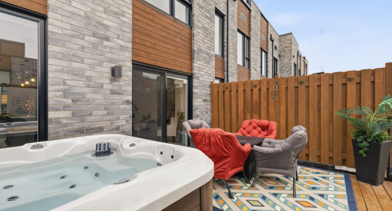
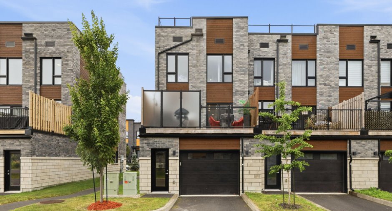
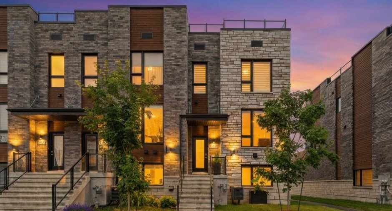
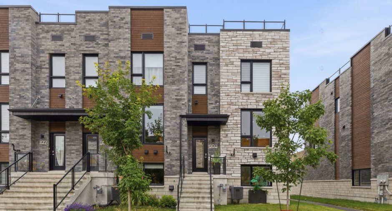
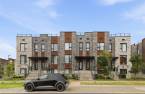
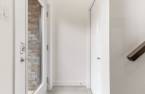
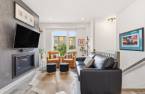
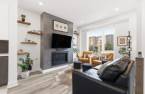
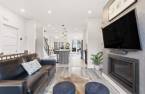
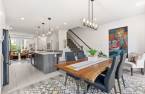
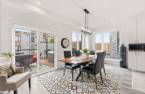

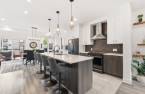
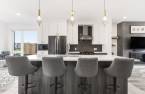
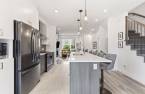
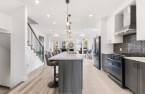
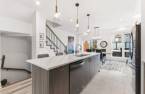
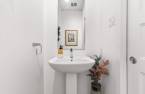
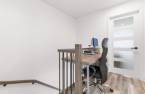
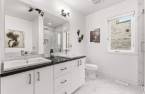
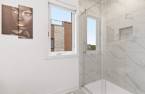
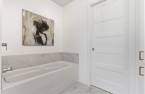
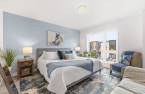
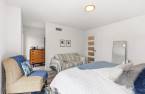
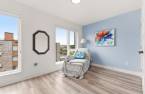
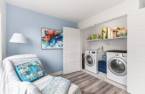
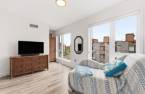
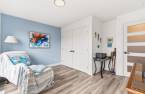
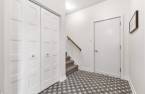
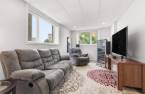
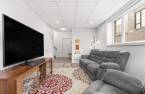
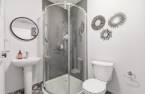
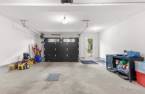
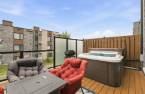
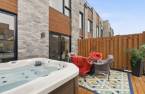
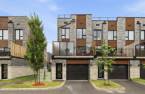
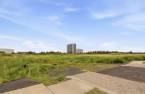
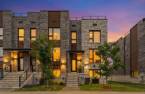
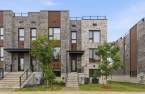
WOW! Elegant corner townhome located in SQUARE URBANIA! Recently built with an open-concept layout, a superb kitchen featuring a large island and quartz countertops, a living room with a natural gas fireplace, 2 bedrooms with the potential for a third in the basement, 2 full bathrooms, and a half-bath. Enjoy a spacious terrace and a large garage. Prime and strategic location, close to the future BY Market, Gatineau Hospital, shops, schools, and all amenities. A move-in-ready home, ideal for an urban lifestyle with minimal maintenance.
Create an account
CREATING AN ACCOUNT ALLOWS:
-
 Add favorites
-
 Save your searches
-
 Personalize your visits to viacapitalesells.com
-
 Activity on your properties

2

2
+ 1

1496pi²


I AM INTERESTED IN THIS PROPERTY

Chadi Chamouri
Residential and Commercial Real Estate Broker
Via Capitale Diamant
Real estate agency
I offer
 *
*
*
Certain conditions apply
Presentation
WOW! Elegant corner townhome located in SQUARE URBANIA! Recently built with an open-concept layout, a superb kitchen featuring a large island and quartz countertops, a living room with a natural gas fireplace, 2 bedrooms with the potential for a third in the basement, 2 full bathrooms, and a half-bath. Enjoy a spacious terrace and a large garage. Prime and strategic location, close to the future BY Market, Gatineau Hospital, shops, schools, and all amenities. A move-in-ready home, ideal for an urban lifestyle with minimal maintenance.
Addendum
+ Urbania Project
+ Corner unit
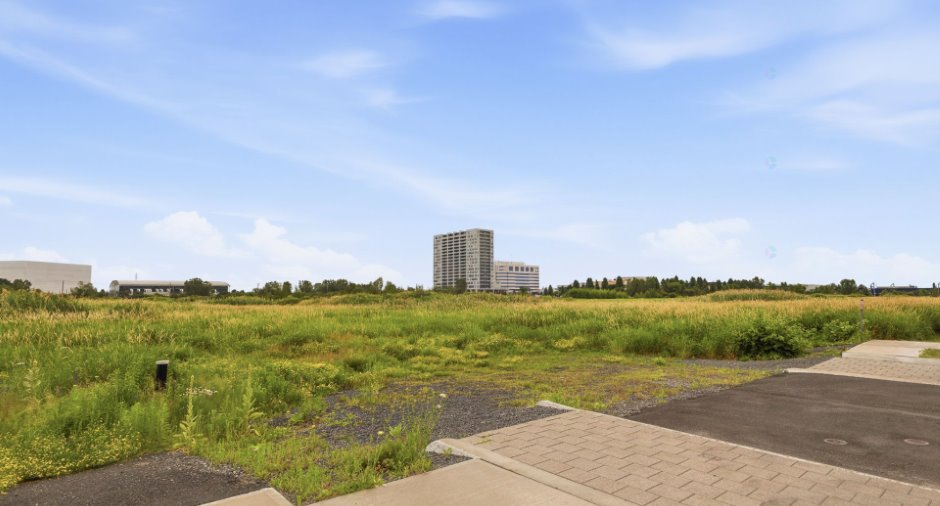
+ UNIQUE opportunity and STRATEGIC location right in the heart of downtown Gatineau
+ 1 min from the hospital, sports center, highway, grocery stores, Place de la Cité, and the new Guertin Arena
+ Approximately 1,496 sq. ft.
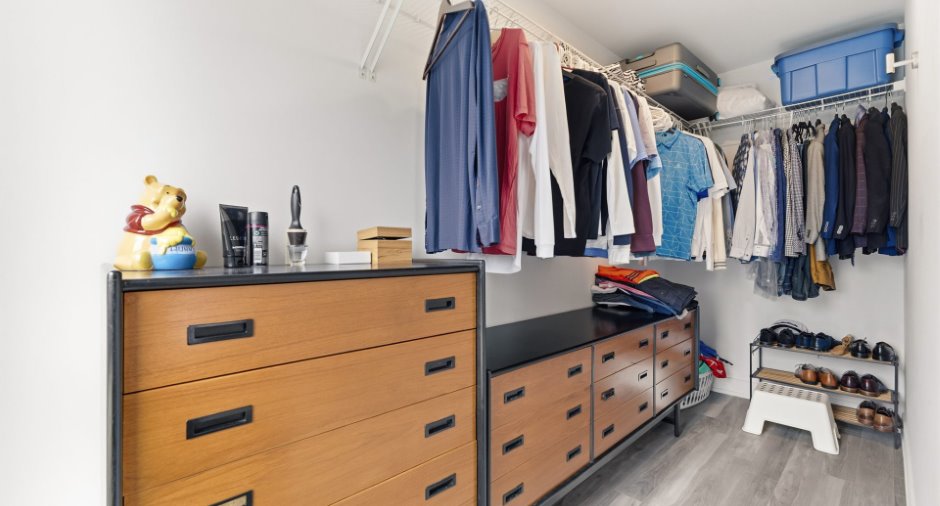
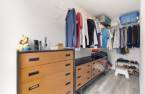
+ 2 large bedrooms with a huge walk-in closet (potential for a 3rd bedroom in the basement)
+ Kitchen with quartz countertops + colored cabinets with floor-to-ceiling PVC doors
+ Plenty of windows
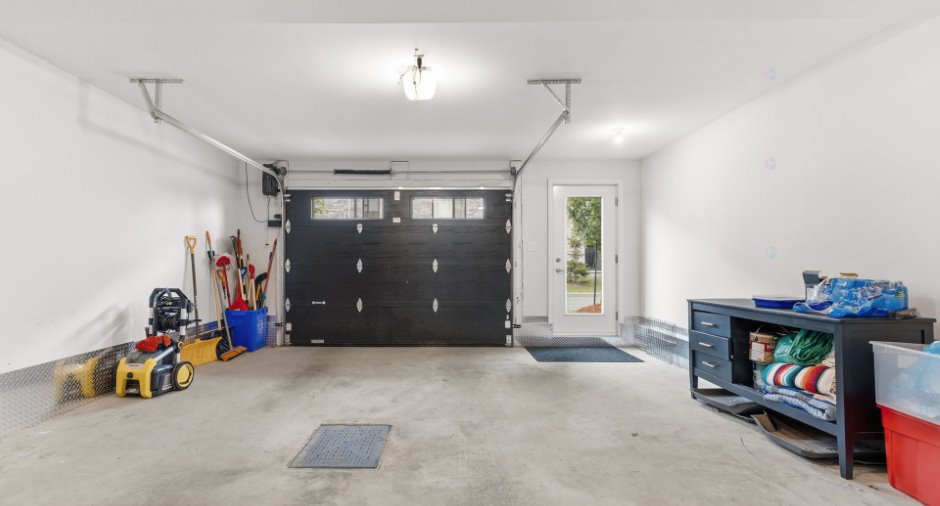
+ 9-foot smooth ceiling on the ground floor + Large 17-foot x 21-foot garage
+ Central air conditioning and air exchanger
+ Large 20-ft. x 12-ft. deck
+ Unmatched style and quality construction.
+...
See More ...
Building and interior
Year of construction
2021
Equipment available
Central vacuum cleaner system installation (1), Central air conditioning (1), Electric garage door (1)
Bathroom / Washroom
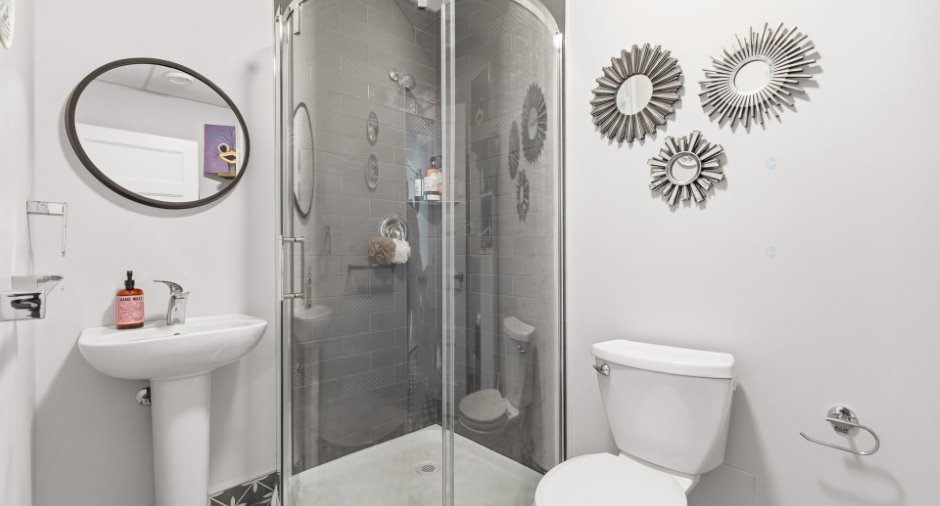
Separate shower (1)
Heating system
Air circulation (1)
Heating energy
Natural gas (1)
Basement
6 feet and over (1), Finished basement (1), Separate entrance (1)
Land and exterior
Garage
Heated (1), Fitted (1)
Driveway
Asphalt (1)
Parking (total)
Outdoor (1), Garage (1)
Landscaping
Landscape (1)
Water supply
Municipality (1)
Sewage system
Municipal sewer (1)
Topography
Flat (1)
Proximity
Highway (1), Cegep (1), Daycare centre (1), Golf (1), Park - green area (1), Bicycle path (1), Elementary school (1), High school (1), Cross-country skiing (1), Public transport (1)
Available services
Fire detector (1)
Dimensions
Land area
2665 pi²
Private portion
1496 pi²
Room details
| Room | Level | Dimensions | Ground Cover |
|---|---|---|---|
| Hallway | Ground floor | 6' 7" x 3' 2" pi | |
| Dining room | Ground floor | 18' x 9' pi | |
| Kitchen | Ground floor | 9' x 11' pi | |
| Living room | Ground floor | 12' 7" x 10' 8" pi | |
| Washroom | Ground floor | 6' 4" x 3' 2" pi | |
| Primary bedroom | 2nd floor | 12' 6" x 13' pi | |
| Walk-in closet | 2nd floor | 12' 7" x 4' 5" pi | |
| Bathroom | 2nd floor | 9' 5" x 8' 3" pi | |
| Bedroom | 2nd floor | 12' 4" x 12' 9" pi | |
| Walk-in closet | 2nd floor | 11' 6" x 4' 5" pi | |
| Family room | Basement | 16' 8" x 10' 4" pi | |
| Bathroom | Basement | 8' 1" x 5' 3" pi | |
| Storage | Basement | 15' 8" x 6' 7" pi |
Inclusions
Dishwasher, refrigerator, stove, washer, dryer, central air conditioning, garage door opener, air exchanger, blinds
Exclusions
Furnace (rented), water heater (rented), hot tub
Taxes and costs
Municipal Taxes (2026)
5168 $
School taxes (2026)
415 $
Total
5583 $
Evaluations (2026)
Building
426 900 $
Land
124 500 $
Total
551 400 $
Additional features
Distinctive features
Cul-de-sac (1)
Occupation
120 days
