





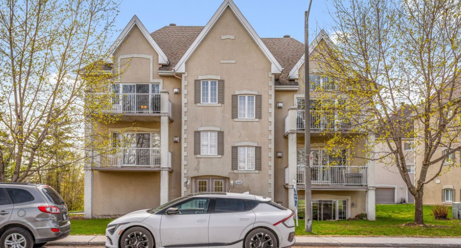
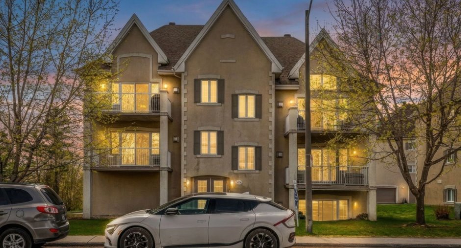
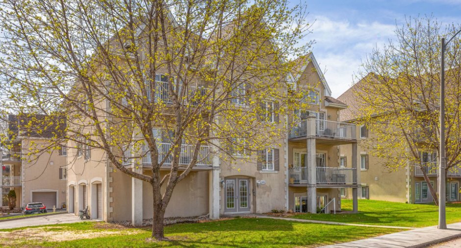
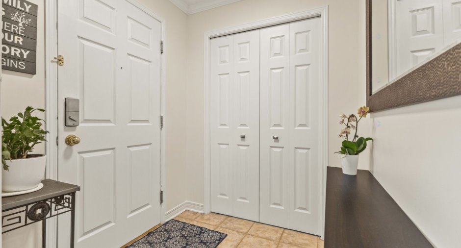
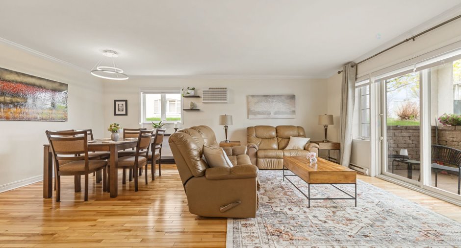
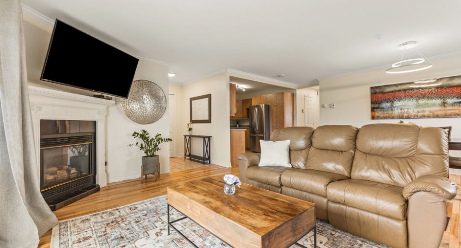
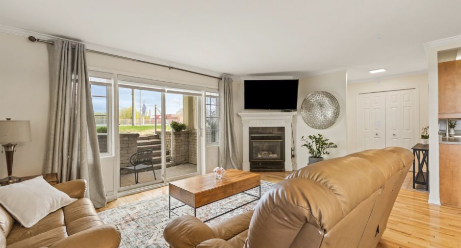
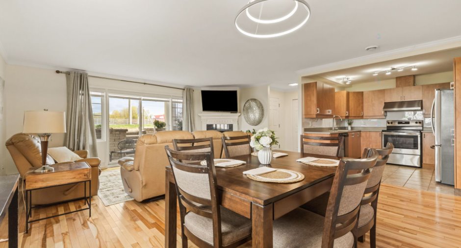
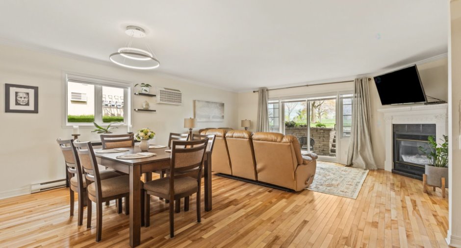
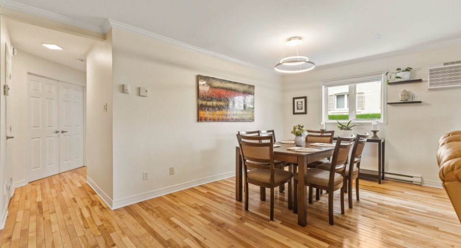
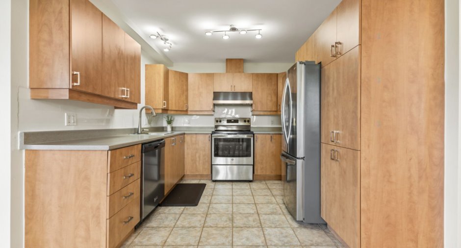
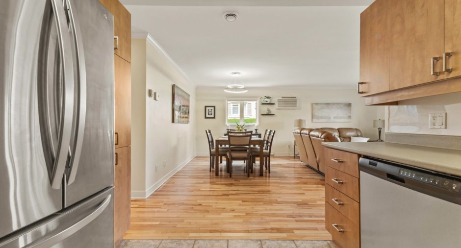
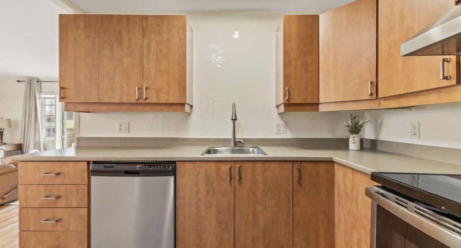
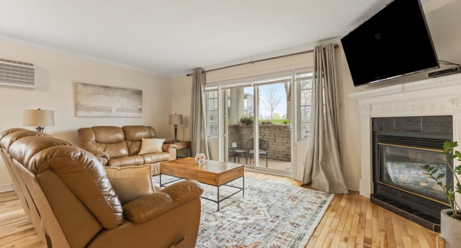
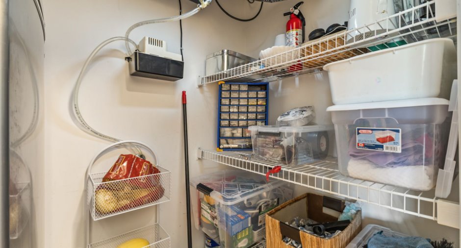
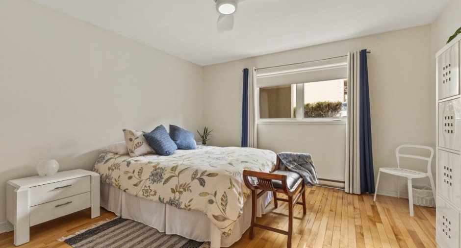
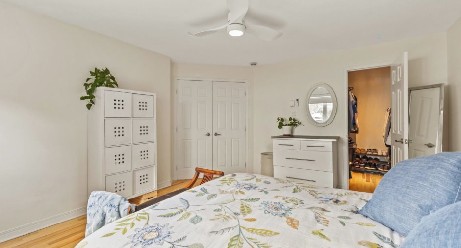
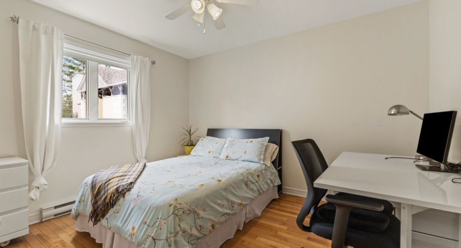
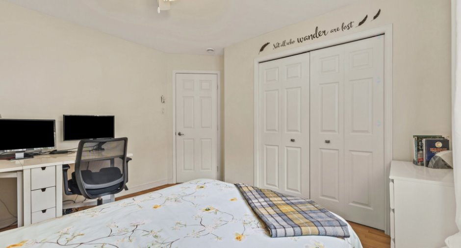
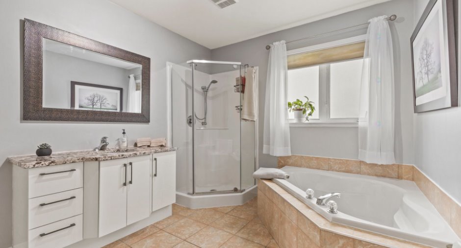
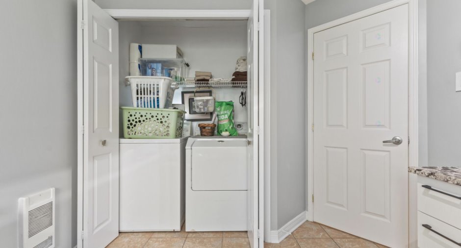
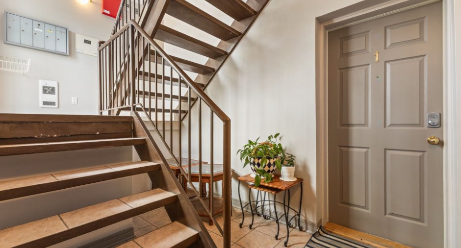
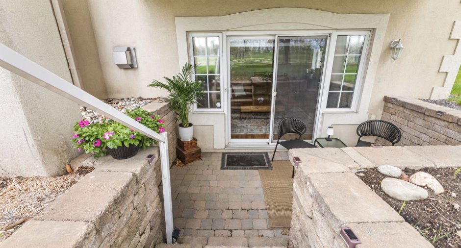
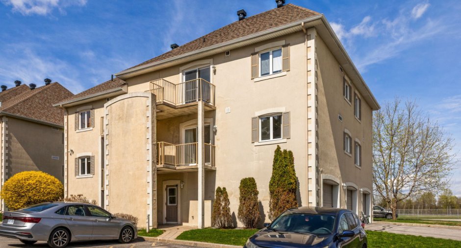
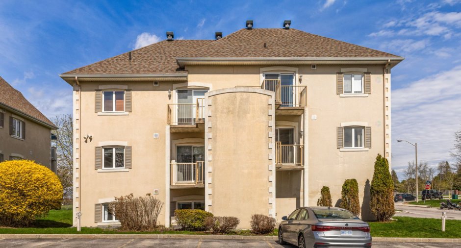
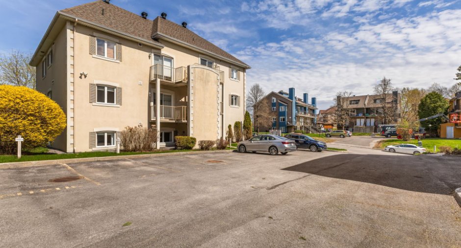
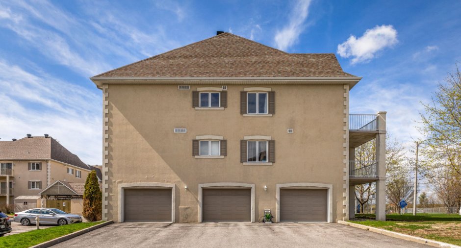
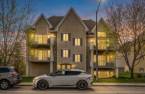
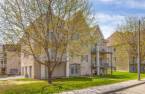
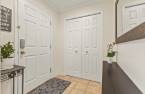
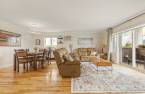
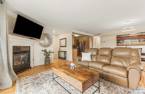
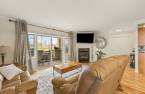
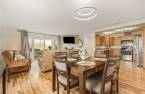
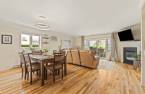
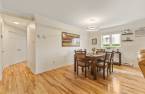
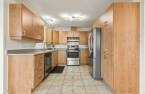
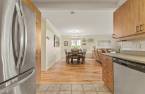
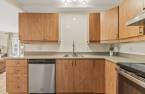
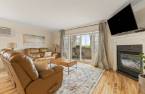
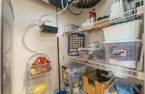
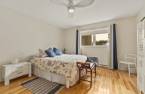
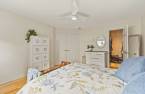
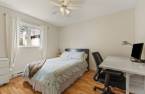
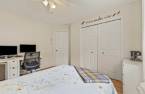
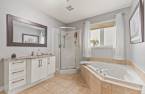
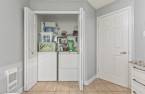
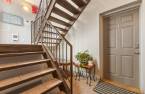
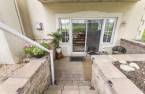
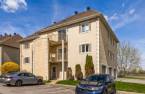
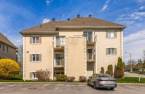
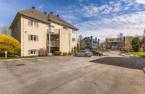
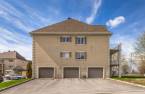
Are you looking for a practical, well-maintained living space close to all amenities? Look no further! This superb ground-floor condo offers everything you desire and more. Featuring hardwood floors that add a touch of elegance, this space provides a warm and welcoming atmosphere as soon as you step through the door. This condo boasts a large kitchen, 2 bedrooms, and 1 bathroom. You will also benefit from reserved parking and additional storage space. Contact us today to schedule a visit!
Create an account
CREATING AN ACCOUNT ALLOWS:
-
 Add favorites
-
 Save your searches
-
 Personalize your visits to viacapitalesells.com
-
 Activity on your properties

2

1

99.9m²


I AM INTERESTED IN THIS PROPERTY

Presentation
Are you looking for a practical, well-maintained living space close to all amenities? Look no further! This superb ground-floor condo offers everything you desire and more. Featuring hardwood floors that add a touch of elegance, this space provides a warm and welcoming atmosphere as soon as you step through the door. This condo boasts a large kitchen, 2 bedrooms, and 1 bathroom. You will also benefit from reserved parking and additional storage space. Contact us today to schedule a visit!
Building and interior
Year of construction
2003
Number of floors
3
Level
Garden level
Equipment available
Central vacuum cleaner system installation (1), Wall-mounted air conditioning (1)
Bathroom / Washroom
Separate shower (1)
Heating system
Electric baseboard units (1)
Heating energy
Electricity (1)
Roofing
Asphalt shingles (1)
Land and exterior
Siding
Aggregate (1)
Driveway
Asphalt (1)
Parking (total)
Outdoor (1)
Landscaping
Landscape (1)
Water supply
Municipality (1)
Sewage system
Municipal sewer (1)
Topography
Flat (1)
Proximity
Daycare centre (1), Park - green area (1), Bicycle path (1), Elementary school (1), High school (1), Public transport (1)
Dimensions
Size of building
8.06 m
Land area
1870 pi²
Depth of building
12.8 m
Private portion
99.9 m²
Room details
| Room | Level | Dimensions | Ground Cover |
|---|---|---|---|
| Hallway | Ground floor | 5' 7" x 5' 9" pi | Ceramic tiles |
| Storage | Ground floor | 3' 7" x 5' 8" pi | Wood |
| Bathroom | Ground floor |
8' 1" x 11' 6" pi
Irregular
|
Ceramic tiles |
| Primary bedroom | Ground floor | 12' 1" x 14' 3" pi | Wood |
| Walk-in closet | Ground floor | 5' 9" x 5' 6" pi | Wood |
| Bedroom | Ground floor | 11' 1" x 10' 8" pi | Wood |
| Kitchen | Ground floor | 9' 1" x 10' 2" pi | Ceramic tiles |
| Dining room | Ground floor | 13' 9" x 8' 3" pi | Wood |
| Living room | Ground floor | 12' 1" x 18' 2" pi | Wood |
Inclusions
Light fixtures, water heater, dishwasher, stove, air exchanger, wall-mounted air conditioner, unconnected gas fireplace.
Taxes and costs
Municipal Taxes (2025)
2649 $
School taxes (2025)
178 $
Total
2827 $
Monthly fees
Co-ownership fees
278 $
Evaluations (2026)
Building
255 300 $
Land
75 000 $
Total
330 300 $
Additional features
Occupation
45 days
