





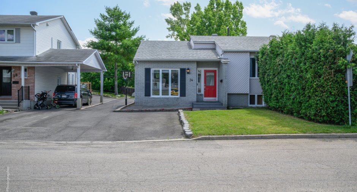
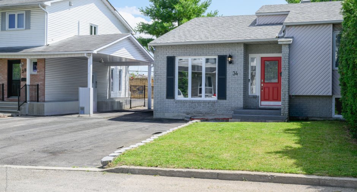
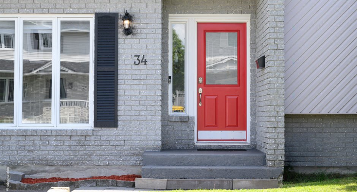
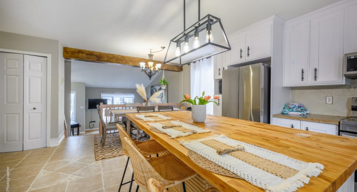
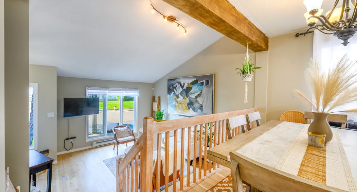
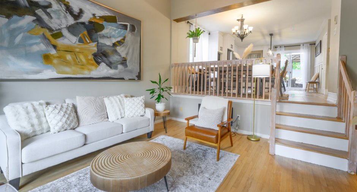
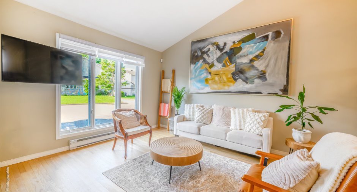
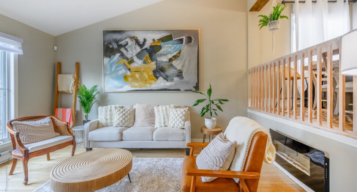
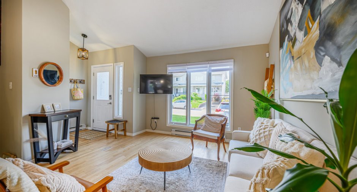
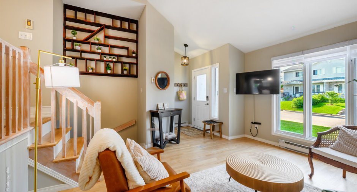
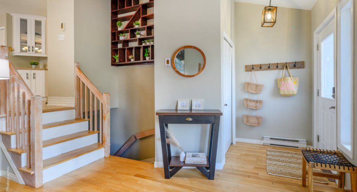
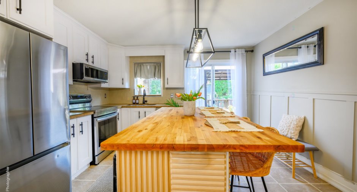
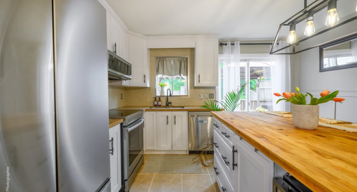
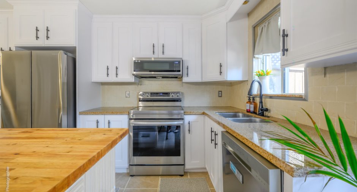
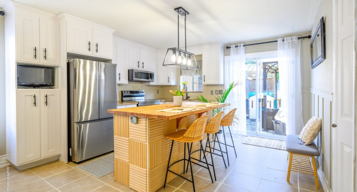
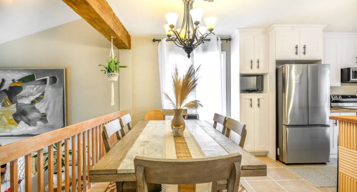
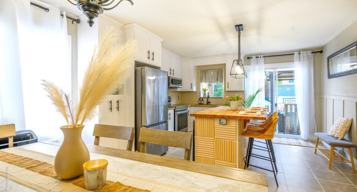
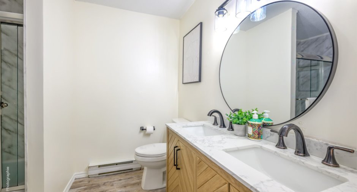
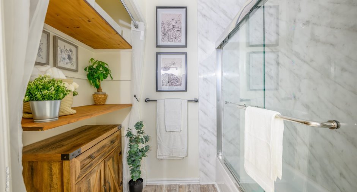
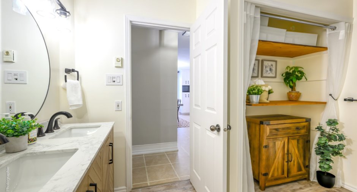
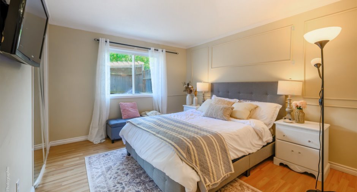
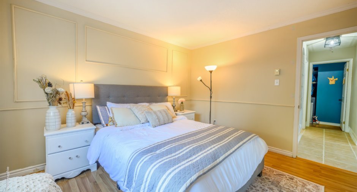
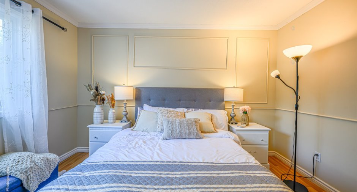
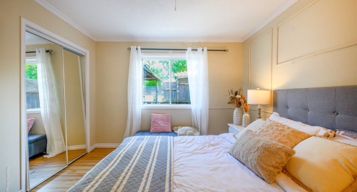
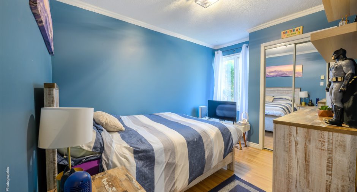
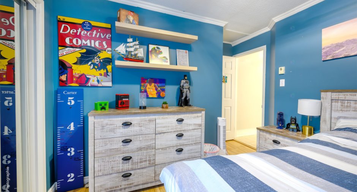
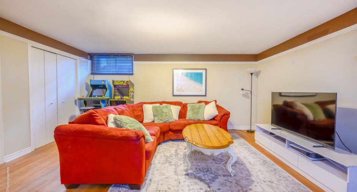
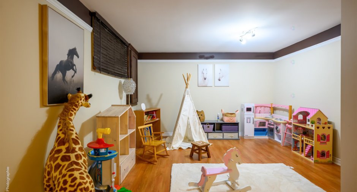
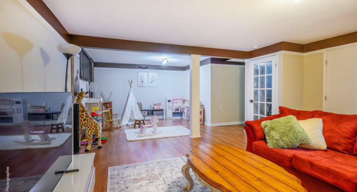
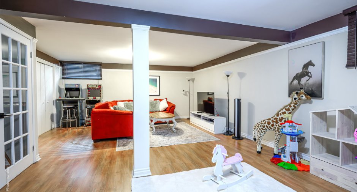
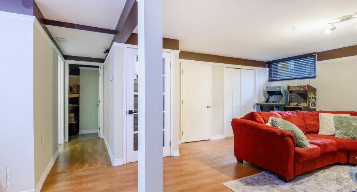
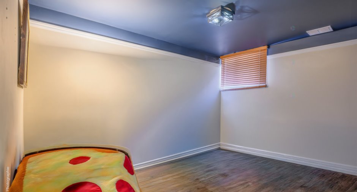
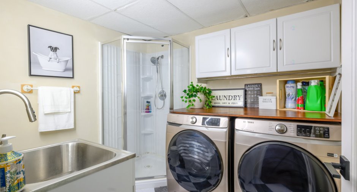
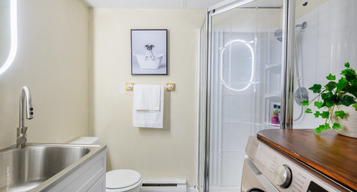
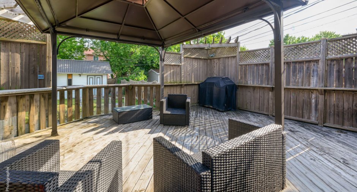
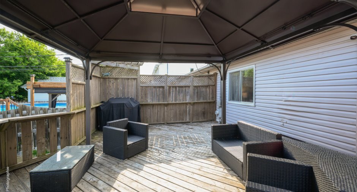
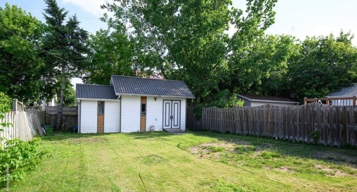
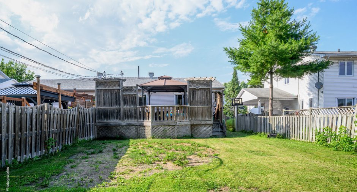
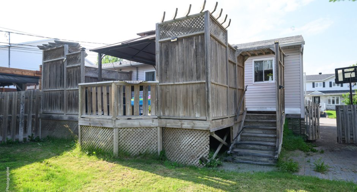
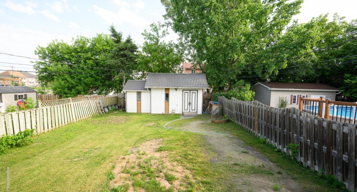
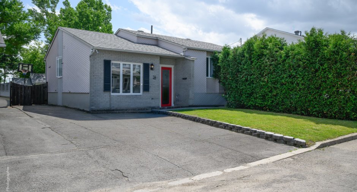
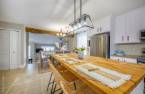
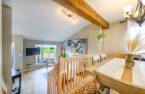
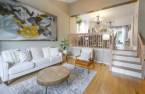
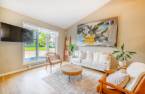
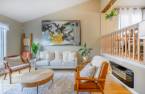
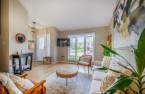
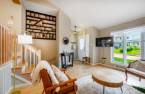
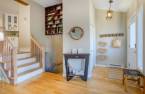
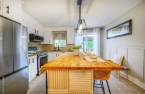
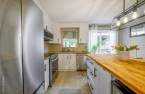
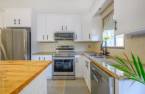
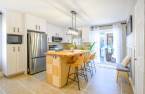
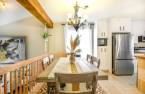
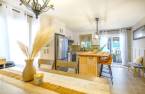
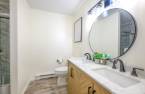
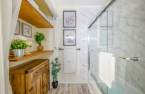
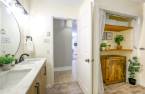
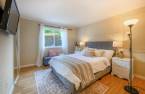
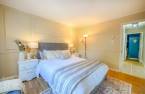
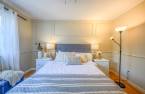
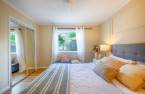
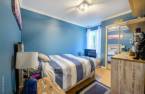
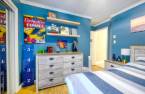
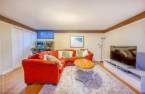
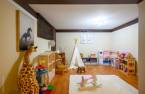
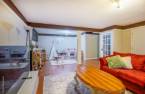
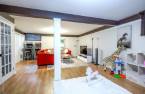
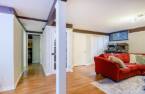
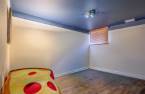
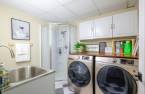
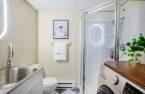
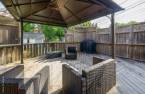
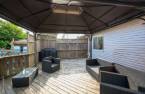
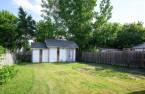
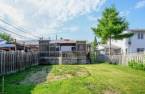
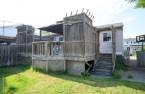
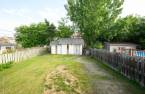
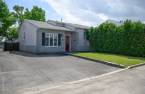
Welcome to this well-maintained semi-detached home located at 34 Rue de Candiac in Gatineau. Offering 3 bedrooms and 2 full bathrooms, this property is perfect for families or first-time buyers. Enjoy a beautiful kitchen and a newly renovated main-floor bathroom. Painted in neutral colours throughout, the home is move-in ready. The roof was replaced in 2021, providing added peace of mind. Outside, you'll find a spacious backyard with a large storage shed. Conveniently located close to the highway, schools, parks, shopping, and everyday amenities.
Create an account
CREATING AN ACCOUNT ALLOWS:
-
 Add favorites
-
 Save your searches
-
 Personalize your visits to viacapitalesells.com
-
 Activity on your properties

3

2

93.77pi²


I AM INTERESTED IN THIS PROPERTY


Certain conditions apply
Presentation
Welcome to this well-maintained semi-detached home located at 34 Rue de Candiac in Gatineau. Offering 3 bedrooms and 2 full bathrooms, this property is perfect for families or first-time buyers. Enjoy a beautiful kitchen and a newly renovated main-floor bathroom. Painted in neutral colours throughout, the home is move-in ready. The roof was replaced in 2021, providing added peace of mind. Outside, you'll find a spacious backyard with a large storage shed. Conveniently located close to the highway, schools, parks, shopping, and everyday amenities.
Building and interior
Year of construction
1991
Heating system
Electric baseboard units (1)
Heating energy
Electricity (1)
Basement
Finished basement (1)
Roofing
Asphalt shingles (1)
Land and exterior
Foundation
Poured concrete (1)
Siding
Brick (1), Vinyl (1)
Driveway
Asphalt (1)
Parking (total)
Outdoor (3)
Water supply
Municipality (1)
Sewage system
Municipal sewer (1)
Proximity
Highway (1), Hospital (1), Elementary school (1), High school (1)
Dimensions
Size of building
8.54 m
Depth of land
39.5
Depth of building
10.98 m
Land area
434.5 m²
Building area
93.77 pi²
Private portion
93.77 pi²
Frontage land
11
Room details
| Room | Level | Dimensions | Ground Cover |
|---|---|---|---|
| Hallway | Ground floor | 4' 3" x 6' pi | Wood |
| Living room | Ground floor | 13' 1" x 14' 5" pi | Wood |
| Kitchen | Ground floor | 12' 2" x 13' 1" pi | Ceramic tiles |
| Dining room | Ground floor | 8' 1" x 12' 2" pi | Ceramic tiles |
| Primary bedroom | Ground floor | 10' 1" x 12' 4" pi | Floating floor |
| Bedroom | Ground floor | 10' 4" x 8' 5" pi | Floating floor |
| Bathroom | Ground floor |
10' 1" x 8' 1" pi
Irregular
|
Floating floor |
| Family room | Basement | 14' 7" x 26' 1" pi | Floating floor |
| Bedroom | Basement | 8' 2" x 12' 3" pi | Floating floor |
| Bathroom | Basement | 7' 2" x 8' 4" pi | Flexible floor coverings |
Inclusions
Fridge, stove, dishwasher, washer and dryer
Taxes and costs
Municipal Taxes (2026)
2960 $
School taxes (2025)
247 $
Total
3207 $
Evaluations (2022)
Building
236 500 $
Land
140 700 $
Total
377 200 $
Additional features
Occupation
15 days
