





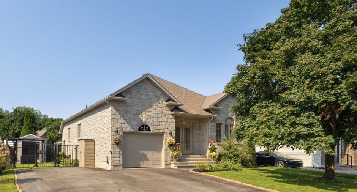
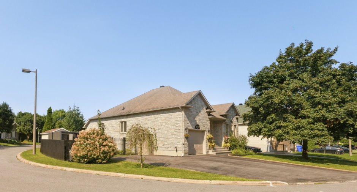
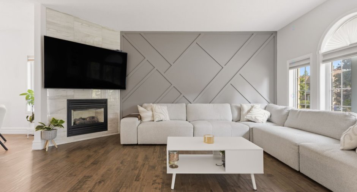
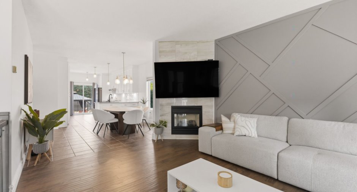
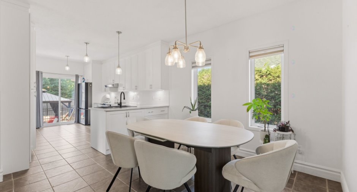
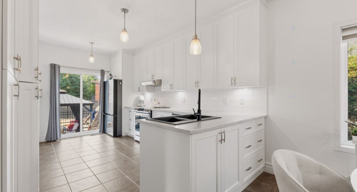
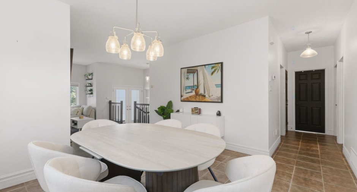
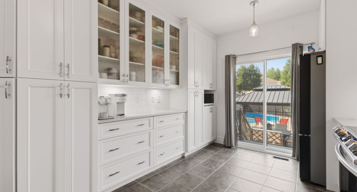
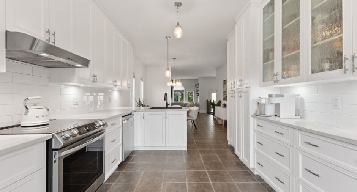
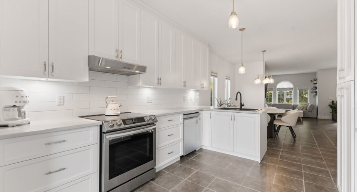
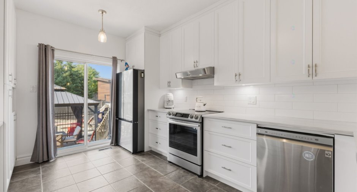
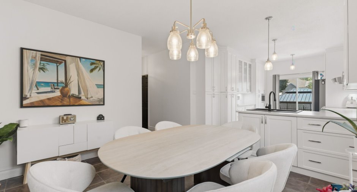
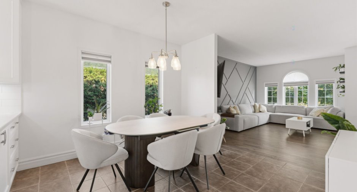
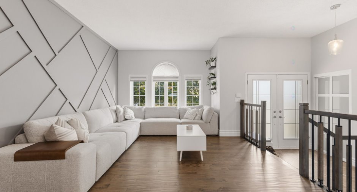
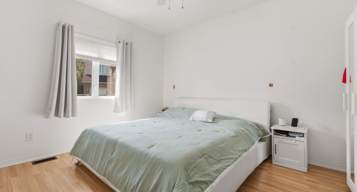
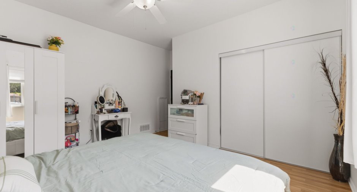
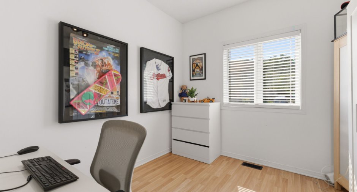
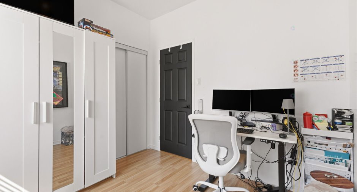
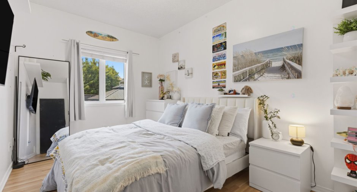
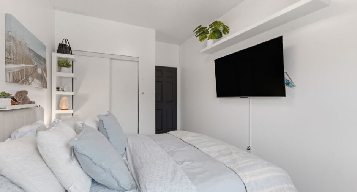
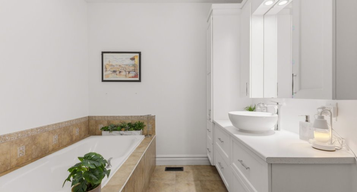
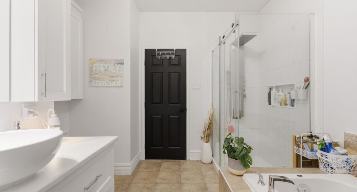
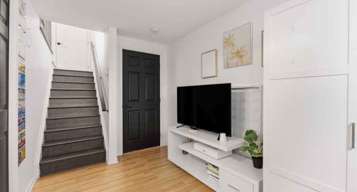
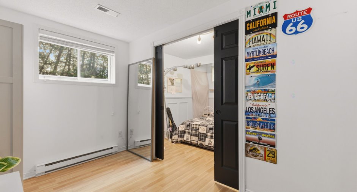
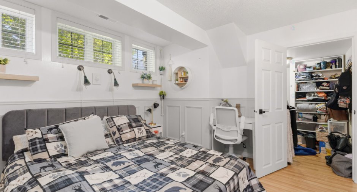
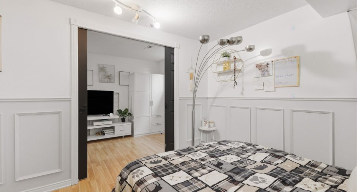
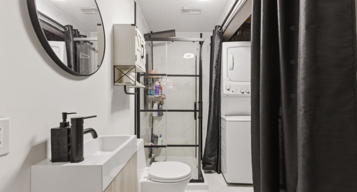
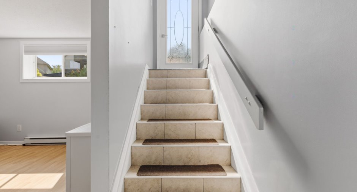
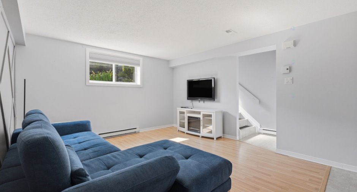
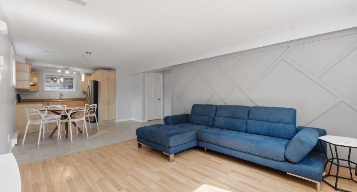
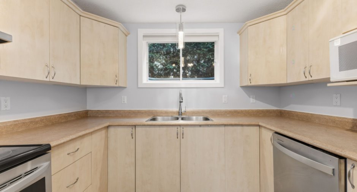
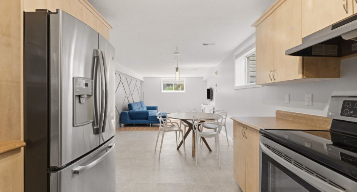
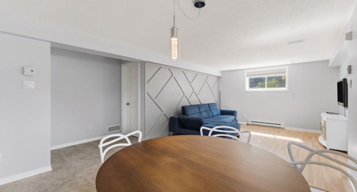
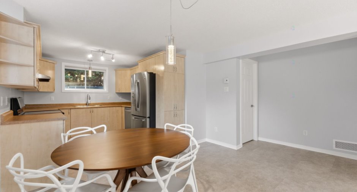
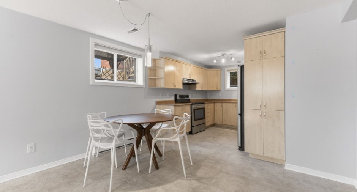
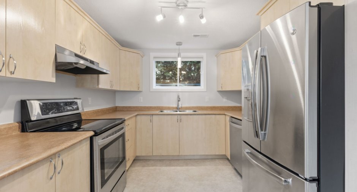
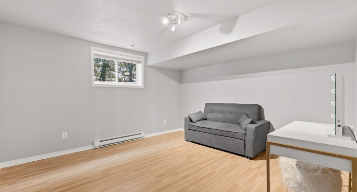
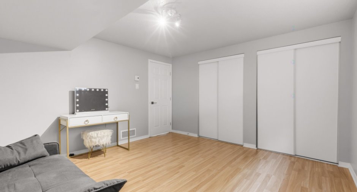
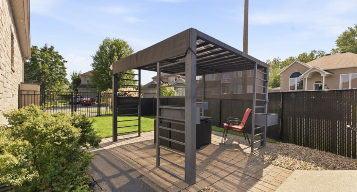
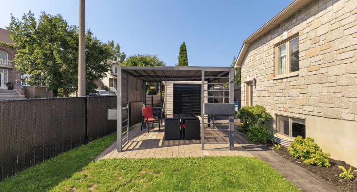
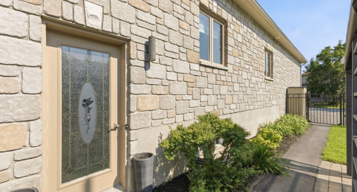
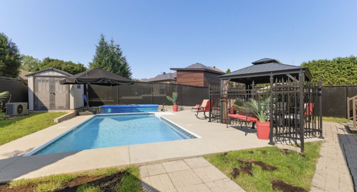
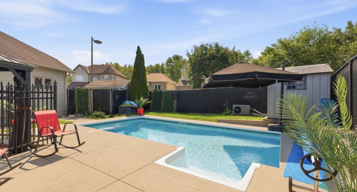
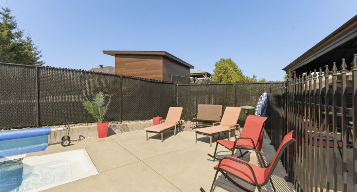
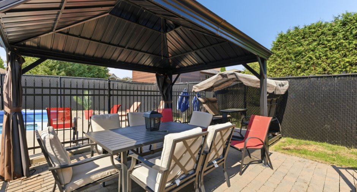
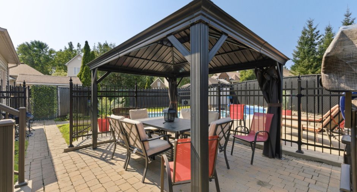
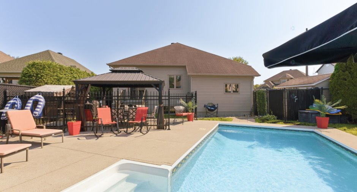
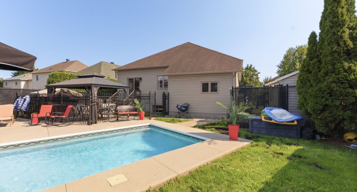
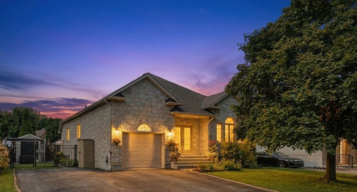
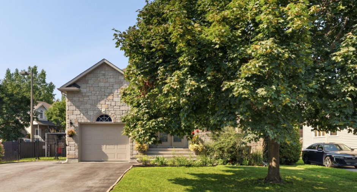
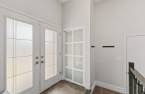
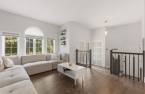
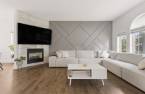
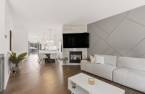
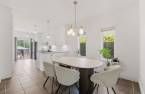
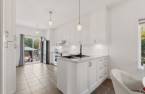
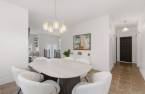
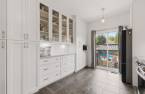
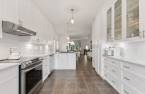
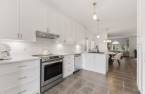
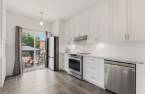
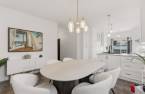
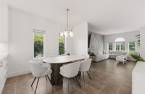
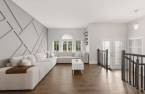
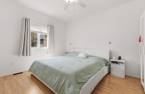
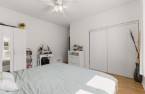
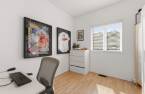
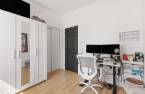
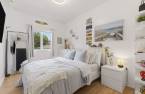
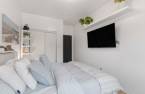
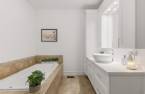
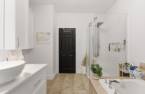
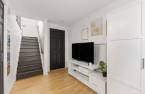
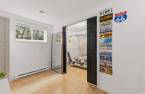
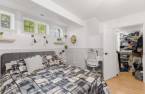
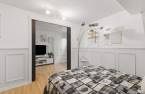
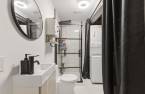
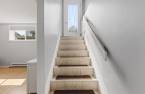
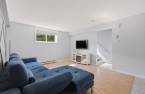
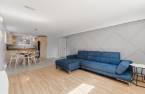
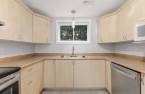
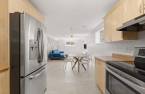
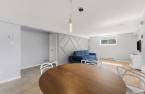
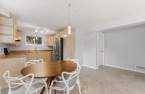
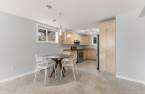
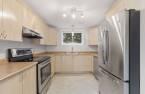
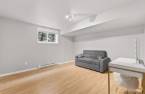
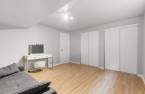
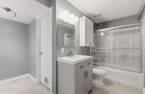
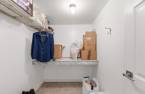
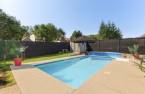
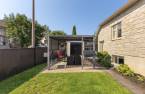
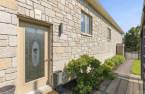
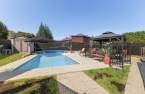
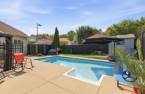
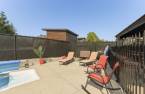
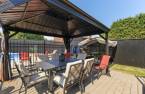
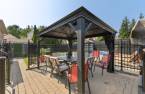
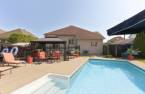
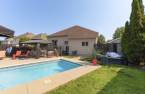
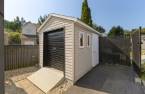
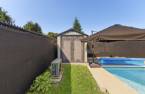
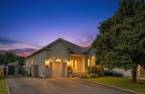
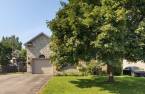
A RARE FIND ON THE MARKET! Stunning 1,659-sq.-ft. multigenerational home situated on a 6,371-sq.-ft. corner lot in the sought-after Hôpital neighborhood. The main unit features 3+1 bedrooms, a renovated kitchen, a gas fireplace, 9-ft. ceilings, 2 full bathrooms, and a family room. The parent's apartment, measuring over 900 sq. ft., includes a bedroom, high ceilings, and a separate entrance. Garage with epoxy flooring; private backyard with a saltwater-heated in-ground pool. Close to all amenities and just minutes from Gatineau Hospital. An exceptional opportunity to house a loved one while maintaining everyone's privacy!
Create an account
CREATING AN ACCOUNT ALLOWS:
-
 Add favorites
-
 Save your searches
-
 Personalize your visits to viacapitalesells.com
-
 Activity on your properties

4

2

1659pi²


I AM INTERESTED IN THIS PROPERTY

Chadi Chamouri
Residential and Commercial Real Estate Broker
Via Capitale Diamant
Real estate agency
I offer
 *
*
*
Certain conditions apply
Presentation
A RARE FIND ON THE MARKET! Stunning 1,659-sq.-ft. multigenerational home situated on a 6,371-sq.-ft. corner lot in the sought-after Hôpital neighborhood. The main unit features 3+1 bedrooms, a renovated kitchen, a gas fireplace, 9-ft. ceilings, 2 full bathrooms, and a family room. The parent's apartment, measuring over 900 sq. ft., includes a bedroom, high ceilings, and a separate entrance. Garage with epoxy flooring; private backyard with a saltwater-heated in-ground pool. Close to all amenities and just minutes from Gatineau Hospital. An exceptional opportunity to house a loved one while maintaining everyone's privacy!
Addendum
+ 1,659-square-foot multigenerational home
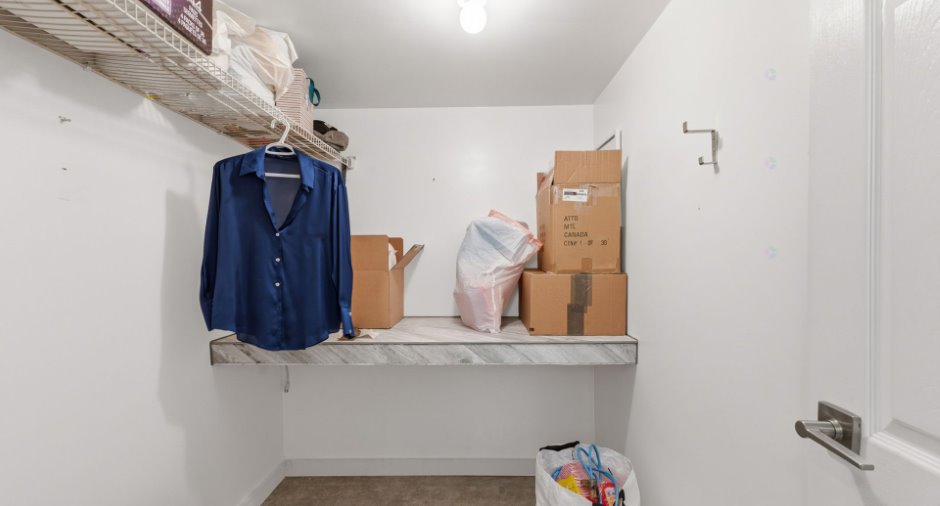
+ Main unit with 3 bedrooms + 1 bedroom in the basement with a walk-in closet
+ Large, renovated kitchen
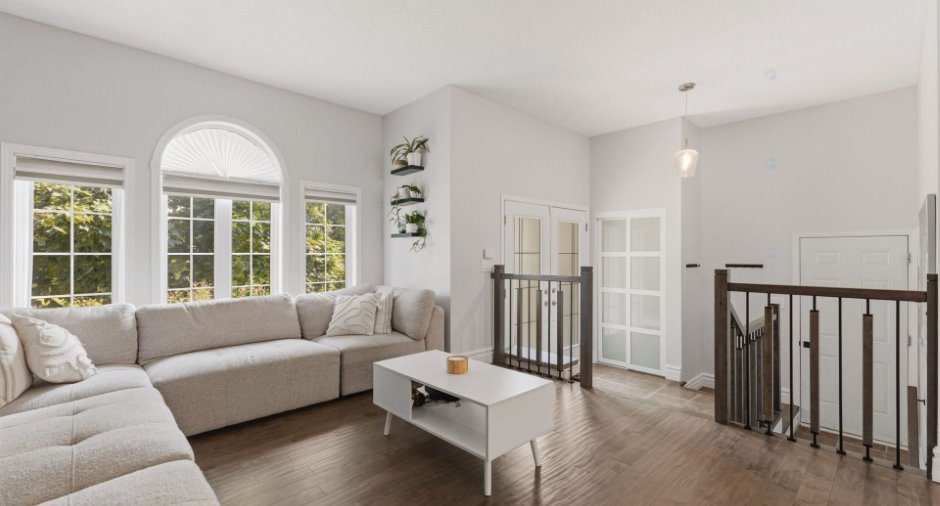
+ Natural gas fireplace in the living room
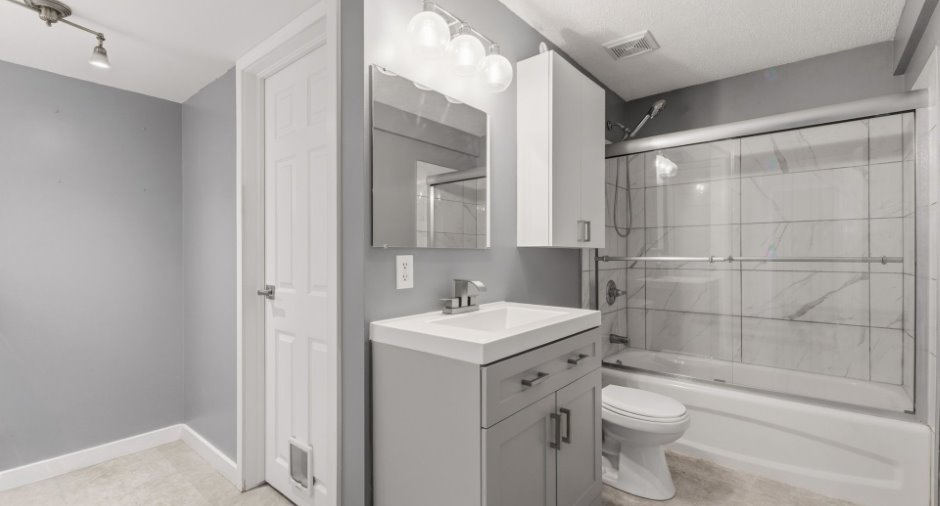
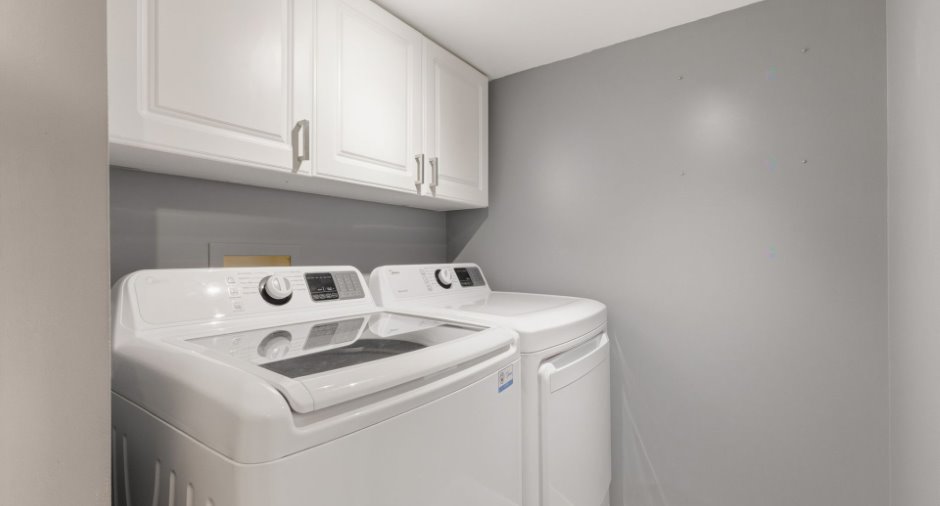
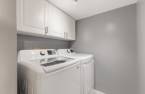
+ Full bathroom and laundry room in the basement
+ Spacious master suite with 1 bedroom, plenty of natural light, and a separate exterior entrance
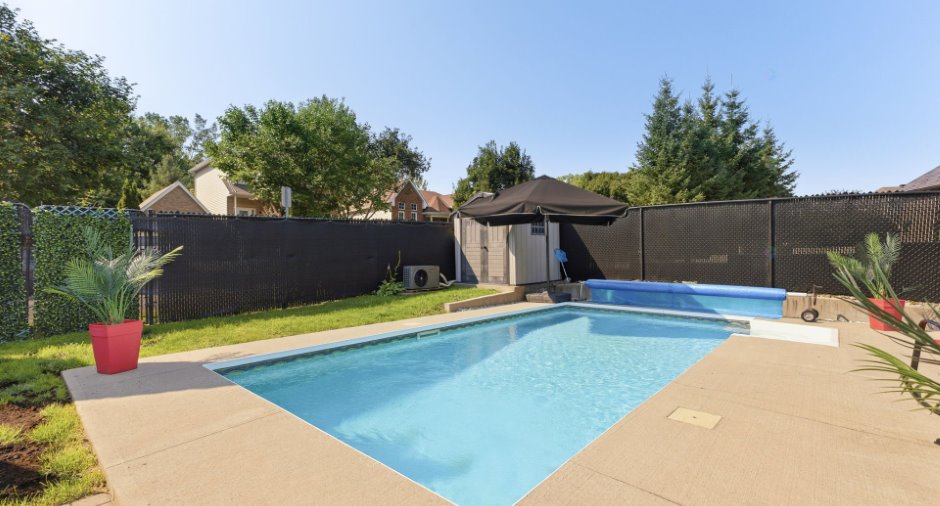
+ Beautiful private backyard with an in-ground, salt-heated pool
+ Corner lot of 6,371 p2
+ Garage with epoxy flooring
Building and interior
Year of construction
2006
Equipment available
Central vacuum cleaner system installation (1), Central air conditioning (1), Electric garage door (1)
Bathroom / Washroom
Separate shower (1)
Heating system
Air circulation (1)
Hearth stove
Gaz fireplace (1)
Heating energy
Natural gas (1)
Basement
6 feet and over (1), Finished basement (1), Separate entrance (1)
Window type
Sliding (1), Crank handle (1)
Windows
PVC (1)
Roofing
Asphalt shingles (1)
Land and exterior
Foundation
Poured concrete (1)
Siding
Stone (1), Vinyl (1)
Garage
Attached (1), Single width (1)
Driveway
Asphalt (1), Double width or more (1)
Parking (total)
Outdoor (4), Garage (1)
Pool
Heated (1), Inground (1)
Landscaping
Fenced (1), Landscape (1)
Water supply
Municipality (1)
Sewage system
Municipal sewer (1)
Topography
Flat (1)
Proximity
Highway (1), Cegep (1), Daycare centre (1), Golf (1), Hospital (1), Park - green area (1), Bicycle path (1), Elementary school (1), High school (1), Cross-country skiing (1), Public transport (1)
Available services
Fire detector (1)
Dimensions
Land area
6371 pi²
Private portion
1659 pi²
Room details
Unité 1
Unité 2
| Room | Level | Dimensions | Ground Cover |
|---|---|---|---|
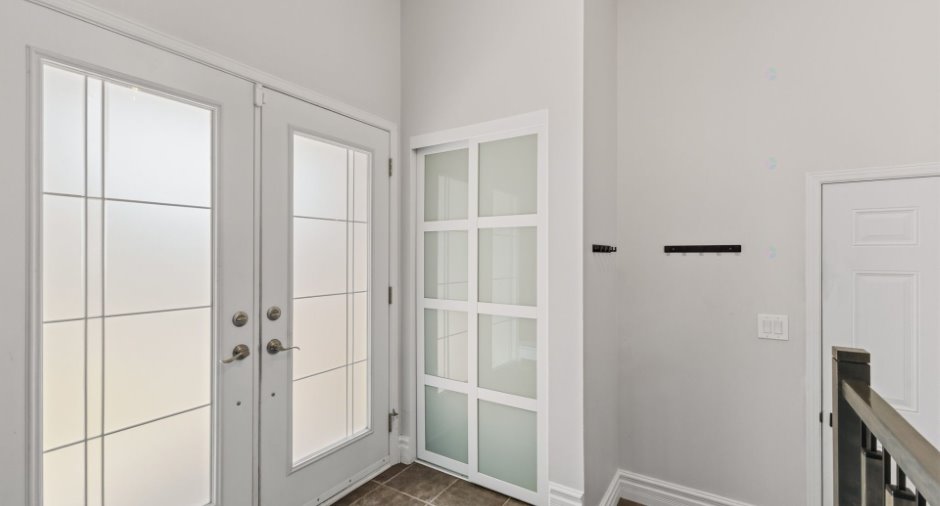
| Hallway | Ground floor | 6' 8" x 6' 2" pi | |
| Living room | Ground floor | 17' 2" x 12' 4" pi | |
| Dining room | Ground floor | 12' 4" x 11' 4" pi | |
| Kitchen | Ground floor | 16' 3" x 10' 4" pi | |
| Primary bedroom | Ground floor | 13' 5" x 12' 3" pi | |
| Bedroom | Ground floor | 10' 3" x 9' 5" pi | |
| Bedroom | Ground floor | 12' 7" x 9' 1" pi | |
| Bathroom | Ground floor | 10' 7" x 8' 4" pi | |
| Bedroom | Basement | 10' 2" x 11' 7" pi | |
| Walk-in closet | Basement |
8' 1" x 6' pi
Irregular
|
|
| Family room | Basement | 10' 4" x 7' 2" pi | |
| Bathroom | Basement | 8' 3" x 5' 4" pi |
| Room | Level | Dimensions | Ground Cover |
|---|---|---|---|
| Living room | Basement | 12' 7" x 13' pi | |
| Dining room | Basement | 11' 8" x 9' 5" pi | |
| Kitchen | Basement | 10' x 9' 6" pi | |
| Primary bedroom | Basement | 12' 5" x 13' pi | |
| Bathroom | Basement | 13' 3" x 11' pi | |
| Storage | Basement | 7' 6" x 5' 7" pi |
Inclusions
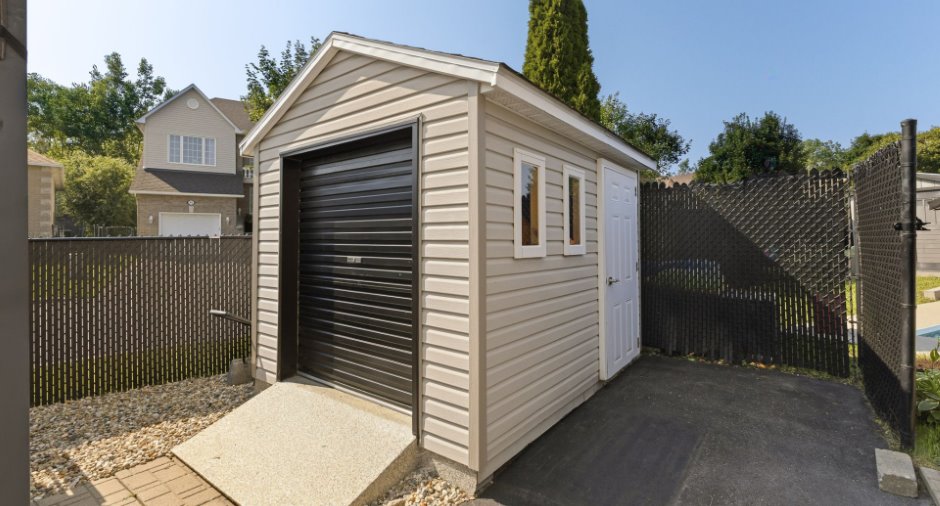
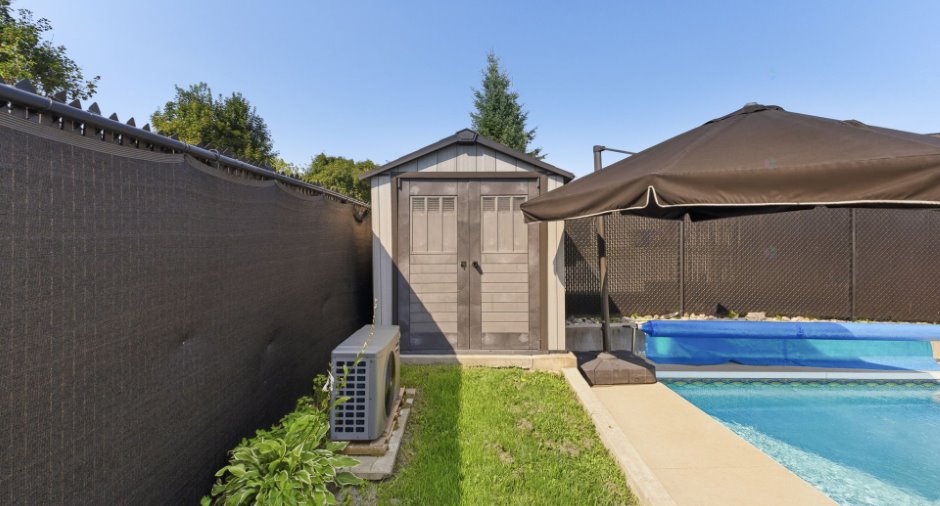
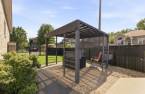
Dishwasher (2), central air conditioning, furnace, gazebo, pergola, curtains, blinds, garage door opener, pool and accessories, air exchanger, stackable washer and dryer, backyard shed, in-house storage shed
Exclusions
Plastic shed on the side of the house, LED signs in the garage
Taxes and costs
Municipal Taxes (2026)
5587 $
School taxes (2026)
519 $
Total
6106 $
Evaluations (2026)
Building
436 500 $
Land
246 000 $
Total
682 500 $
Additional features
Distinctive features
Street corner (1)
Occupation
60 days
Zoning
Residential (1)
