





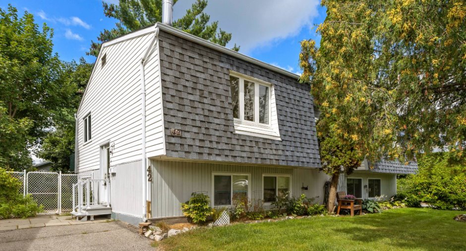
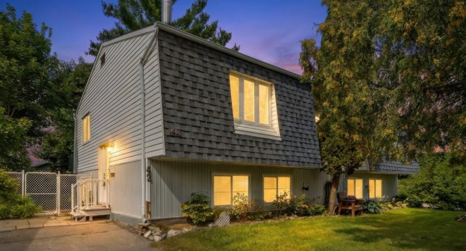
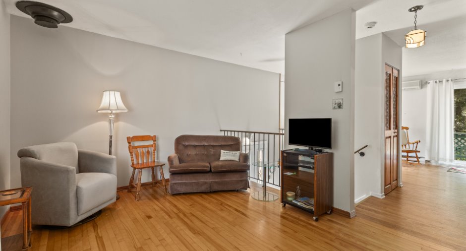
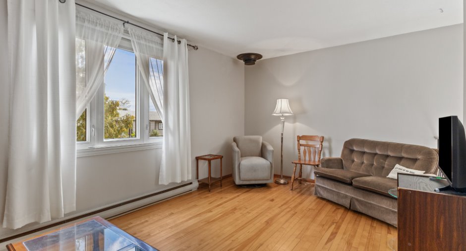
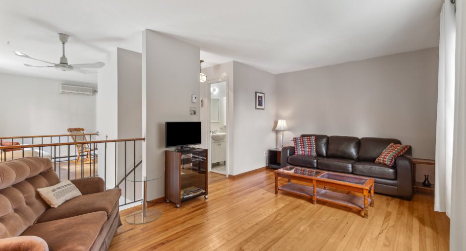
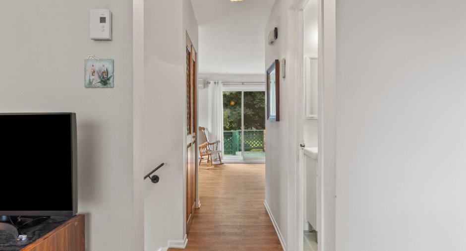
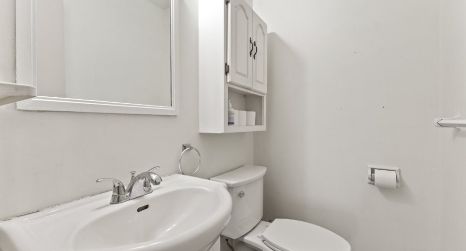
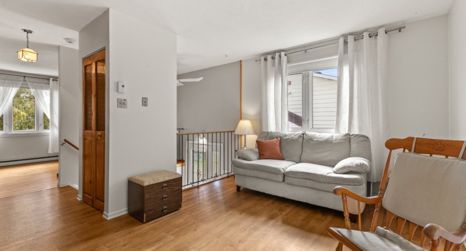
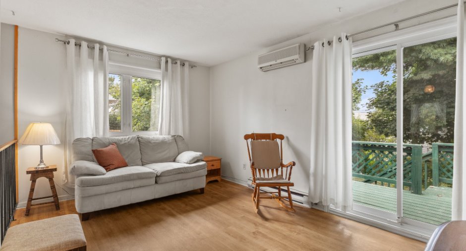
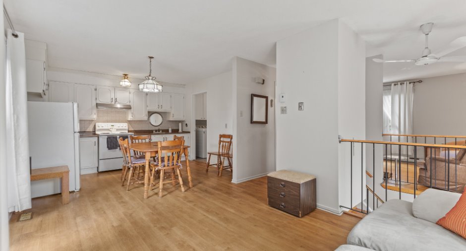
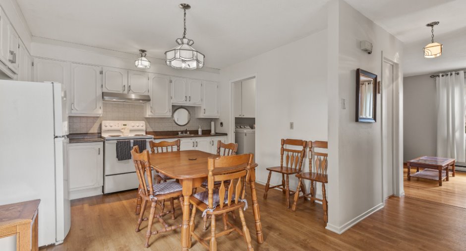
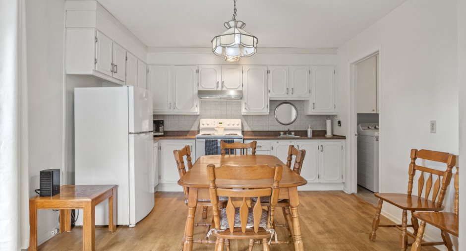
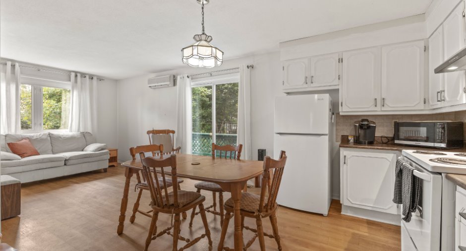
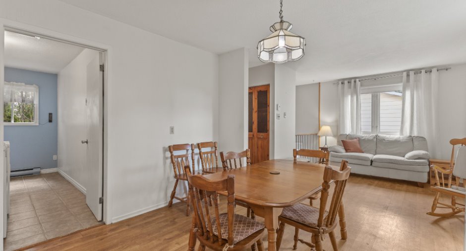
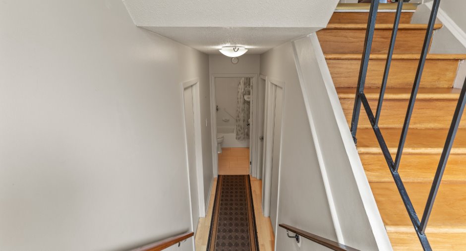
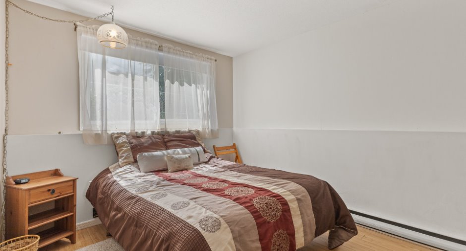
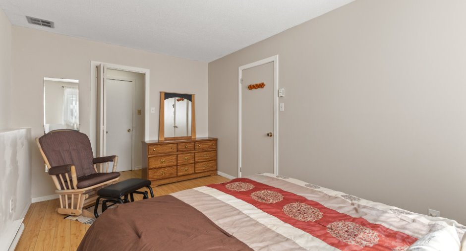
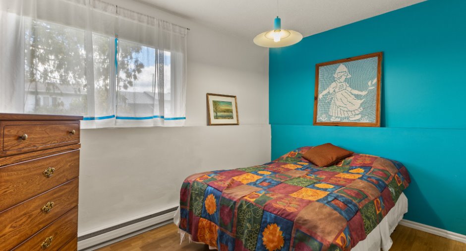
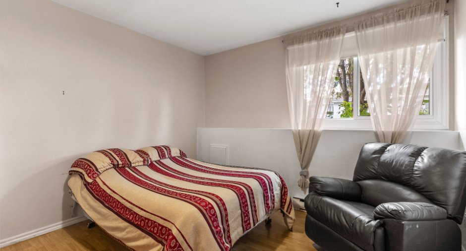
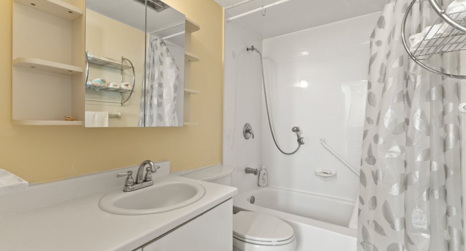
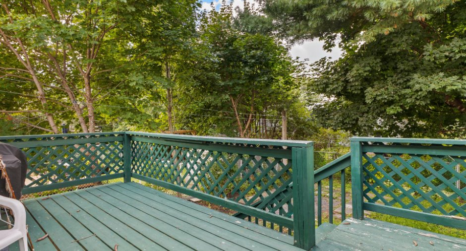
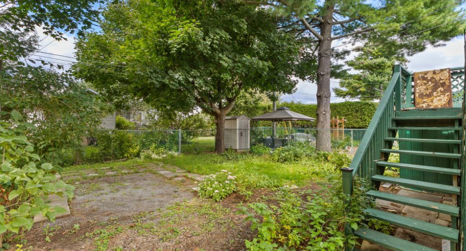
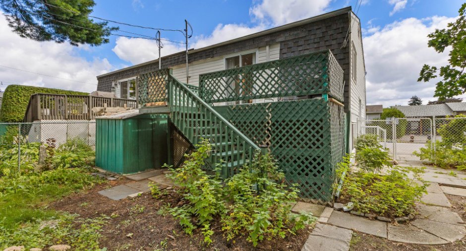
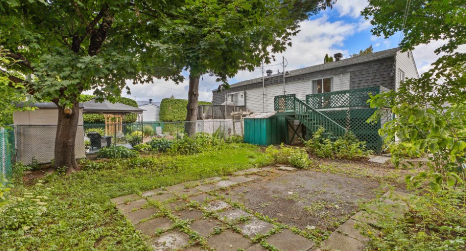
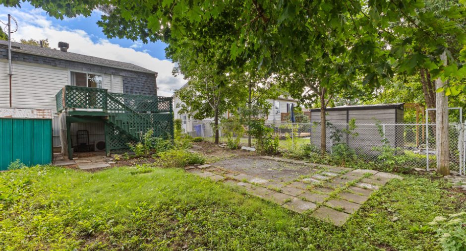
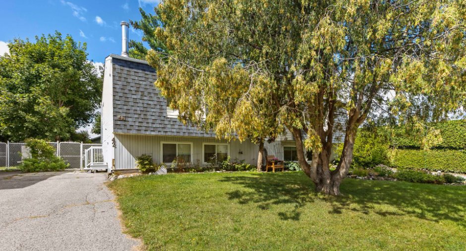
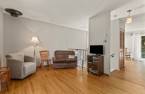
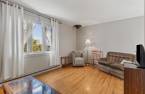
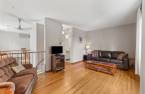
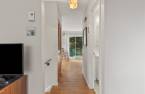
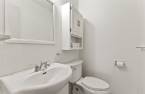
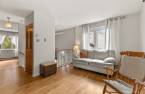
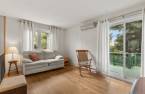
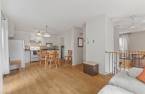
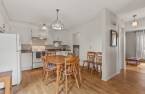
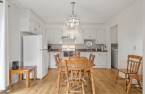
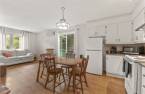
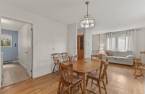
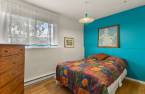
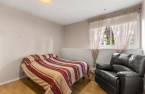
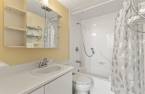
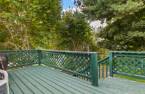
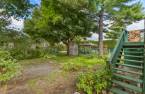
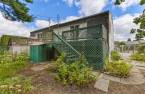
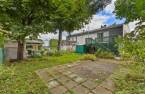
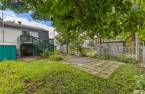
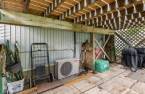
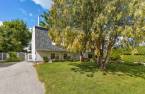
Welcome to this charming property. You will be captivated by the spacious, welcoming living room--perfect for unwinding. The kitchen adjoins the dining area, creating a sociable, inviting living space. A large patio door opens from the dining room onto a private balcony overlooking a fully fenced backyard, ideal for children or summer barbecues. The property features three comfortable bedrooms, along with a full bathroom and a powder room on the main floor. It is situated in a central neighborhood close to shops and public transit, making your daily commute easy.
Create an account
CREATING AN ACCOUNT ALLOWS:
-
 Add favorites
-
 Save your searches
-
 Personalize your visits to viacapitalesells.com
-
 Activity on your properties

3

1
+ 1

121.8m²


I AM INTERESTED IN THIS PROPERTY

Presentation
Welcome to this charming property. You will be captivated by the spacious, welcoming living room--perfect for unwinding. The kitchen adjoins the dining area, creating a sociable, inviting living space. A large patio door opens from the dining room onto a private balcony overlooking a fully fenced backyard, ideal for children or summer barbecues. The property features three comfortable bedrooms, along with a full bathroom and a powder room on the main floor. It is situated in a central neighborhood close to shops and public transit, making your daily commute easy.
Building and interior
Year of construction
1974
Heating system
Electric baseboard units (1)
Heating energy
Electricity (1)
Basement
Finished basement (1)
Cupboard
Wood (1)
Window type
Sliding (1), Crank handle (1)
Windows
PVC (1)
Roofing
Asphalt shingles (1)
Land and exterior
Foundation
Poured concrete (1)
Siding
Vinyl (1)
Driveway
Asphalt (1)
Parking (total)
Outdoor (2)
Landscaping
Fenced (1)
Water supply
Municipality (1)
Sewage system
Municipal sewer (1)
Topography
Flat (1)
Proximity
Highway (1), Cegep (1), Daycare centre (1), Golf (1), Hospital (1), Park - green area (1), Bicycle path (1), Elementary school (1), High school (1), Public transport (1), University (1)
Dimensions
Building area
60.9 m²
Land area
292.6 m²
Frontage land
10.67
Private portion
121.8 m²
Depth of land
27.43
Room details
| Room | Level | Dimensions | Ground Cover |
|---|---|---|---|
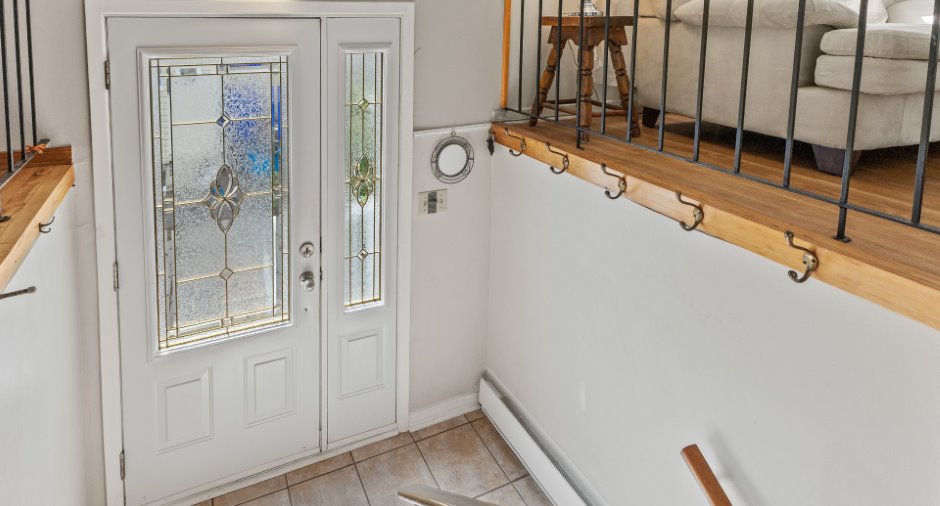
| Hallway | Ground floor | 6' x 3' pi | Ceramic tiles |
| Living room | Ground floor | 17' 5" x 10' 4" pi | Wood |
| Washroom | Ground floor | 5' 3" x 3' 9" pi | Ceramic tiles |
| Dining room | Ground floor | 10' 1" x 11' 6" pi | Floating floor |
| Kitchen | Ground floor | 11' 2" x 12' pi | Floating floor |
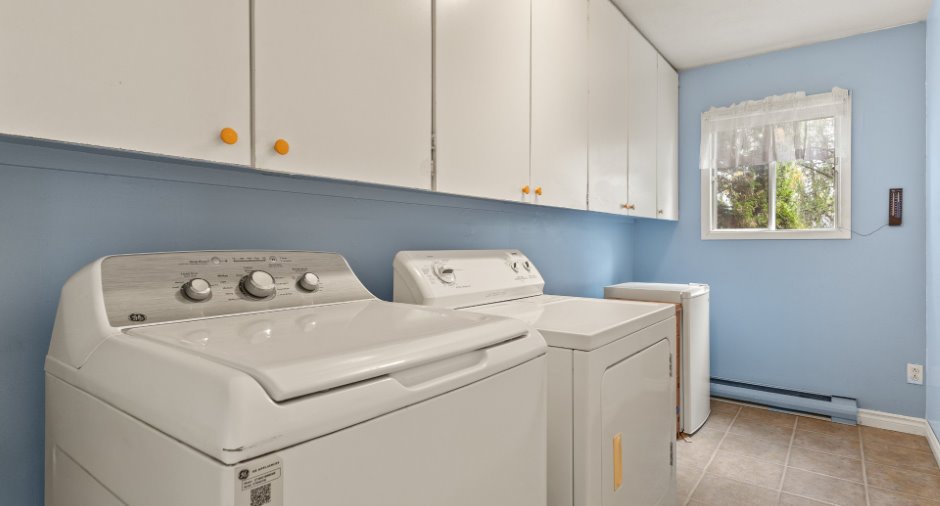
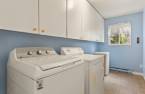
| Laundry room | Ground floor | 12' 1" x 5' 7" pi | Ceramic tiles |
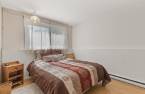
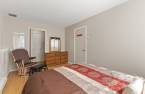
| Primary bedroom | Basement | 10' x 15' 4" pi | Floating floor |
| Bedroom | Basement | 11' 1" x 8' 3" pi | Floating floor |
| Bedroom | Basement | 11' 1" x 11' 1" pi | Floating floor |
| Bathroom | Basement | 7' 6" x 4' 1" pi | Ceramic tiles |
Inclusions
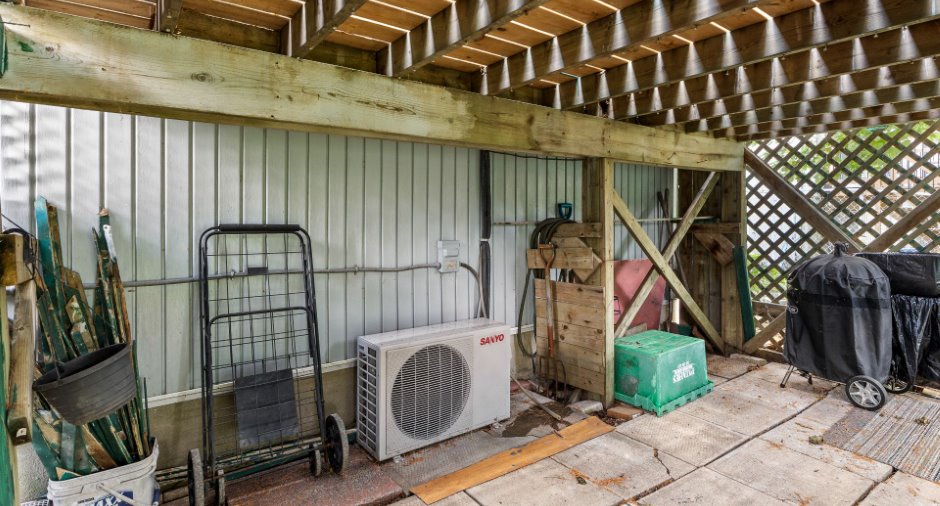
Luminaires, climatiseur mural, réservoir d'eau chaude et remise.
Exclusions
Tringles & rideaux et caméra extérieure après la lumière de la porte d'entrée.
Taxes and costs
Municipal Taxes (2026)
2516 $
School taxes (2026)
239 $
Total
2755 $
Evaluations (2026)
Building
189 000 $
Land
139 000 $
Total
328 000 $
Additional features
Occupation
2026-10-30
Zoning
Residential (1)
