





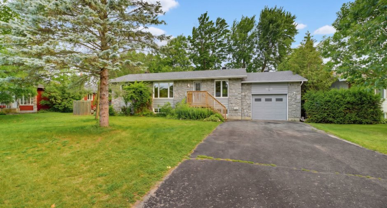
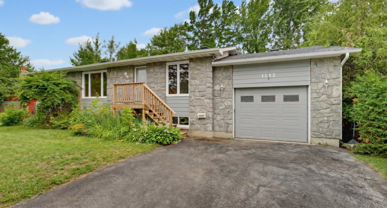
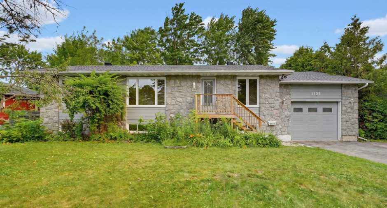
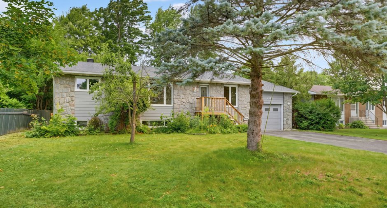
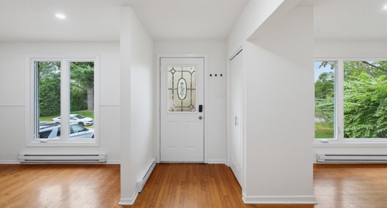
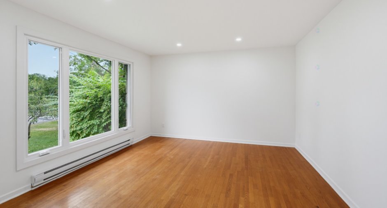
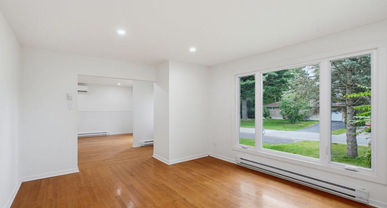
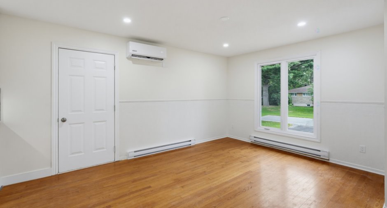
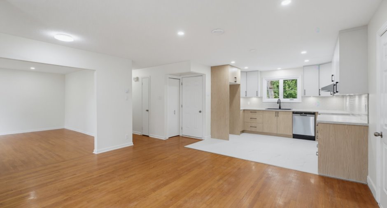
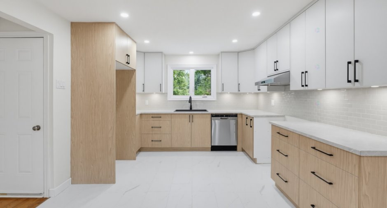
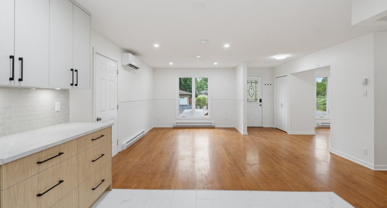
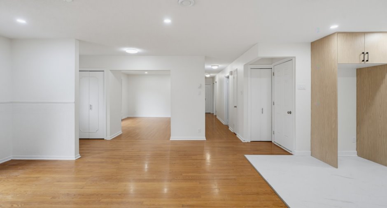
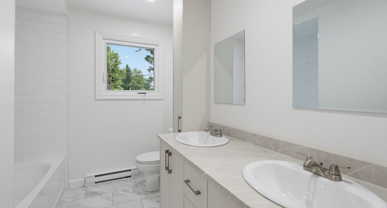
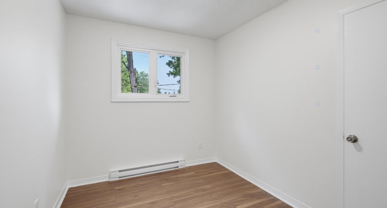
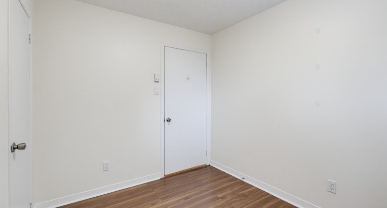
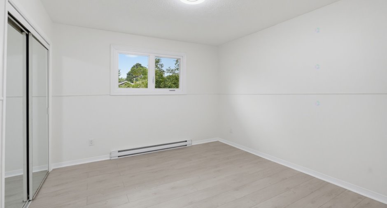
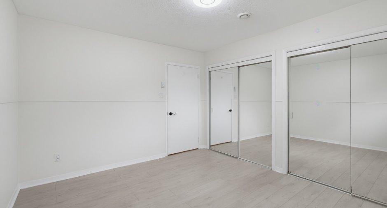
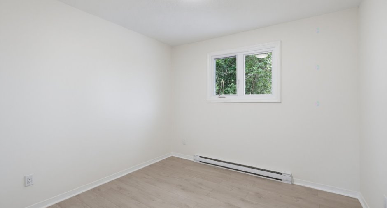
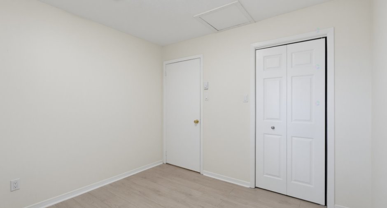
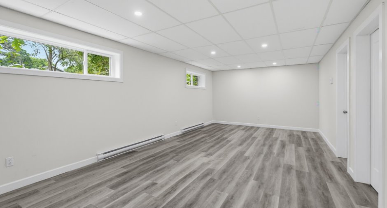
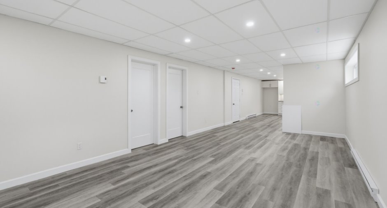
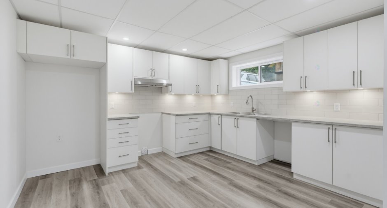
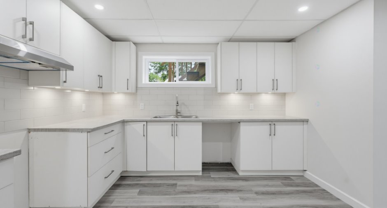
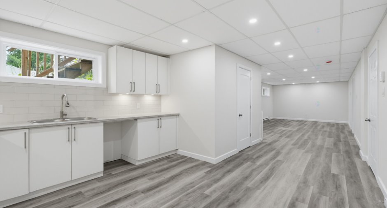
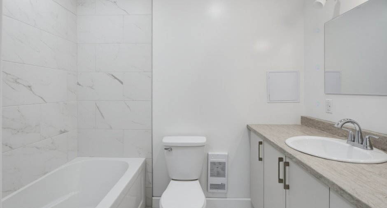
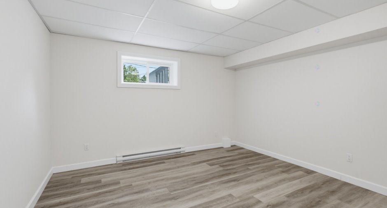
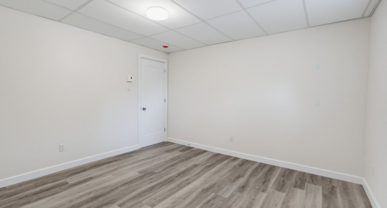
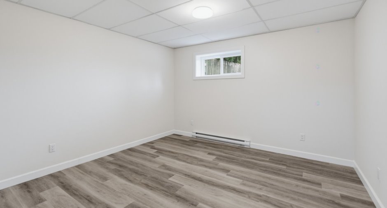
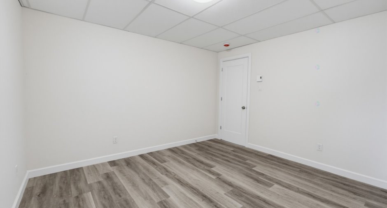
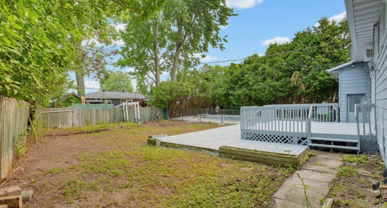
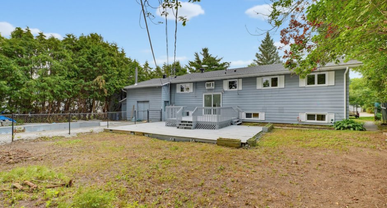
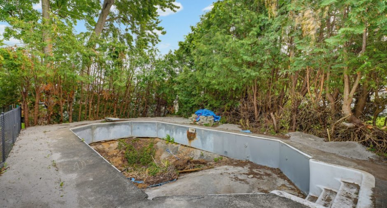
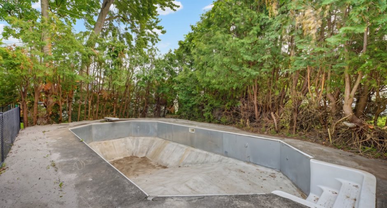
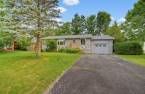
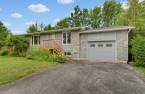
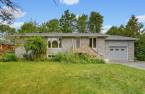
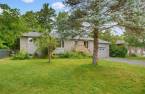
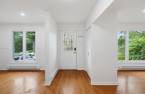
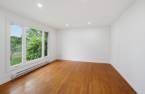
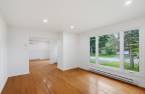
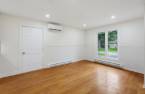
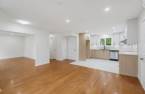
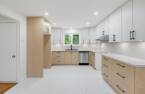
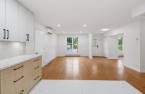
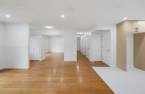
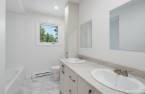
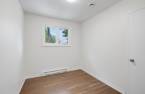
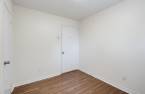
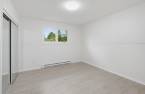
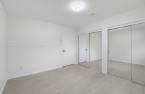
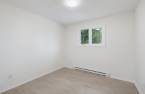
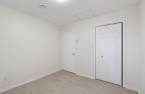
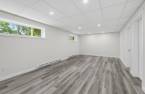
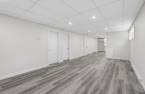
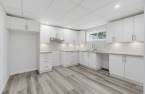
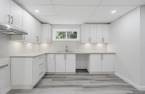
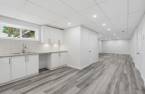
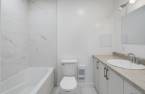
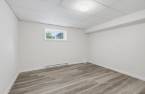
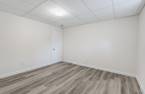
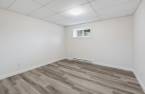
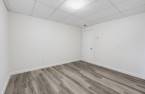
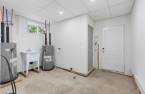
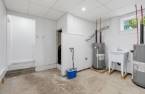
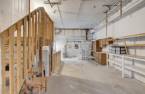
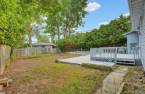
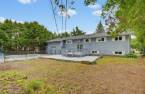
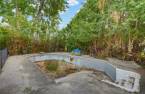
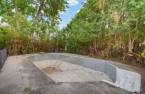
Stunning bungalow featuring a complete in-law suite with independent access! Two fully self-contained units (2 Hydro meters) -- each level has its own full kitchen and full bathroom. Perfect for multigenerational families, aging parents, or independent adult children. Two fully renovated kitchens and bathrooms, hardwood floors upstairs, vinyl flooring in the fully renovated basement with private entrance. New roof, insulation, and A/C. Oversized garage, large yard with pool. 5 bedrooms total. A rare opportunity -- don't miss it!
Create an account
CREATING AN ACCOUNT ALLOWS:
-
 Add favorites
-
 Save your searches
-
 Personalize your visits to viacapitalesells.com
-
 Activity on your properties

5

2

1322pi²


I AM INTERESTED IN THIS PROPERTY

Presentation
Stunning bungalow featuring a complete in-law suite with independent access! Two fully self-contained units (2 Hydro meters) -- each level has its own full kitchen and full bathroom. Perfect for multigenerational families, aging parents, or independent adult children. Two fully renovated kitchens and bathrooms, hardwood floors upstairs, vinyl flooring in the fully renovated basement with private entrance. New roof, insulation, and A/C. Oversized garage, large yard with pool. 5 bedrooms total. A rare opportunity -- don't miss it!
Building and interior
Year of construction
1972
Heating system
Space heating baseboards (1)
Heating energy
Electricity (1)
Basement
6 feet and over (1), Finished basement (1)
Cupboard
Wood (1)
Roofing
Asphalt shingles (1)
Land and exterior
Foundation
Concrete block (1)
Siding
Stone (1), Stucco (1)
Garage
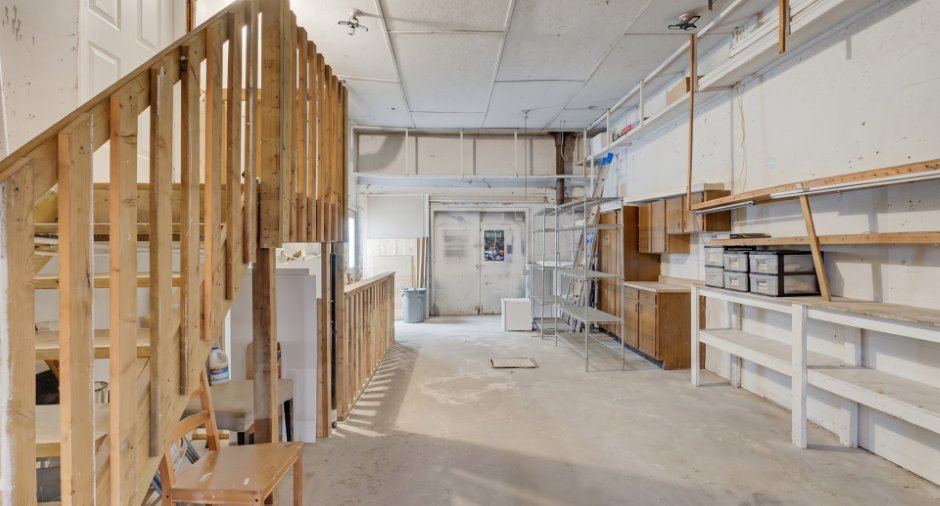
Attached (1), Single width (1)
Driveway
Asphalt (1)
Parking (total)
Outdoor (4), Garage (2)
Water supply
Municipality (1)
Sewage system
Municipal sewer (1)
Proximity
Highway (1), Park - green area (1), Elementary school (1), Public transport (1)
Dimensions
Land area
887.2 m²
Private portion
1322 pi²
Room details
| Room | Level | Dimensions | Ground Cover |
|---|---|---|---|
| Living room | Ground floor | 13' x 16' pi | Wood |
| Dining room | Ground floor | 12' x 16' pi | Wood |
| Kitchen | Ground floor | 12' x 13' pi | Wood |
| Primary bedroom | Ground floor | 12' x 10' pi | Floating floor |
| Bedroom | Ground floor | 10' x 8' pi | Floating floor |
| Bedroom | Ground floor | 10' x 10' pi | Floating floor |
| Bathroom | Ground floor | 7' x 10' pi | Ceramic tiles |
| Living room | Basement | 25' 7" x 12' 6" pi | Flexible floor coverings |
| Bedroom | Basement | 12' 3" x 12' 9" pi | Flexible floor coverings |
| Bedroom | Basement | 11' x 12' 9" pi | Flexible floor coverings |
| Kitchen | Basement | 12' 7" x 12' 9" pi | Flexible floor coverings |
| Bathroom | Basement | 5' x 8' pi | Ceramic tiles |
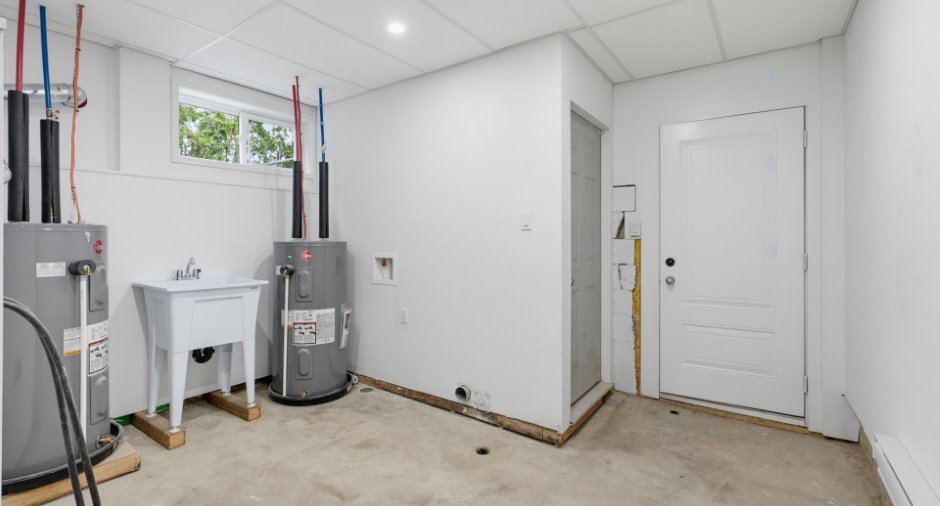
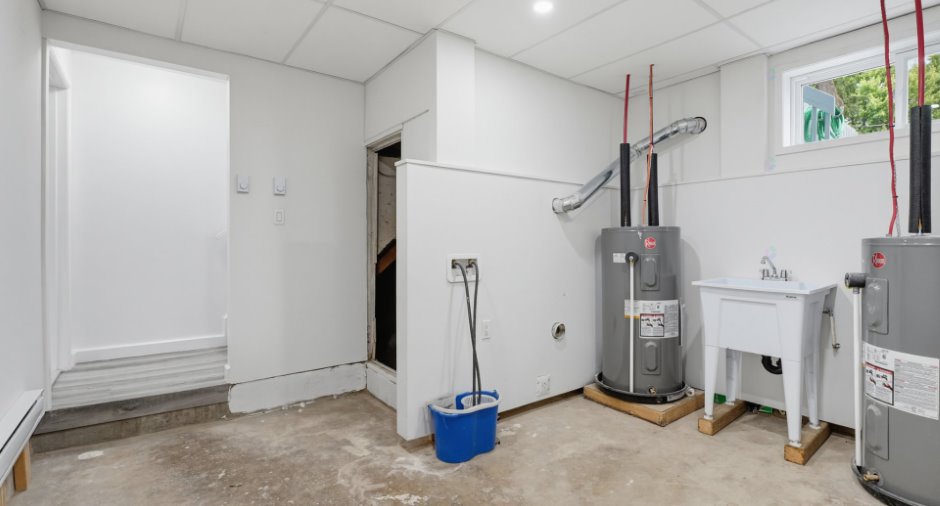
| Laundry room | Basement | 12' x 12' pi | Concrete |
Inclusions
Dishwasher (upstairs kitchen), washer and dryer.
Taxes and costs
Municipal Taxes (2026)
3519 $
School taxes (2026)
299 $
Total
3818 $
Evaluations (2022)
Building
243 700 $
Land
197 500 $
Total
441 200 $
Additional features
Occupation
30 days
