





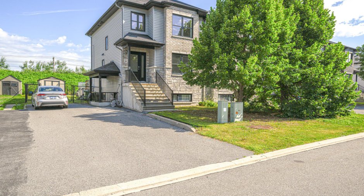
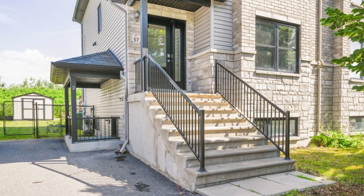
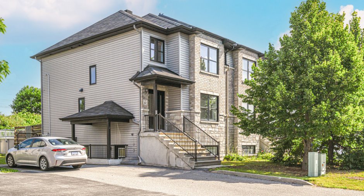
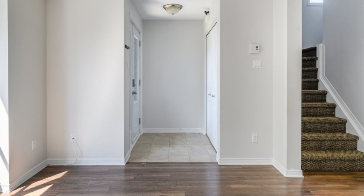
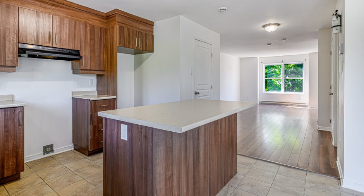
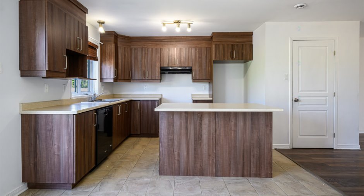
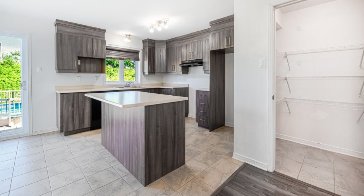
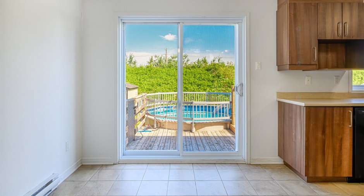
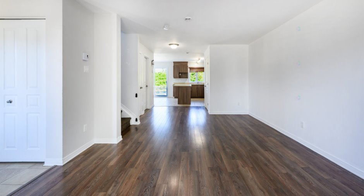
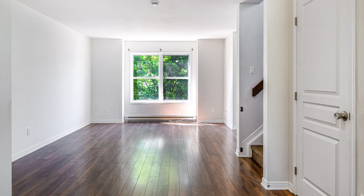
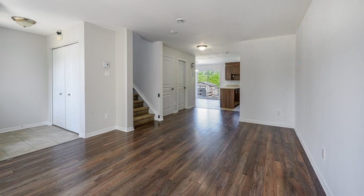
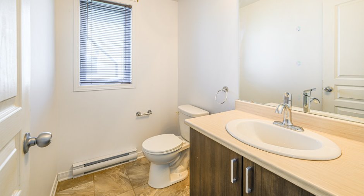
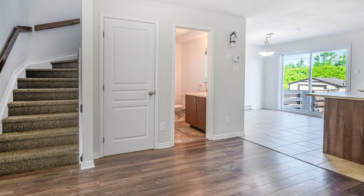
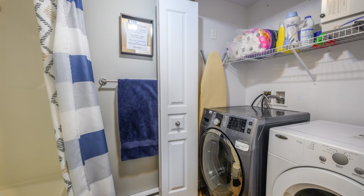
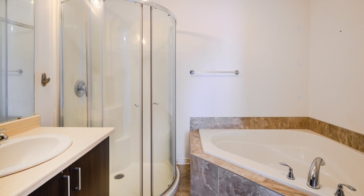
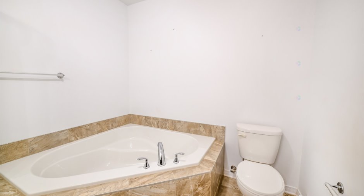
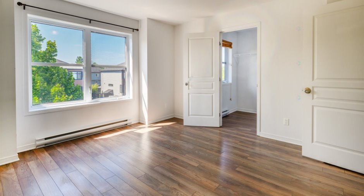
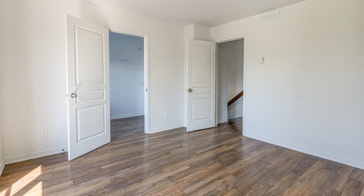
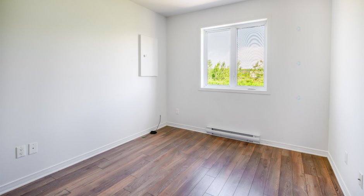

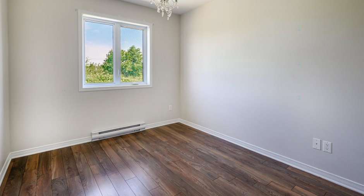
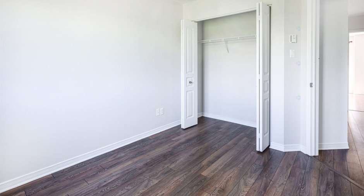
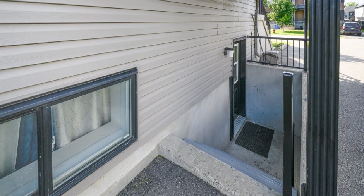
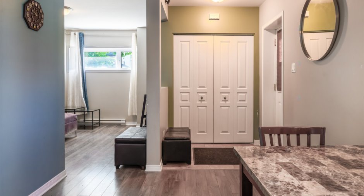
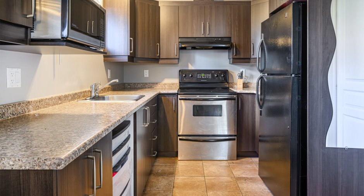
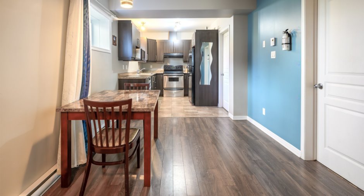
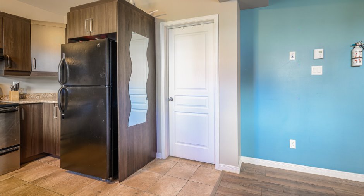
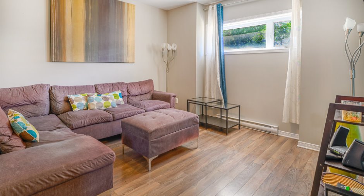
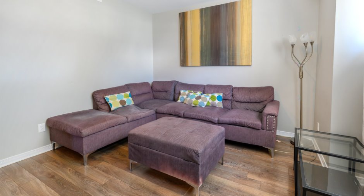
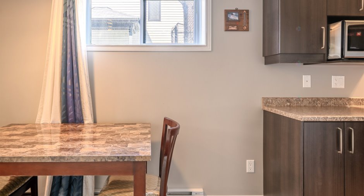
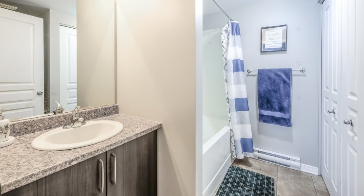
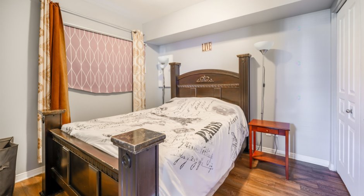
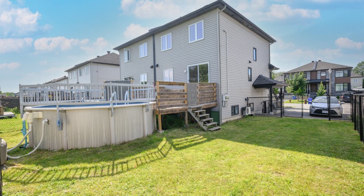
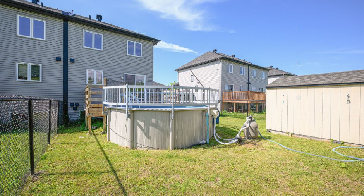
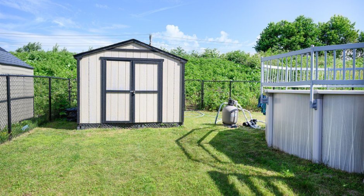
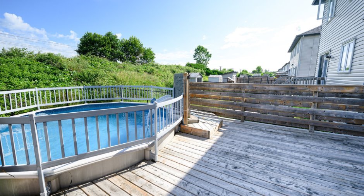
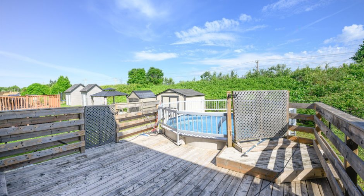
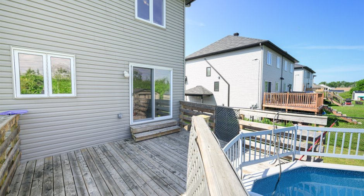
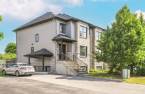
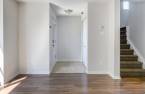
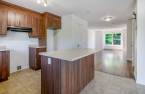
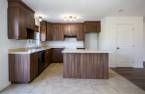
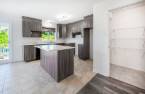
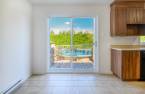
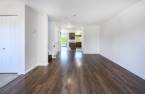
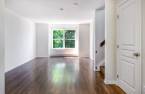
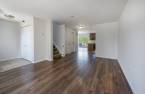
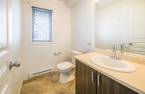
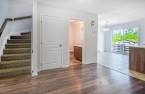
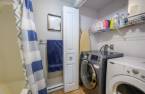
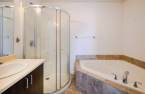
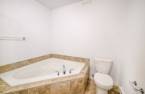
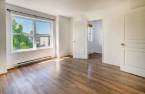
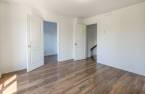
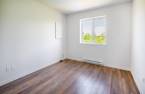
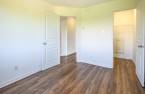
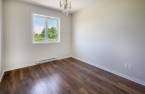
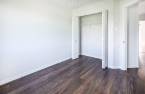
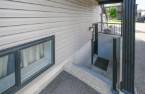
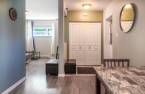
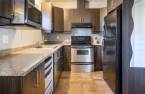
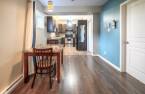
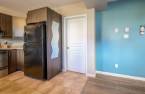
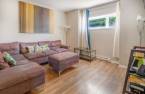
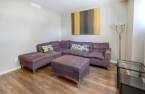
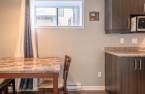
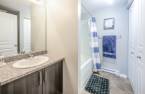
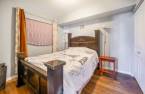
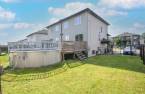
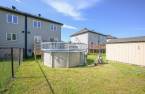
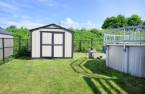
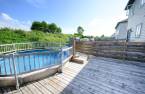
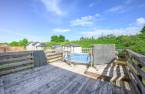
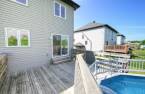
OWNER-OCCUPIERS, this is your chance to own a home with rental income! This beautiful duplex is located in a sought-after family-friendly neighbourhood. Both units will be vacant upon possession, giving you the flexibility to move in or choose your own tenants. The main unit features 3 bedrooms, while the second unit is a 1-bedroom apartment with a private entrance, offering excellent income potential. The property also includes 5 parking spaces and enjoys a prime location close to the highway, public transit, an elementary school, parks, and a wide range of amenities. An outstanding opportunity for both owner-occupiers and investors alike.
Create an account
CREATING AN ACCOUNT ALLOWS:
-
 Add favorites
-
 Save your searches
-
 Personalize your visits to viacapitalesells.com
-
 Activity on your properties

3

1
+ 1

1363pi²


I AM INTERESTED IN THIS PROPERTY


Certain conditions apply
Presentation
OWNER-OCCUPIERS, this is your chance to own a home with rental income! This beautiful duplex is located in a sought-after family-friendly neighbourhood. Both units will be vacant upon possession, giving you the flexibility to move in or choose your own tenants. The main unit features 3 bedrooms, while the second unit is a 1-bedroom apartment with a private entrance, offering excellent income potential. The property also includes 5 parking spaces and enjoys a prime location close to the highway, public transit, an elementary school, parks, and a wide range of amenities. An outstanding opportunity for both owner-occupiers and investors alike.
Building and interior
Year of construction
2015
Heating system
Electric baseboard units (1)
Heating energy
Electricity (1)
Basement
6 feet and over (1), Finished basement (1)
Window type
Crank handle (1)
Windows
PVC (1)
Roofing
Asphalt shingles (1)
Land and exterior
Foundation
Poured concrete (1)
Siding
Brick (1), Vinyl (1)
Driveway
Asphalt (1), Double width or more (1)
Parking (total)
Outdoor (5)
Pool
Above-ground (1)
Landscaping
Landscape (1)
Water supply
Municipality (1)
Sewage system
Municipal sewer (1)
Topography
Flat (1)
Proximity
Highway (1), Daycare centre (1), Golf (1), Elementary school (1), Public transport (1)
Dimensions
Size of building
6.17 m
Depth of land
55
Depth of building
9.96 m
Land area
660 m²
Frontage land
12
Private portion
1363 pi²
Room details
Unité 1
Unité 2
| Room | Level | Dimensions | Ground Cover |
|---|---|---|---|
| Hallway | Ground floor | 4' 3" x 6' 4" pi | Ceramic tiles |
| Kitchen | Ground floor | 10' 4" x 11' 6" pi | Ceramic tiles |
| Dining room | Ground floor | 7' 6" x 11' 4" pi | Ceramic tiles |
| Other | Ground floor | 4' 2" x 4' 7" pi | Ceramic tiles |
| Living room | Ground floor | 11' 9" x 18' 9" pi | Floating floor |
| Washroom | Ground floor | 6' 5" x 4' 7" pi | Ceramic tiles |
| Primary bedroom | 2nd floor | 11' 8" x 12' 8" pi | Floating floor |
| Walk-in closet | 2nd floor | 7' 1" x 5' 6" pi | Floating floor |
| Bedroom | 2nd floor | 10' 5" x 9' 1" pi | Floating floor |
| Bedroom | 2nd floor | 9' 3" x 11' 2" pi | Floating floor |
| Walk-in closet | 2nd floor | 2' 8" x 4' 9" pi | Floating floor |
| Bathroom | 2nd floor | 7' 7" x 9' pi | Ceramic tiles |
| Room | Level | Dimensions | Ground Cover |
|---|---|---|---|
| Hallway | Basement | 4' 6" x 5' 5" pi | Ceramic tiles |
| Kitchen | Basement | 10' 8" x 8' 2" pi | Ceramic tiles |
| Living room | Basement | 11' 7" x 12' 1" pi | Floating floor |
| Bathroom | Basement | 9' 2" x 11' 9" pi | Floating floor |
| Bathroom | Basement | 8' 6" x 8' 7" pi | Ceramic tiles |
| Bedroom | Basement | 9' 5" x 10' 4" pi | Floating floor |
Income spaces
| Type | Free / Total |
|---|---|
|
Autre
Residential |
1 / 1 |
Possible annual income : 36 000 $
Inclusions
Fixtures, 2 hot water tanks, above-ground pool and accessories, wall-mounted air conditioner. Upper unit: Dishwasher. Lower unit: All furniture and appliances.
Exclusions
Lower unit : personnal things
Taxes and costs
Municipal Taxes (2026)
4677 $
School taxes (2025)
402 $
Total
5079 $
Evaluations (2022)
Building
474 700 $
Land
129 900 $
Total
604 600 $
Additional features
Distinctive features
No neighbours in the back (1)
Occupation
15 days
Zoning
Residential (1)
