





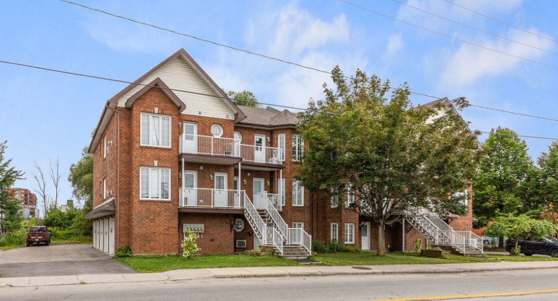
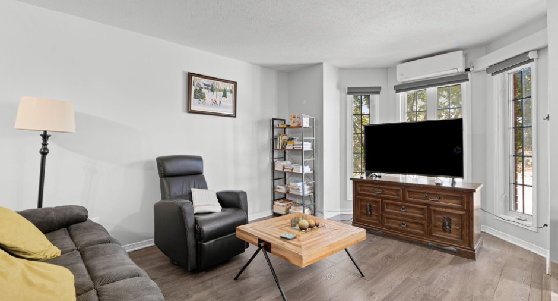
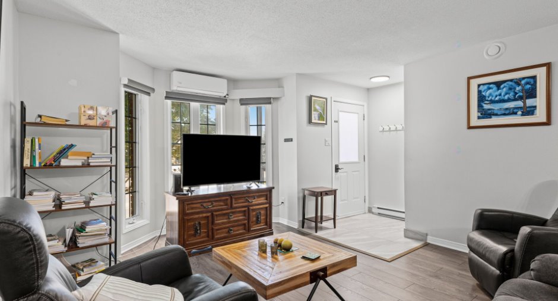
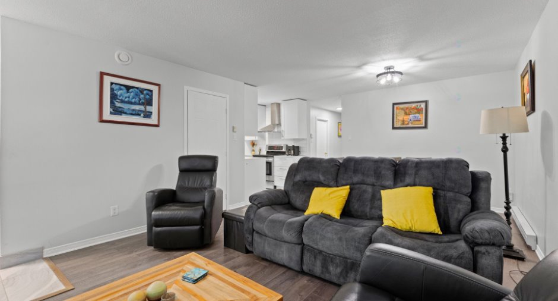
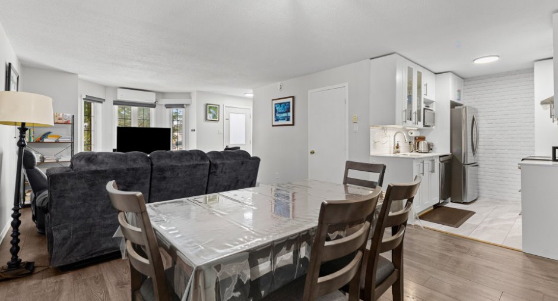
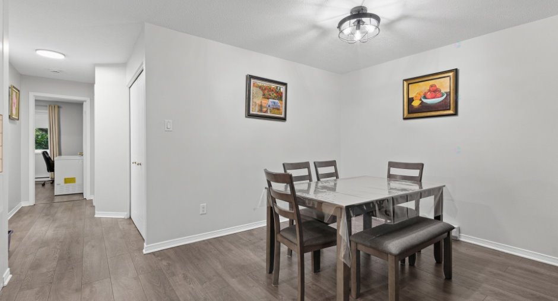
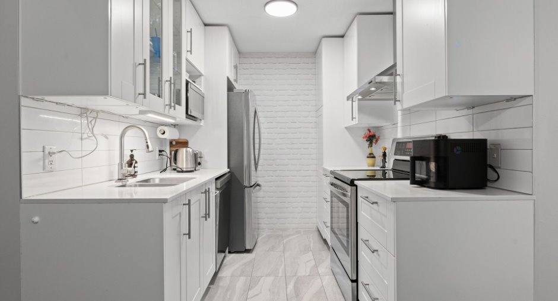
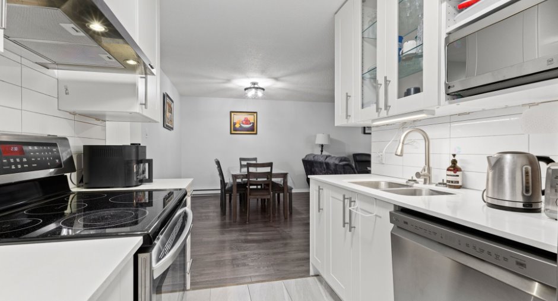
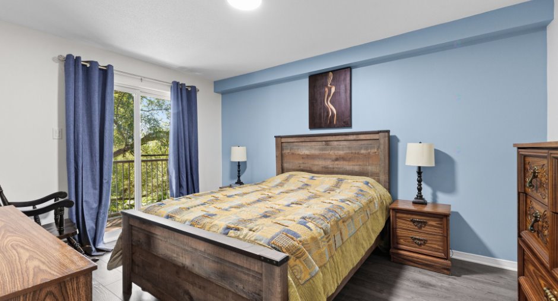
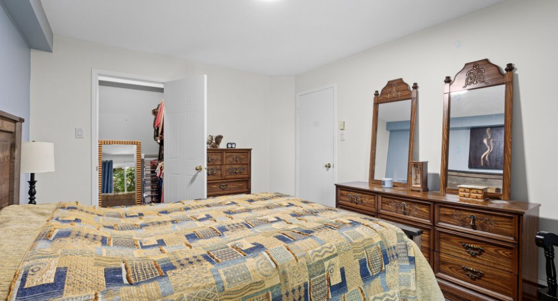
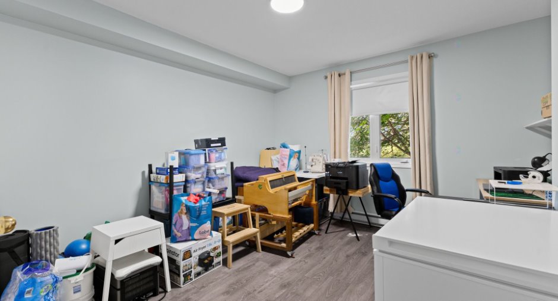
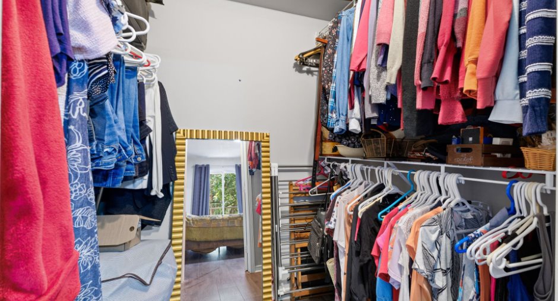
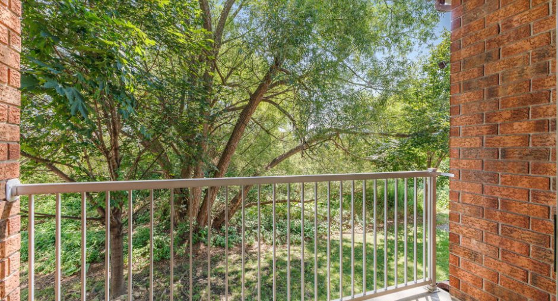
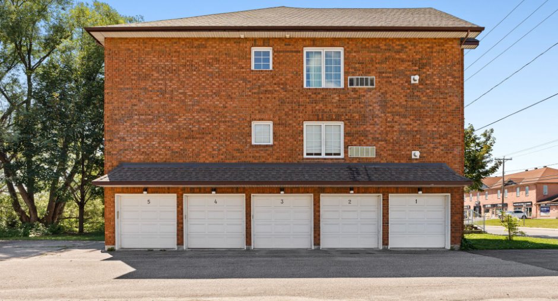
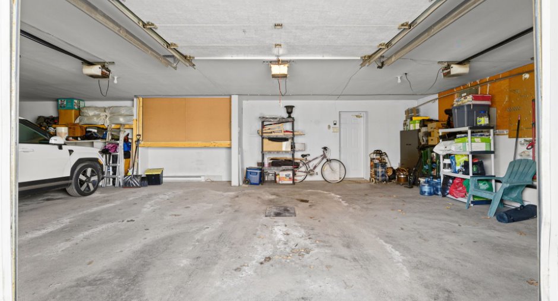
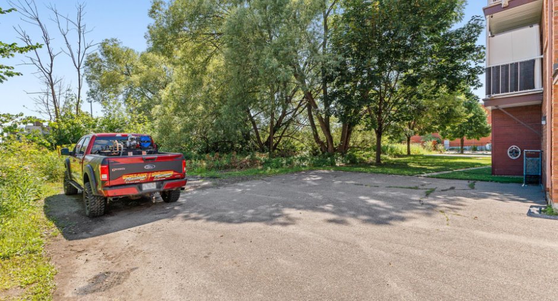
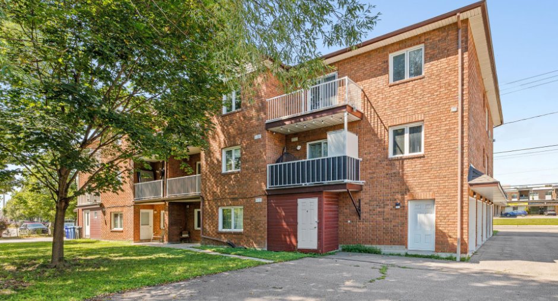
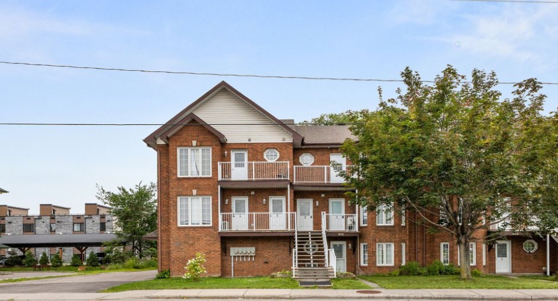
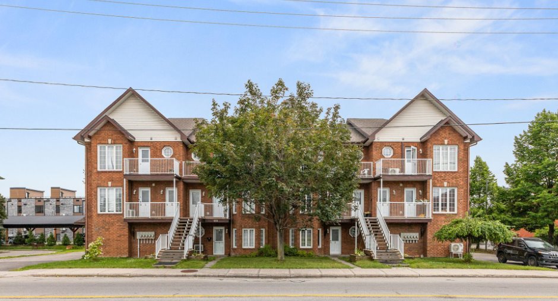
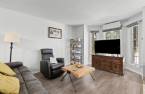
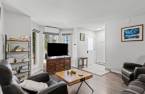
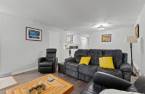
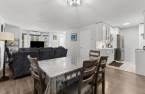
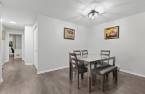
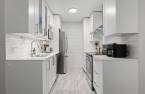
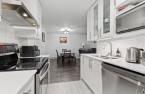
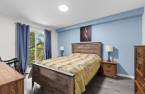
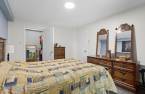
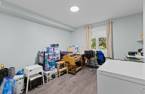

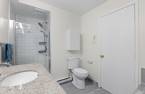
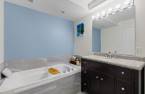
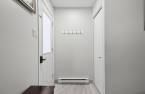
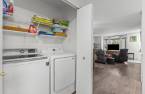
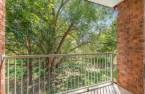
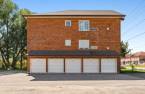
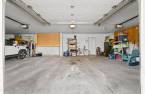
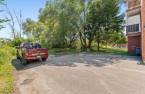
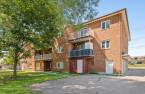
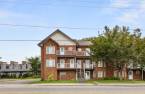
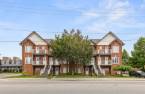
Bright and inviting 2bedroom condo located on the 2nd level of a solid, 100% brick building known for its durability and low maintenance. This unit offers a comfortable living area, a practical kitchen, and a wall-mounted heat pump installed in 2021 for year-round comfort. Well-sized bedrooms provide flexibility for a couple, professional, or home office. Enjoy the convenience of a heated garage, a major advantage during winter months. Ideally situated near the polyvalente and the Gatineau Hospital, offering quick access to essential services, schools, and transportation. A turnkey property in a sought after location, perfect and practical
Create an account
CREATING AN ACCOUNT ALLOWS:
-
 Add favorites
-
 Save your searches
-
 Personalize your visits to viacapitalesells.com
-
 Activity on your properties

2

1

83.6m²


I AM INTERESTED IN THIS PROPERTY

Presentation
Bright and inviting 2bedroom condo located on the 2nd level of a solid, 100% brick building known for its durability and low maintenance. This unit offers a comfortable living area, a practical kitchen, and a wall-mounted heat pump installed in 2021 for year-round comfort. Well-sized bedrooms provide flexibility for a couple, professional, or home office. Enjoy the convenience of a heated garage, a major advantage during winter months. Ideally situated near the polyvalente and the Gatineau Hospital, offering quick access to essential services, schools, and transportation. A turnkey property in a sought after location, perfect and practical
Building and interior
Year of construction
2005
Number of floors
3
Level
2nd floor
Equipment available
Private balcony (1), Electric garage door (1), Shed (1), Wall-mounted heat pump (1)
Bathroom / Washroom
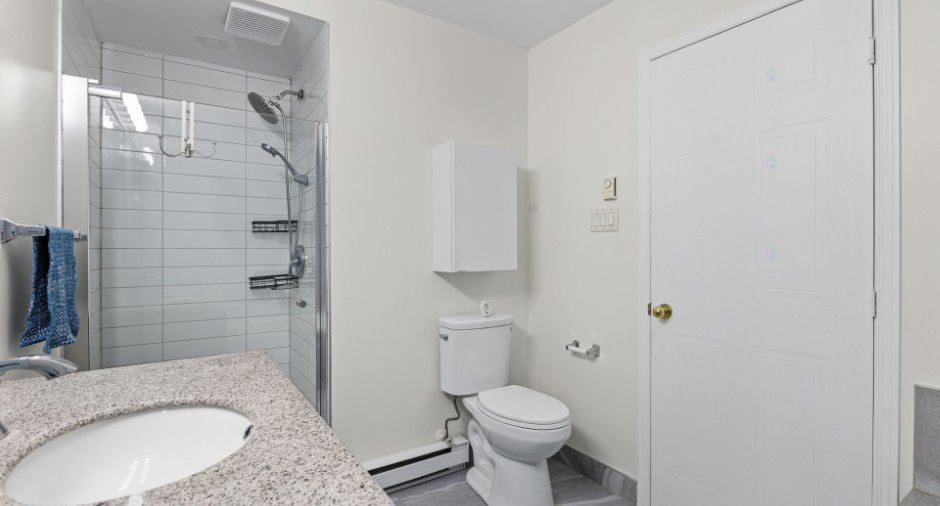
Separate shower (1)
Heating system
Electric baseboard units (1)
Heating energy
Electricity (1)
Cupboard
Laminated (1)
Window type
Crank handle (1), French window (1)
Windows
PVC (1)
Rental appliances
Water heater (1)
Roofing
Asphalt shingles (1)
Land and exterior
Siding
Brick (1)
Garage
Heated (1), Fitted (1), Single width (1)
Driveway
Asphalt (1)
Parking (total)
Outdoor (1), Garage (1)
Landscaping
Landscape (1)
Water supply
Municipality (1)
Sewage system
Municipal sewer (1)
Topography
Flat (1)
Proximity
Daycare centre (1), Hospital (1), Park - green area (1), Bicycle path (1), Elementary school (1), High school (1), Public transport (1)
Dimensions
Size of building
6.79 m
Depth of land
30.5
Depth of building
12.57 m
Land area
131.05 m²
Frontage land
45
Private portion
83.6 m²
Room details
| Room | Level | Dimensions | Ground Cover |
|---|---|---|---|
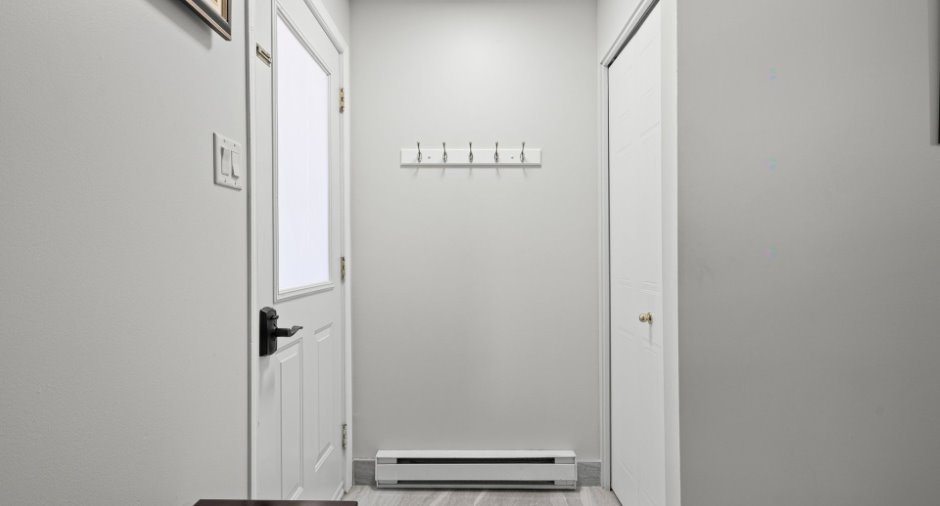
| Hallway | 2nd floor | 6' x 4' pi | Ceramic tiles |
| Living room | 2nd floor | 13' x 13' pi | Floating floor |
| Kitchen | 2nd floor | 9' x 8' pi | Ceramic tiles |
| Dining room | 2nd floor | 12' x 11' pi | Floating floor |
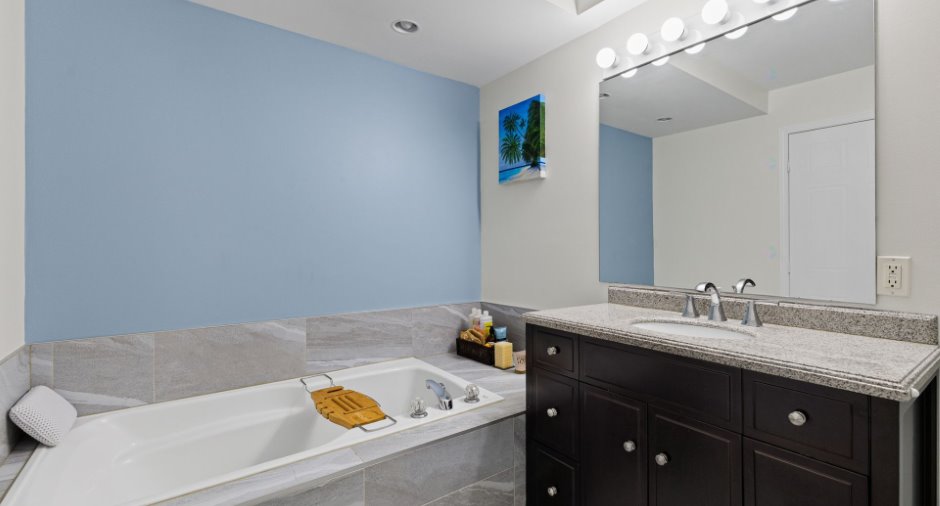
| Bathroom | 2nd floor | 12' x 7' pi | Ceramic tiles |
| Primary bedroom | 2nd floor | 14' x 11' pi | Floating floor |
| Walk-in closet | 2nd floor | 7' x 5' pi | Floating floor |
| Bedroom | 2nd floor | 12' x 11' pi | Floating floor |
Inclusions
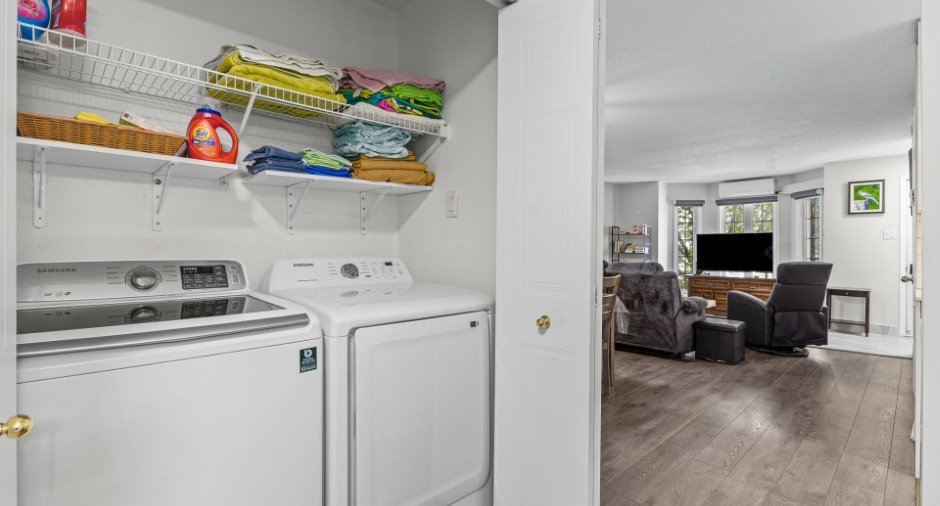
Frigo, poêle, lave-vaisselle, laveuse/sécheuse, micro-ondes, stores et rideaux.
Exclusions
Chauffe-eau en location.
Details of renovations
Other
2021
Taxes and costs
Municipal Taxes (2026)
2223 $
School taxes (2026)
203 $
Total
2426 $
Monthly fees
Co-ownership fees
240 $
Evaluations (2026)
Building
227 800 $
Land
66 000 $
Total
293 800 $
Additional features
Distinctive features
No neighbours in the back (1)
Occupation
30 days
Zoning
Residential (1)
