





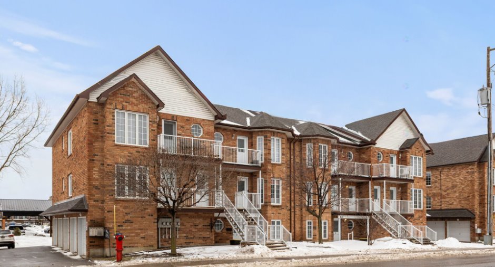
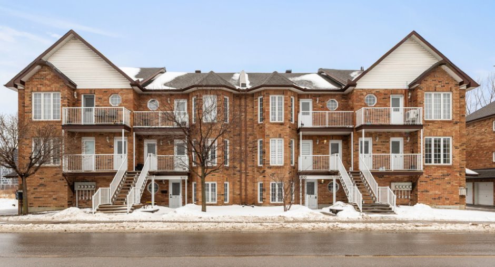
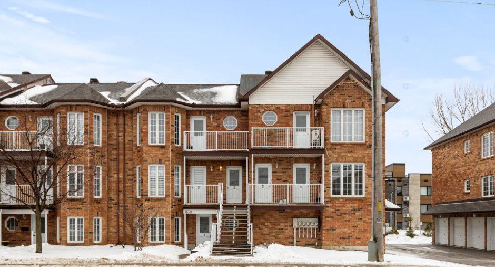
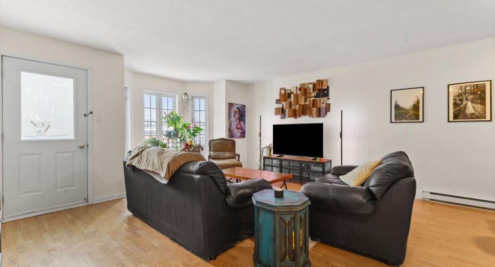
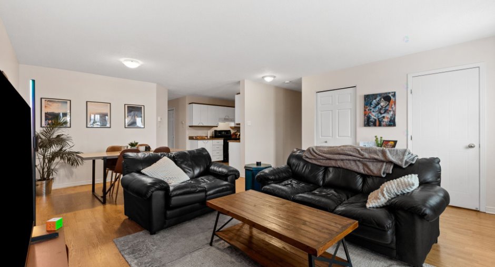
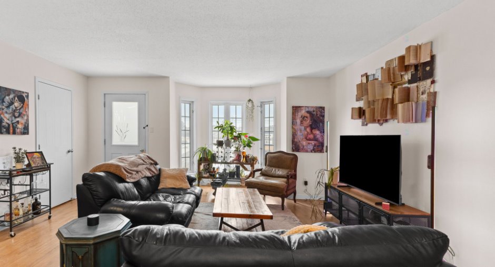
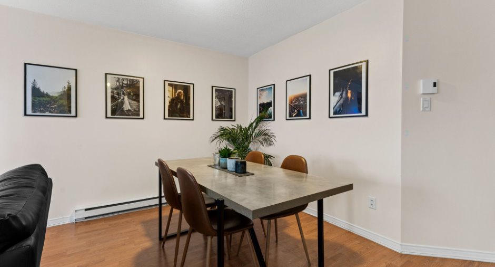
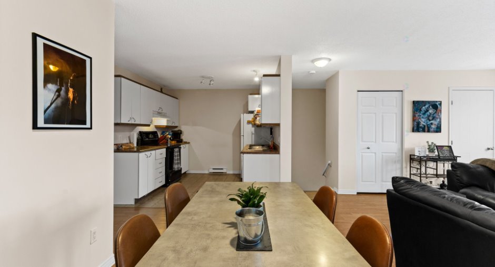
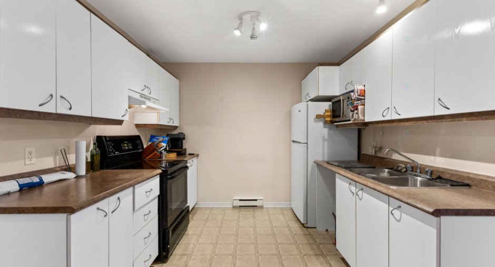
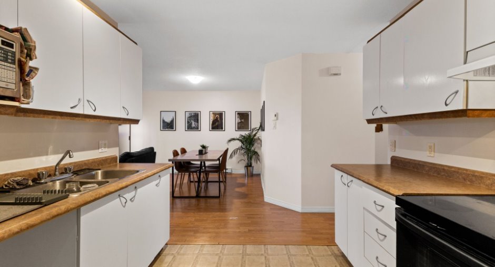
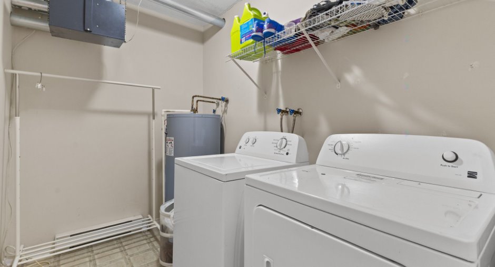
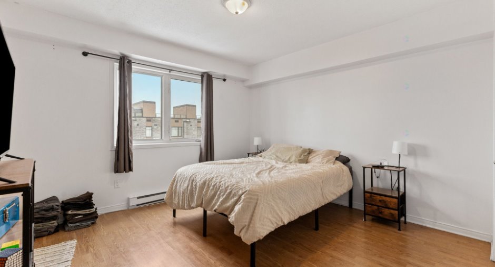
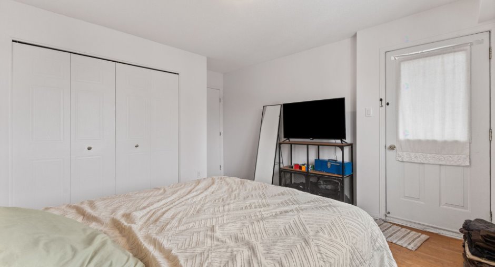
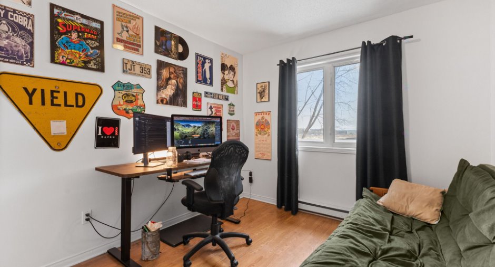
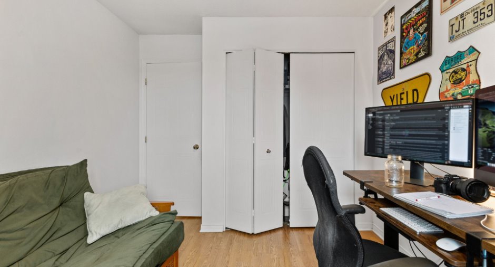
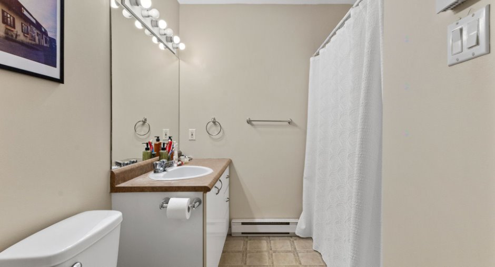
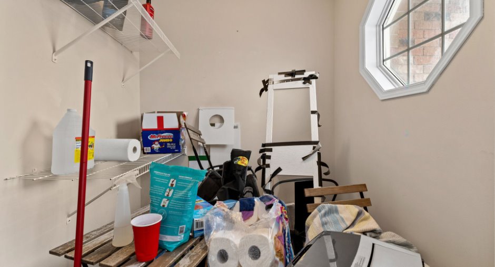
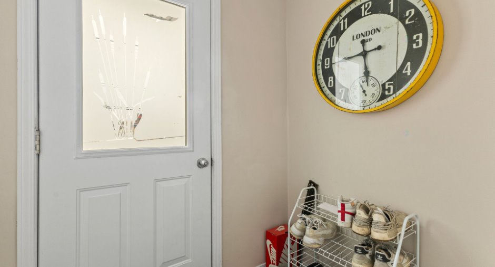
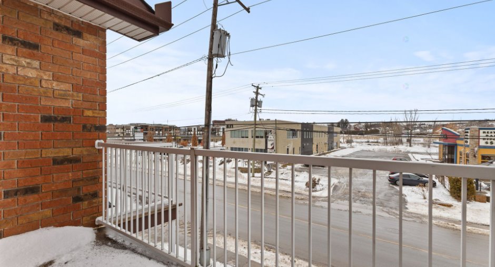
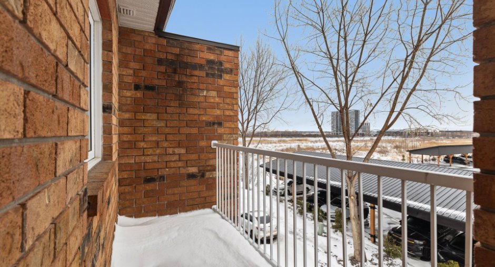
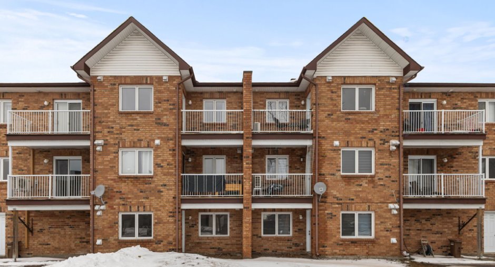
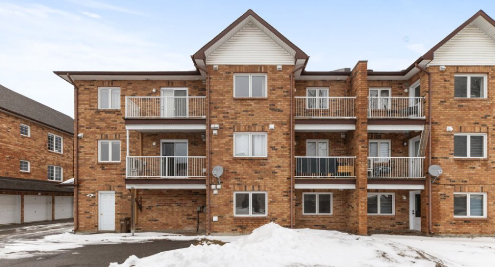
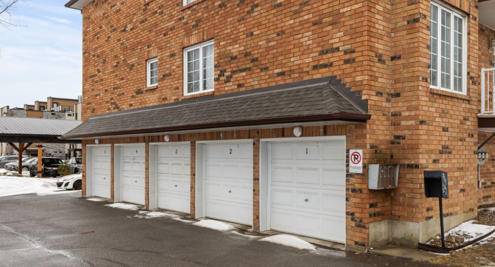
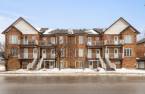
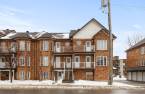
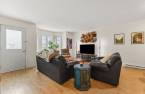
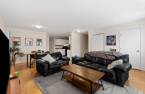
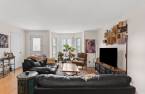
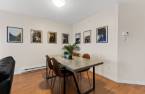
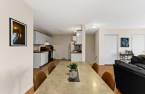
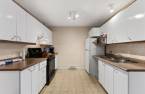
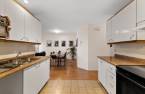
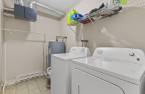
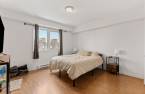
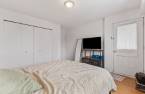
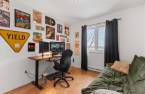
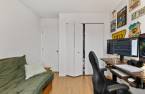
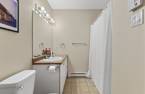
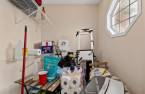
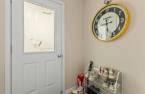
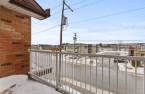
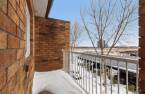
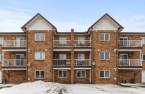
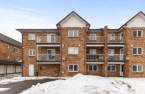
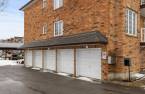
Stunning, spacious condo in downtown Gatineau with a garage, offering a bright and well-laid-out living space. This third-floor unit features two generously sized bedrooms, one full bathroom, and a separate laundry room for maximum convenience. Ideally located near all amenities, shops, public transit, and just 15 minutes from downtown Ottawa, this condo represents an excellent opportunity for both investors and first-time buyers looking to settle in a convenient and accessible neighborhood. A great opportunity not to be missed!
Create an account
CREATING AN ACCOUNT ALLOWS:
-
 Add favorites
-
 Save your searches
-
 Personalize your visits to viacapitalesells.com
-
 Activity on your properties

2

1

971pi²


I AM INTERESTED IN THIS PROPERTY

Chadi Chamouri
Residential and Commercial Real Estate Broker
Via Capitale Diamant
Real estate agency
I offer
 *
*
*
Certain conditions apply
Presentation
Stunning, spacious condo in downtown Gatineau with a garage, offering a bright and well-laid-out living space. This third-floor unit features two generously sized bedrooms, one full bathroom, and a separate laundry room for maximum convenience. Ideally located near all amenities, shops, public transit, and just 15 minutes from downtown Ottawa, this condo represents an excellent opportunity for both investors and first-time buyers looking to settle in a convenient and accessible neighborhood. A great opportunity not to be missed!
Addendum
+ 2 bedrooms
+ 1 bathroom + 1 laundry room
+ 971 sq. ft. of living space
+ Located on the 3rd floor
+ With garage
+ Located in downtown Gatineau, 2 minutes from Gatineau Hospital and 15 minutes from downtown Ottawa
+ Ideal for investors or owner-occupiers
Building and interior
Year of construction
2004
Number of floors
3
Level
3rd floor
Heating system
Electric baseboard units (1)
Heating energy
Electricity (1)
Cupboard
Melamine (1)
Roofing
Asphalt shingles (1)
Land and exterior
Garage
Heated (1), Fitted (1), Single width (1)
Driveway
Asphalt (1)
Parking (total)
Garage (1)
Landscaping
Landscape (1)
Water supply
Municipality (1)
Sewage system
Municipal sewer (1)
Topography
Flat (1)
Proximity
Highway (1), Cegep (1), Daycare centre (1), Golf (1), Hospital (1), Park - green area (1), Bicycle path (1), Elementary school (1), High school (1), Cross-country skiing (1), Public transport (1)
Available services
Fire detector (1)
Dimensions
Land area
1465 pi²
Private portion
971 pi²
Room details
| Room | Level | Dimensions | Ground Cover |
|---|---|---|---|
| Living room | 3rd floor | 13' x 14' pi | |
| Kitchen | 3rd floor | 8' x 9' pi | |
| Dining room | 3rd floor | 13' x 10' pi | |
| Primary bedroom | 3rd floor | 11' 1" x 11' 8" pi | |
| Bedroom | 3rd floor | 10' x 10' pi | |
| Bathroom | 3rd floor | 9' 1" x 4' 4" pi | |
| Laundry room | 3rd floor | 8' 5" x 5' 6" pi | |
| Storage | 3rd floor | 4' 6" x 4' 5" pi | |
| Hallway | 3rd floor | 4' x 4' pi |
Inclusions
Water heater
Taxes and costs
Municipal Taxes (2026)
2157 $
School taxes (2026)
180 $
Total
2337 $
Monthly fees
Co-ownership fees
203 $
Evaluations (2026)
Building
218 300 $
Land
66 000 $
Total
284 300 $
