





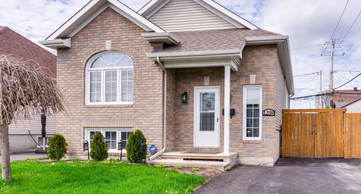
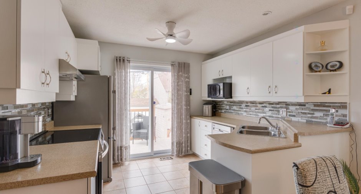
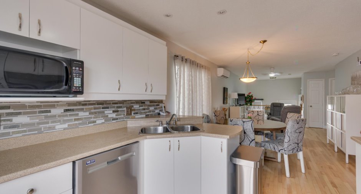
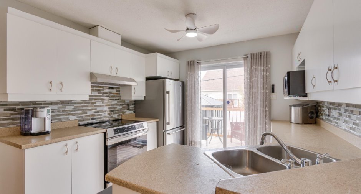
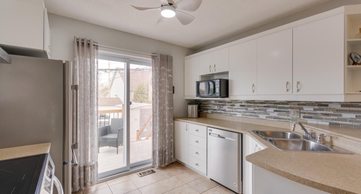
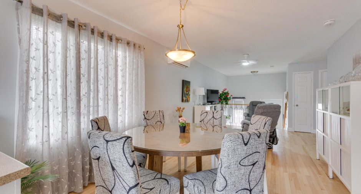
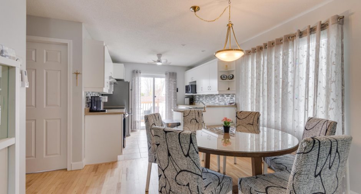
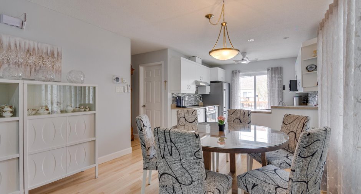
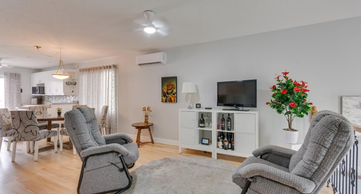
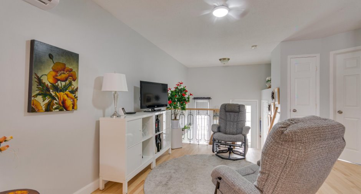
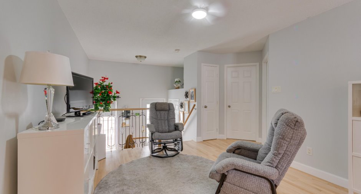
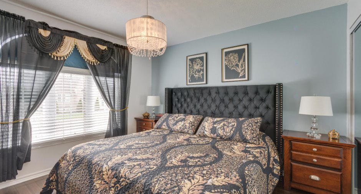
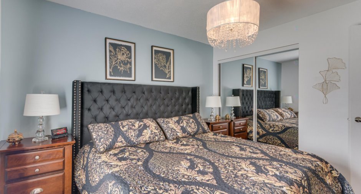
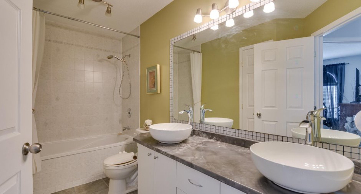
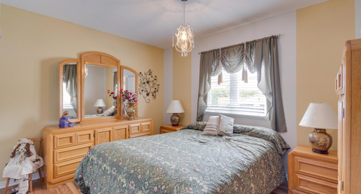
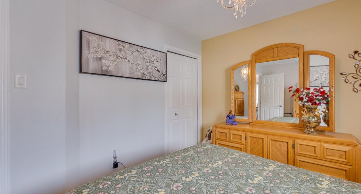
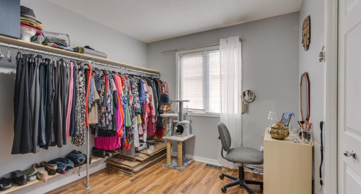
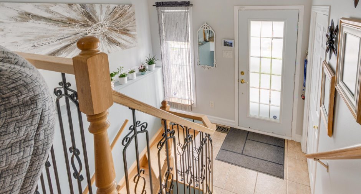
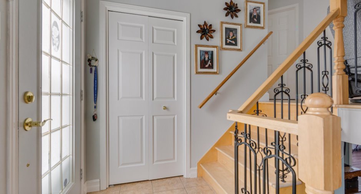
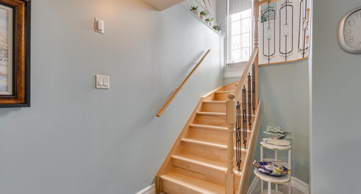
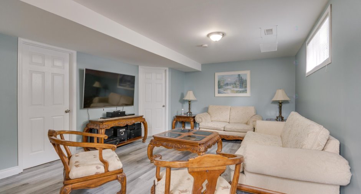
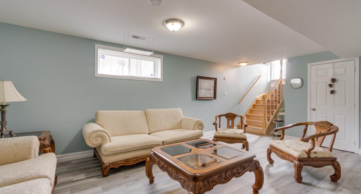
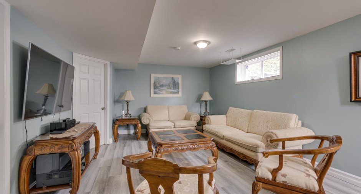
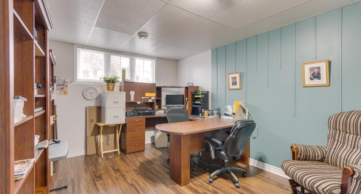
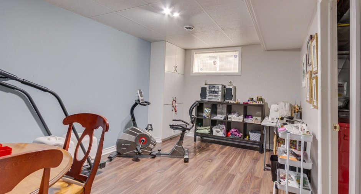
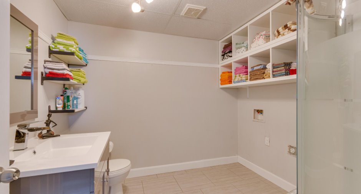
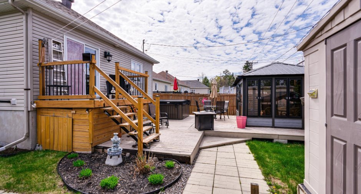
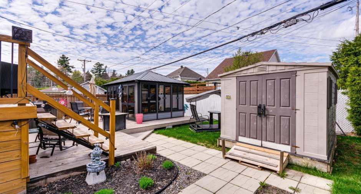
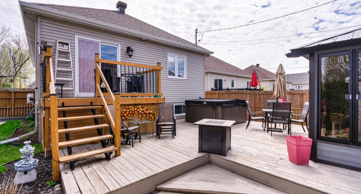
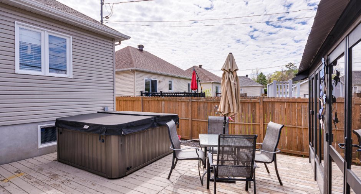
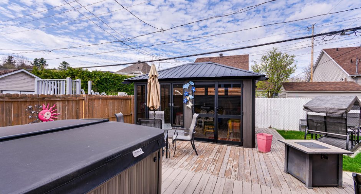
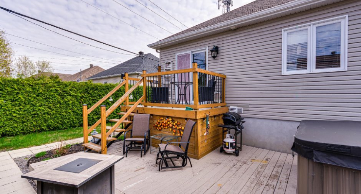
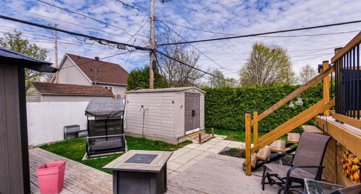
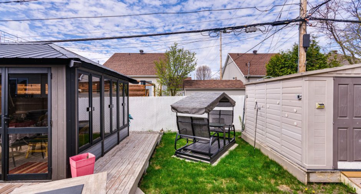
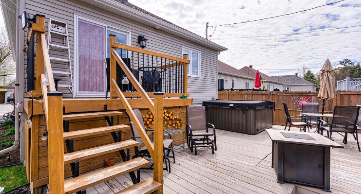
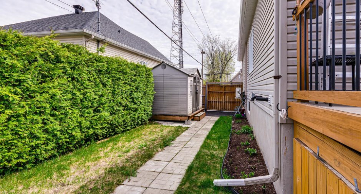
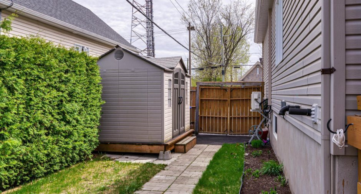
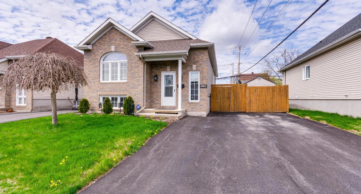
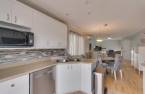
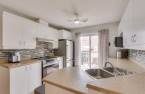
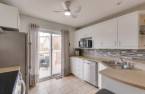
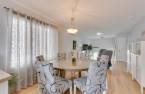
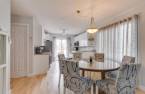
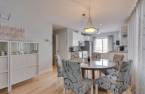
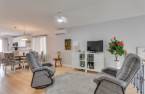
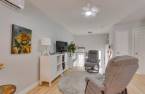
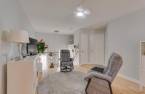
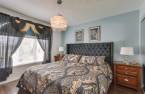
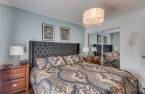
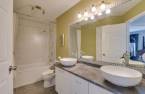
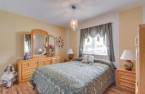
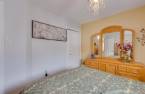
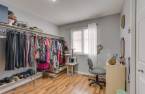
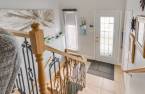
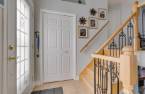
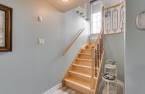
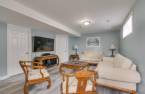
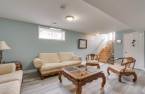
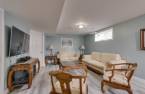
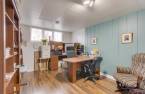
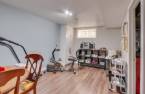
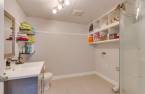
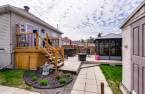
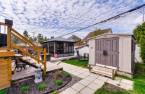
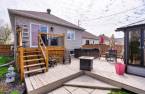
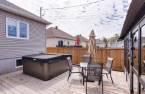
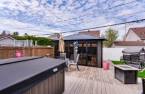
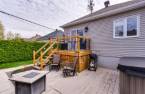
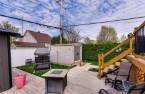
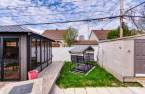
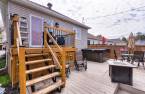
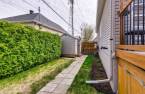
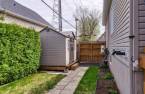
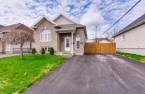
Bright and impeccably maintained property offering 3 spacious bedrooms on the main floor and 2 additional bedrooms in the basement, perfect for a growing family. This welcoming home features 2 full bathrooms, a large family room, and a private backyard ideal for relaxing. Located just steps from Bois-Joli School and the daycare. Several updates have been completed over the years, including 3 double-pane window thermos replaced in 2022, roof covering redone in 2017, and new flooring in the primary bedroom and family room.
Create an account
CREATING AN ACCOUNT ALLOWS:
-
 Add favorites
-
 Save your searches
-
 Personalize your visits to viacapitalesells.com
-
 Activity on your properties

5

2

1002.01pi²


I AM INTERESTED IN THIS PROPERTY

Brigitte Thériault
Residential and Commercial Real Estate Broker
Via Capitale Diamant
Real estate agency
I offer
 *
*
*
Certain conditions apply
Presentation
Bright and impeccably maintained property offering 3 spacious bedrooms on the main floor and 2 additional bedrooms in the basement, perfect for a growing family. This welcoming home features 2 full bathrooms, a large family room, and a private backyard ideal for relaxing. Located just steps from Bois-Joli School and the daycare. Several updates have been completed over the years, including 3 double-pane window thermos replaced in 2022, roof covering redone in 2017, and new flooring in the primary bedroom and family room.
Addendum
Discover this warm and inviting property offering plenty of space for the whole family!
- Features 3 spacious bedrooms on the main floor as well as 2 additional spacious bedrooms in the basement;
- 2 full bathrooms;
- A large family room;
- Bright and carefully maintained;
- Also distinguished by its private backyard and sought-after location;
- Just steps from Bois-Joli School and the daycare;
- Several improvements have been completed over the years, including the replacement of 3 double-pane window thermos in 2022;
- Roof redone in 2017;
- New flooring in the primary bedroom and family room.
A visit will convince you -- don't miss out!
See More ...
Building and interior
Year of construction
2005
Equipment available
Central vacuum cleaner system installation (1), Alarm system (1), Wall-mounted heat pump (1)
Heating system
Air circulation (1)
Heating energy
Electricity (1), Natural gas (1)
Basement
6 feet and over (1), Finished basement (1)
Roofing
Asphalt shingles (1)
Land and exterior
Foundation
Poured concrete (1)
Siding
Brick (1), Vinyl (1)
Driveway
Asphalt (1), Double width or more (1)
Parking (total)
Outdoor (3), Exterior electric outlet (1)
Landscaping
Landscape (1)
Water supply
Municipality (1)
Sewage system
Municipal sewer (1)
Topography
Flat (1)
Proximity
Highway (1), Daycare centre (1), Park - green area (1), Bicycle path (1), Elementary school (1), High school (1), Public transport (1)
Available services
Fire detector (1)
Dimensions
Size of building
13.13 m
Depth of land
30
Depth of building
7.33 m
Land area
426.6 m²
Building area
96.24 m²
Private portion
1002.01 pi²
Frontage land
14.22
Room details
| Room | Level | Dimensions | Ground Cover |
|---|---|---|---|
| Hallway | Ground floor | 5' x 4' 1" pi | Ceramic tiles |
| Kitchen | Ground floor | 10' 3" x 9' 3" pi | Ceramic tiles |
| Dining room | Ground floor | 10' 4" x 11' 3" pi | Wood |
| Living room | Ground floor | 11' x 11' 3" pi | Wood |
| Primary bedroom | Ground floor | 11' 3" x 11' 1" pi | Wood |
| Bedroom | Ground floor | 12' 3" x 12' 4" pi | Floating floor |
| Bedroom | Ground floor | 11' 4" x 9' 3" pi | Floating floor |
| Bathroom | Ground floor | 11' 4" x 4' 1" pi | Ceramic tiles |
| Family room | Basement | 13' 4" x 20' 2" pi | Other |
| Bedroom | Basement | 10' 3" x 15' 1" pi | Floating floor |
| Bedroom | Basement | 10' 4" x 13' 3" pi | Floating floor |
| Bathroom | Basement | 18' x 8' 6" pi | Ceramic tiles |
| Storage | Basement | 11' 1" x 9' 1" pi | Concrete |
| Storage | Basement |
11' 4" x 7' 2" pi
Irregular
|
Concrete |
Inclusions
Blinds, light fixtures, two ceiling fans, central vacuum and accessories, wall-mounted air conditioner (heat pump), alarm system (not connected), and two sheds.
Exclusions
Curtains and rods in the primary bedroom and dining room, patio door curtain, large clothing rack in the second bedroom, dishwasher, metal shelving unit in the furnace room, gazebo and spa (possibility to purchase separately).
Taxes and costs
Municipal Taxes (2026)
3459 $
School taxes (2026)
294 $
Total
3753 $
Monthly fees
Energy cost
50 $
Energy cost
129 $
Total
179 $
Evaluations (2026)
Building
301 600 $
Land
144 800 $
Total
446 400 $
Additional features
Occupation
2026-07-03
