





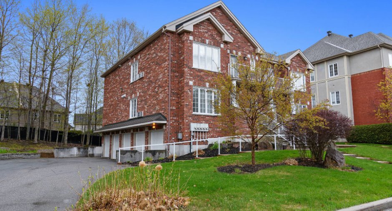
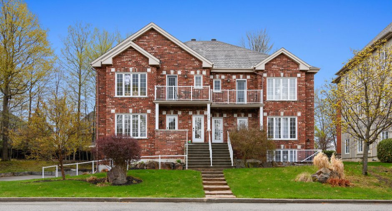
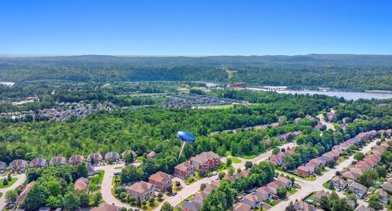
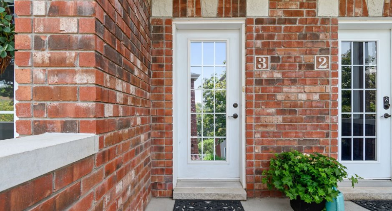
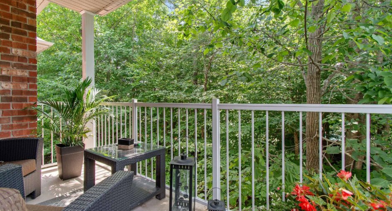
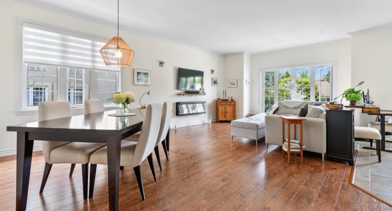
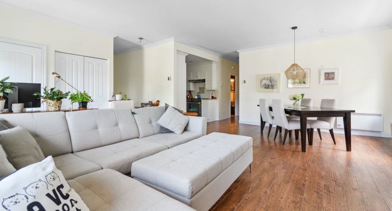
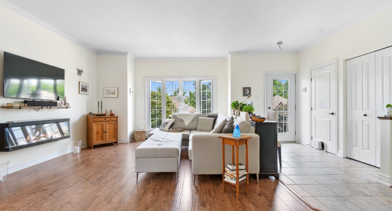
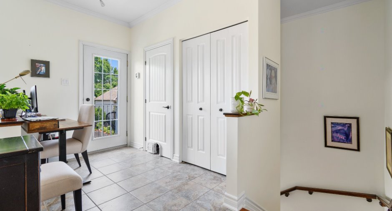
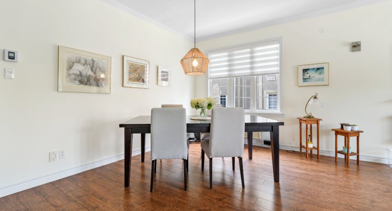
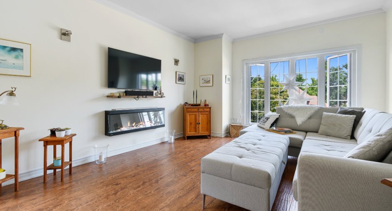
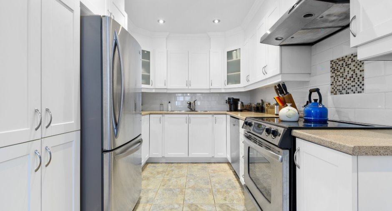
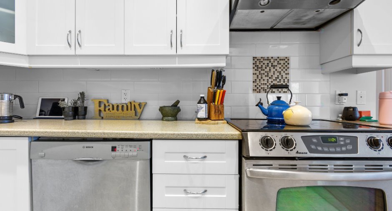
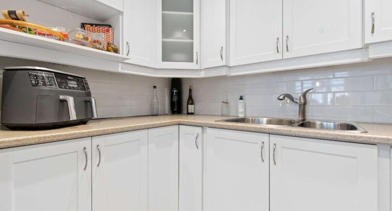
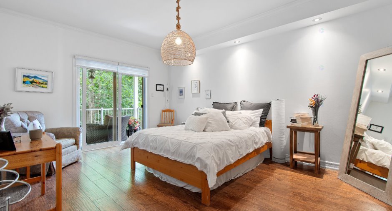
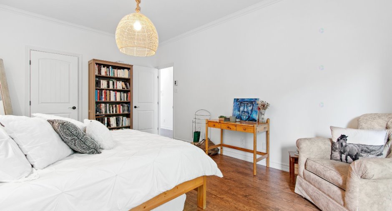
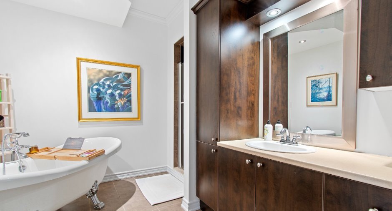
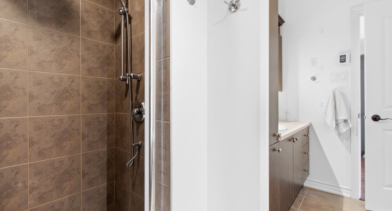
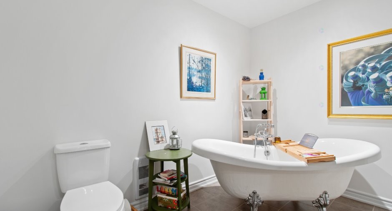
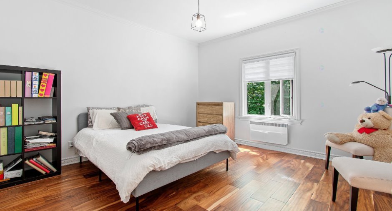
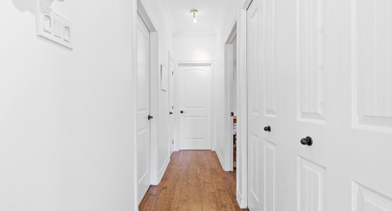
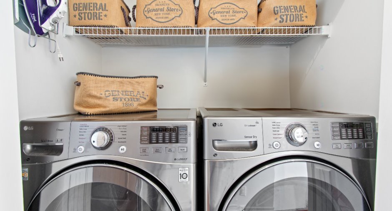
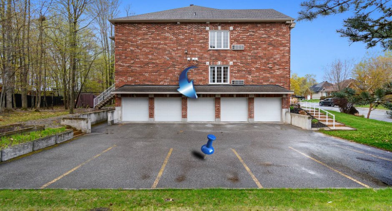
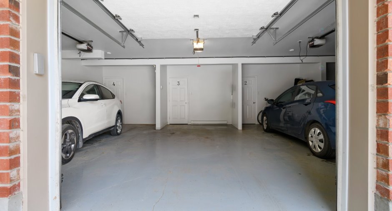
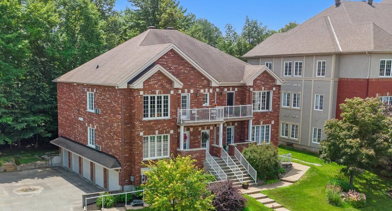
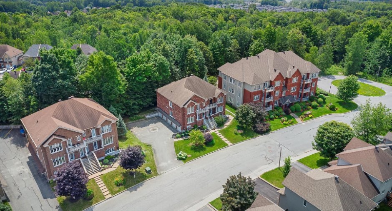
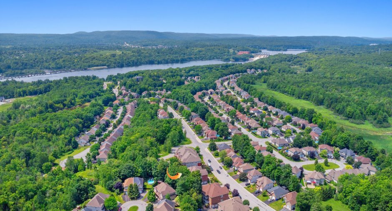
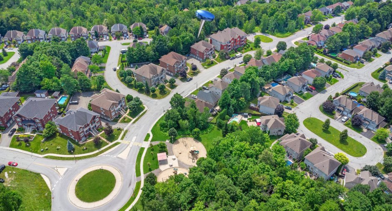
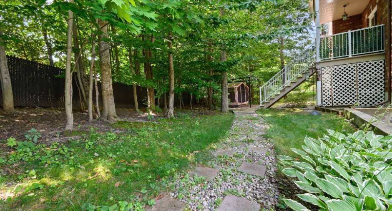
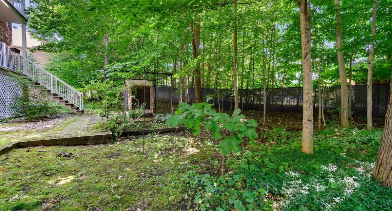
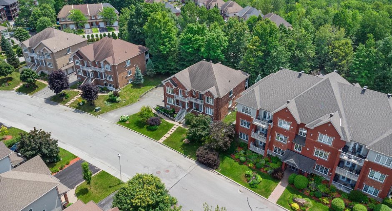
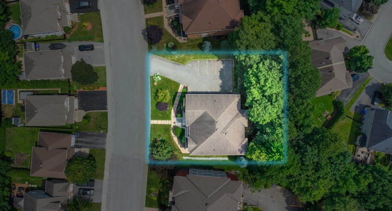
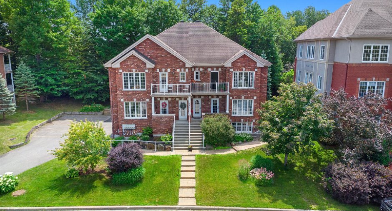
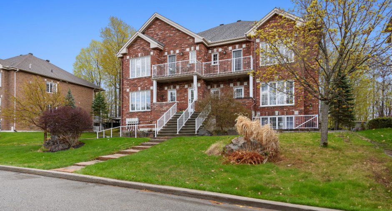
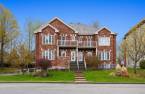
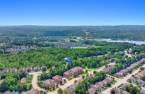
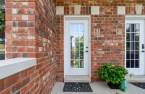
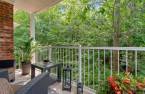
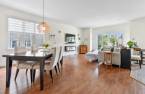
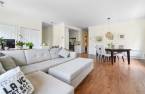
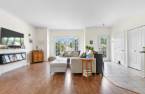
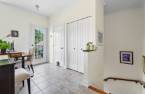
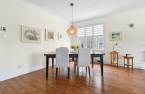
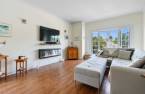
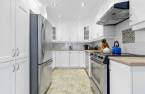
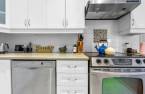
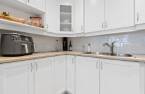
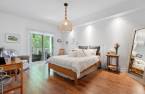
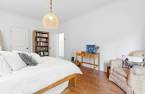
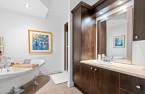
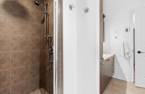
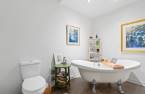
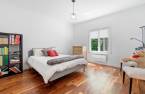
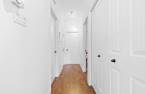
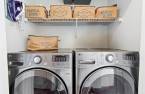
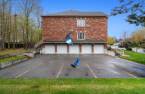
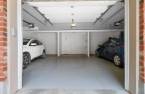
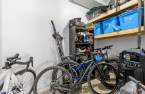
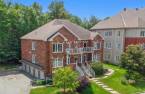
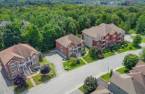
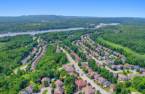
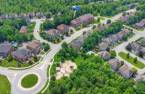
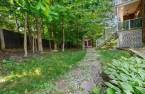
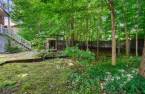
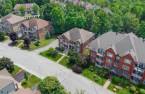
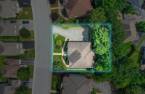
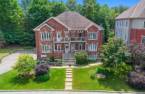
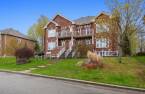
Prestigious condo at Escarpement Limbour! Opening onto a sunny main floor with high ceilings, this superb, high-quality condominium offers a friendly and refined living environment. On same level: 2 balconies, 2 spacious bedrooms, and a full bathroom with freestanding bathtub and glass shower. The large living room extends into the open-concept dining room and a functional urban kitchen. Walk-in closet, laundry and built-in storage. Included: 2 exclusive parking spaces (one in the garage). Welcome to the heart of a wooded residential neighborhood, at the crossroads of numerous hiking trails: unmatched value in one of the most peaceful areas!
Create an account
CREATING AN ACCOUNT ALLOWS:
-
 Add favorites
-
 Save your searches
-
 Personalize your visits to viacapitalesells.com
-
 Activity on your properties
No: 25640180

2

1

112.4m²


I AM INTERESTED IN THIS PROPERTY


Stéphanie Gauvin
Certified Residential and Commercial Real Estate Broker AEO
Via Capitale Diamant
Real estate agency
I offer
 *
*
*

Benoit Charron
Residential and Commercial Real Estate Broker
Via Capitale Diamant
Real estate agency
I offer
*
*
Certain conditions apply
Presentation
Prestigious condo at Escarpement Limbour! Opening onto a sunny main floor with high ceilings, this superb, high-quality condominium offers a friendly and refined living environment. On same level: 2 balconies, 2 spacious bedrooms, and a full bathroom with freestanding bathtub and glass shower. The large living room extends into the open-concept dining room and a functional urban kitchen. Walk-in closet, laundry and built-in storage. Included: 2 exclusive parking spaces (one in the garage). Welcome to the heart of a wooded residential neighborhood, at the crossroads of numerous hiking trails: unmatched value in one of the most peaceful areas!
Addendum
** GATINEAU, Limbour -- Wooded and peaceful **
+ Prestigious condominium with garage
+ Upper floor corner unit
+ Area of 112 m² (1,205 sq ft)
+ Open concept with 9-foot ceilings
+ 2 large bedrooms and full bathroom
+ 2 exclusive parking spaces (one in garage)
+ High-quality construction 2008
+ Landscaped and wooded lot in the back
+ Smooth 9-foot ceilings with recessed lighting
+ Exceptional windows
+ Superb urban kitchen with stainless steel appliances
+ Large walk-in closet in master bedroom
+ Freestanding bathtub
+ Glass shower
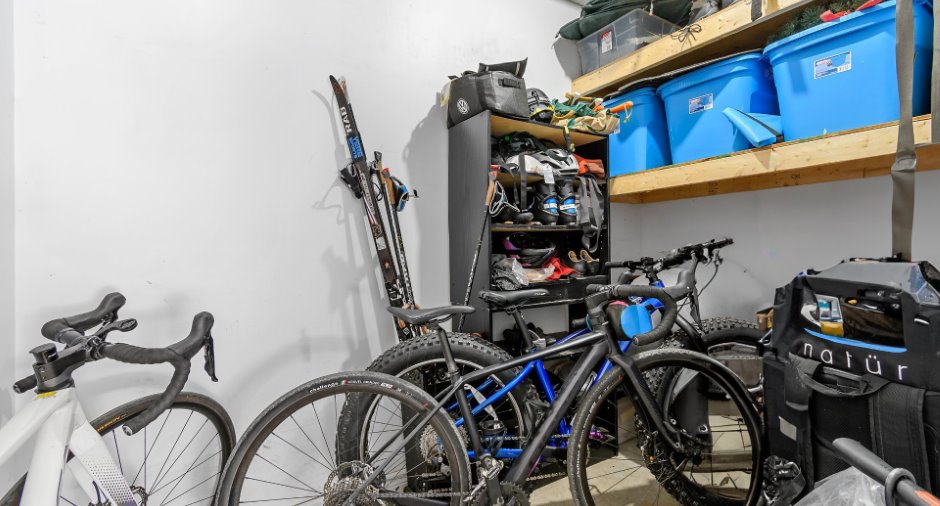
+ Multiple storage spaces
+ Built-in laundry room
+ Wall-mounted heat pump and convectors
+ Air exchanger
+ Ma...
See More ...
Building and interior
Year of construction
2008
Number of floors
3
Level
3rd floor
Equipment available
Private balcony (1), Electric garage door (1), Shed (1), Wall-mounted heat pump (1)
Bathroom / Washroom
Separate shower (1)
Heating system
Space heating baseboards (1)
Heating energy
Electricity (1)
Roofing
Asphalt shingles (1)
Land and exterior
Siding
Brick (1)
Garage
Fitted (1), Single width (1)
Driveway
Asphalt (1)
Parking (total)
Outdoor (1), Garage (1)
Landscaping
Landscape (1)
Water supply
Municipality (1)
Sewage system
Municipal sewer (1)
Topography
Flat (1)
Proximity
Highway (1), Cegep (1), Daycare centre (1), Golf (1), Hospital (1), Park - green area (1), Bicycle path (1), Elementary school (1), High school (1), Public transport (1)
Dimensions
Size of building
8.13 m
Land area
260.8 m²
Depth of building
13.59 m
Private portion
112.4 m²
Room details
| Room | Level | Dimensions | Ground Cover |
|---|---|---|---|
| Hallway | 2nd floor | 3' 1" x 5' 3" pi | Ceramic tiles |
| Living room | 2nd floor | 14' 9" x 13' 1" pi | Floating floor |
| Storage | 2nd floor | 6' 3" x 4' 9" pi | Ceramic tiles |
| Dining room | 2nd floor | 13' 1" x 8' 6" pi | Floating floor |
| Kitchen | 2nd floor | 10' 4" x 8' 6" pi | Ceramic tiles |
| Bathroom | 2nd floor | 10' 2" x 9' 2" pi | Ceramic tiles |
| Primary bedroom | 2nd floor | 12' 6" x 17' 1" pi | Floating floor |
| Walk-in closet | 2nd floor | 4' 1" x 9' 3" pi | Floating floor |
| Bedroom | 2nd floor | 13' 5" x 13' 1" pi | Floating floor |
Inclusions
stove; refrigerator; dishwasher; water heater (2018); blinds, curtains, and rods; light fixtures (except master bedroom and dining room); wall-mounted heat pump; air exchanger; garage door opener (+ remote control)
Exclusions
Napoleon electric fireplace; lighting fixtures in the master bedroom and dining room
Taxes and costs
Municipal Taxes (2025)
3600 $
School taxes (2025)
278 $
Total
3878 $
Monthly fees
Energy cost
94 $
Co-ownership fees
450 $
Total
544 $
Evaluations (2026)
Building
331 000 $
Land
76 800 $
Total
407 800 $
Additional features
Distinctive features
Wooded (1)
Occupation
30 days
