





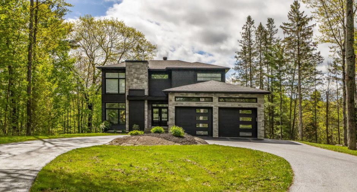
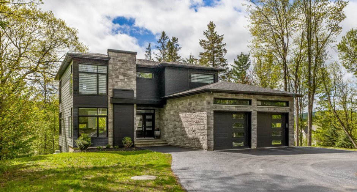
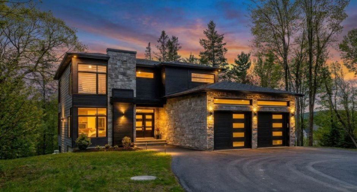
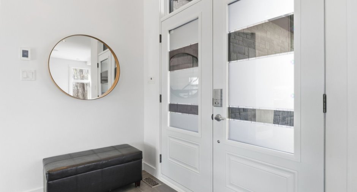
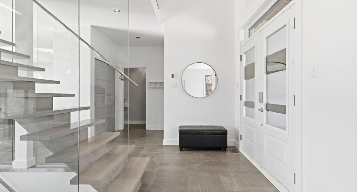
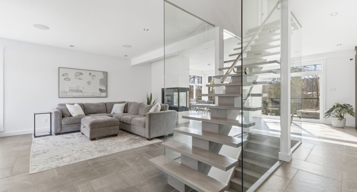
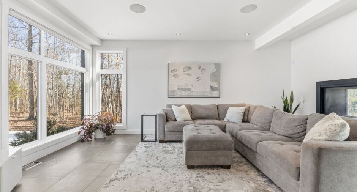
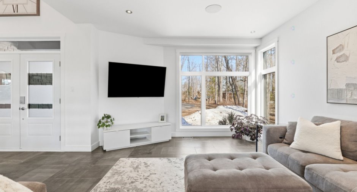
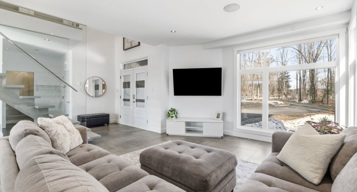
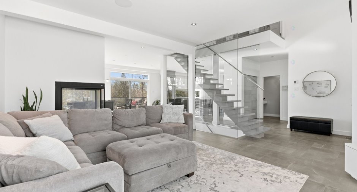
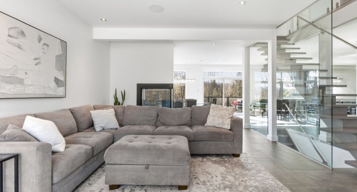
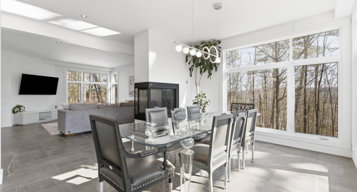
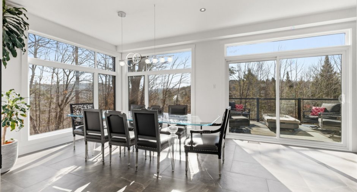
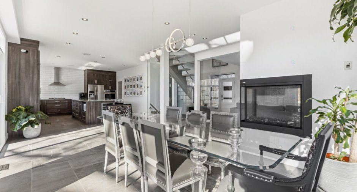
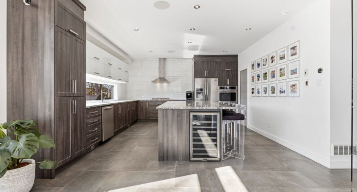
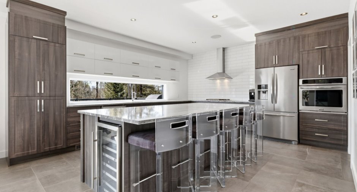
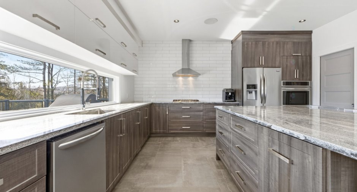
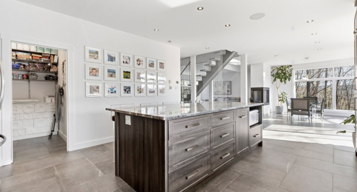
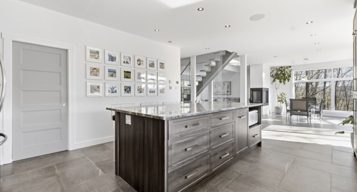
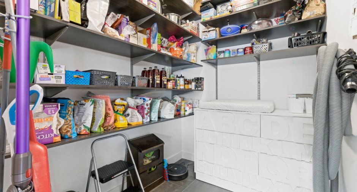
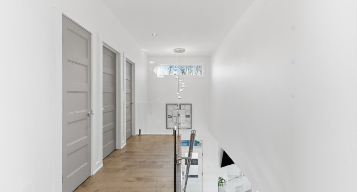
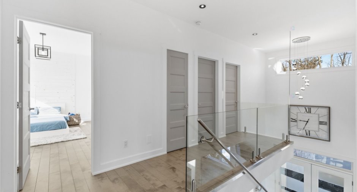
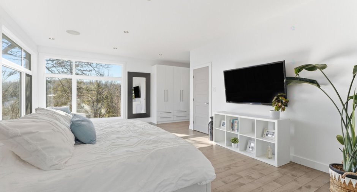
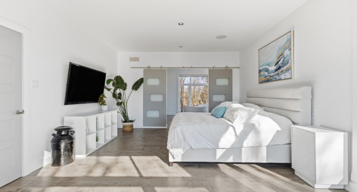
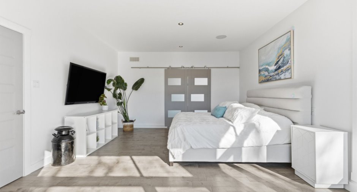
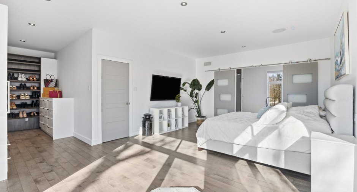
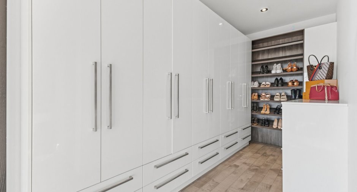
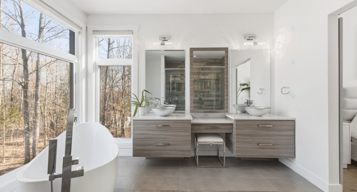
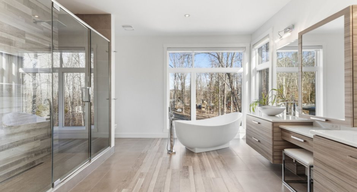
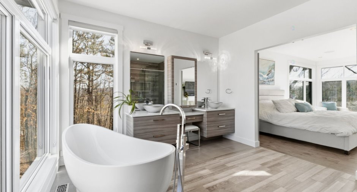
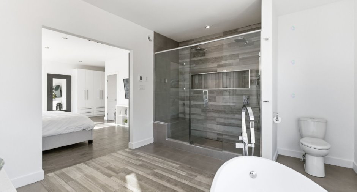
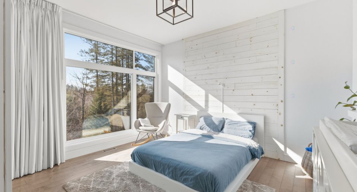
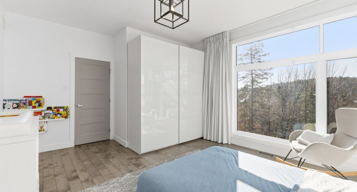
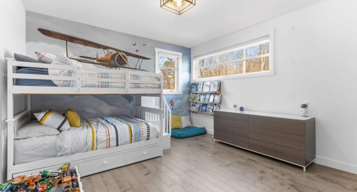
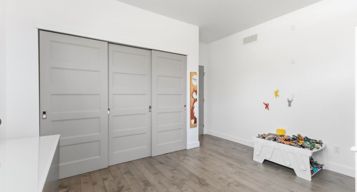
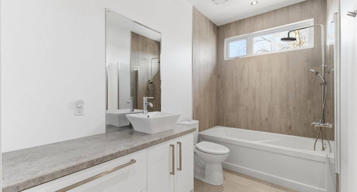
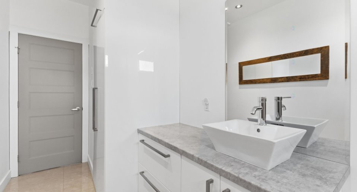
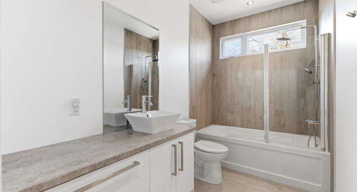
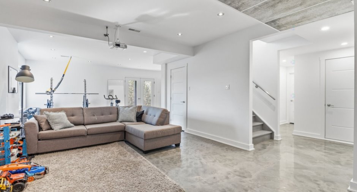
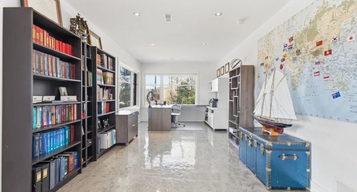
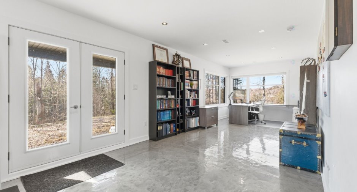
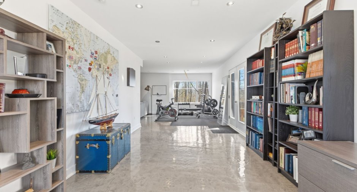
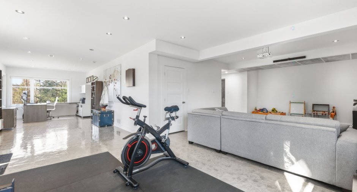
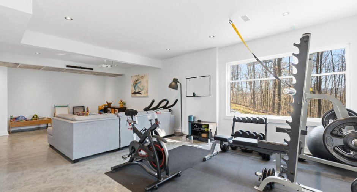
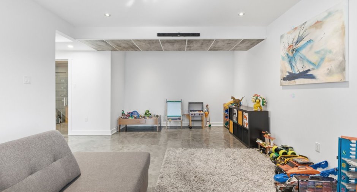
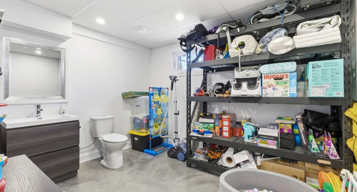
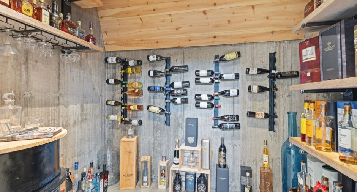
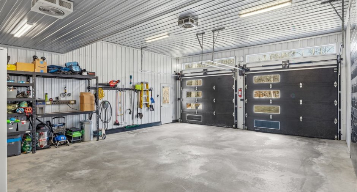
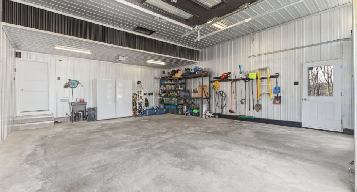
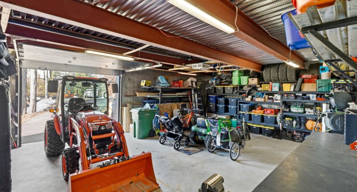
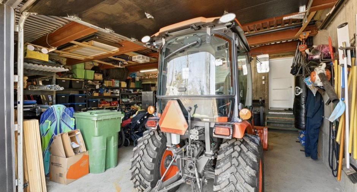
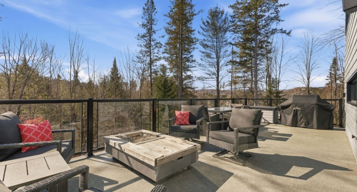
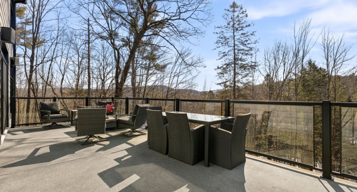
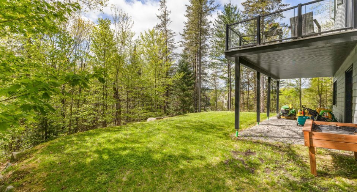
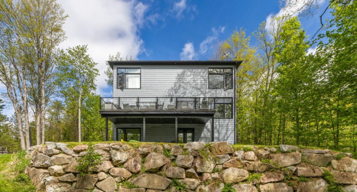
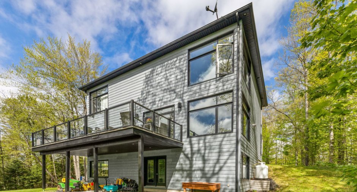
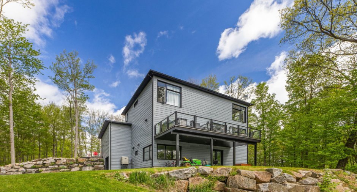
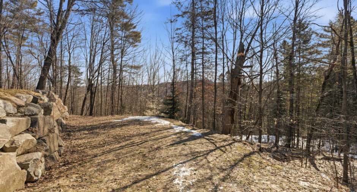
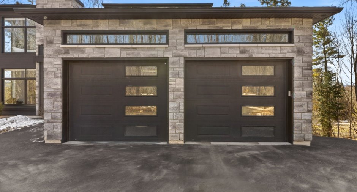
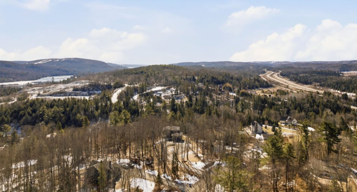
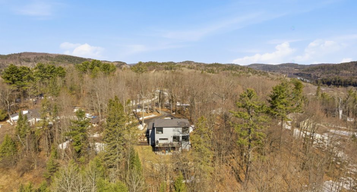
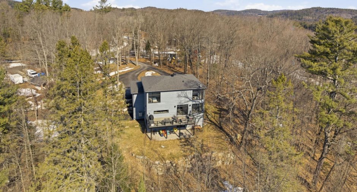
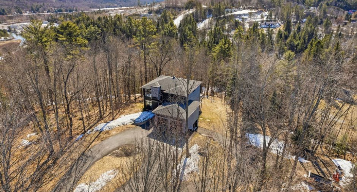
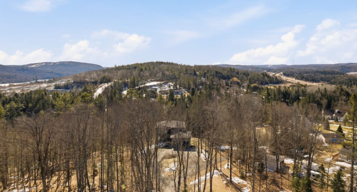
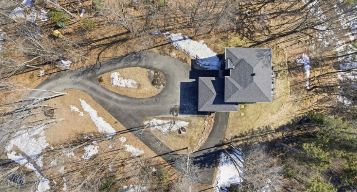
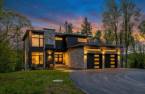
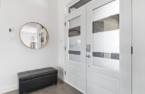
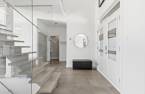
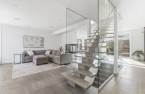
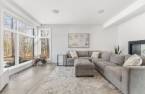
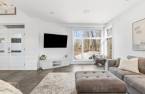
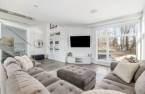
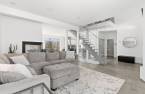
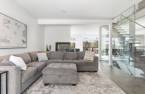
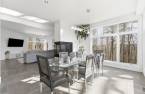
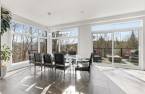
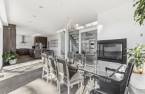
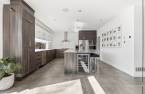
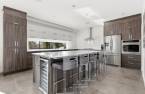
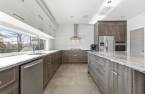
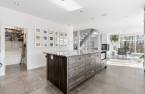
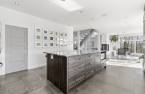
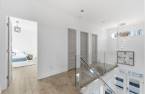
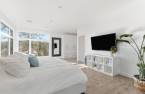
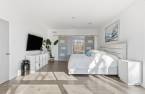
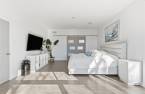
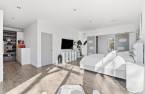
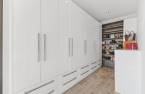
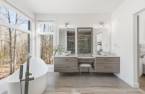
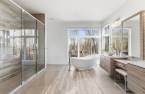
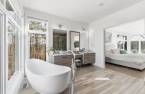
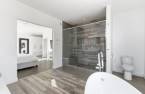
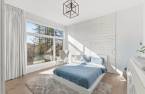
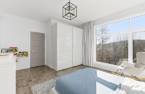
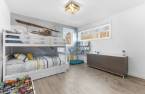
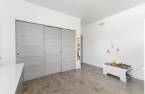
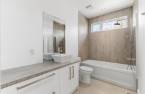
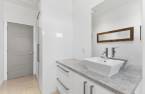
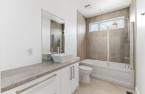
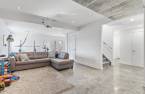
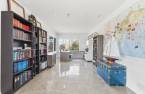
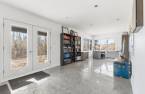
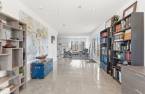
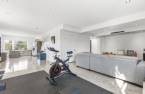
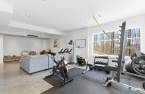
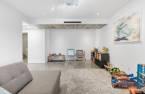
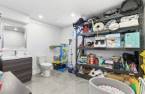
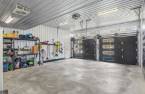
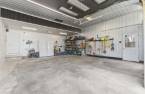
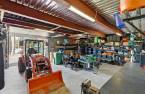
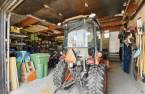
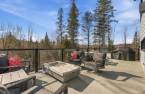
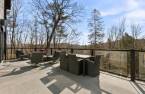
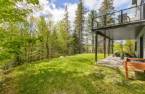
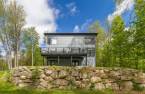
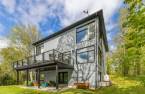
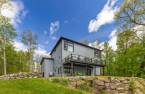
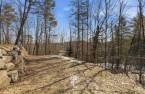
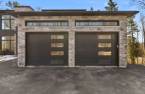
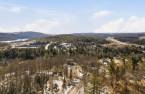
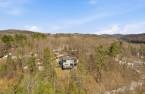
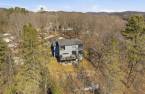
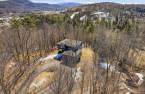
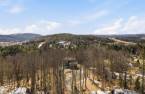
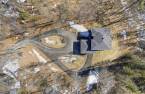
Stunning two-storey single-family home located just 15 minutes from Ottawa, close to Gatineau Park and all amenities. It features a luxurious primary suite with a spacious walk-in closet and an ensuite bathroom, offering ultimate comfort. High-end finishes throughout, 3 bedrooms with the possibility of a 4th. Spectacular kitchen with a large island, perfect for entertaining family and friends, plus an integrated sound system. Abundant windows provide exceptional natural light and breathtaking views. Double garage + additional double garage in the walk-out basement. Landscaped lot with paved driveway. A true showstopper!
Create an account
CREATING AN ACCOUNT ALLOWS:
-
 Add favorites
-
 Save your searches
-
 Personalize your visits to viacapitalesells.com
-
 Activity on your properties
No: 10631350

3

2
+ 2

217.2m²


I AM INTERESTED IN THIS PROPERTY

Presentation
Stunning two-storey single-family home located just 15 minutes from Ottawa, close to Gatineau Park and all amenities. It features a luxurious primary suite with a spacious walk-in closet and an ensuite bathroom, offering ultimate comfort. High-end finishes throughout, 3 bedrooms with the possibility of a 4th. Spectacular kitchen with a large island, perfect for entertaining family and friends, plus an integrated sound system. Abundant windows provide exceptional natural light and breathtaking views. Double garage + additional double garage in the walk-out basement. Landscaped lot with paved driveway. A true showstopper!
Building and interior
Year of construction
2016
Bathroom / Washroom
Adjoining to the master bedroom (1), Separate shower (1)
Heating system
Air circulation (1)
Basement
6 feet and over (1), Finished basement (1), Separate entrance (1)
Roofing
Asphalt shingles (1)
Land and exterior
Foundation
Poured concrete (1)
Siding
Pressed fibre (1)
Garage
Attached (1), Heated (1), Double width or more (1)
Driveway
Asphalt (1), Double width or more (1)
Parking (total)
Outdoor (10), Garage (3)
Landscaping
Landscape (1)
Water supply
Artesian well (1), Surface well (1)
Sewage system
Purification field (1), Septic tank (1)
Topography
Sloped (1), Flat (1)
View
Water (1), Panoramic (1)
Proximity
Highway (1), Park - green area (1), Bicycle path (1), Alpine skiing (1), Cross-country skiing (1)
Dimensions
Size of building
12.31 m
Depth of land
88.6
Depth of building
16.55 m
Land area
4896.1 m²
Building area
147.23 m²
Private portion
217.2 m²
Frontage land
104.34
Room details
| Room | Level | Dimensions | Ground Cover |
|---|---|---|---|
| Hallway | Ground floor | 4' x 6' pi | Ceramic tiles |
|
Living room
propane
|
Ground floor | 14' x 15' pi | Ceramic tiles |
|
Kitchen
propane
|
Ground floor | 12' x 16' pi | Ceramic tiles |
| Dining room | Ground floor | 12' x 16' pi | Ceramic tiles |
| Walk-in closet | Ground floor | 6' x 8' pi | Ceramic tiles |
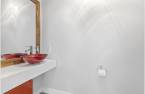
| Washroom | Ground floor | 6' x 4' pi | Ceramic tiles |
| Primary bedroom | 2nd floor | 19' x 14' pi | Wood |
| Walk-in closet | 2nd floor | 8' x 6' 2" pi | Wood |
| Bedroom | 2nd floor | 13' 1" x 13' 1" pi | Wood |
| Bedroom | 2nd floor | 13' x 13' 6" pi | Wood |
| Bathroom | 2nd floor | 6' 4" x 15' pi | Ceramic tiles |
| Family room | Basement |
14' x 15' 8" pi
Irregular
|
Concrete |
| Office | Basement | 11' 4" x 16' pi | Concrete |
| Other | Basement | 14' x 11' pi | Concrete |
| Laundry room | Basement | 8' x 10' pi | Concrete |
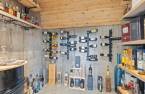
| Wine cellar | Basement | 4' x 6' pi | Concrete |
| Other | Basement | 6' x 8' pi | Concrete |
Inclusions
Built-in sound system, camera system, kitchen refrigerator, washer and dryer, dishwasher, oven, kitchen wine cooler, primary bedroom wardrobe, large white furniture in the baby's room (IKEA wardrobe), kitchen stools, light fixtures, mirrors, curtains and blinds, garage door openers.
Exclusions
Kitchen table, furniture with ABC shapes in the pantry and the baby's room.
Taxes and costs
Municipal Taxes (2026)
6482 $
School taxes (2025)
1097 $
Total
7579 $
Evaluations (2022)
Building
797 000 $
Land
197 800 $
Total
994 800 $
Additional features
Distinctive features
Wooded (1), Cul-de-sac (1)
Occupation
2026-10-02
