





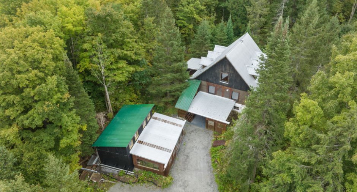
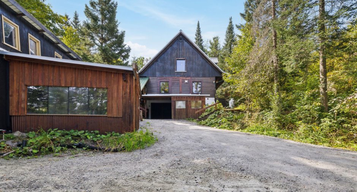
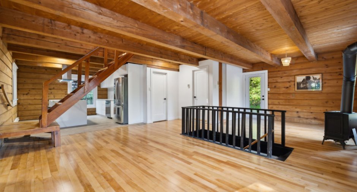
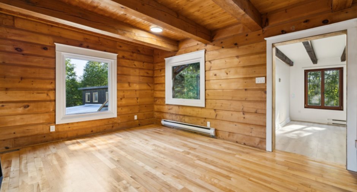
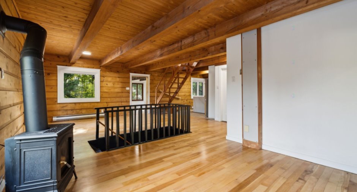
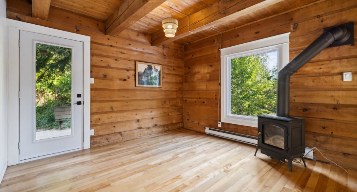
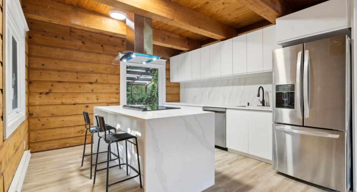
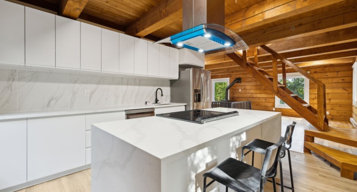
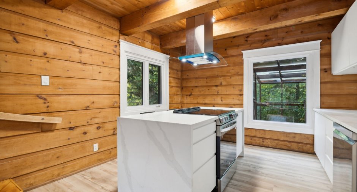
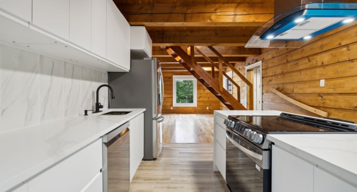
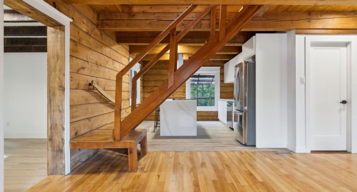
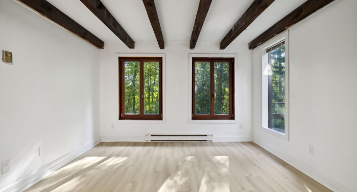
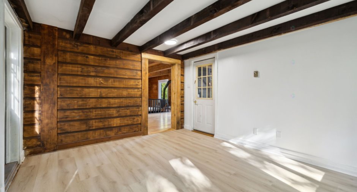
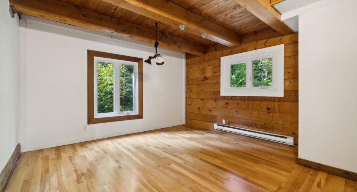
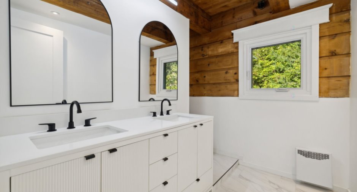
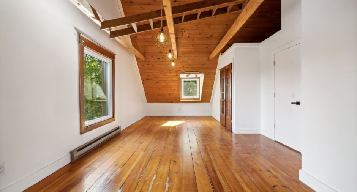
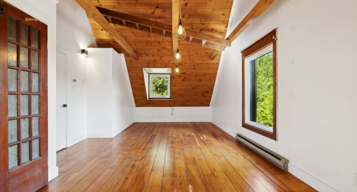
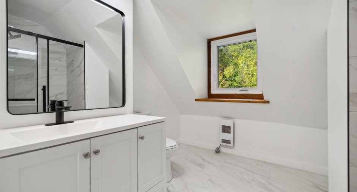
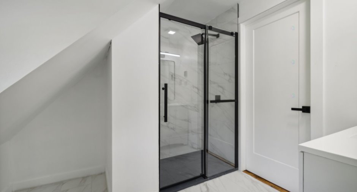
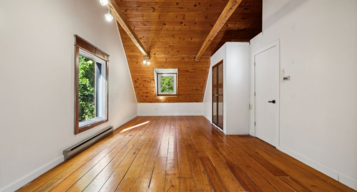
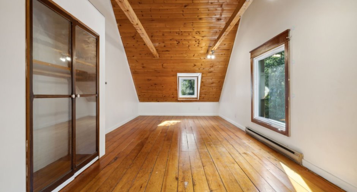
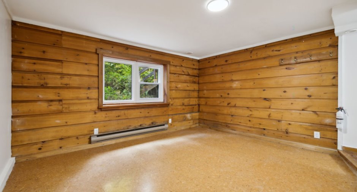
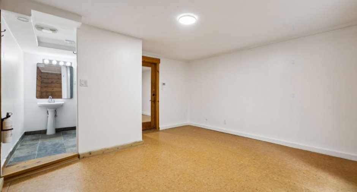
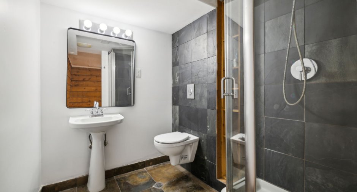
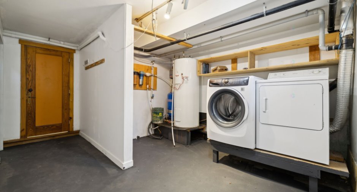
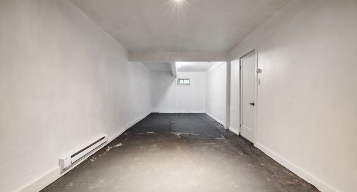
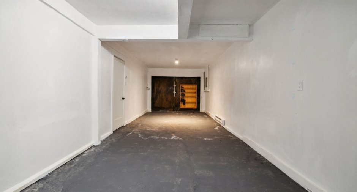
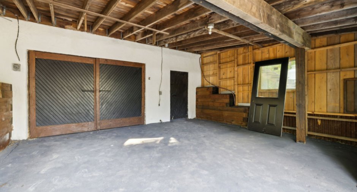
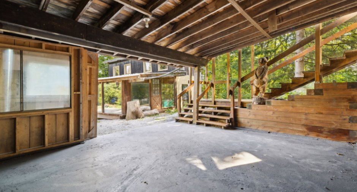
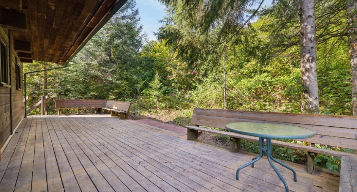
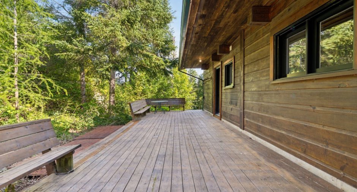
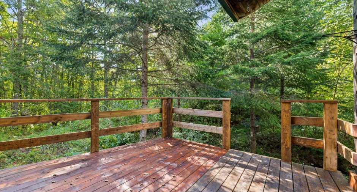
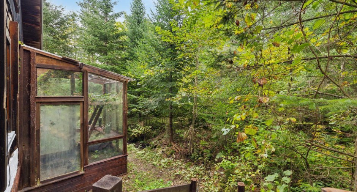
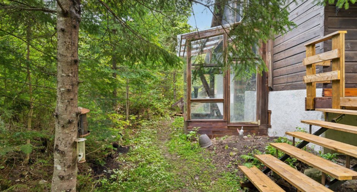
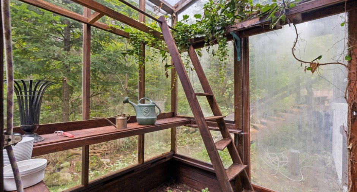
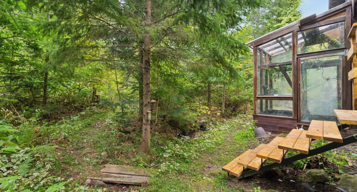
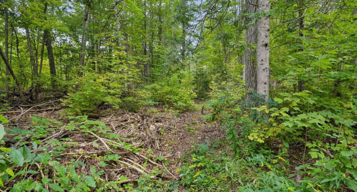
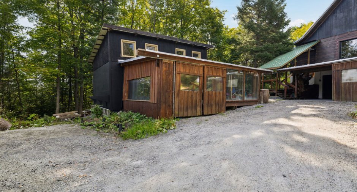
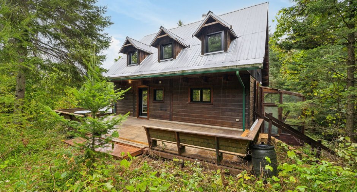
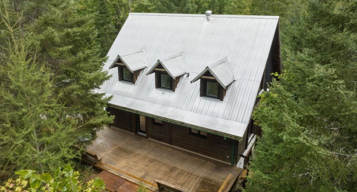
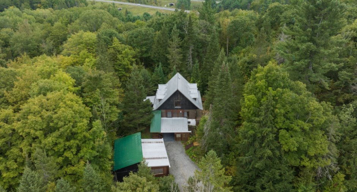
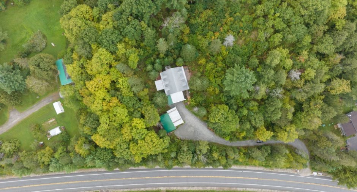
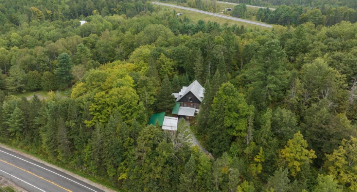
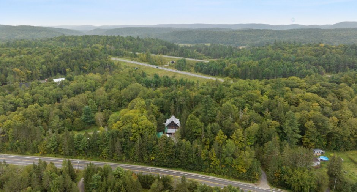
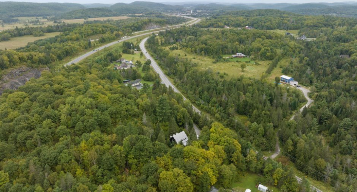
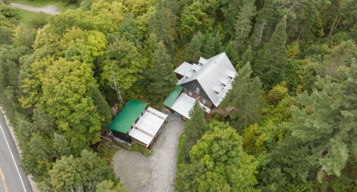
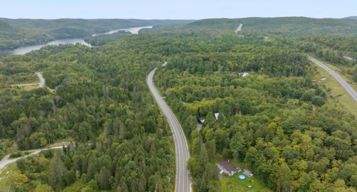
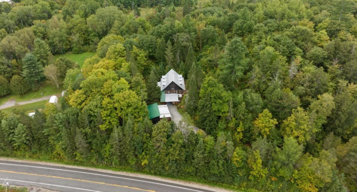
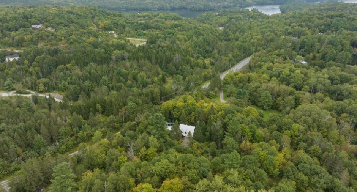
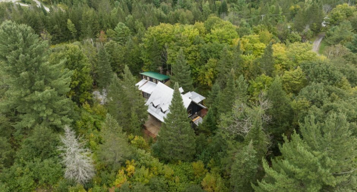
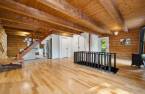
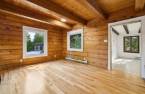
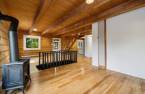
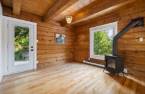
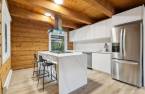
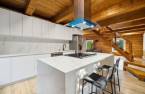
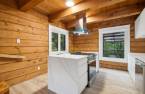
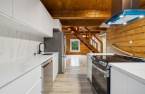
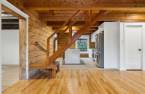
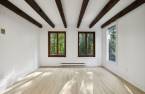
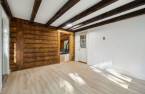
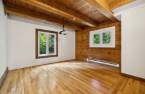
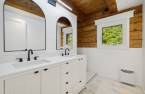
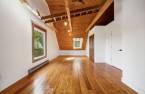
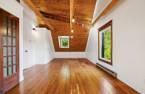
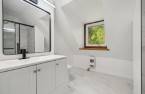
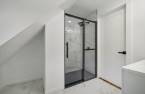
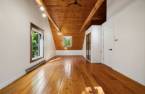
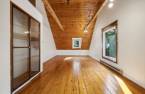
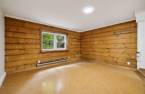
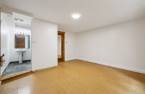
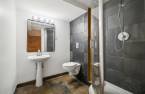
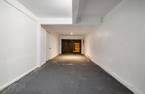
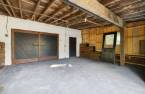
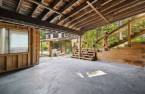
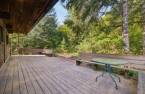
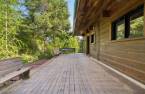
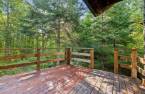
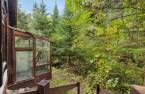
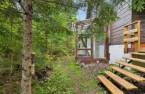
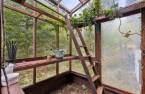
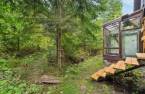
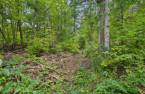
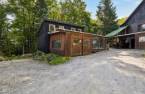
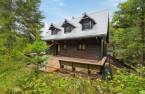
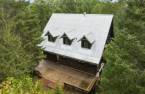
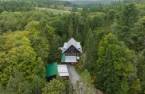
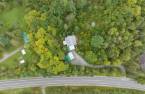
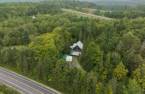
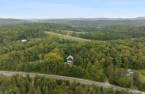
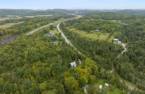
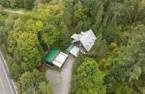
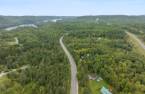
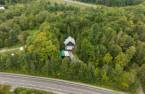
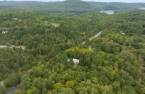
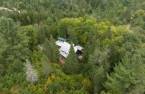
Beautiful post and beam home, thoughtfully renovated and nestled in the heart of Chelsea. This property features 4 spacious bedrooms, 2+1 bathrooms, and an inviting open-concept main floor with a modern kitchen and propane stove. Enjoy the integrated garage with a carport, along with two patios for outdoor relaxation. The large greenhouse and two-story garage with an attached workshop complete this over one-acre wooded lot, bordered by Crown land. Experience the best of nature and convenience, just minutes from Ottawa, in this peaceful and highly sought-after community.
Create an account
CREATING AN ACCOUNT ALLOWS:
-
 Add favorites
-
 Save your searches
-
 Personalize your visits to viacapitalesells.com
-
 Activity on your properties

No: 15808450

4

2
+ 1

2047pi²


I AM INTERESTED IN THIS PROPERTY

Stéphanie Gauvin
Certified Residential and Commercial Real Estate Broker AEO
Via Capitale Diamant
Real estate agency
I offer
 *
*
*

Benoit Charron
Residential and Commercial Real Estate Broker
Via Capitale Diamant
Real estate agency
I offer
*
*
Certain conditions apply
Presentation
Beautiful post and beam home, thoughtfully renovated and nestled in the heart of Chelsea. This property features 4 spacious bedrooms, 2+1 bathrooms, and an inviting open-concept main floor with a modern kitchen and propane stove. Enjoy the integrated garage with a carport, along with two patios for outdoor relaxation. The large greenhouse and two-story garage with an attached workshop complete this over one-acre wooded lot, bordered by Crown land. Experience the best of nature and convenience, just minutes from Ottawa, in this peaceful and highly sought-after community.
Addendum
- This home blends original charm with modern updates. Well maintained, it offers great potential for buyers looking to add their personal touch and bring their own vision to life.
- Post and beam two-story home, move-in ready
- 4 bedrooms, including 2 with lofts and one with ensuite - bathroom
- 2 full bathrooms and 1 powder room, with 2 recently renovated
- New doors and windows
- Modern kitchen with new appliances included
- Hardwood floors and abundant wood accents throughout
- Finished basement with access to the integrated garage and attached carport
- Large greenhouse for plant lovers or gardening enthusiasts
- Over one acre of wooded ...
See More ...
Building and interior
Year of construction
1981
Equipment available
Private balcony (1), Private yard (1), Shed (1)
Bathroom / Washroom
Separate shower (1)
Heating system
Electric baseboard units (1)
Heating energy
Electricity (1)
Basement
6 feet and over (1), Finished basement (1), Separate entrance (1)
Roofing
Tin (1)
Land and exterior
Foundation
Poured concrete (1)
Siding
Wood (1)
Garage
Attached (1), Detached (1), Fitted (1)
Carport
Attached (1)
Driveway
Double width or more (1), Not Paved (1)
Parking (total)
Outdoor (10), Garage (2)
Water supply
Artesian well (1), Surface well (1)
Sewage system
Purification field (1), Septic tank (1)
Proximity
Highway (1), Daycare centre (1), Golf (1), Hospital (1), Park - green area (1), Bicycle path (1), Elementary school (1), Alpine skiing (1), High school (1), Cross-country skiing (1)
Dimensions
Size of building
8.42 m
Frontage land
81.24 m
Depth of building
10.25 m
Land area
4376.7 m²irregulier
Building area
1117 pi²
Private portion
2047 pi²
Room details
| Room | Level | Dimensions | Ground Cover |
|---|---|---|---|
| Hallway | Ground floor | 8' 7" x 12' 1" pi | Wood |
| Dining room | Ground floor | 11' 5" x 11' 9" pi | Wood |
| Kitchen | Ground floor | 13' 6" x 12' pi | Floating floor |
| Bedroom | Ground floor | 13' 8" x 13' 5" pi | Wood |
| Washroom | Ground floor | 8' 2" x 7' 6" pi | Ceramic tiles |
| Living room | Ground floor | 13' 6" x 11' 9" pi | Flexible floor coverings |
| Bedroom | 2nd floor | 12' 6" x 26' 9" pi | Wood |
| Bathroom | 2nd floor | 8' 6" x 9' 6" pi | Ceramic tiles |
| Bedroom | 2nd floor | 13' 2" x 26' 8" pi | Wood |
| Bedroom | Basement | 14' 8" x 14' 2" pi | Flexible floor coverings |
| Bathroom | Basement | 7' x 5' 3" pi | Ceramic tiles |
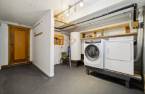
| Laundry room | Basement | 10' 9" x 11' 4" pi | Concrete |
| Storage | Basement | 3' x 10' 8" pi | Concrete |
Taxes and costs
Municipal Taxes (2025)
3496 $
School taxes (2026)
409 $
Total
3905 $
Monthly fees
Energy cost
332 $
Evaluations (2025)
Building
386 600 $
Land
183 500 $
Total
570 100 $
Additional features
Distinctive features
No neighbours in the back (1), Wooded (1)
Occupation
15 days
